


Property
Beds
4
Full Baths
2
1/2 Baths
None
Year Built
2015
Sq.Footage
1,597
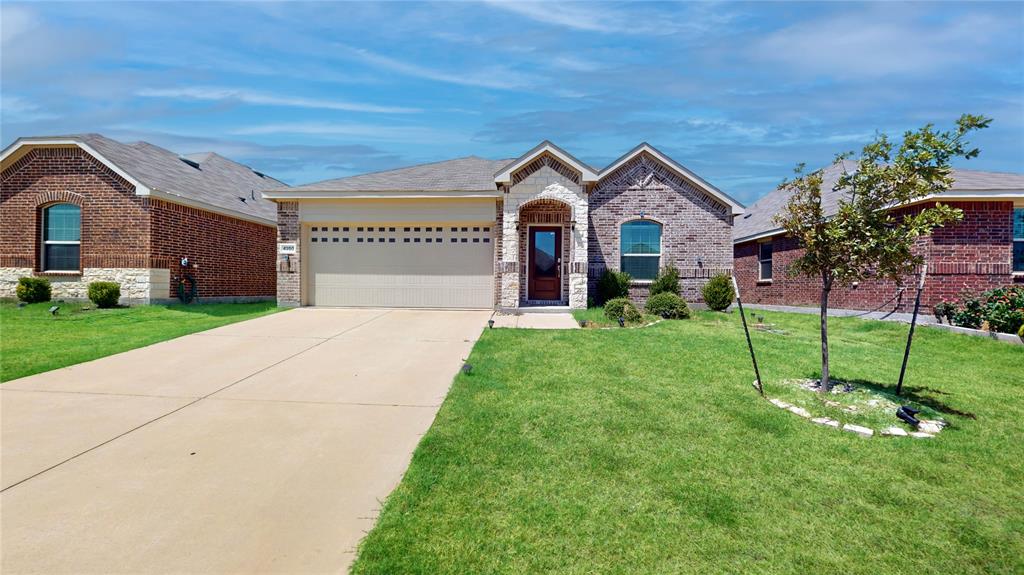
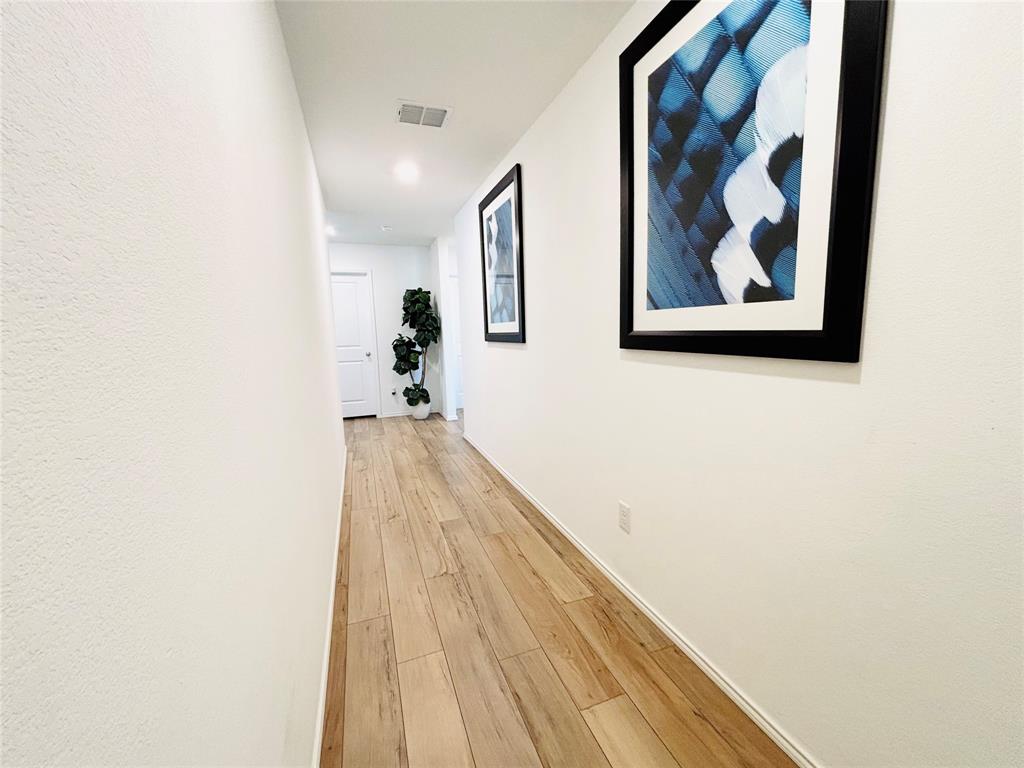
WELCOME HOME to 1050 Churchill Drive! This inviting 4-bedroom, 2-bath home offers a wonderful blend of comfort, thoughtful updates, and an incredible backyard designed for entertaining and making memories. Conveniently located approximately 12 miles from McKinney’s shopping, dining, and entertainment, this home provides the perfect balance of convenience and comfortable living.Step inside to discover a warm and welcoming interior featuring custom flooring in the living room, primary bedroom, and brand new carpet in the front guest bedroom as of May 28, 2026, adding a fresh, move-in-ready touch. The home also offers a new water heater installed in 2024.The spacious open living area creates an inviting atmosphere for everyday living and entertaining, while the four-bedroom floor plan offers flexibility for guests, a home office, playroom, or growing household. Outside is where this home truly shines! The spacious backyard features a large deck and a HUGE custom playset, approximately two years old, creating an exceptional outdoor space for entertaining, relaxing, grilling, or letting the kids enjoy their own backyard adventure. Whether you're hosting friends and family or enjoying a quiet evening outdoors, this backyard offers plenty of room to make lasting memories. Another major advantage for buyers: NO MUD and NO PID Tax. Saving you thousands per year.
Features & Amenities
Interior
-
Other Interior Features
Double Vanity, Granite Counters, Kitchen Island, Open Floorplan, Pantry, Walk-In Closet(s), High Speed Internet
-
Total Bedrooms
4
-
Bathrooms
2
-
Basement YN
NO
-
Cooling YN
YES
-
Cooling
Ceiling Fan(s), Electric
-
Heating YN
YES
-
Heating
Electric
-
Pet friendly
N/A
Exterior
-
Garage
Yes
-
Garage spaces
2
-
Construction Materials
Brick
-
Other Exterior Features
Playground
-
Parking
Driveway, Garage, Garage Door Opener, Attached
-
Patio and Porch Features
Covered, Deck
-
Pool
No
-
Waterfront YN
NO
Area & Lot
-
Lot Features
Few Trees, Interior Lot, Landscaped, Subdivided
-
Lot Size(acres)
0.133
-
Lot Size(square feet)
5,793
-
Property Type
Residential
-
Property Sub Type
Single Family Residence
Price
-
Sales Price
$245,000
-
Tax Amount
$5,618
-
Sq. Footage
1,597
-
Price/SqFt
$153
HOA
-
Association
YES
-
Association Fee
$150
-
Association Fee Frequency
Semi-Annually
-
Association Fee Includes
N/A
School District
-
Elementary School
Lacy
-
Middle School
Southard
-
High School
Lovelady
Property Features
-
Senior Community YN
NO
-
Sewer
Public Sewer
-
Tax Lot
26
-
Water Source
Public
Schedule a Showing
Showing scheduled successfully.
Mortgage calculator
Estimate your monthly mortgage payment, including the principal and interest, property taxes, and HOA. Adjust the values to generate a more accurate rate.
Your payment
Principal and Interest:
$
Property taxes:
$
HOA fees:
$
Total loan payment:
$
Total interest amount:
$
Location
County
Collin
Elementary School
Lacy
Middle School
Southard
High School
Lovelady
Listing Courtesy of Leah Martinez, Keller Williams NO. Collin Cty
RealHub Information is provided exclusively for consumers' personal, non-commercial use, and it may not be used for any purpose other than to identify prospective properties consumers may be interested in purchasing. All information deemed reliable but not guaranteed and should be independently verified. All properties are subject to prior sale, change or withdrawal. RealHub website owner shall not be responsible for any typographical errors, misinformation, misprints and shall be held totally harmless.

AGENT
Joe Boston
Call Joe today to schedule a private showing.

* Listings on this website come from the FMLS IDX Compilation and may be held by brokerage firms other than the owner of this website. The listing brokerage is identified in any listing details. Information is deemed reliable but is not guaranteed. If you believe any FMLS listing contains material that infringes your copyrighted work please click here to review our DMCA policy and learn how to submit a takedown request.© 2024 FMLS.
Related Properties
Princeton
4950 Parrington Drive
3 Beds
2 Baths
1,437 Sq.Ft.
$287,000
MLS#: 21150968
Princeton
5223 Lavender Drive
3 Beds
2 Baths
1,479 Sq.Ft.
$289,500
MLS#: 21076463

Princeton
1623 Park Trails Boulevard
3 Beds
2 Baths
2,047 Sq.Ft.
$289,900
MLS#: 21373493

Princeton
227 Creekwood Drive
4 Beds
2 Baths
1,970 Sq.Ft.
$287,000
MLS#: 21351009

Princeton
2205 Pioneer Drive
3 Beds
2 Baths
1,826 Sq.Ft.
$285,000
MLS#: 21338990

Princeton
6224 Silver Maple Way
3 Beds
2 Baths
1,419 Sq.Ft.
$216,990
MLS#: 21297941

Princeton
1216 Roman Drive
4 Beds
2 Baths
1,597 Sq.Ft.
$288,000
MLS#: 21230291

Princeton
1815 Fairweather Drive
3 Beds
2 Baths
1,883 Sq.Ft.
$270,000
MLS#: 21274568

Princeton
312 Bonnie View Drive
3 Beds
2 Baths
1,054 Sq.Ft.
$234,900
MLS#: 21148958

Princeton
402 Mahogany Lane
3 Beds
2 Baths
1,260 Sq.Ft.
$230,000
MLS#: 21358647
