Features & Amenities

Interior

  • Other Interior Features

    Kitchen Island

  • Total Bedrooms

    3

  • Bathrooms

    2

  • Basement YN

    NO

  • Cooling YN

    YES

  • Cooling

    Central Air

  • Heating YN

    YES

  • Heating

    Central

  • Pet friendly

    N/A

Exterior

  • Garage

    Yes

  • Garage spaces

    2

  • Parking

    Concrete, Converted Garage, Driveway, Garage, Garage Faces Side

  • Pool

    No

  • Waterfront YN

    NO

Area & Lot

  • Lot Features

    Cleared

  • Lot Size(acres)

    0.24

  • Lot Size(square feet)

    10,454

  • Property Type

    Residential

  • Property Sub Type

    Single Family Residence

Price

  • Sales Price

    $235,000

  • Tax Amount

    $3,073

  • Sq. Footage

    1,054

  • Price/SqFt

    $222

HOA

  • Association

    No

School District

  • Elementary School

    Godwin

  • Middle School

    Clark

  • High School

    Lovelady

Property Features

  • Sewer

    Public Sewer

  • Tax Lot

    3

  • Water Source

    Public

Schedule a Showing

Showing scheduled successfully.

<
>
IN PERSON
VIA CHAT

What is 3 + 4 ?


Change time

Mortgage calculator

Estimate your monthly mortgage payment, including the principal and interest, property taxes, and HOA. Adjust the values to generate a more accurate rate.

Your payment

Principal and Interest:

$

Property taxes:

$

HOA fees:

$

Total loan payment:

$

Total interest amount:

$

Location

County

Collin

Elementary School

Godwin

Middle School

Clark

High School

Lovelady

Listing Courtesy of Claudia Alvarado , Monument Realty

RealHub Information is provided exclusively for consumers' personal, non-commercial use, and it may not be used for any purpose other than to identify prospective properties consumers may be interested in purchasing. All information deemed reliable but not guaranteed and should be independently verified. All properties are subject to prior sale, change or withdrawal. RealHub website owner shall not be responsible for any typographical errors, misinformation, misprints and shall be held totally harmless.

Agent Joe Boston

AGENT

Joe Boston

Call Joe today to schedule a private showing.


* Listings on this website come from the FMLS IDX Compilation and may be held by brokerage firms other than the owner of this website. The listing brokerage is identified in any listing details. Information is deemed reliable but is not guaranteed. If you believe any FMLS listing contains material that infringes your copyrighted work please click here to review our DMCA policy and learn how to submit a takedown request.© 2024 FMLS.
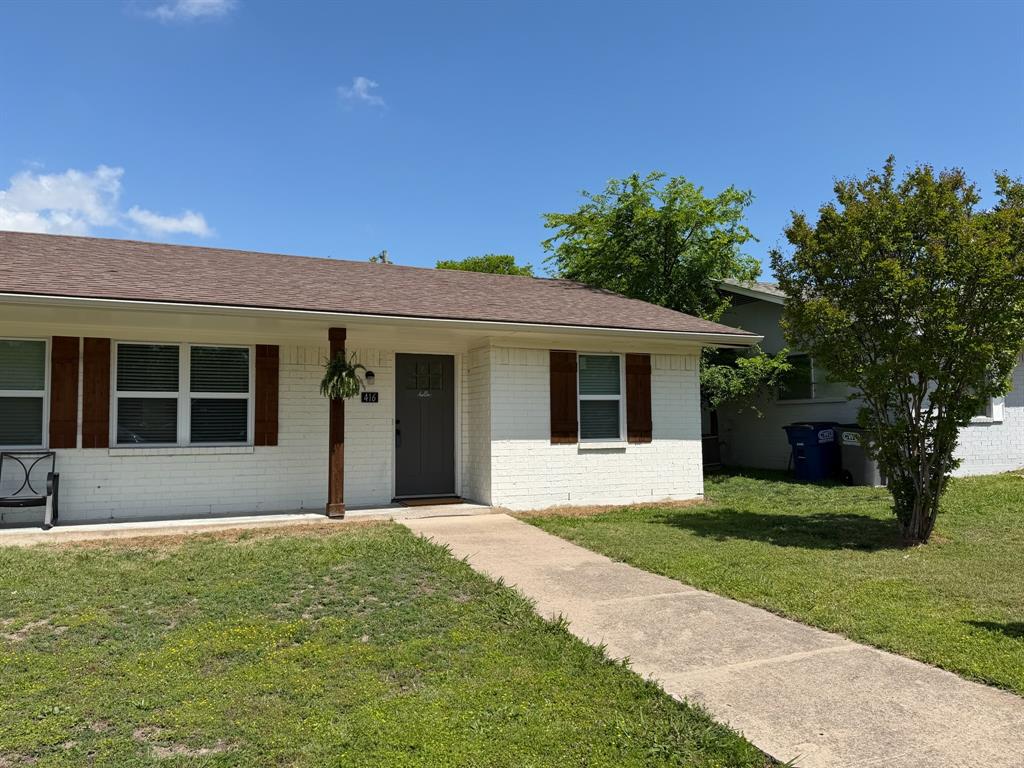
Welcome to this beautifully renovated 3-bedroom, 2-bath home in Princeton, TX! 

Sitting on a large lot, this home offers the space and flexibility today’s buyers are looking for , giving you plenty of space for outdoor living, entertaining, or future expansion. Inside, you’ll find thoughtful updates throughout, creating a warm and modern feel you’ll love coming home to.

All of this for $235K, making it one of the best values currently available in Princeton.

312 Bonnie View Drive

Message successfully sent.

What would you like to know?

What is 3 + 4 ?

I agree to receive email communication and understand I can unsubscribe at any time.

I agree to be contacted by Next Level Realty Group via call, email, and text for real estate services. To opt out, you can reply 'stop' at any time or reply 'help' for assistance. You can also click the unsubscribe link in the emails. Message and data rates may apply. Message frequency may vary. Privacy Policy

Related Properties

New homes in Princeton, TX! Welcome to Arbor Trails! This gorgeous new Express homes community is located in Collin County, Branch ,Princeton area off CR 437.  DR Horton, your new home builder, we offer 3 different plans in Arbor Trails ranging from a 2 2.5 1 1,130 sq ft to a 4 2.5 1 that's 1,549 sq ft.
#21162805

Princeton

221 Tall Cedar Way

4 Beds

2 Baths

1,510 Sq.Ft.

$209,990

MLS#: 21162805

New homes in Princeton, TX! Welcome to Arbor Trails! This gorgeous new Express homes community is located in Collin County, Branch ,Princeton area off CR 437.  DR Horton, your new home builder, we offer 3 different plans in Arbor Trails ranging from a 2 2.5 1 1,130 sq ft to a 4 2.5 1 that's 1,549 sq ft.
#21137780

Princeton

305 Tall Cedar Way

4 Beds

2 Baths

1,510 Sq.Ft.

$209,990

MLS#: 21137780

BRAND NEW energy - efficient home Sep 2026! Enjoy family dinners around the kitchen island in the Sequoia's convenient eat-in kitchen. FROM THE LOW $300s - New energy-efficient move-in ready homes in Dallas-Fort Worth include a washer, dryer, fridge, and whole home blinds, plus they can be closing-ready in 60 days or less–guaranteed. Enjoy access to the highly sought-after Princeton ISD and experience resort-style amenities including a pool, playground, and trails, all with easy access to McKinney, Princeton, and Frisco.
#21307010

Princeton

216 Winchester Hill Lane

3 Beds

2 Baths

1,270 Sq.Ft.

$264,967

MLS#: 21307010

Beautifully fully remodeled 3-bedroom, 2-bath home offering stylish modern updates and everyday convenience. Step inside to an open, light-filled layout featuring updated flooring, contemporary finishes, and a thoughtfully designed kitchen perfect for entertaining. Both bathrooms have been tastefully renovated with modern fixtures and clean, timeless design.

The home includes a detached garage, providing extra storage and parking flexibility. Enjoy peace of mind with updated systems and finishes throughout, making this home truly move-in ready.

Ideally located just minutes from an elementary school, parks, and local amenities, this property combines comfort, style, and a family-friendly location. A perfect opportunity to own a beautifully updated home in a desirable neighborhood.
#21160281

Princeton

421 Cherry Drive

3 Beds

2 Baths

1,702 Sq.Ft.

$256,500

MLS#: 21160281

LENNAR - Tillage Farms West - Oakridge Floorplan - This new home is conveniently laid out on a single floor for maximum comfort and convenience. At its heart stands an open-concept layout connecting a spacious family room, a multi-functional kitchen and lovely dining area. The owner’s suite is situated in a private corner and comes complete with an adjoining bathroom, while the two secondary bedrooms are located near the foyer.

Prices and features may vary and are subject to change. Photos are for illustrative purposes only.
#21180808

Princeton

6403 Willet Road

3 Beds

2 Baths

1,266 Sq.Ft.

$213,549

MLS#: 21180808

Welcome to 144 Meadow Crest in Princeton! This beautifully maintained home is move-in ready, built in 2011 and over 1870 sqft. It has 3 bedrooms, 2 bathrooms, plus a private study with French doors that can easily serve as a flex room, home office, or playroom! This home features a spacious and open floor plan filled with natural light. The large kitchen with breakfast bar opens seamlessly to the dining area and family room, creating the perfect space for everyday living and entertaining. The oversized primary suite offers a relaxing retreat with double vanities, a separate tub and shower, a huge closet and generous space throughout. Enjoy outdoor living on the covered patio and take advantage of energy-efficient features including a radiant barrier. Schedule an appointment to see this home today!
#21284003

Princeton

144 Meadow Crest Drive

3 Beds

2 Baths

1,873 Sq.Ft.

$280,000

MLS#: 21284003

BRAND NEW energy - efficient home Sep 2026! Unwind after a long day in the Congaree's relaxing primary suite, complete with a spa-like primary bathroom. FROM THE LOW $300s - New energy-efficient move-in ready homes in Dallas-Fort Worth include a washer, dryer, fridge, and whole home blinds, plus they can be closing-ready in 60 days or less–guaranteed. Enjoy access to the highly sought-after Princeton ISD and experience resort-style amenities including a pool, playground, and trails, all with easy access to McKinney, Princeton, and Frisco.
#21307011

Princeton

214 Winchester Hill Lane

3 Beds

2 Baths

1,498 Sq.Ft.

$281,325

MLS#: 21307011

Price reduced
Here is your chance to own a three year old home in the highly desirable community of Bridgewater.  This cozy home is designed for both comfort and style. Featuring an open floor plan, the living, dining, and kitchen areas flow seamlessly, creating an inviting space perfect for everyday living and entertaining. Clean lines, contemporary finishes, and abundant natural light enhance the home’s modern appeal. Recent updates include all new interior door handles throughout, upgraded lights with dimmer switches, ceiling fans, kitchen sink faucet and much more. Enjoy the evenings on your cozy front porch swing watching the kids ride their bikes.   Endless amenities include swimming pool, fitness center, walking, biking trails and much more.  This home has been very gently lived in and is move-in ready!
#21149812

Princeton

402 Mahogany Lane

3 Beds

2 Baths

1,260 Sq.Ft.

$230,000

MLS#: 21149812

Price reduced
SELLER OFFERING ONE YEAR PAID HOA DUES with acceptable offer.  Move-in Ready Princeton Gem with Fantastic Community Amenities! Welcome home to this charming 3-bedroom, 2-bathroom residence offering a bright, open-concept layout designed for comfortable everyday living. Warm wood-look flooring flows throughout the main living areas, while abundant natural light creates an inviting atmosphere from the moment you step inside. The spacious living room opens seamlessly to the kitchen, featuring granite countertops, ample cabinet space, and a functional layout perfect for entertaining or casual family meals. Generously sized bedrooms provide plenty of room to relax, including a private primary suite with an en-suite bath. Updates on this 2024 build include front yard landscaping, gutters, garage door opener, blinds throughout, an upgraded kitchen faucet, and a replaced showerhead. Located in a community packed with amenities, residents enjoy scenic walking trails, fitness center, pool,  clubhouse, ponds, a neighborhood park, and even a putt-putt course. Plus, you're just minutes from Lavon Lake, offering endless opportunities for boating, fishing, camping, and outdoor recreation. With modern finishes, thoughtful updates, and a convenient location, this home is the perfect place to enjoy all that Princeton has to offer.
#21296448

Princeton

5818 Rock Maple Drive

3 Beds

2 Baths

1,479 Sq.Ft.

$254,000

MLS#: 21296448

 - property

Send a message

Message successfully sent.

Your message

What is 3 + 4 ?

Reason for contacting?

I agree to receive email communication and understand I can unsubscribe at any time.

I agree to be contacted by Next Level Realty Group via call, email, and text for real estate services. To opt out, you can reply 'stop' at any time or reply 'help' for assistance. You can also click the unsubscribe link in the emails. Message and data rates may apply. Message frequency may vary. Privacy Policy

Sign Out

Virtual Assistant

Would you like to take the next step with this property? We can help you schedule a showing or virtual tour, or send you more details.

Yes, I would like more information.

Thank You for Your Reply, One of Our Agents will contact you as soon as possible

No, maybe later.

Thank you, you can always contact me via email, phone number or through the contact form.

Realhub AI

Lucy - Your AI-Powered Realtor

Update Your Temporary Password

Personalize your search

Enter your email and we'll notify you immediately when new listings match what you're looking for.

or enter email address

Already have an account ? Login here

Continue your home search

I agree to receive communications and understand I can unsubscribe at any time.

I agree to be contacted by Next Level Realty Group via call, email, and text for real estate services. To opt out, you can reply 'stop' at any time or reply 'help' for assistance. You can also click the unsubscribe link in the emails. Message and data rates may apply. Message frequency may vary. Privacy Policy

Already have an account ? Login here

We use cookies

We use cookies primarily for analytics to enhance your experience. By accepting, you agree to our use of these cookies. You can manage your preferences or learn more about our cookies policy.