Features & Amenities

Interior

  • Other Interior Features

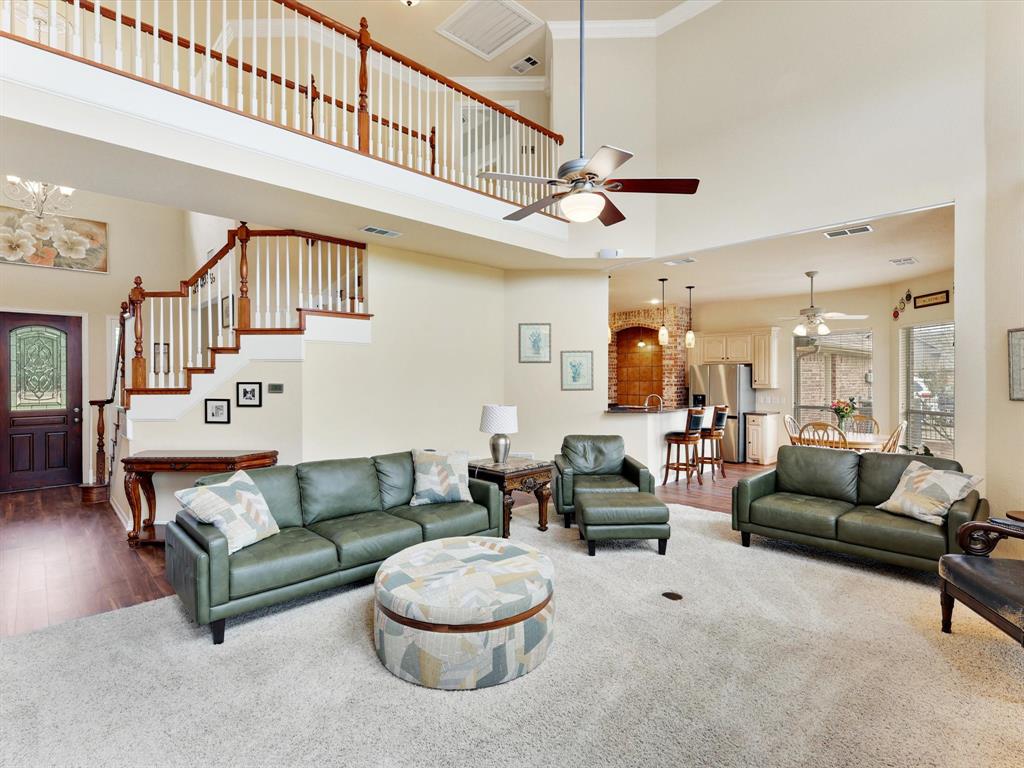
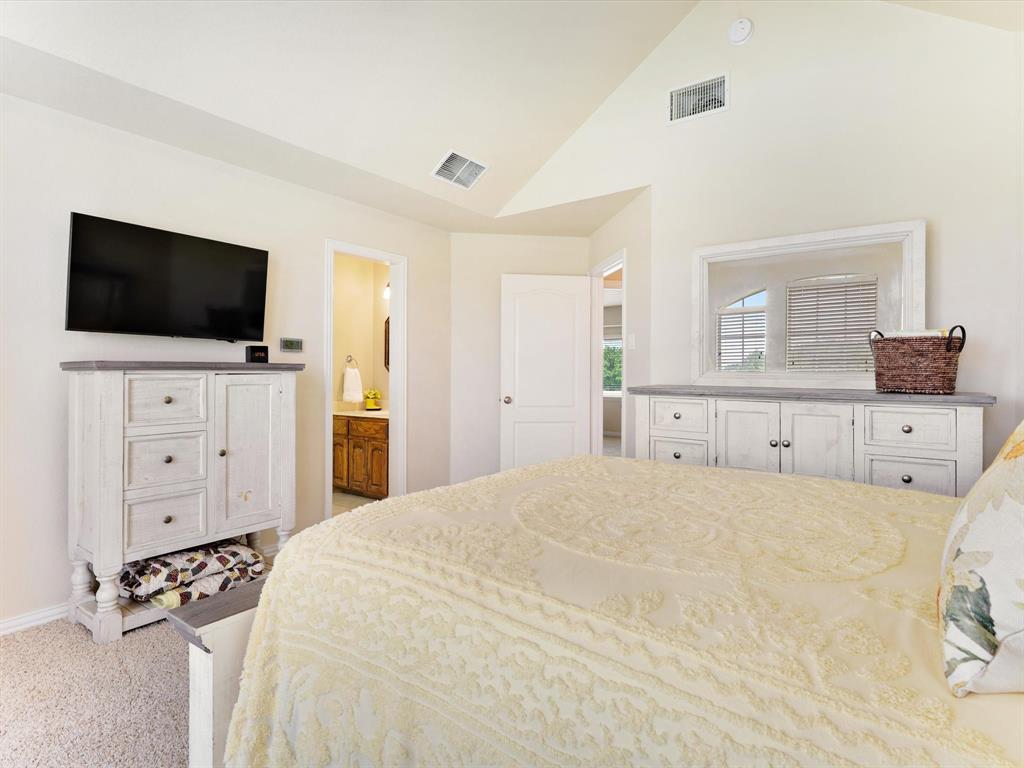
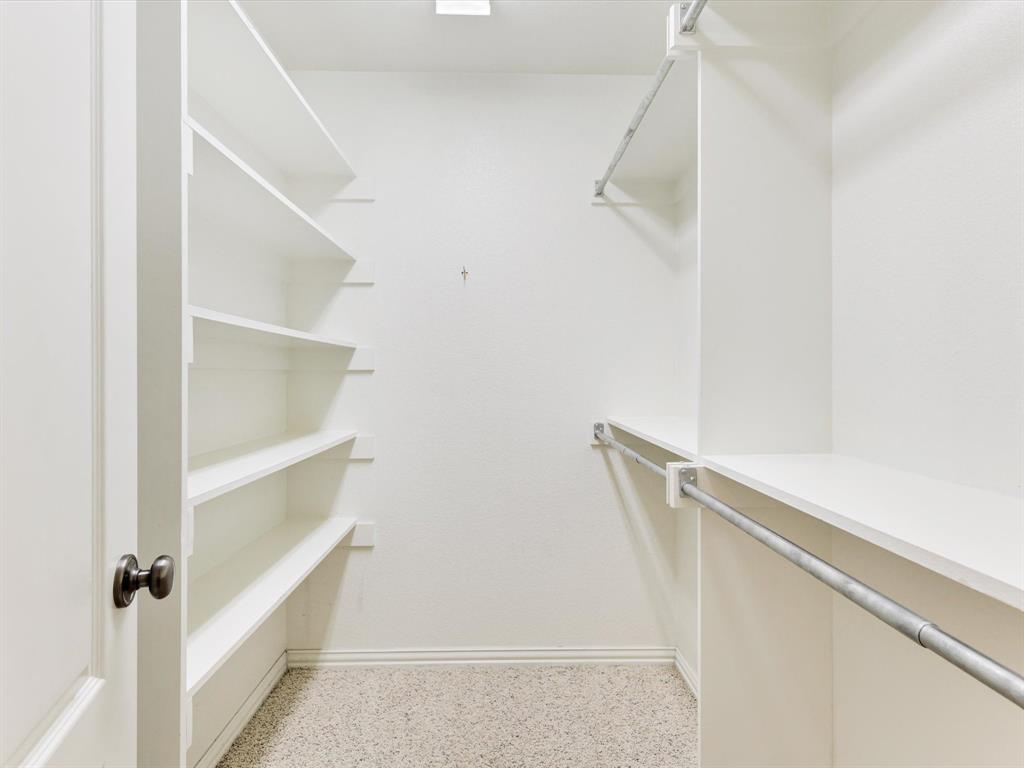
    Built-in Features, Open Floorplan, Vaulted Ceiling(s), Walk-In Closet(s), High Speed Internet, Wired for Sound

  • Total Bedrooms

    4

  • Bathrooms

    3

  • Basement YN

    NO

  • Cooling YN

    YES

  • Cooling

    Attic Fan, Ceiling Fan(s), Central Air, Electric

  • Fireplace YN

    YES

  • Heating YN

    YES

  • Heating

    Fireplace Insert, Central, Natural Gas

  • Pet friendly

    N/A

Exterior

  • Garage

    Yes

  • Garage spaces

    3

  • Construction Materials

    Brick

  • Other Exterior Features

    Rain Gutters, Lighting

  • Parking

    Additional Parking, Garage Faces Side, Oversized, Attached

  • Patio and Porch Features

    Covered, Front Porch

  • Pool

    Yes

  • Pool Features

    Above Ground

  • Waterfront YN

    NO

Area & Lot

  • Lot Features

    Wooded, Few Trees, Interior Lot, Landscaped

  • Lot Size(acres)

    1.0

  • Lot Size(square feet)

    43,560

  • Property Type

    Residential

  • Property Sub Type

    Single Family Residence

  • Architectural Style

    Traditional

Price

  • Sales Price

    $592,500

  • Tax Amount

    $9,478

  • Sq. Footage

    3,320

  • Price/SqFt

    $178

HOA

  • Association

    YES

  • Association Fee

    $480

  • Association Fee Frequency

    Annually

  • Association Fee Includes

    N/A

School District

  • Elementary School

    Willett

  • Middle School

    Themer

  • High School

    Forney

Property Features

  • Foundation Details

    Slab

  • Senior Community YN

    NO

  • Sewer

    Septic Tank

  • Tax Lot

    59

Schedule a Showing

Showing scheduled successfully.

<
>
IN PERSON
VIA CHAT

What is 3 + 4 ?


Change time

Mortgage calculator

Estimate your monthly mortgage payment, including the principal and interest, property taxes, and HOA. Adjust the values to generate a more accurate rate.

Your payment

Principal and Interest:

$

Property taxes:

$

HOA fees:

$

Total loan payment:

$

Total interest amount:

$

Location

County

Kaufman

Elementary School

Willett

Middle School

Themer

High School

Forney

Listing Courtesy of Stacie Ross , eXp Realty LLC

RealHub Information is provided exclusively for consumers' personal, non-commercial use, and it may not be used for any purpose other than to identify prospective properties consumers may be interested in purchasing. All information deemed reliable but not guaranteed and should be independently verified. All properties are subject to prior sale, change or withdrawal. RealHub website owner shall not be responsible for any typographical errors, misinformation, misprints and shall be held totally harmless.

Agent Joe Boston

AGENT

Joe Boston

Call Joe today to schedule a private showing.


* Listings on this website come from the FMLS IDX Compilation and may be held by brokerage firms other than the owner of this website. The listing brokerage is identified in any listing details. Information is deemed reliable but is not guaranteed. If you believe any FMLS listing contains material that infringes your copyrighted work please click here to review our DMCA policy and learn how to submit a takedown request.© 2024 FMLS.
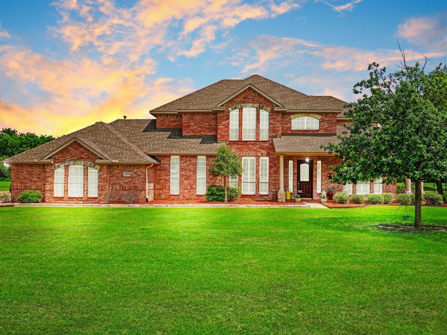
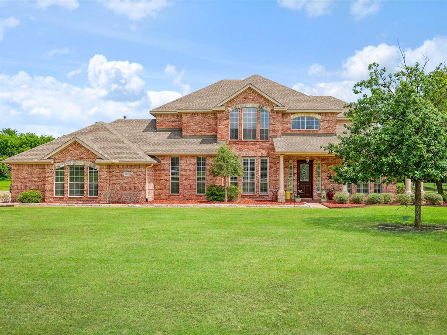
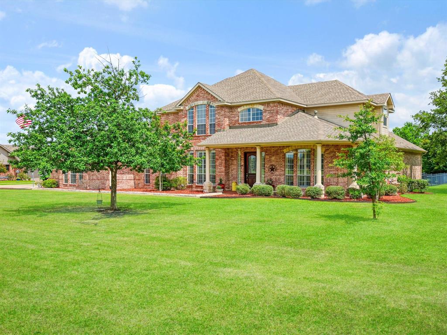
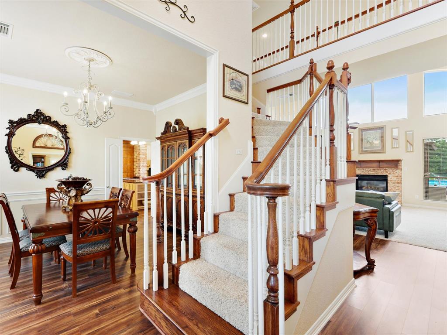
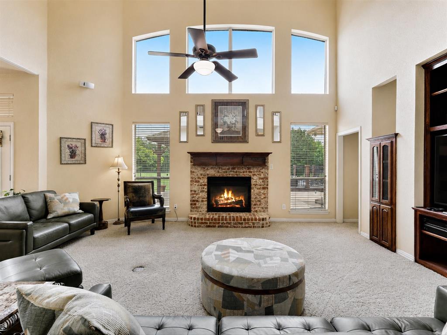
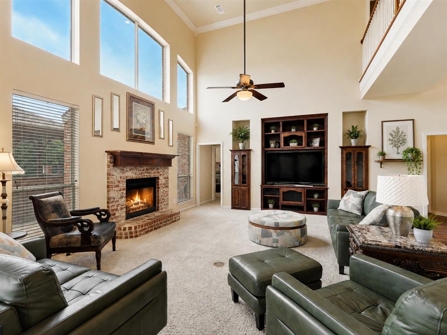
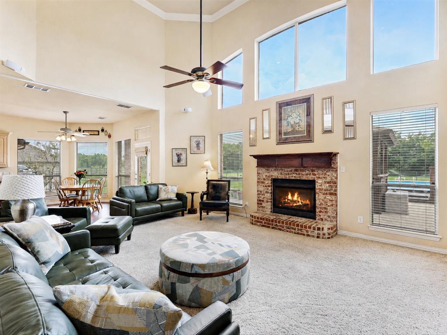
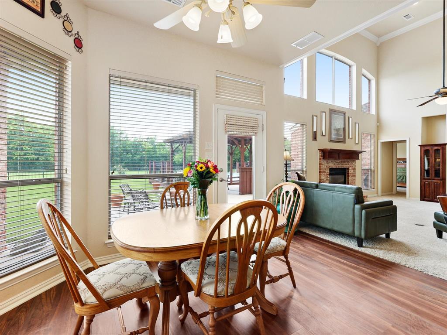
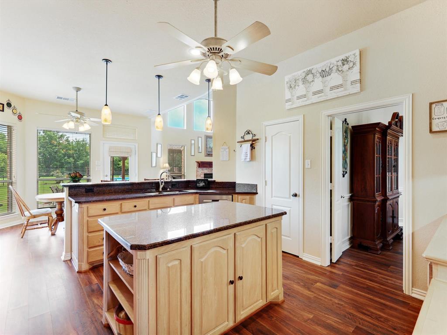
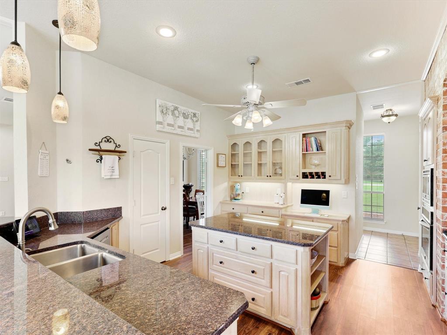
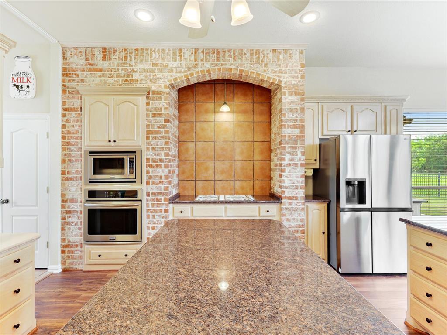
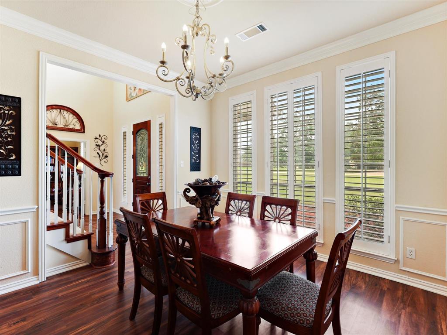
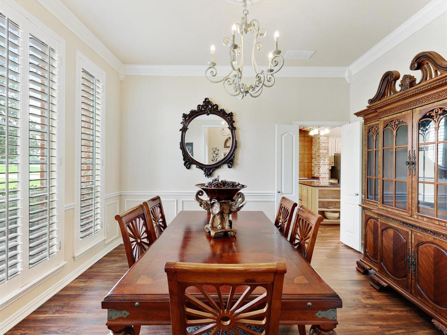
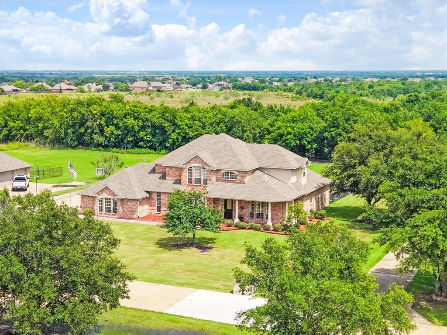
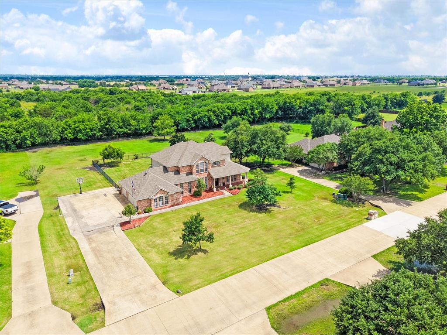
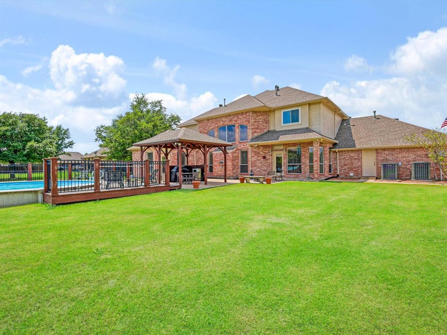
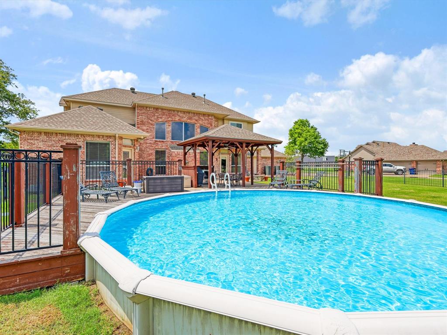
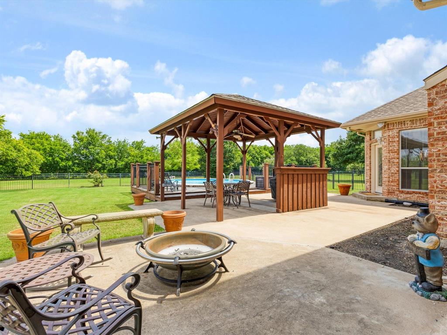
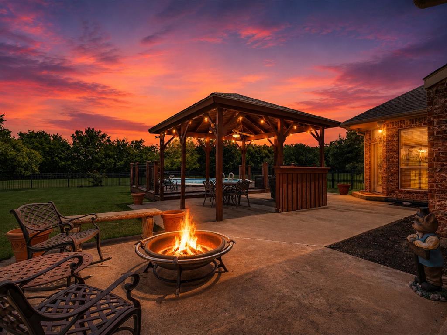
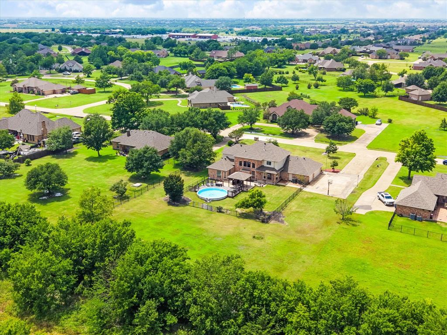
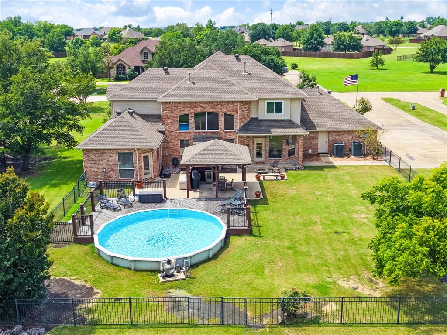
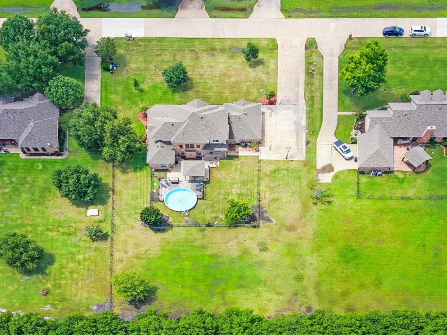
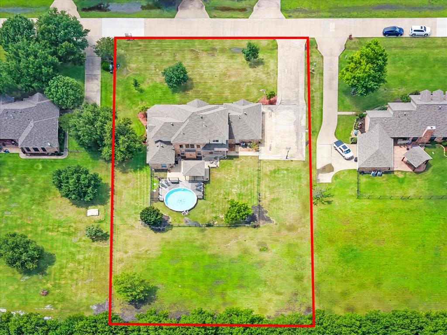
Situated on a beautiful 1-acre homesite in Shamrock Ridge offering no city taxes and no sewer fees, this exceptional home offers the perfect blend of comfort, functionality, and thoughtful upgrades throughout. Large windows and a cozy fireplace create a warm and inviting living space while providing stunning views of the backyard oasis.
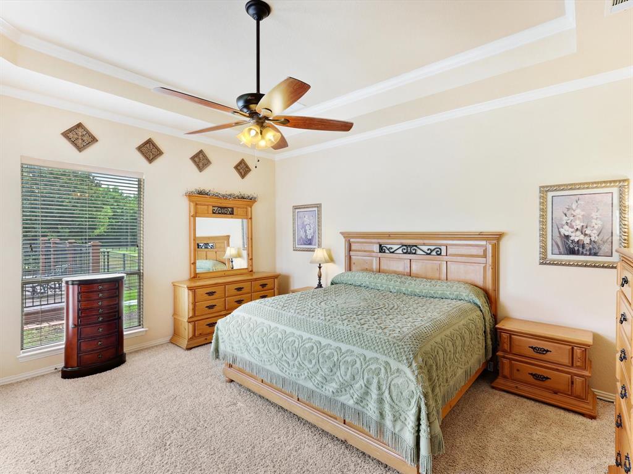
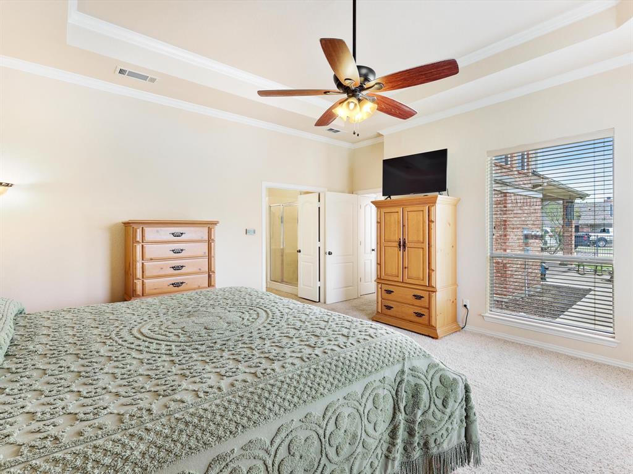
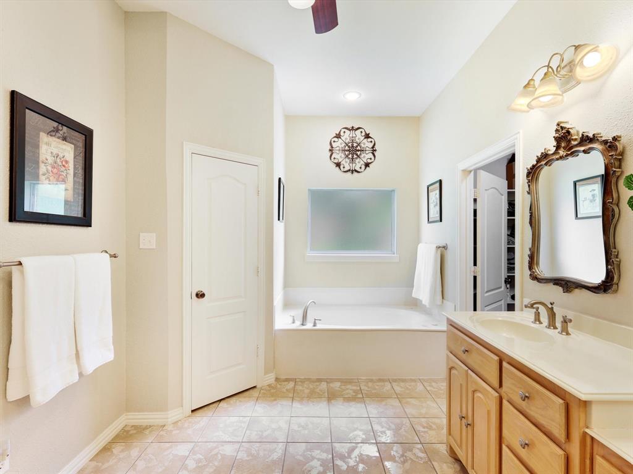
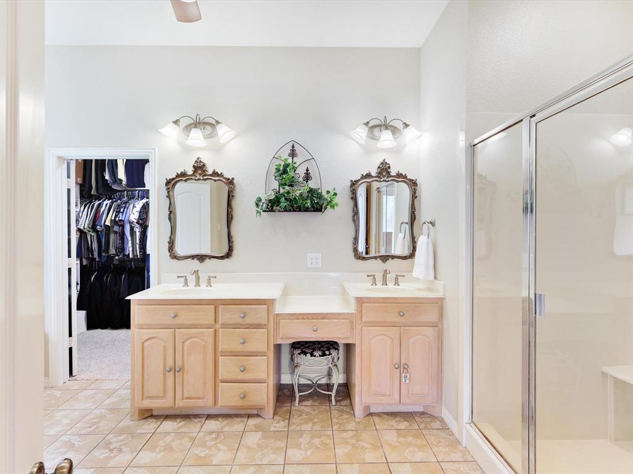
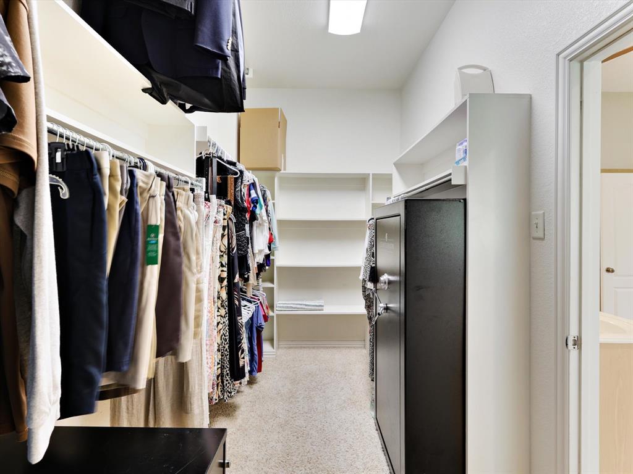
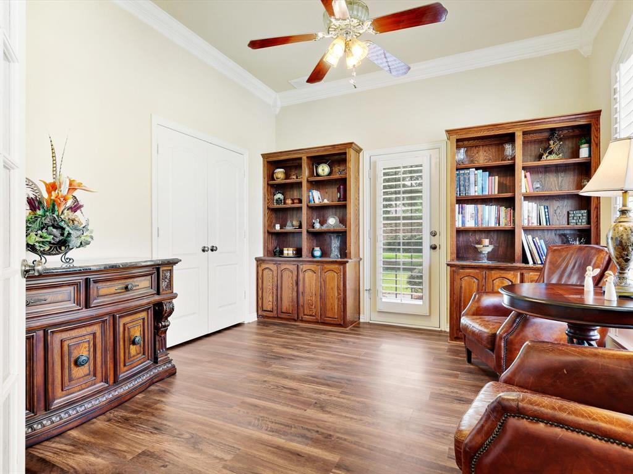
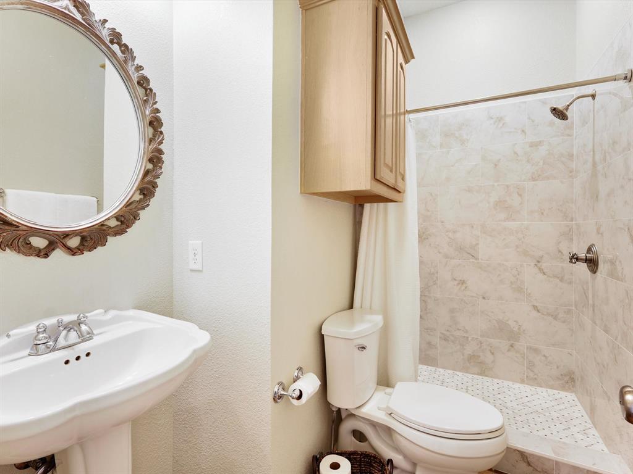
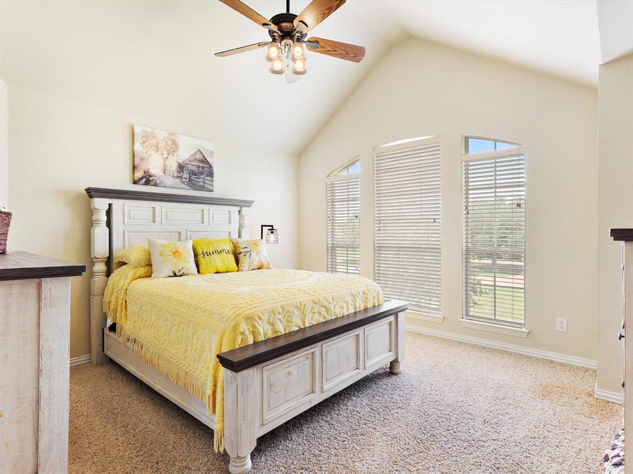
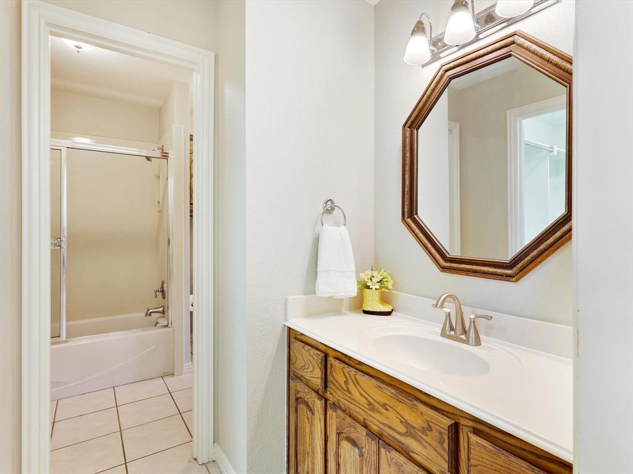
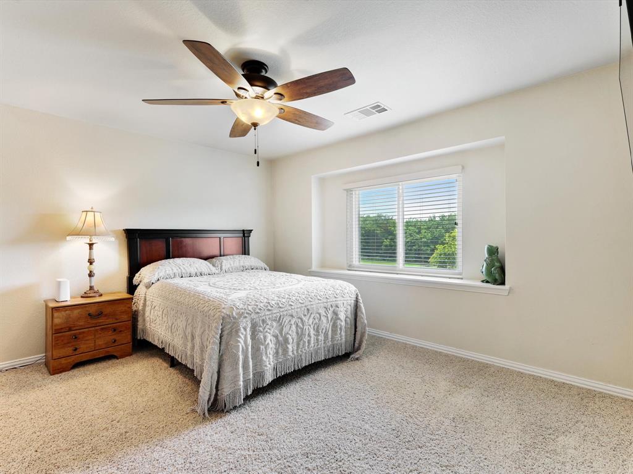
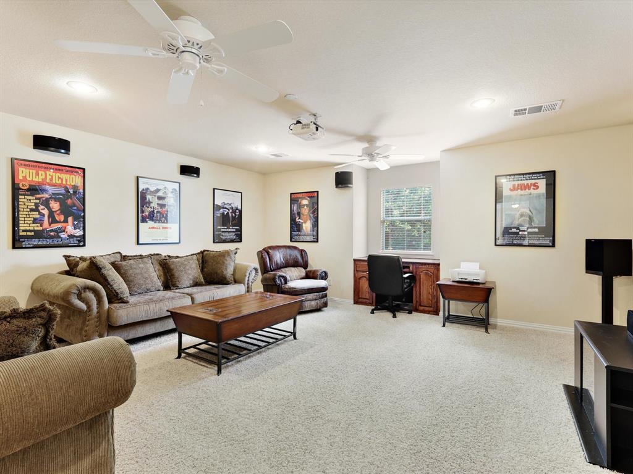
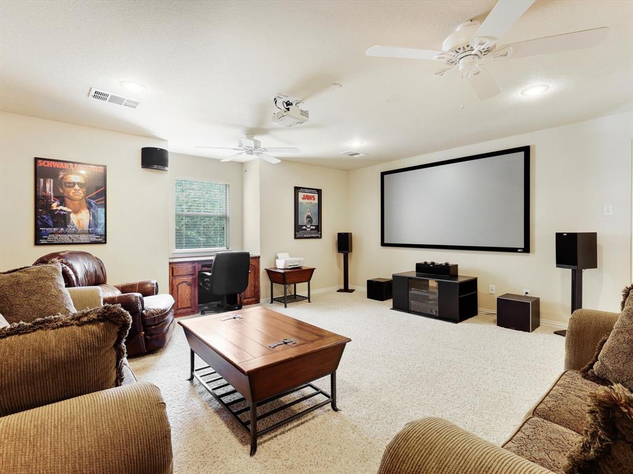
The spacious primary suite is conveniently located near living and dining areas, features abundant windows, private access to the back yard, a large walk-in closet, separate shower, and relaxing jetted garden tub. The additional downstairs bedroom, adjacent to a full bath, is currently utilized as a study and has plantation shutters and private access to the large front porch. Along with 2 sizable bedrooms and a full bath upstairs, the game room has been specially insulated for sound, making it an ideal space for entertainment, media, hobbies, or even a massive 5th bedroom!
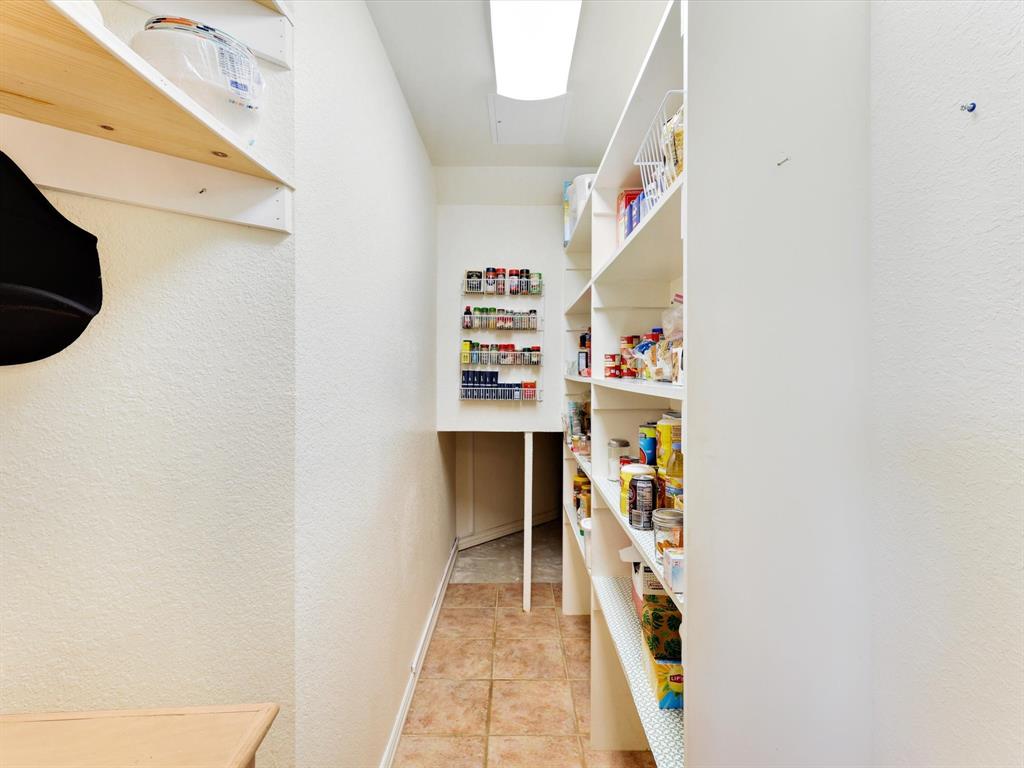
Designed with efficiency and durability in mind, the home includes extra insulation throughout, radiant barrier protection, foundation piers, and two attic fans. The 3-car garage is a standout feature, boasting 10' and 18' insulated garage doors, insulated walls and ceiling, 220V service, ceiling fans, extensive decked attic storage, all accessible from the side of the home by an oversized 20’ x 130’ driveway. This quiet Kaufman County neighborhood is conveniently located less than 5 minutes from I-20, and only 10-15 minutes from retail, dining, entertainment amenities, and Buc-ee's along Hwy 80. The area's newest school, Jacobs Elementary, will welcome your children when school starts back this year.
With quality construction, energy-efficient features, and plenty of space both inside and out, this property is ready to welcome its next owners home.

All information is deemed reliable but is not guaranteed and should be independently verified by the buyer's agent and buyer.

10519 E Clover Lane

Message successfully sent.

What would you like to know?

What is 3 + 4 ?

I agree to receive email communication and understand I can unsubscribe at any time.

I agree to be contacted by Next Level Realty Group via call, email, and text for real estate services. To opt out, you can reply 'stop' at any time or reply 'help' for assistance. You can also click the unsubscribe link in the emails. Message and data rates may apply. Message frequency may vary. Privacy Policy

Related Properties

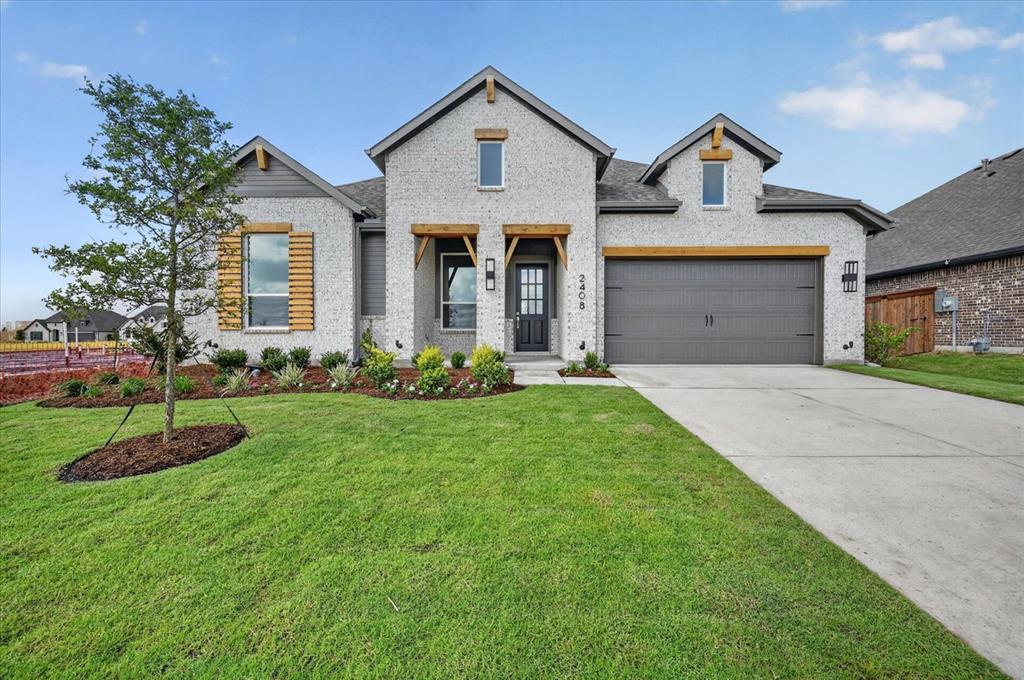
Thoughtfully designed home featuring 4 bedrooms, 3 full baths, and a powder bath in lieu of storage, complemented by beautiful wood floors throughout. The inviting family room is centered around a cozy fireplace, while the primary suite offers a charming bay window and a luxurious 59in rectangular freestanding tub. An extended outdoor living area provides the perfect space for relaxing or entertaining year-round.
#21156217

Forney

2408 Drummond Street

4 Beds

3 Baths

2,681 Sq.Ft.

$515,000

MLS#: 21156217
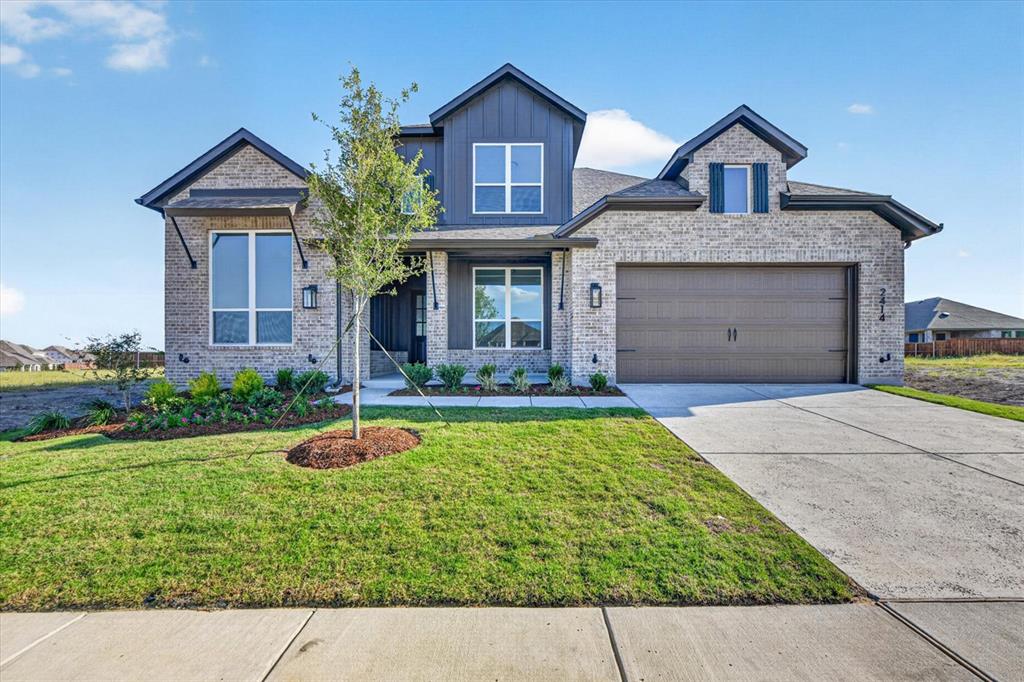
Spacious 3,308 sq ft two-story home offering 4 bedrooms, 3 full baths, and a convenient powder bath, thoughtfully designed with elegant wood floors and striking vaulted ceilings throughout. The primary suite features a luxurious 59in rectangular freestanding tub, while the inviting family room is anchored by a cozy fireplace, and a private ensuite bath adds comfort and functionality to one of the secondary bedrooms
#21156155

Forney

2414 Drummond Street

4 Beds

3 Baths

3,308 Sq.Ft.

$570,000

MLS#: 21156155
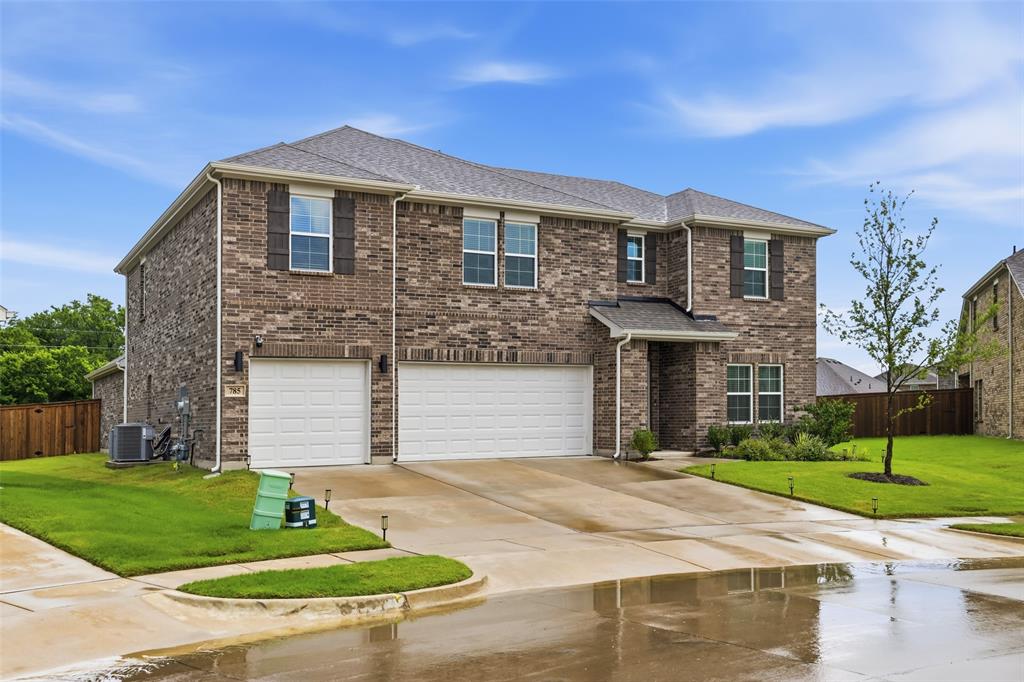
Welcome to your dream home in the highly sought-after Forney community! Situated on an oversized lot, this beautifully maintained 4-bedroom, 3.5-bath home offers the perfect blend of comfort, functionality, and style.

The thoughtfully designed floor plan features a spacious primary suite conveniently located on the first floor, providing both privacy and ease of living. A dedicated study or home office offers flexibility and can easily serve as a 5th bedroom for guests or multigenerational living.

Upstairs, you’ll find three generously sized bedrooms along with an expansive game room—perfect for entertaining, movie nights, a playroom, or additional living space to fit your lifestyle.

The open-concept living area flows seamlessly into the kitchen and dining spaces, creating an inviting atmosphere ideal for everyday living and hosting family and friends. The kitchen is equipped with modern appliances, ample counter space, abundant cabinetry, and stylish finishes that make both cooking and entertaining a pleasure.

Additional features include wood-style flooring, spacious closets, and tasteful updates throughout the home.

Step outside to the oversized backyard with endless possibilities for outdoor entertaining, recreation, gardening, or simply relaxing in your own private retreat.

Conveniently located near major highways, shopping, dining, and highly rated schools, this move-in-ready home offers both space and accessibility in one of the area’s most desirable communities. Washer, dryer and refrigerator negotiable with full offer.

Motivated seller — bring your offers and schedule your private showing today! Photo Disclaimer: Photos may include virtual staging and digital enhancements. Actual property condition and appearance may vary. Buyers and Buyers Agent are encouraged to personally inspect the property to verify all features, dimensions, and conditions.
#21233702

Forney

785 Vineyard Way

4 Beds

3 Baths

3,618 Sq.Ft.

$535,000

MLS#: 21233702

Spacious 3,284 sq ft two-story home offering 4 bedrooms, 3 full baths, and a convenient powder bath, featuring a cozy fireplace in the family room for a warm and inviting atmosphere. The luxury extended primary suite includes a stunning 59 inch rectangular freestanding tub, while a private ensuite bath enhances comfort for guests or family. Enjoy seamless indoor-outdoor living with an extended covered outdoor living space, perfect for entertaining or relaxing year-round.
#21156226

Forney

2716 Railway Street

4 Beds

3 Baths

3,284 Sq.Ft.

$586,565

MLS#: 21156226

Price reduced
Welcome to 800 Oriole Dr. This impressive freshly painted 5-bedroom, 4-bathroom two-story traditional home is tucked away on a large cul-de-sac lot. With generously sized rooms throughout, exceptional curb appeal, and grand architectural details, this home delivers space and elegance at every turn. 

Step into a soaring two-story foyer anchored by a showstopping curved staircase.  Rich dark hardwood floors flow throughout the main level, connecting a formal living room and a spacious formal dining room.

The open-concept kitchen is designed for the home chef, offering extensive cabinetry, granite countertops, center island, built-in oven, gas cooktop, and a granite-topped breakfast bar that opens to the informal dining nook and family room. 

The main-floor study is a standout space, clad in warm wood wainscoting from floor to rail height, built-in bookshelves, and a closet.

The oversized primary suite is a true retreat, featuring a sitting area with a bay window, and a spa-inspired ensuite with dual granite vanities, a corner soaking tub, and a large frameless tile shower, and a separate water closet. 

All five bedrooms are generously sized with hardwood floors, vaulted ceilings, ceiling fans, and ample natural light- far exceeding the typical bedroom dimensions you'll find in competing homes. The upper floor also includes a spacious open game room and media room.

Out back, a covered flagstone patio overlooks an exceptionally large, fully fenced backyard.  A rare find made possible by the oversized cul-de-sac lot. Whether you envision a pool, play space, or garden retreat, there is plenty of room to make it your own.
 
Additional highlights include a three-car garage, a wide concrete driveway, and a well-maintained exterior with fresh mulch beds throughout.

This home offers the perfect combination of formal elegance, casual comfort, and flexible living space all on a premium cul-de-sac lot in a well-established neighborhood.
#21263095

Forney

800 Oriole Drive

5 Beds

4 Baths

4,106 Sq.Ft.

$539,000

MLS#: 21263095
Price reduced
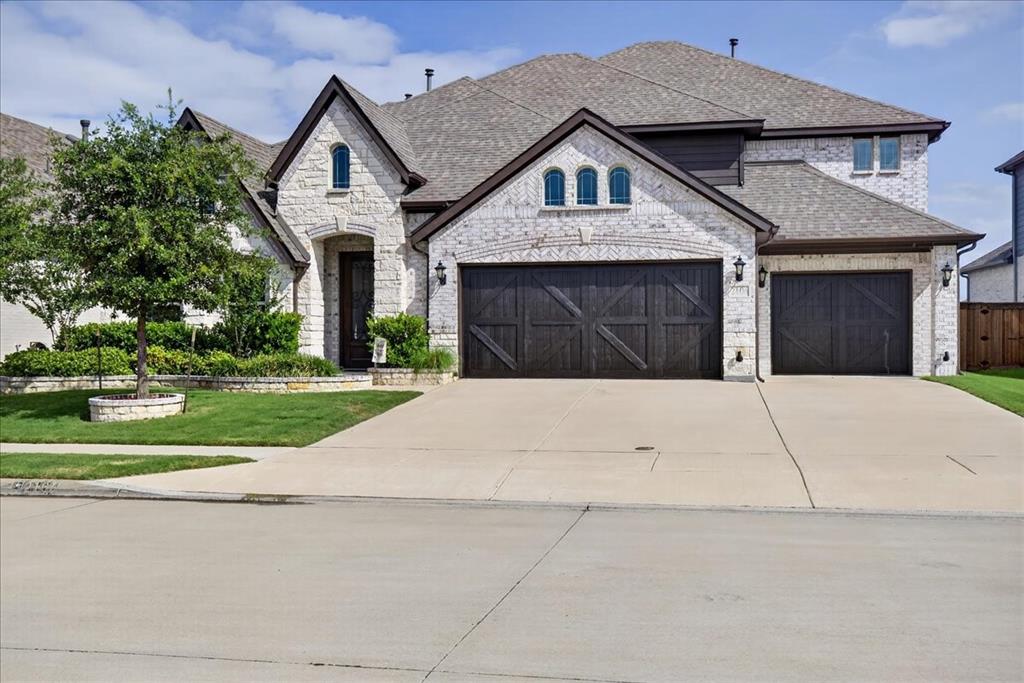
PRICE IMPROVEMENT! This exceptional two-story home just became an even better value! Nestled in a highly desirable neighborhood, this beautifully upgraded residence offers the perfect blend of elegance, comfort, and functionality.
From the moment you step inside, you’ll appreciate the abundance of quality upgrades throughout. The spacious floor plan is designed for both everyday living and entertaining, while the backyard is truly an outdoor oasis featuring a sparkling swimming pool, a fully equipped outdoor kitchen, and plenty of space to relax or host family and friends.
With its premium features, established location, and recent price improvement, this is an outstanding opportunity to own a home that offers luxury living at an exceptional value. Schedule your private showing today before it’s gone!
#21239218

Forney

2106 Devonblue Drive

5 Beds

4 Baths

4,059 Sq.Ft.

$585,000

MLS#: 21239218

Price reduced
MOVE IN READY! The Trinity floor plan offers a bright, open-concept layout designed for comfortable everyday living. A spacious kitchen flows into the dining area and large family room, creating an inviting central hub for gatherings. The private primary suite is tucked at the back of the home, featuring a generous walk-in closet and well-appointed bath. Secondary bedrooms are thoughtfully separated for added privacy, with flexible space ideal for a home office, playroom, or guest room. A covered outdoor area extends your living space, perfect for relaxing or entertaining! Enjoy fantastic community amenities and lifestyle features at a 2.2 tax rate! No MUD or PID, and just walking distance to OB Johnson Elementary located within the community!
#21253646

Forney

716 Vineyard Way

5 Beds

3 Baths

3,036 Sq.Ft.

$474,900

MLS#: 21253646

Price reduced
Fantastic opportunity to own a FULLY FURNISHED MODEL HOME loaded with designer upgrades! Premier homesite overlooking the community fishing pond and pier! Luxurious and functional, the Brodie plan boasts ample space to suit your lifestyle. An open-concept layout on the main floor features a study off the foyer, and then beyond, a well-appointed kitchen—complete with a center island and walk-in pantry—that overlooks an expansive dining and great room area with patio access. The secluded owner's suite sits at the back of the home, providing a spacious retreat with an attached bath and walk-in closet. The second floor features three secondary bedrooms—all with walk-in closets and one with an en-suite bathroom—a large loft area, and a full hall bath. Enjoy fantastic community amenities and lifestyle features at a 2.2 tax rate! No MUD or PID, and just walking distance to OB Johnson Elementary located within the community!
#21222297

Forney

1117 Garden Grove Lane

4 Beds

3 Baths

3,204 Sq.Ft.

$474,900

MLS#: 21222297

Ready for a Year End move-in! This exquisite new construction single-story home offers over 2,600 sq. ft. of thoughtfully designed space. A striking modern brick exterior welcomes you with a covered front porch. Inside, the open dining and family rooms boast 10-foot high ceilings, gas fireplace, additional flex space and extended covered patio which accommodates private relaxation or large gatherings. The heart of the home impresses with a chef-inspired kitchen and dining area. Retreat to the secluded primary suite with bay window, offering a spa-like bath with a soaking tub, separate shower, dual sinks and vanity with knee space, and a walk-in closet. Complete with a peace-of-mind home warranty. Built by award-winning Highland Homes in the up and coming new Meraki community!  Meraki will offer scenic trails, parks, a lakeside amenity center with pools and decks, and a planned on-site elementary school. Walkable streets, central greens, and vibrant public spaces will invite you to connect with neighbors and the outdoors.
#21328660

Forney

2033 Meraki Parkway

4 Beds

3 Baths

2,681 Sq.Ft.

$599,642

MLS#: 21328660
Price reduced
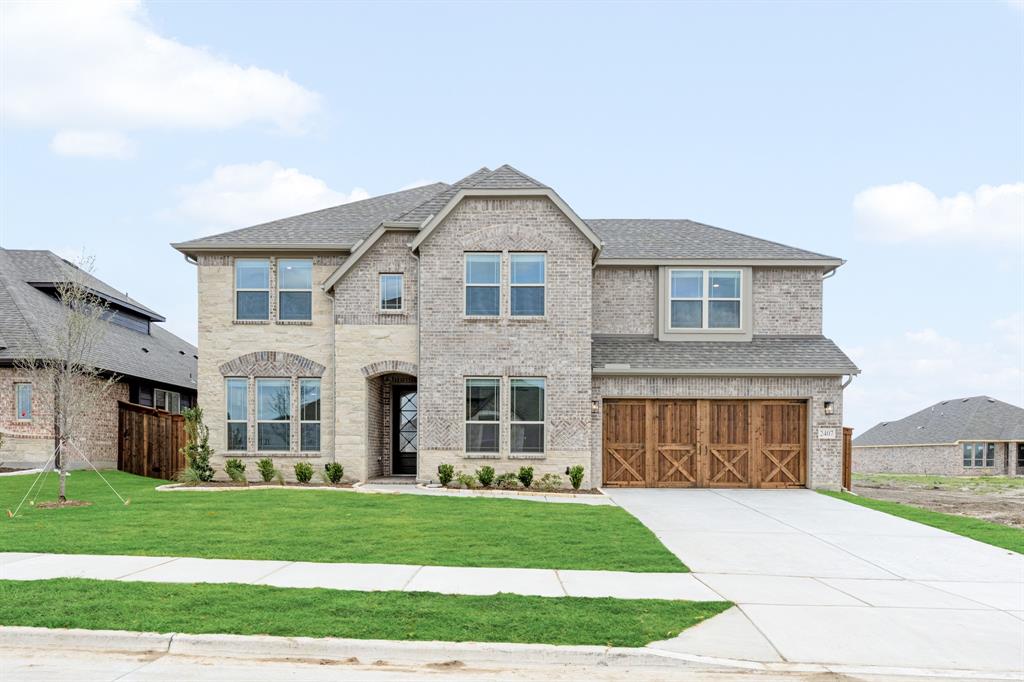
NEW! NEVER LIVED IN. Just finished and ready to close! The Bellflower II from Bloomfield Homes delivers a thoughtfully designed two-story layout with 4 bedrooms, 3.5 baths, and a front-facing 2 car garage, wrapped in a beautiful brick and stone exterior. The foyer introduces a private office at the front of the home, with the staircase and open dining room guiding the transition into the main living areas. The family room showcases a stacked stone fireplace extending to the ceiling with a cedar mantel that serves as a striking focal point. Pre-engineered wood flooring runs through the main living areas, tying together the open dining room, family room, and kitchen with a seamless flow. The deluxe kitchen is outfitted with a Professional Series appliance package featuring double ovens and a stainless steel apron sink, along with painted cabinetry, generous counter space, and built-in stainless steel appliances. The upper level is designed around a spacious game room with a built-in window seat, with double doors opening into a dedicated media room nearby. The primary suite is designed as a main-level escape, featuring separate vanities each with a sink, an enlarged shower, and a walk-in closet with convenient access to the laundry room. A secondary bedroom with an ensuite bath and walk-in closet is also located on the first floor, while upstairs, 2 additional bedrooms each include walk-in closets and share a Hollywood-style bath. Exterior details complete the home’s curb appeal with a cedar garage door, landscaping with stone edging, a covered entry, and full gutters. Located in the Meraki community known for open green space, lakes, and planned trails, this home offers a setting that feels connected yet expansive. Call Bloomfield Homes today to learn more!
#21168401

Forney

2407 Drummond Street

4 Beds

3 Baths

3,781 Sq.Ft.

$534,513

MLS#: 21168401

 - property

Send a message

Message successfully sent.

Your message

What is 3 + 4 ?

Reason for contacting?

I agree to receive email communication and understand I can unsubscribe at any time.

I agree to be contacted by Next Level Realty Group via call, email, and text for real estate services. To opt out, you can reply 'stop' at any time or reply 'help' for assistance. You can also click the unsubscribe link in the emails. Message and data rates may apply. Message frequency may vary. Privacy Policy

Sign Out

Virtual Assistant

Would you like to take the next step with this property? We can help you schedule a showing or virtual tour, or send you more details.

Yes, I would like more information.

Thank You for Your Reply, One of Our Agents will contact you as soon as possible

No, maybe later.

Thank you, you can always contact me via email, phone number or through the contact form.

Realhub AI

Lucy - Your AI-Powered Realtor

Update Your Temporary Password

Personalize your search

Enter your email and we'll notify you immediately when new listings match what you're looking for.

or enter email address

Already have an account ? Login here

Continue your home search

I agree to receive communications and understand I can unsubscribe at any time.

I agree to be contacted by Next Level Realty Group via call, email, and text for real estate services. To opt out, you can reply 'stop' at any time or reply 'help' for assistance. You can also click the unsubscribe link in the emails. Message and data rates may apply. Message frequency may vary. Privacy Policy

Already have an account ? Login here

We use cookies

We use cookies primarily for analytics to enhance your experience. By accepting, you agree to our use of these cookies. You can manage your preferences or learn more about our cookies policy.