Features & Amenities

Interior

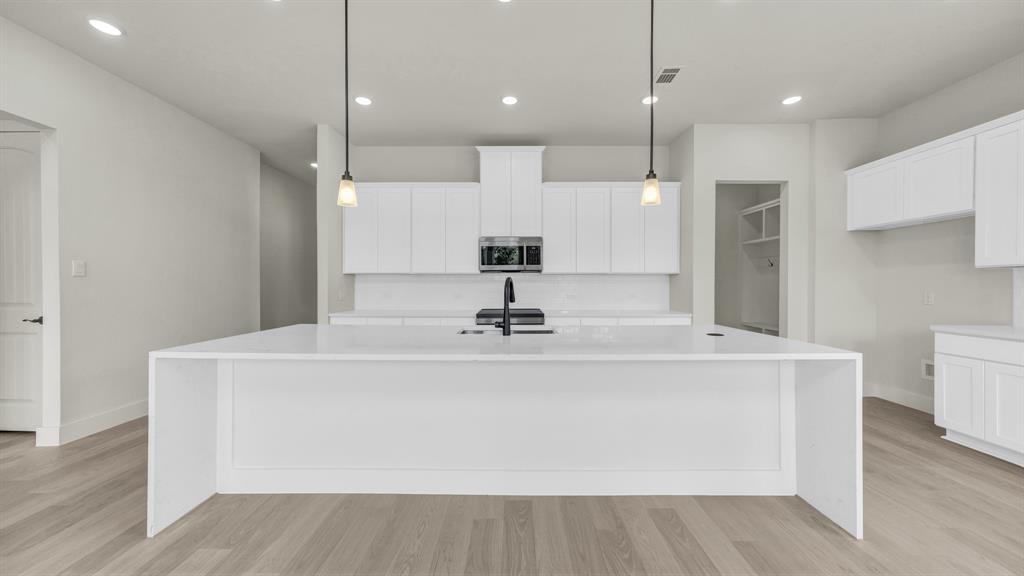
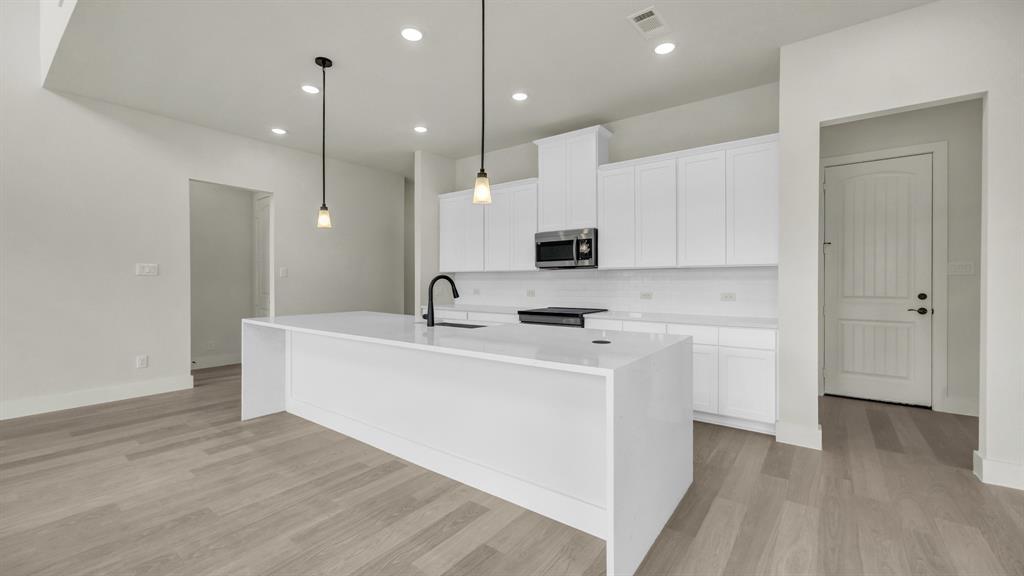
  • Other Interior Features

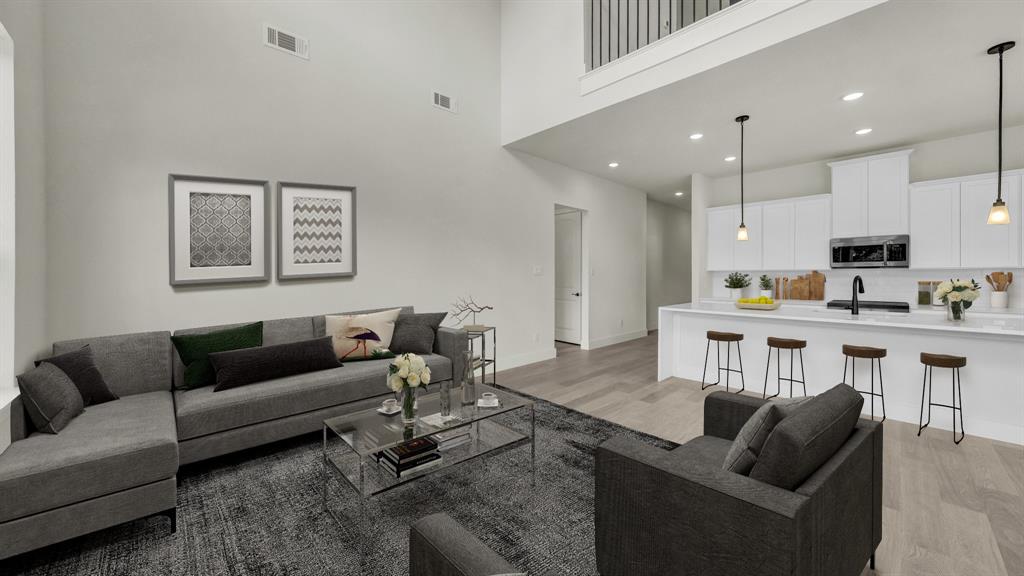
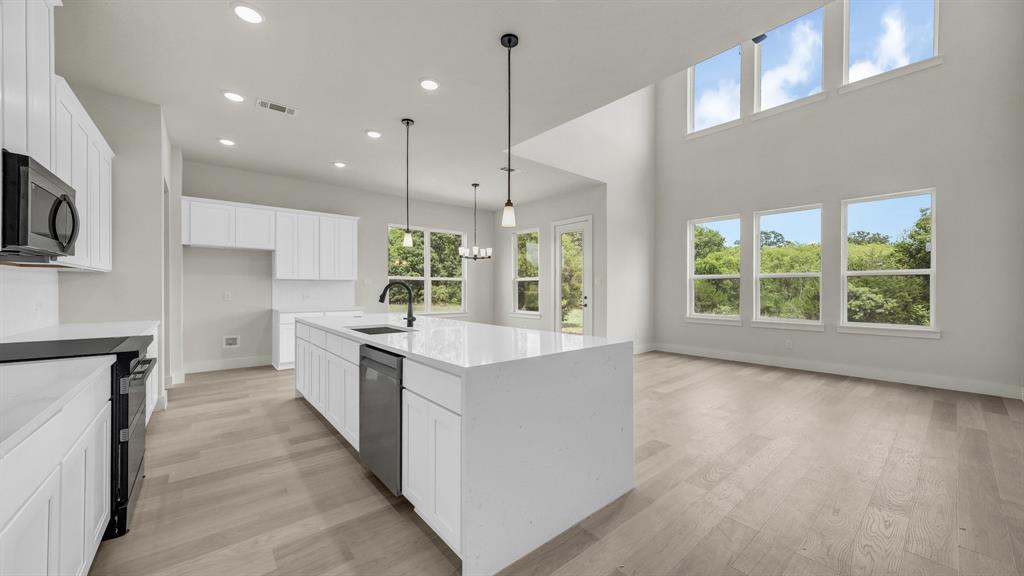
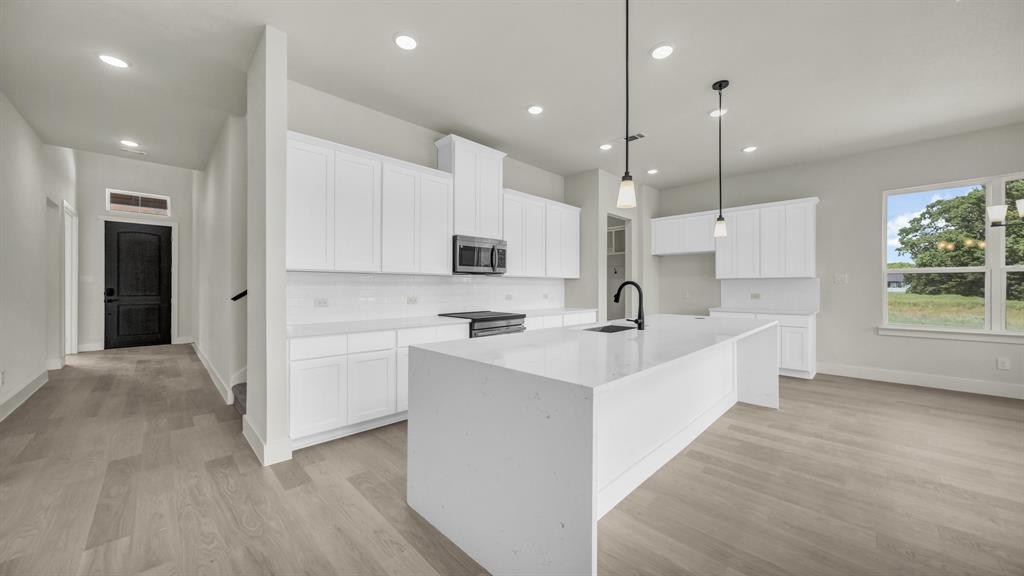
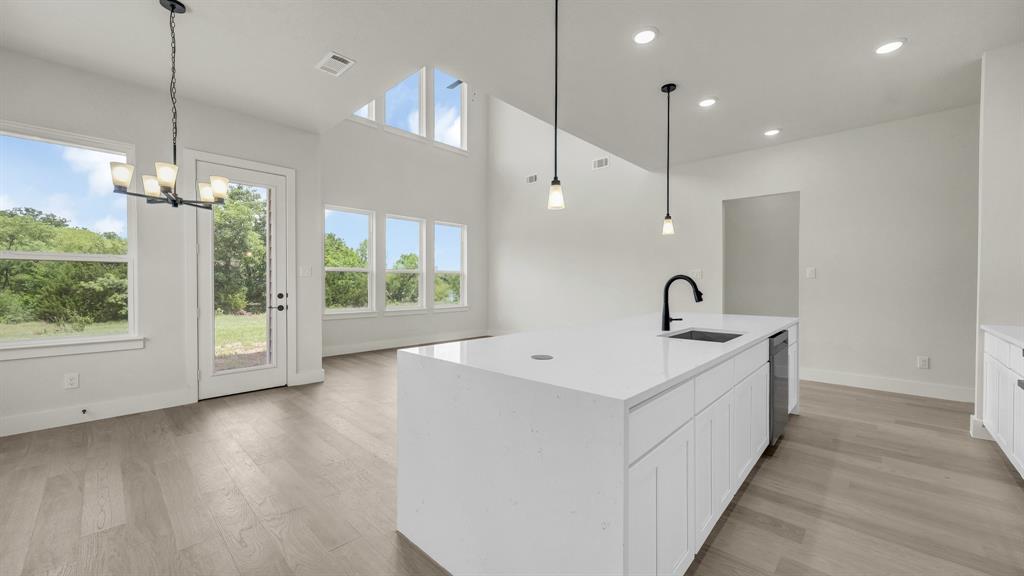
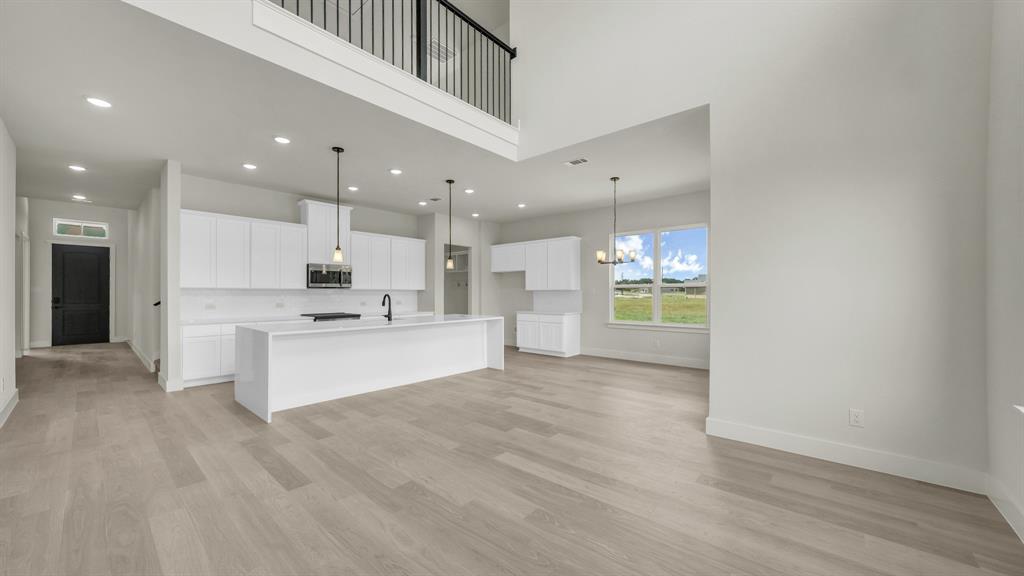
    Kitchen Island

  • Total Bedrooms

    4

  • Bathrooms

    3

  • 1/2 Bathrooms

    1

  • Basement YN

    NO

  • Pet friendly

    N/A

Exterior

  • Garage

    Yes

  • Garage spaces

    2

  • Parking

    Driveway, Garage, Attached

  • Patio and Porch Features

    Covered

  • Pool

    No

  • Waterfront YN

    NO

Area & Lot

  • Lot Features

    Wooded

  • Lot Size(acres)

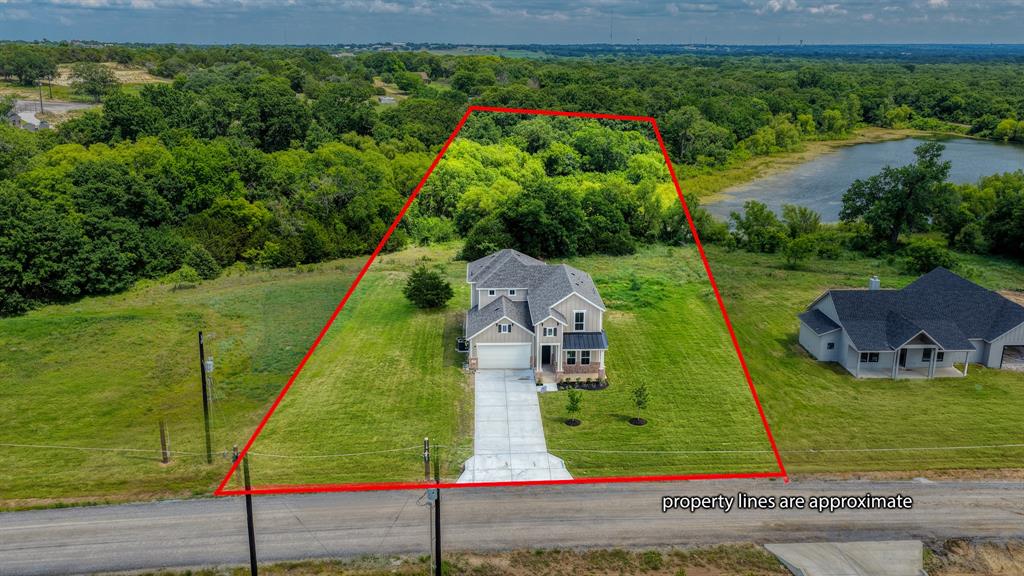
    2.01

  • Lot Size(square feet)

    87,555

  • Property Type

    Residential

  • Property Sub Type

    Single Family Residence

Price

  • Sales Price

    $519,900

  • Tax Amount

    $1,736

  • Sq. Footage

    2,661

  • Price/SqFt

    $195

HOA

  • Association

    YES

  • Association Fee

    $300

  • Association Fee Frequency

    Annually

  • Association Fee Includes

    N/A

School District

  • Elementary School

    Millsap

  • Middle School

    Millsap

  • High School

    Millsap

Property Features

  • New Construction

    YES

  • Foundation Details

    Slab

  • Senior Community YN

    NO

  • Sewer

    Septic Tank

  • Tax Lot

    20

  • Water Source

    Well

Schedule a Showing

Showing scheduled successfully.

<
>
IN PERSON
VIA CHAT

What is 3 + 4 ?


Change time

Mortgage calculator

Estimate your monthly mortgage payment, including the principal and interest, property taxes, and HOA. Adjust the values to generate a more accurate rate.

Your payment

Principal and Interest:

$

Property taxes:

$

HOA fees:

$

Total loan payment:

$

Total interest amount:

$

Location

County

Parker

Elementary School

Millsap

Middle School

Millsap

High School

Millsap

Listing Courtesy of Brandy Preuit, The Platinum Group RE, LLC

RealHub Information is provided exclusively for consumers' personal, non-commercial use, and it may not be used for any purpose other than to identify prospective properties consumers may be interested in purchasing. All information deemed reliable but not guaranteed and should be independently verified. All properties are subject to prior sale, change or withdrawal. RealHub website owner shall not be responsible for any typographical errors, misinformation, misprints and shall be held totally harmless.

Agent Joe Boston

AGENT

Joe Boston

Call Joe today to schedule a private showing.


* Listings on this website come from the FMLS IDX Compilation and may be held by brokerage firms other than the owner of this website. The listing brokerage is identified in any listing details. Information is deemed reliable but is not guaranteed. If you believe any FMLS listing contains material that infringes your copyrighted work please click here to review our DMCA policy and learn how to submit a takedown request.© 2024 FMLS.
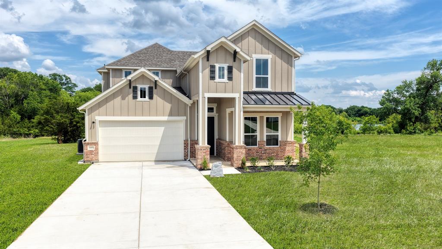
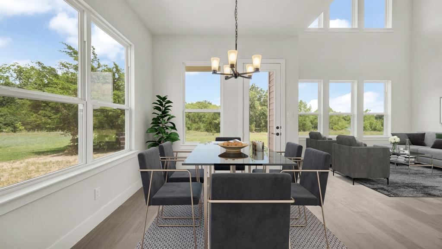
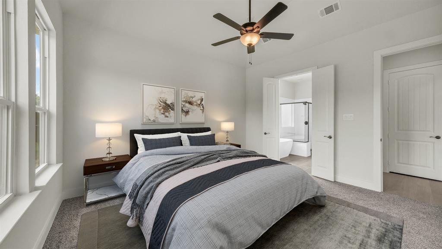
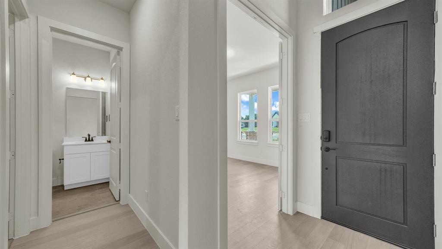
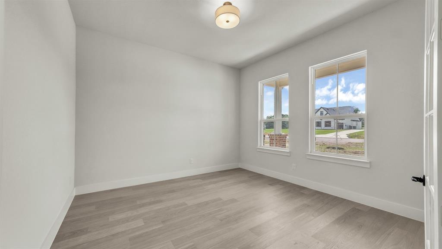
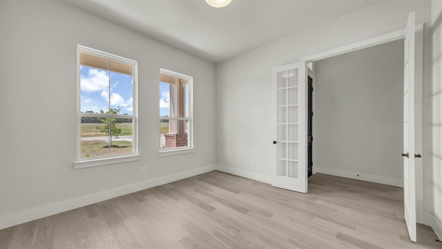
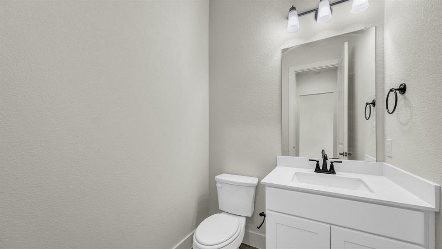
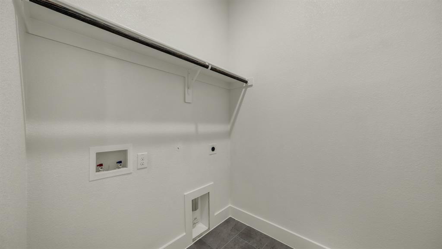
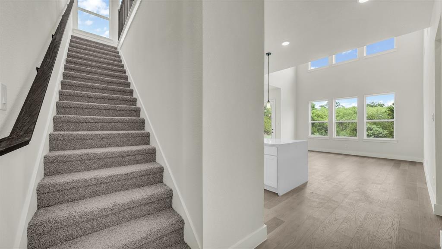
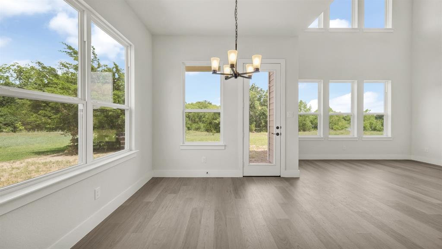
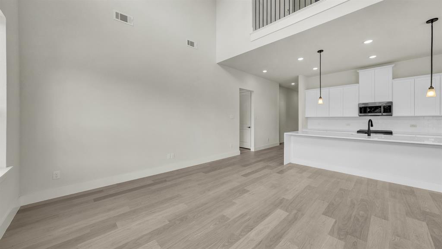
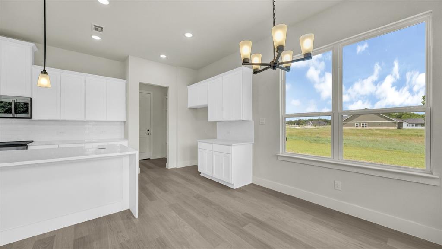
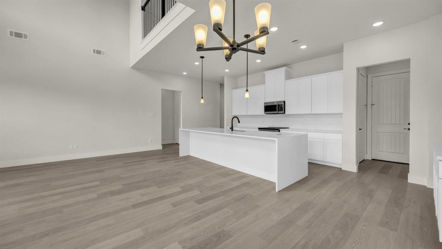
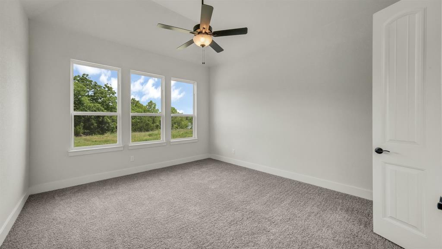
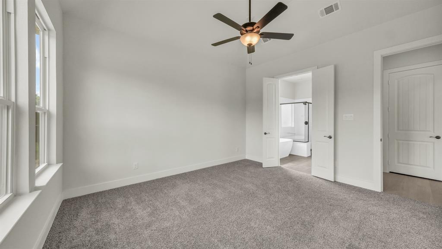
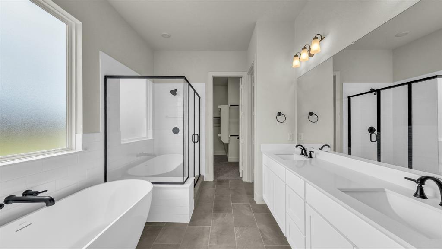
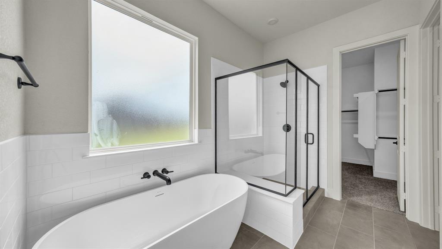
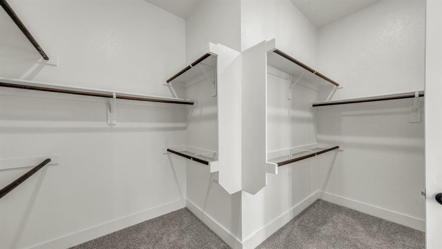
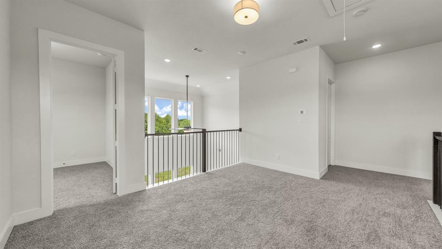
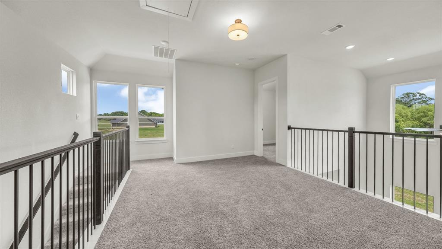
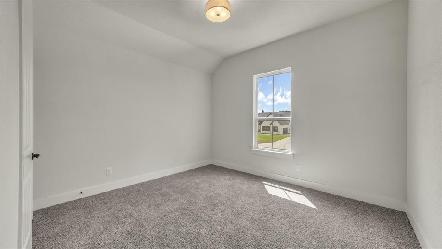
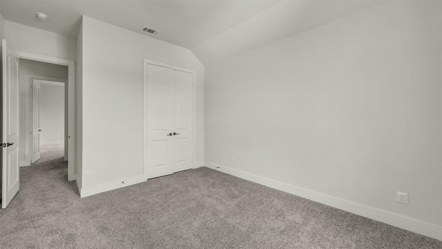
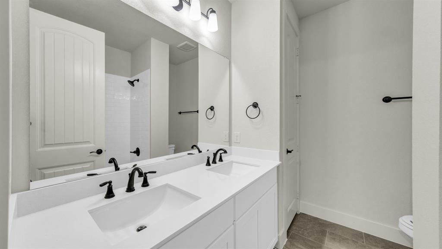
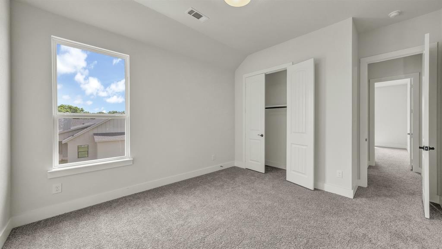
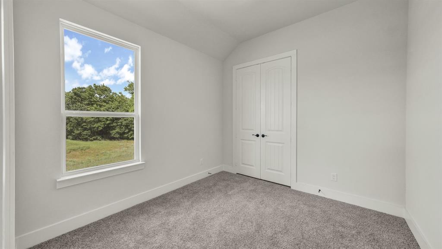
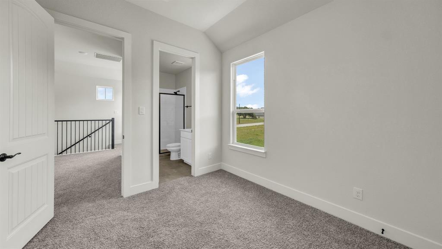
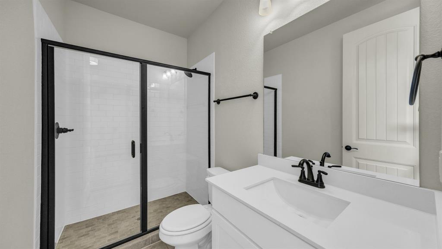
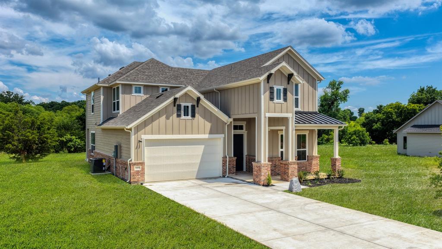
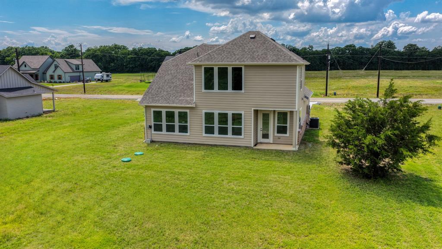
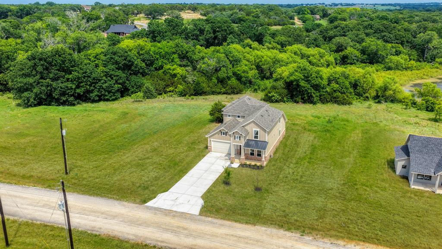
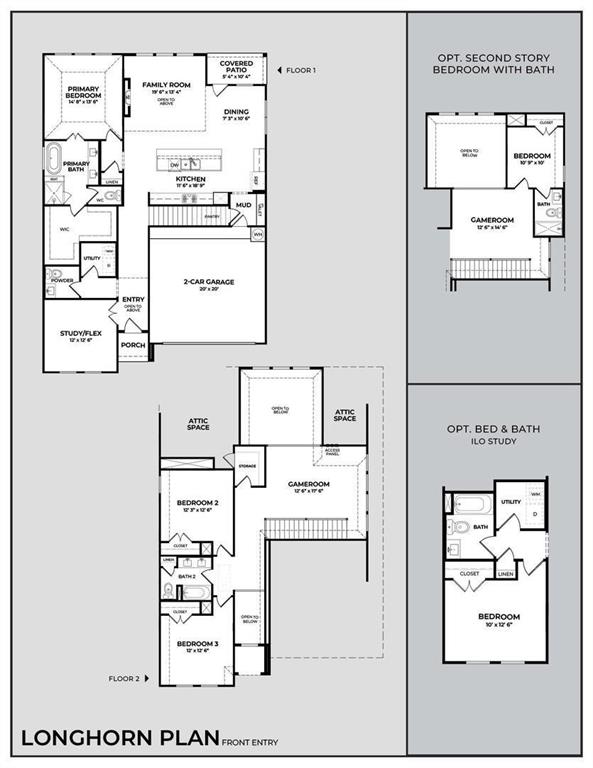
Escape the ordinary and discover life at Freeman Ranch. Set on 2 acres and backing to a large seasonal pond, this beautiful home offers the space you’ve been searching for. Featuring 4 bedrooms, 3.5 bathrooms, and a spacious game room, the flexible layout is designed for both everyday living and entertaining. The open-concept kitchen showcases a large island with waterfall counters and effortless connection to the main living areas. Whether you’re enjoying peaceful pond views, hosting gatherings, or simply appreciating the extra elbow room, this home delivers the best of country living with modern style and comfort. Seller will consider concessions if requested with acceptable offer!

1053 Salvation Drive

Message successfully sent.

What would you like to know?

What is 3 + 4 ?

I agree to receive email communication and understand I can unsubscribe at any time.

I agree to be contacted by Next Level Realty Group via call, email, and text for real estate services. To opt out, you can reply 'stop' at any time or reply 'help' for assistance. You can also click the unsubscribe link in the emails. Message and data rates may apply. Message frequency may vary. Privacy Policy

Related Properties

Ask us about our Trade In Trade Up program, we can buy your home!
#21383759

Weatherford

505 Park Side Drive

4 Beds

3 Baths

2,818 Sq.Ft.

$505,005

MLS#: 21383759

Located on a 1-acre lot in Weatherford’s Elevation Estates, this new construction home offers 4 bedrooms, 3 full bathrooms, a private office, and a 3-car garage. The open-concept living area features a floor-to-ceiling shiplap fireplace and flows into a spacious kitchen with a large quartz island, custom cabinetry, undermount lighting, and a walk-in pantry. The primary suite includes dual vanities, a freestanding soaking tub, separate walk-in shower, and a spacious closet with convenient access to the laundry room. A private mother-in-law suite offers its own full bathroom and walk-in closet, while two additional bedrooms share the third full bathroom. French doors lead to a dedicated office, providing a private space for working from home. Outside, the expansive lot features an outdoor fireplace with plenty of room to create a backyard designed for entertaining, relaxing, with space for adding a future shop or pool, or both. With no HOA, a 3-car garage, quality finishes, and plenty of space inside and out, this home offers a functional layout with the freedom of country living just outside Weatherford.
#21382939

Weatherford

3155 Infinity Drive

4 Beds

3 Baths

2,715 Sq.Ft.

$619,888

MLS#: 21382939

This proposed Ava plan features 3 beds 2 full baths, a convenient half bath, with a dedicated office on 2ac & 2 car garage. Step inside to a generous living area that seamlessly flows into the dining & kitchen spaces. The inviting living room is accentuated by built-in shelving, a cozy fireplace, & large windows that fill the space with natural light while offering picturesque views of the backyard. The Kitchen has abundant storage, granite or quartz countertops, an eat-at-island with custom painted cabinetry, stain grade available for upgrade. Master bedroom features a soaking tub & fully tiled shower trimmed in frameless glass. Take advantage of NO PAYMENTS while you build with Zeal Home Builders! The Ava plan is fully equipped with all the features one would expect from a custom home, including split bedrooms, spacious porches, custom cabinetry and closets, Delta faucets, a concrete driveway, decorative mirrors, wall-mounted TV outlets, & hardline Ethernet ports. The builder has invested in high-quality details such as spray foam insulated walls and more. The two-car garage is thoughtfully designed with can lighting, a smart MyQ side-mount garage motor, and an auto-lock system for added security. Enjoy the freedom of no HOA and no city taxes! Outside, expansive porches greet you, featuring solid cedar-stained columns that create an inviting first impression. Upgrade to include a full outdoor grilling area! Located just a short 10 minutes to Weatherford Square, you’ll have the best of both worlds: the peace and privacy of country living with easy access to city comforts. Adams Farm is more than a property; it’s a lifestyle waiting for you to embrace. With a wide range of options at your disposal, you can tailor it to suit your unique needs. Estimated completion 6-7 months from start to finish. Images depicting a model home. Features & finishes are subject to change. Txt keyword ZHB22 to 88000 for Virtual Tour & builder details.
#21378442

Weatherford

Sage TBD Kay Terrace Lane

3 Beds

2 Baths

2,112 Sq.Ft.

$599,000

MLS#: 21378442
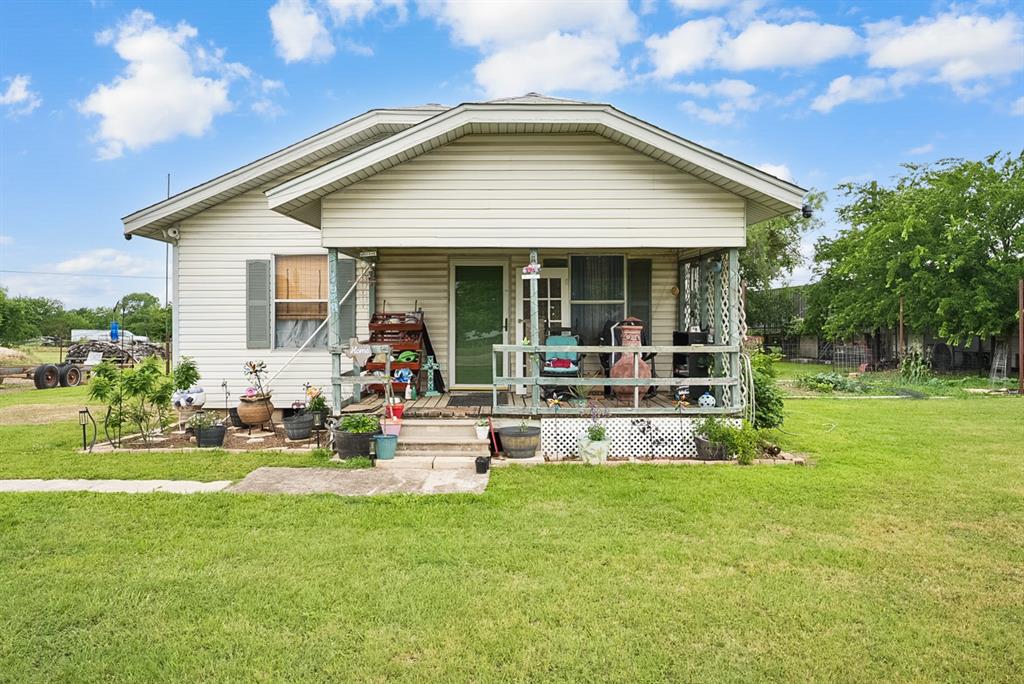
Rare opportunity to own a versatile property with both commercial and residential use potential in the growing Weatherford area. Located directly on highly traveled Tin Top Rd with excellent visibility and accessibility, this property is ideal for investors, business owners, entrepreneurs, or buyers seeking live work flexibility.

The property features a residential home along with a substantial 30 x 30 shop building with a one car bay and additional interior space for vehicles, equipment, storage, or workshop use. An attached covered carport provides parking for up to 3 vehicles.
Located in an area allowing commercial and residential use, this property offers excellent potential for business, office, workshop, storage, mixed-use, investment, or continued residential use. Buyer to independently verify all intended uses, zoning, restrictions, utilities, permits, and development requirements.

Conveniently located with quick access to I-20, Weatherford, and Fort Worth, this property combines visibility, functionality, and long-term potential.
#21273184

Weatherford

4948 Tin Top Road

3 Beds

1 Baths

1,350 Sq.Ft.

$430,000

MLS#: 21273184

Situated on 2 acres, this new construction home offers the feel of country living with the convenience of a neighborhood setting. Designed with both functionality and comfort in mind, the home features 4 bedrooms, 3 bathrooms, and a dedicated study. The open-concept living space creates an easy flow between the kitchen, dining, and living areas ideal for both everyday living and entertaining. Spacious bedrooms are complemented by large walk-in closets, while the oversized three-car garage provides ample storage and flexibility. A covered back patio just off the kitchen extends the living space outdoors, perfect for enjoying the wide-open surroundings. Thoughtfully designed with a balance of space, privacy, and livability.
#21258461

Weatherford

237 Jefferson Way

4 Beds

3 Baths

2,411 Sq.Ft.

$600,000

MLS#: 21258461
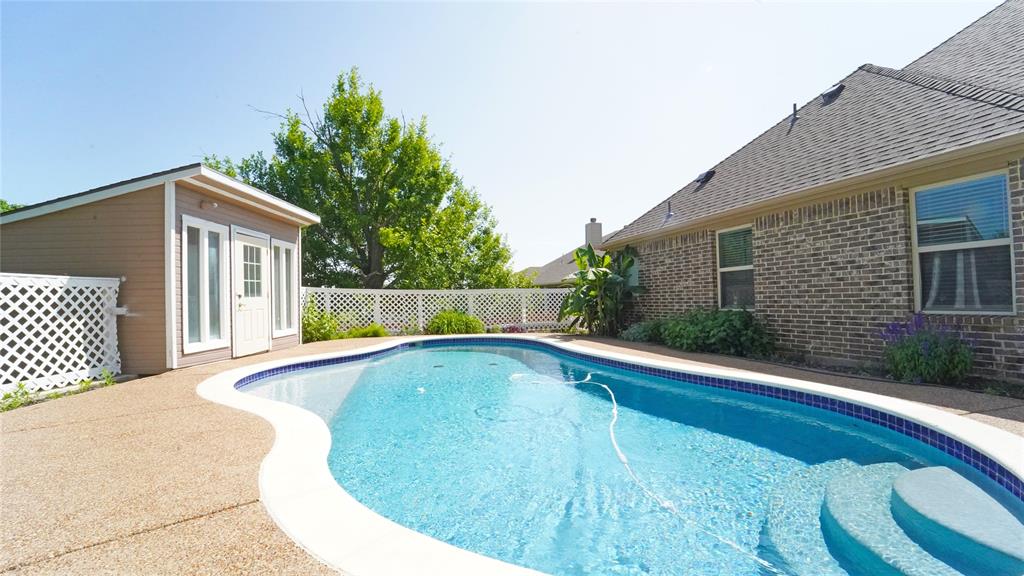
Major Price Improvement!! Welcome to Your Own Backyard Paradise!! Just In Time For Summer! Located In The Sought-After Park Oaks Addition, This Stunning Two-Story Home Offers 2,617 Square Feet On Nearly Half an Acre — Complete With a Sparkling Pool and All The Room You Could Ever Need.

Inside, You'll Find Two Primary Suites, Two Additional Bedrooms, a Bonus Game Room, and a Versatile Flex Room at The Front of The Home That Works Beautifully As a Home Office, Formal Dining Room, or Even a Fifth Bedroom. The Spacious Living Room Flows Naturally Into a Gorgeous Kitchen Featuring a Large Pantry, Making Everyday Living and Entertaining a Breeze.

Step Outside and The Backyard Truly Delivers. A Fully Privacy-Fenced Lot Surrounds Your Private Swimming Pool, and a Dedicated Pool House For Equipment Storage.

** Recent Seller Updates Include: New Roof - 2025 * New CHA Systems - 2024 * Remodeled Kitchen - 2024 **

** Great Neighborhood with No Mandatory HOA!!

Located Conveniently Close To Local Restaurants, Retail, and Top Schools.

Don’t Miss Out on This One! Schedule Your Private Showing Today
#21184726

Weatherford

1901 Bay Laurel Drive

4 Beds

3 Baths

2,617 Sq.Ft.

$469,500

MLS#: 21184726

Tucked away in a peaceful, private setting, this versatile barndominium offers simple, low-maintenance living with big time utility. A massive front porch covering provides ample shade and room to relax and enjoy evenings.  The apartment portion itself is legally a 1-bedroom home, with two additional interior rooms that can be used as offices, storage, or sleeping areas (these rooms do not have windows or closets and are not titled as bedrooms).  The other half of the barndominium structure makes up the horse improvement portion of the property.  This section consists of 3, 15x12 horse stalls, a tack room, feed room and a wash rack bay.  The stalls all lead outside to independent exterior runs for more leg and roam room.  The separate shop features a fully enclosed 20' x 15' storage workroom combo plus five large bays — ideal for trailers, vehicles, equipment, or hobby projects. The grounds include a mix of mature trees and open, relatively flat areas that could accommodate future expansion or a second home site.  Schedule a showing to see the flexibility this property offers.
#21347801

Weatherford

345 Karbo Lane

1 Beds

1 Baths

1,600 Sq.Ft.

$550,000

MLS#: 21347801

Welcome to the property buyers have been waiting for.  2 fully usable acres with NO HOA and NO deed restrictions located just outside Weatherford in picturesque Parker County, Texas and within the highly acclaimed Peaster Independent School District. Bring the horses, livestock, chickens, RV, trailers, or build the shop or barn you’ve always wanted, this is the freedom of true country living. Finally… a property where you can actually live the way you want. This stunning new construction modern farmhouse style home offers 2,347 sq ft of thoughtfully designed living space with 4 bedrooms, 3 full baths plus an oversized 3-car garage. Step inside to soaring vaulted ceilings, abundant natural light and a dramatic floor-to-ceiling fireplace that anchors the spacious open concept living area. The  17x 13 kitchen is built for gathering, featuring custom cabinetry, a large center island, abundant prep space and an enormous walk-in pantry. The bigger than Dallas laundry room adds everyday convenience and functionality.
The private primary suite is a true retreat, complete with ensuite bath featuring dual vanities, a soaking tub and an oversized walk-in closet with room to spare, like the size of another bedroom! Bedroom four offers its own private ensuite bath, making it perfect for guests, multigenerational living or a mother-in-law suite.  Step outside to the covered back patio and enjoy wide-open views, privacy, and endless possibilities on your unrestricted acreage. With well and septic already in place and located outside city limits, this home offers the rare combination of luxury, land, and freedom that’s becoming harder to find. If you’ve been dreaming of space, privacy, and the ability to live life on your terms, welcome home.
#21276378

Weatherford

1050 Dove Hill Branch

4 Beds

3 Baths

2,347 Sq.Ft.

$599,900

MLS#: 21276378

Price reduced
Country charm, modern comfort, & room to live the lifestyle you’ve been dreaming about. Tucked on 2.5 scenic acres just south of I-20 off Bethel Road, this updated ranch-style home offers the best of Parker County living with the convenience of being just minutes from downtown Weatherford, shopping, dining, schools & commuting routes. Inside, you’ll find 3 beds, 2 baths, 2 spacious living areas, & a stunning bonus room plus another flex room lined with two walls of windows—perfect as a sunroom, reading retreat, home office, playroom, or re-imagined, along with second living as a primary suite. Kitchen has been refreshed with shaker-style cabinetry, designer touches, apron front farm sink, & Samsung Bespoke appliances-dishwasher,range & microwave. Main living room features wood-burning fireplace, crown molding & views of the surrounding pasture. Other highlights include natural wood ship-lap accent wall in dining & 2nd living room, walk-in closets in every bedroom, double-pane windows, 2-inch faux wood blinds, bedrooms have designer-remote-controlled ceiling fans. Outside the lifestyle truly shines. In-ground pool & hot tub create your own private backyard escape, while covered front & back porches invite you to relax & take in the peaceful setting. Property is equipped for hobbies, animals, & country living with a 32x18 shop, carport, 2 sheds, a chicken coop & room for a boat, tractor, or recreational toys. A seasonal creek along the back adds natural beauty, & the long road frontage on this corner tract offers flexibility. Located in Weatherford ISD & outside the hustle of town, this property is ideal for buyers craving space, functionality, and a true Texas lifestyle with a place where you can spread out & enjoy it all. Opportunities like this don’t come along often.
#21309129

Weatherford

101 Pleasant Valley Lane

3 Beds

2 Baths

2,000 Sq.Ft.

$465,000

MLS#: 21309129

Come enjoy the peace and privacy of this perfect country retreat while being just 10 minutes from historic downtown Weatherford and only 40 minutes from downtown Fort Worth. Beautifully maintained home on a 1-acre lot in desirable Ellis Creek Ranch. Lush landscaping and a welcoming covered front porch create outstanding curb appeal, while the private well means no water bill!  A grand entry with wood front door leads into the separate dining room filled with natural light from dramatic cathedral-style windows. The living space has hand-scraped hardwood floors, tray ceiling, crown molding, and a brick wood-burning fireplace with custom handcrafted solid wood mantel. The open-concept floorplan is ideal for both everyday living and entertaining. LED lighting throughout the home, including under-cabinet kitchen lighting, add warmth and efficiency. The chef's kitchen features granite countertops, rich wood cabinetry, a center island with breakfast bar, built-in oven and microwave, walk-in pantry, and a spacious sun-soaked breakfast area. The spacious primary suite has an elegant tray ceiling and double doors leading to the luxurious ensuite bath. Relax in the jetted tub with decorative tile surround or enjoy the separate walk-in shower. The split-level dual-sink vanity, oversized framed mirror and warm Tuscan-inspired finishes create a spa-like retreat. The enormous walk-in closet provides exceptional storage. A split-bedroom floor plan includes three additional bedrooms with a Jack-and-Jill bathroom. A separate utility room includes a stainless steel utility sink with granite countertops plus additional cabinets. The side-entry three-car garage has additional storage space along with room for a refrigerator and water softener system. Outside, enjoy the peaceful beauty of the private backyard and mature trees. The large covered patio is perfect for entertaining or simply relaxing. Enjoy peaceful country living at its best just 10 minutes from downtown Weatherford.
#21330119

Weatherford

149 Meadow Arbor Drive

4 Beds

2 Baths

2,410 Sq.Ft.

$581,900

MLS#: 21330119

 - property

Send a message

Message successfully sent.

Your message

What is 3 + 4 ?

Reason for contacting?

I agree to receive email communication and understand I can unsubscribe at any time.

I agree to be contacted by Next Level Realty Group via call, email, and text for real estate services. To opt out, you can reply 'stop' at any time or reply 'help' for assistance. You can also click the unsubscribe link in the emails. Message and data rates may apply. Message frequency may vary. Privacy Policy

Sign Out

Virtual Assistant

Would you like to take the next step with this property? We can help you schedule a showing or virtual tour, or send you more details.

Yes, I would like more information.

Thank You for Your Reply, One of Our Agents will contact you as soon as possible

No, maybe later.

Thank you, you can always contact me via email, phone number or through the contact form.

Realhub AI

Lucy - Your AI-Powered Realtor

Update Your Temporary Password

Personalize your search

Enter your email and we'll notify you immediately when new listings match what you're looking for.

or enter email address

Already have an account ? Login here

Continue your home search

I agree to receive communications and understand I can unsubscribe at any time.

I agree to be contacted by Next Level Realty Group via call, email, and text for real estate services. To opt out, you can reply 'stop' at any time or reply 'help' for assistance. You can also click the unsubscribe link in the emails. Message and data rates may apply. Message frequency may vary. Privacy Policy

Already have an account ? Login here

We use cookies

We use cookies primarily for analytics to enhance your experience. By accepting, you agree to our use of these cookies. You can manage your preferences or learn more about our cookies policy.