


Property
Beds
4
Full Baths
2
1/2 Baths
1
Year Built
2023
Sq.Footage
2,380
LUXURY LAKE TAWAKONI WATERFRONT HOME FOR SALE Experience the ultimate Texas lakefront lifestyle with this stunning new construction waterfront home on Lake Tawakoni. Located at 10560 Lago Vista in Quinlan, TX, this custom luxury residence is nestled within the highly sought-after Waters Edge gated community. Situated on 1.7+ private, tree-lined acres, this premium lakefront property features its own tranquil pond, mature trees, and sweeping panoramic lake views. EXQUISITE INTERIOR & MODERN LUXURY Freshly updated and completely move-in ready, this 2,380-square-foot open-concept home balances contemporary elegance with resort-style comfort. The versatile layout boasts 4 spacious bedrooms, 2.5 designer bathrooms, and a dedicated, light-filled home office perfect for remote work. Step inside to discover premium hand-scraped hardwood flooring, soaring ceilings, and expansive floor-to-ceiling windows that capture scenic water views from every angle. The gourmet chef’s kitchen is an entertainer’s dream, featuring pristine quartz countertops, custom cabinetry, upgraded stainless steel appliances, and a massive center island. Retreat to the primary suite, a private sanctuary offering a spa-inspired ensuite bath and an oversized walk-in closet. OUTDOOR PARADISE AND DIRECT MARINA ACCESS Your sprawling estate gently slopes down to the shoreline, featuring valuable SRA leaseback acreage—providing the perfect canvas to build your custom private boat dock and boathouse. Beyond your private acreage, enjoy exclusive access to top-tier Waters Edge community amenities, including a private gated marina, community boat launch, and park, all just a quick golf cart ride away. Whether you are seeking a primary Quinlan TX real estate investment, a luxury vacation home, or a serene weekend getaway, this Waters Edge new construction property offers unmatched privacy and direct lake access. Schedule your private tour of 10560 Lago Vista today and secure your dream home!
Features & Amenities
Interior
-
Other Interior Features
Double Vanity, Granite Counters, Kitchen Island, Open Floorplan, Pantry, Vaulted Ceiling(s), Walk-In Closet(s)
-
Total Bedrooms
4
-
Bathrooms
2
-
1/2 Bathrooms
1
-
Basement YN
NO
-
Cooling YN
YES
-
Cooling
Ceiling Fan(s), Central Air, Electric, Heat Pump
-
Heating YN
YES
-
Heating
Central, Electric, Heat Pump
-
Pet friendly
N/A
Exterior
-
Garage
Yes
-
Garage spaces
2
-
Construction Materials
Brick, Frame
-
Parking
Driveway, Garage, Garage Door Opener, Garage Faces Front, Inside Entrance, Storage, Attached
-
Pool
No
-
Waterfront YN
YES
-
View
Water
Area & Lot
-
Lot Features
Few Trees, Landscaped, Many Trees, Waterfront, Subdivided
-
Lot Size(acres)
0.57
-
Lot Size(square feet)
24,829
-
Property Type
Residential
-
Property Sub Type
Single Family Residence
-
Architectural Style
Traditional
Price
-
Sales Price
$499,900
-
Tax Amount
$1,058
-
Financing Options
Cash, Conventional, FHA, USDA Loan, VA Loan
-
Sq. Footage
2,380
-
Price/SqFt
$210
HOA
-
Association
YES
-
Association Fee
$300
-
Association Fee Frequency
Annually
-
Association Fee Includes
N/A
School District
-
Elementary School
Cannon
-
Middle School
Thompson
-
High School
Ford
Property Features
-
New Construction
YES
-
Foundation Details
Slab
-
Sewer
Septic Tank
-
Tax Lot
32
Schedule a Showing
Showing scheduled successfully.
Mortgage calculator
Estimate your monthly mortgage payment, including the principal and interest, property taxes, and HOA. Adjust the values to generate a more accurate rate.
Your payment
Principal and Interest:
$
Property taxes:
$
HOA fees:
$
Total loan payment:
$
Total interest amount:
$
Location
County
Hunt
Elementary School
Cannon
Middle School
Thompson
High School
Ford
Listing Courtesy of Thomas Miller, Thomas Andrew Miller
RealHub Information is provided exclusively for consumers' personal, non-commercial use, and it may not be used for any purpose other than to identify prospective properties consumers may be interested in purchasing. All information deemed reliable but not guaranteed and should be independently verified. All properties are subject to prior sale, change or withdrawal. RealHub website owner shall not be responsible for any typographical errors, misinformation, misprints and shall be held totally harmless.

AGENT
Joe Boston
Call Joe today to schedule a private showing.

* Listings on this website come from the FMLS IDX Compilation and may be held by brokerage firms other than the owner of this website. The listing brokerage is identified in any listing details. Information is deemed reliable but is not guaranteed. If you believe any FMLS listing contains material that infringes your copyrighted work please review our DMCA policy and learn how to submit a takedown request.© 2024 FMLS.
Related Properties

Quinlan
7320 County Road 3512
3 Beds
3 Baths
2,038 Sq.Ft.
$475,000
MLS#: 21356647
Quinlan
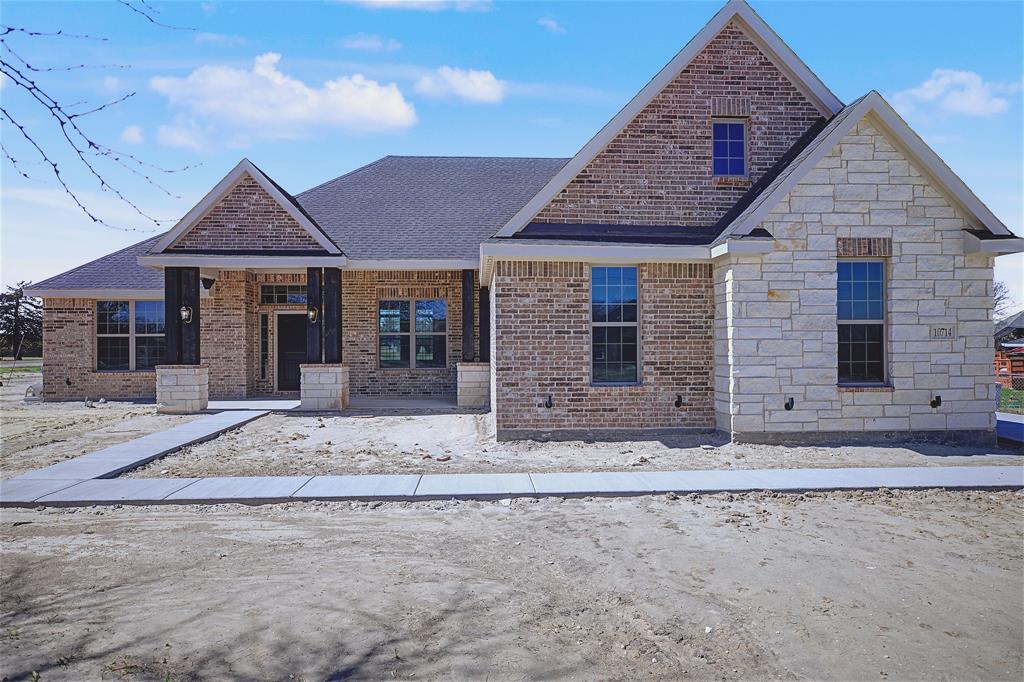
10714 Karol Jean Way
3 Beds
2 Baths
1,863 Sq.Ft.
$424,900
MLS#: 21207431

Quinlan
2904 Hideaway Lane
3 Beds
2 Baths
1,727 Sq.Ft.
$430,000
MLS#: 21362759

Quinlan
13905 Debbie Lane
4 Beds
2 Baths
1,399 Sq.Ft.
$430,000
MLS#: 21352887

Quinlan
6373 FM 2101
3 Beds
2 Baths
2,206 Sq.Ft.
$530,000
MLS#: 21388799

Quinlan
1713 Hollow Way Lane
4 Beds
3 Baths
2,514 Sq.Ft.
$598,500
MLS#: 21324335

Quinlan
763 County Road 3505
3 Beds
2 Baths
1,538 Sq.Ft.
$465,000
MLS#: 21358316

Quinlan
8087 Lakeview Drive
1 Beds
2 Baths
1,580 Sq.Ft.
$449,900
MLS#: 21302092

Quinlan
6051 County Road 2297
3 Beds
2 Baths
1,760 Sq.Ft.
$498,900
MLS#: 21319156
