


Property
Beds
3
Full Baths
2
1/2 Baths
None
Year Built
2009
Sq.Footage
1,727
Stunning and private one-story home nestled in the beautiful Hideaway Estates neighborhood, offering a peaceful setting surrounded by nature. The bright, open floor plan features an expansive living, dining, and kitchen combination with vaulted ceilings, ceiling fans, and an abundance of natural light. Stylish scored and stained concrete floors flow throughout, offering durability and easy maintenance. The updated kitchen is beautifully appointed with rich granite countertops, designer colors, tile backsplash, stainless steel appliances, handy pot filler, gas range, dual convection ovens, and generous cabinet and counter space. The private primary suite is tucked away at the back of the house, creating a serene retreat. Outside, a heavily wooded lot with mature trees backs directly to thousands of acres of protected Sabine River Authority land, providing lasting privacy with no rear development. Enjoy frequent wildlife sightings in a secluded atmosphere. 1100 gallon koi pond with an observation deck creates a tranquil setting. Additional highlights include a durable steel roof, tankless water heater, versatile shop space, and additional space for projects or guests. This deed-restricted lake community offers access to a park, boat ramp, and fishing pier, with another boat ramp approximately a quarter mile away. Enjoy lake living, natural beauty, privacy, and room to make this special property your own!
Features & Amenities
Interior
-
Other Interior Features
Granite Counters, Open Floorplan, Other, Walk-In Closet(s), High Speed Internet
-
Total Bedrooms
3
-
Bathrooms
2
-
Basement YN
NO
-
Cooling YN
YES
-
Cooling
Ceiling Fan(s), Central Air, Electric
-
Heating YN
YES
-
Heating
Central, Electric
-
Pet friendly
N/A
Exterior
-
Garage
Yes
-
Garage spaces
2
-
Construction Materials
Brick
-
Other Exterior Features
Rain Gutters, Other
-
Parking
Boat, Driveway, Garage, Garage Door Opener, Garage Faces Side, Oversized, Private, RV Access/Parking, Secured, Storage, Attached
-
Patio and Porch Features
Covered, Deck, Rear Porch
-
Pool
No
-
Waterfront YN
NO
Area & Lot
-
Lot Features
Cleared, Wooded, Level, Many Trees
-
Lot Size(acres)
3.098
-
Lot Size(square feet)
134,948
-
Property Type
Residential
-
Property Sub Type
Single Family Residence
-
Architectural Style
Ranch, Traditional
Price
-
Sales Price
$450,000
-
Tax Amount
$6,268
-
Sq. Footage
1,727
-
Price/SqFt
$260
HOA
-
Association
YES
-
Association Fee
$100
-
Association Fee Frequency
Annually
-
Association Fee Includes
N/A
School District
-
Elementary School
Cannon
-
Middle School
Thompson
-
High School
Ford
Property Features
-
Foundation Details
Pillar/Post/Pier
-
Senior Community YN
NO
-
Sewer
Septic Tank
-
Tax Lot
45
Schedule a Showing
Showing scheduled successfully.
Mortgage calculator
Estimate your monthly mortgage payment, including the principal and interest, property taxes, and HOA. Adjust the values to generate a more accurate rate.
Your payment
Principal and Interest:
$
Property taxes:
$
HOA fees:
$
Total loan payment:
$
Total interest amount:
$
Location
County
Hunt
Elementary School
Cannon
Middle School
Thompson
High School
Ford
Listing Courtesy of Matthew Solimine, Redfin Corporation
RealHub Information is provided exclusively for consumers' personal, non-commercial use, and it may not be used for any purpose other than to identify prospective properties consumers may be interested in purchasing. All information deemed reliable but not guaranteed and should be independently verified. All properties are subject to prior sale, change or withdrawal. RealHub website owner shall not be responsible for any typographical errors, misinformation, misprints and shall be held totally harmless.

AGENT
Joe Boston
Call Joe today to schedule a private showing.

* Listings on this website come from the FMLS IDX Compilation and may be held by brokerage firms other than the owner of this website. The listing brokerage is identified in any listing details. Information is deemed reliable but is not guaranteed. If you believe any FMLS listing contains material that infringes your copyrighted work please click here to review our DMCA policy and learn how to submit a takedown request.© 2024 FMLS.
Related Properties
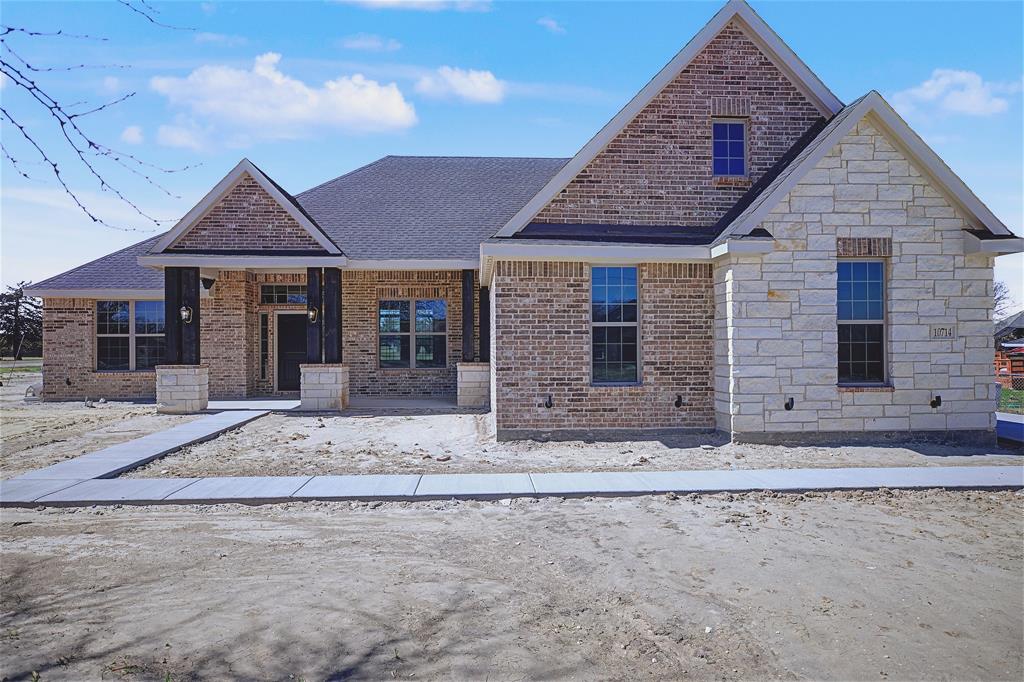
Quinlan
10714 Karol Jean Way
3 Beds
2 Baths
1,863 Sq.Ft.
$424,900
MLS#: 21207431

Quinlan
7320 County Road 3512
3 Beds
3 Baths
2,038 Sq.Ft.
$475,000
MLS#: 21356647

Quinlan
6886 County Road 2550
3 Beds
2 Baths
1,624 Sq.Ft.
$380,000
MLS#: 21341625

Quinlan
13905 Debbie Lane
4 Beds
2 Baths
1,144 Sq.Ft.
$450,000
MLS#: 21352887

Quinlan
763 County Road 3505
3 Beds
2 Baths
1,538 Sq.Ft.
$539,000
MLS#: 21358316

Quinlan
5910 County Road 3515
3 Beds
2 Baths
1,726 Sq.Ft.
$362,000
MLS#: 21375664

Quinlan
5452 COUNTY ROAD 3521
3 Beds
2 Baths
1,775 Sq.Ft.
$419,900
MLS#: 21376165

Quinlan
10547 Kitsee Knoll Way
5 Beds
2 Baths
2,825 Sq.Ft.
$459,999
MLS#: 21356876
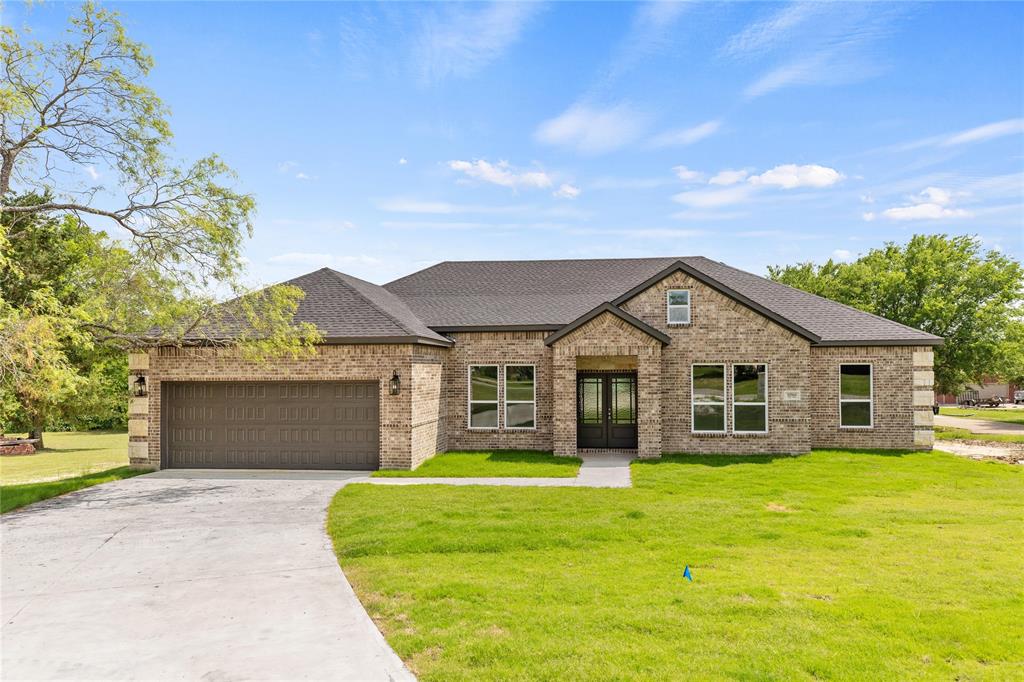
Quinlan
10560 Lago Vista
4 Beds
2 Baths
2,380 Sq.Ft.
$519,900
MLS#: 21083891
