


Property
Beds
4
Full Baths
3
1/2 Baths
None
Year Built
2012
Sq.Footage
2,070
Spacious, well-maintained home on a corner lot in Mckenzie Place in Benton! With mature landscaping and a lovely brick exterior, this home has immediate curb appeal. The spacious open floor plan feels open and airy thanks to the abundant natural light and high ceilings. With a cozy fireplace and warm wood floors, the living room is the perfect spot to enjoy quiet evenings at home. Flowing seamlessly off the living room are the kitchen and dining area, complete with a center island, stainless steel appliances, and granite counters. The primary suite features plenty of space to relax after a long day and the attached ensuite bath boasts dual sinks, granite counters, and a large soaking tub. Two additional bedrooms downstairs share a full bath offering convenience and privacy to family and guests. Upstairs, the bonus room with an ensuite full bath can be used as a 4th bedroom or a flex room to suit your own unique needs. Outside, the extended back patio offers plenty of room for a grill and seating to enjoy time outdoors. The large backyard and full privacy fence with double gate give you the opportunity to add a firepit, a playset, or maybe a garden. A drip system for plants will keep your landscaping looking fresh. Located within Benton schools! Plus, a new Trane HVAC in 2019, a new water heater in 2023, and exterior paint in 2022 offer you peace of mind. Don't wait, schedule your private tour today!
Features & Amenities
Interior
-
Other Interior Features
Eat-in Kitchen, Granite Counters, Kitchen Island, Open Floorplan, Pantry, Walk-In Closet(s)
-
Total Bedrooms
4
-
Bathrooms
3
-
Basement YN
NO
-
Cooling YN
YES
-
Cooling
Central Air
-
Fireplace YN
YES
-
Heating YN
YES
-
Heating
Central
-
Pet friendly
N/A
Exterior
-
Garage
Yes
-
Garage spaces
2
-
Construction Materials
Brick
-
Other Exterior Features
Rain Gutters
-
Parking
Garage, Attached
-
Pool
No
-
Waterfront YN
NO
Area & Lot
-
Lot Features
Corner Lot, Subdivided
-
Lot Size(acres)
0.19
-
Lot Size(square feet)
8,276
-
Property Type
Residential
-
Property Sub Type
Single Family Residence
Price
-
Sales Price
$315,000
-
Sq. Footage
2,070
-
Price/SqFt
$152
HOA
-
Association
No
School District
-
Elementary School
N/A
-
Middle School
N/A
-
High School
Bossier PSB
Property Features
-
Sewer
Public Sewer
-
Water Source
Public
Schedule a Showing
Showing scheduled successfully.
Mortgage calculator
Estimate your monthly mortgage payment, including the principal and interest, property taxes, and HOA. Adjust the values to generate a more accurate rate.
Your payment
Principal and Interest:
$
Property taxes:
$
HOA fees:
$
Total loan payment:
$
Total interest amount:
$
Location
County
Bossier
Elementary School
Middle School
High School
Bossier PSB
Listing Courtesy of Tammi Montgomery , RE/MAX Real Estate Services
RealHub Information is provided exclusively for consumers' personal, non-commercial use, and it may not be used for any purpose other than to identify prospective properties consumers may be interested in purchasing. All information deemed reliable but not guaranteed and should be independently verified. All properties are subject to prior sale, change or withdrawal. RealHub website owner shall not be responsible for any typographical errors, misinformation, misprints and shall be held totally harmless.

AGENT
Joe Boston
Call Joe today to schedule a private showing.

* Listings on this website come from the FMLS IDX Compilation and may be held by brokerage firms other than the owner of this website. The listing brokerage is identified in any listing details. Information is deemed reliable but is not guaranteed. If you believe any FMLS listing contains material that infringes your copyrighted work please click here to review our DMCA policy and learn how to submit a takedown request.© 2024 FMLS.
Related Properties
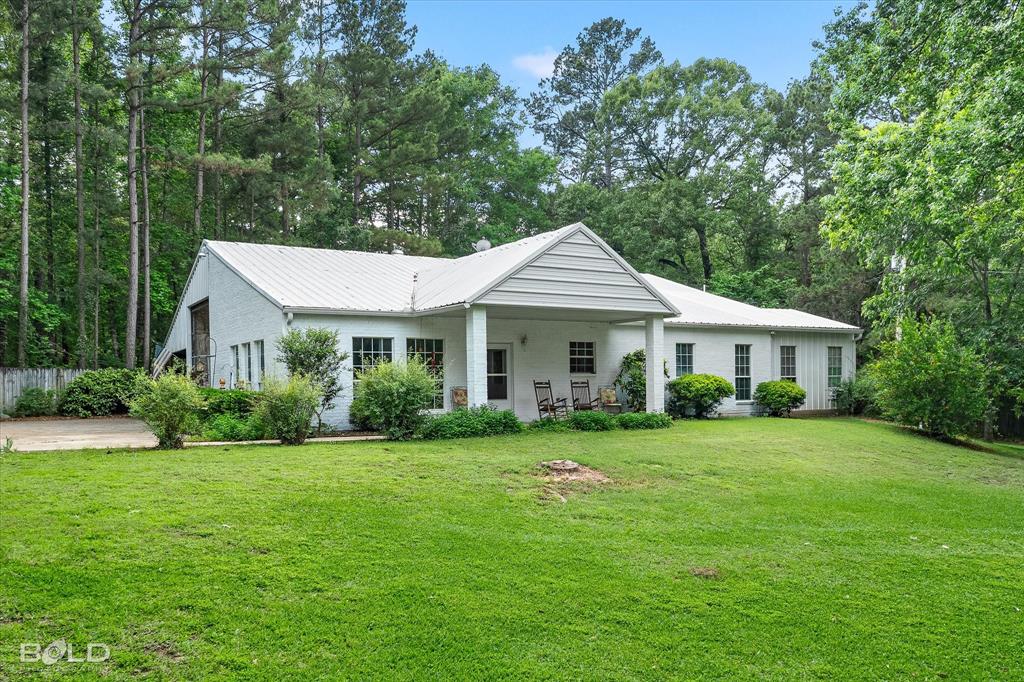
Benton
120 Gray Circle
3 Beds
2 Baths
1,876 Sq.Ft.
$295,000
MLS#: 21264258
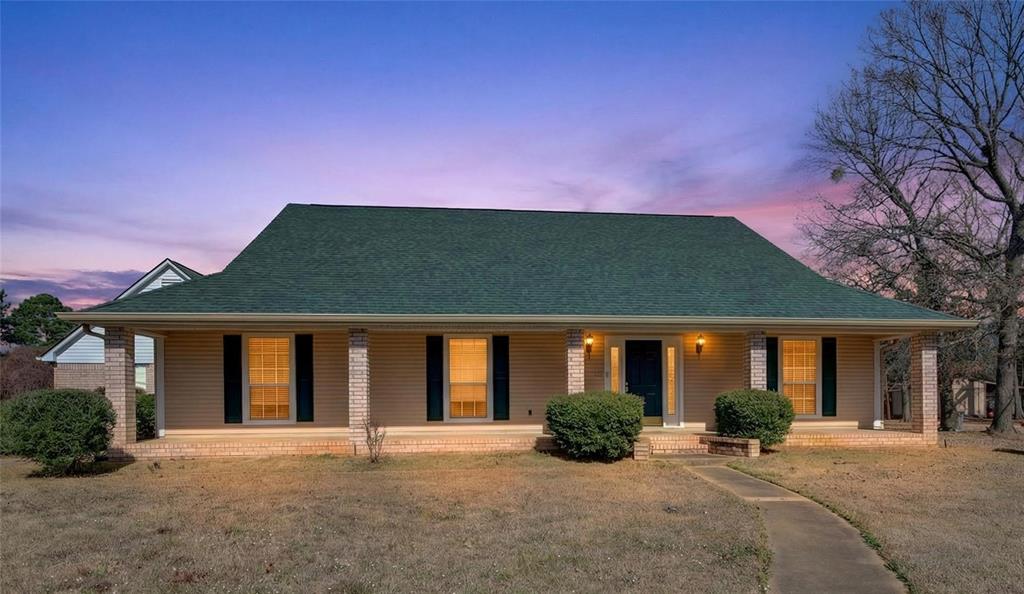
Benton
115 Barnes Drive
3 Beds
2 Baths
2,174 Sq.Ft.
$325,500
MLS#: 21178281
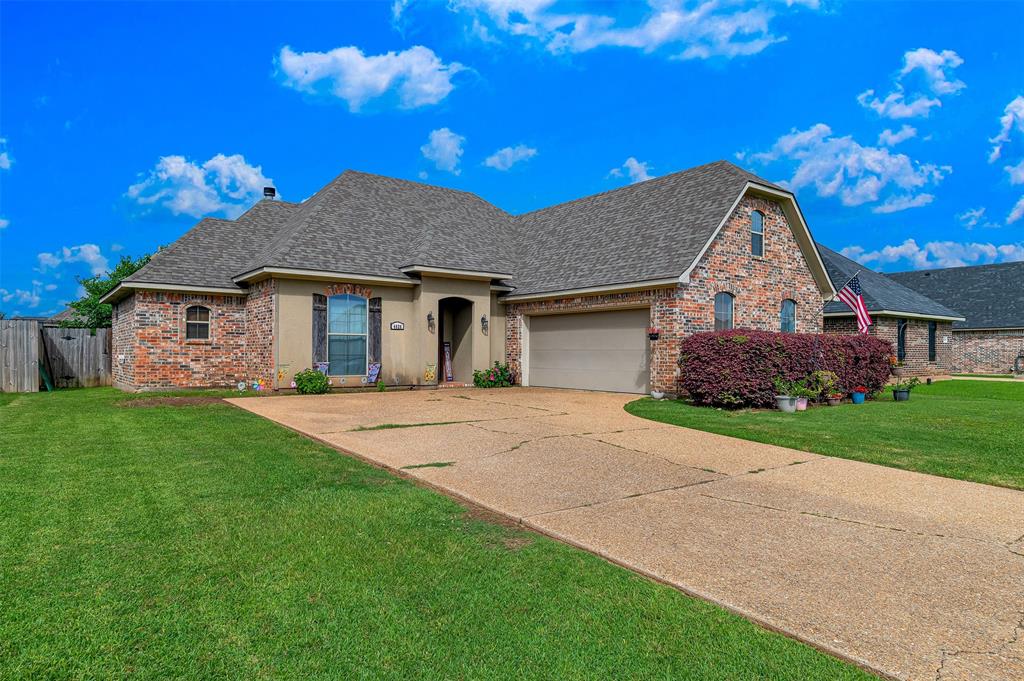
Benton
4026 Elizabeth Lane
4 Beds
2 Baths
2,106 Sq.Ft.
$296,500
MLS#: 21294266
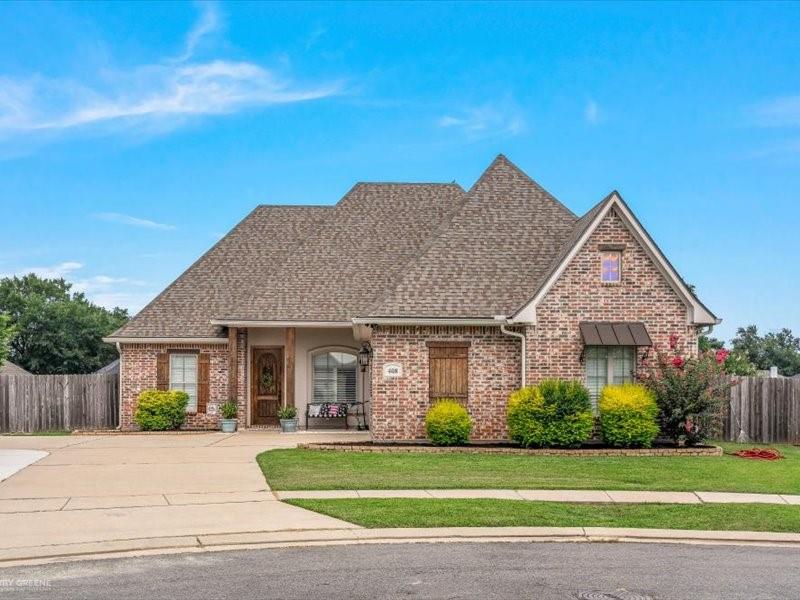
Benton
408 Halifax Circle
3 Beds
2 Baths
1,815 Sq.Ft.
$349,900
MLS#: 21325737

Benton
31 Crowder Drive
4 Beds
2 Baths
2,204 Sq.Ft.
$365,000
MLS#: 21357492
Benton
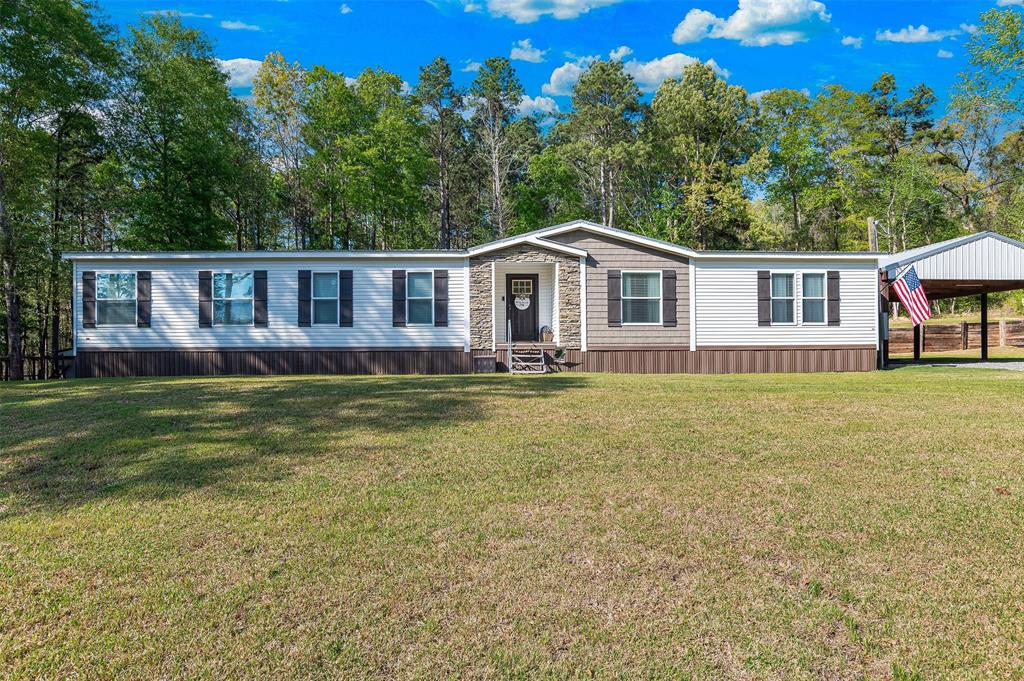
339 Cycle Plant Road
4 Beds
2 Baths
2,280 Sq.Ft.
$289,900
MLS#: 21229039
Benton
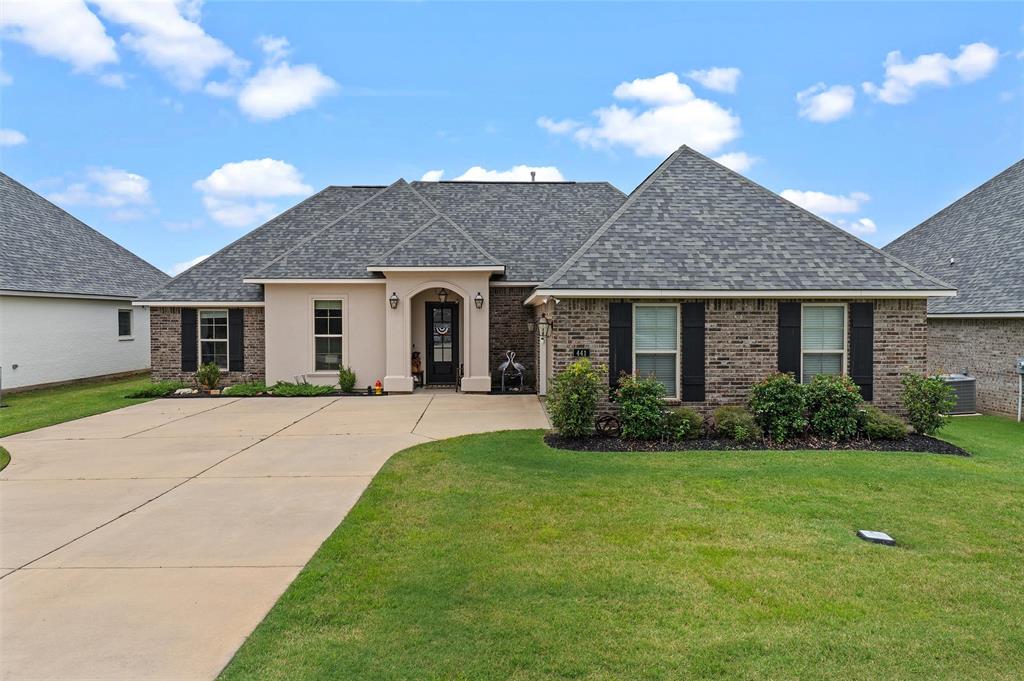
441 N Lost River Drive
4 Beds
2 Baths
1,885 Sq.Ft.
$319,000
MLS#: 21314978
Benton
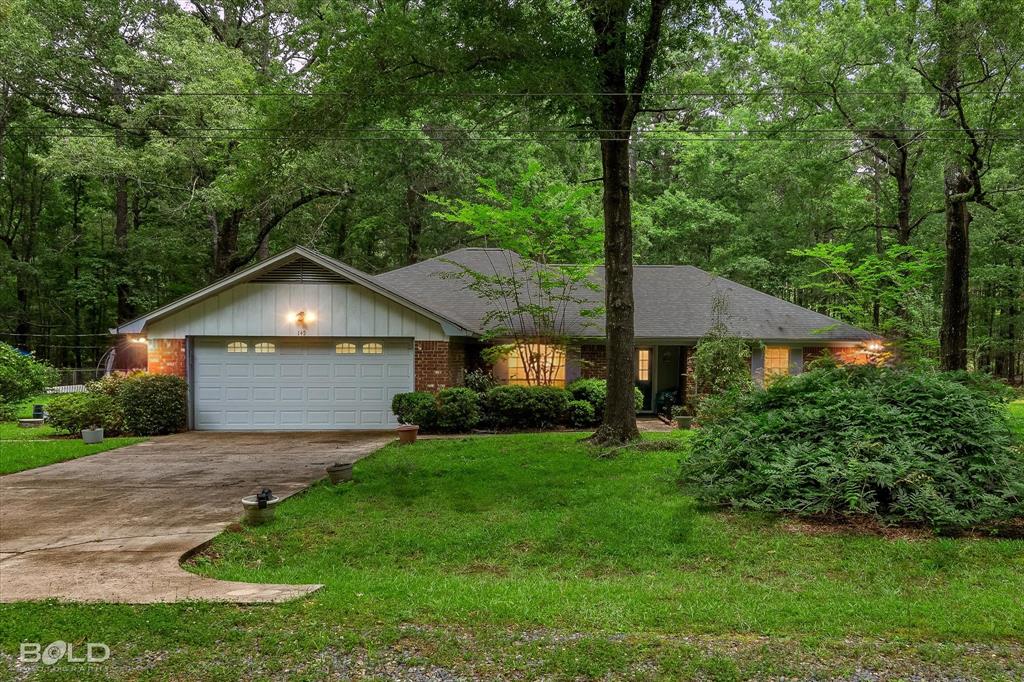
145 Cypress Grove Circle
3 Beds
2 Baths
1,951 Sq.Ft.
$325,000
MLS#: 21294134

Benton
178 Padgett Road
3 Beds
2 Baths
1,848 Sq.Ft.
$265,000
MLS#: 21345364
