Features & Amenities

Interior

  • Other Interior Features

    Built-in Features, Chandelier, Eat-in Kitchen, Open Floorplan, Pantry, Walk-In Closet(s), High Speed Internet

  • Total Bedrooms

    3

  • Bathrooms

    2

  • Basement YN

    NO

  • Cooling YN

    YES

  • Cooling

    Central Air, Electric

  • Fireplace YN

    YES

  • Heating YN

    YES

  • Heating

    Central, Electric

  • Pet friendly

    N/A

Exterior

  • Garage

    Yes

  • Garage spaces

    2

  • Construction Materials

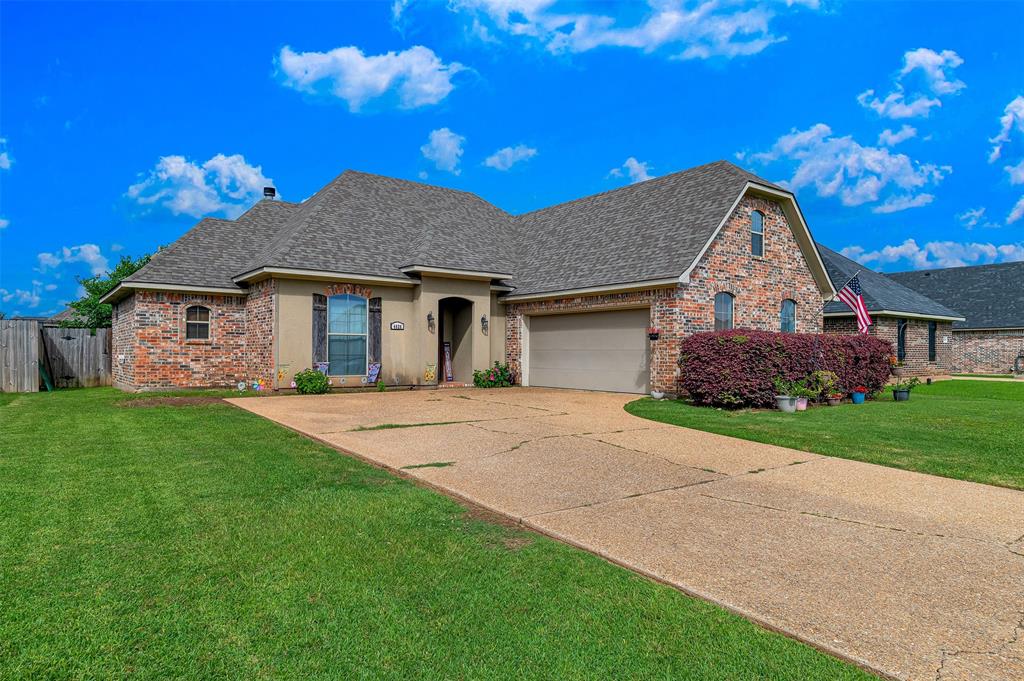
    Brick

  • Parking

    Garage Door Opener, Garage Faces Side, Attached

  • Patio and Porch Features

    Covered, Front Porch, Rear Porch

  • Pool

    No

  • Waterfront YN

    NO

Area & Lot

  • Lot Size(acres)

    0.6

  • Lot Size(square feet)

    26,136

  • Property Type

    Residential

  • Property Sub Type

    Single Family Residence

  • Architectural Style

    Traditional

Price

  • Sales Price

    $345,000

  • Tax Amount

    $2,709

  • Sq. Footage

    2,085

  • Price/SqFt

    $165

HOA

  • Association

    YES

  • Association Fee

    $500

  • Association Fee Frequency

    Annually

  • Association Fee Includes

    N/A

Property Resources

  • Horse Property

    NO

School District

  • Elementary School

    Bossier ISD schools

  • Middle School

    Bossier ISD schools

  • High School

    Bossier ISD schools

Property Features

  • Foundation Details

    Slab

  • Senior Community YN

    NO

  • Sewer

    Public Sewer

  • Tax Lot

    19

  • Water Source

    Public

Schedule a Showing

Showing scheduled successfully.

<
>
IN PERSON
VIA CHAT

What is 3 + 4 ?


Mortgage calculator

Estimate your monthly mortgage payment, including the principal and interest, property taxes, and HOA. Adjust the values to generate a more accurate rate.

Your payment

Principal and Interest:

$

Property taxes:

$

HOA fees:

$

Total loan payment:

$

Total interest amount:

$

Location

County

Bossier

Elementary School

Bossier ISD schools

Middle School

Bossier ISD schools

High School

Bossier ISD schools

Listing Courtesy of Carolyn Mills, Coldwell Banker Apex, REALTORS

RealHub Information is provided exclusively for consumers' personal, non-commercial use, and it may not be used for any purpose other than to identify prospective properties consumers may be interested in purchasing. All information deemed reliable but not guaranteed and should be independently verified. All properties are subject to prior sale, change or withdrawal. RealHub website owner shall not be responsible for any typographical errors, misinformation, misprints and shall be held totally harmless.

Agent Joe Boston

AGENT

Joe Boston

Call Joe today to schedule a private showing.


* Listings on this website come from the FMLS IDX Compilation and may be held by brokerage firms other than the owner of this website. The listing brokerage is identified in any listing details. Information is deemed reliable but is not guaranteed. If you believe any FMLS listing contains material that infringes your copyrighted work please review our DMCA policy and learn how to submit a takedown request.© 2024 FMLS.
Please review home improvements recently made on attached documents ..Charming One story home in Bay Hills! This lovely 3 BR,2BA home in Benton features newer wood flooring, a newer roof and beautifully landscaped front and back yards. Enjoy relaxing or entertaining on the front and back patios. Some New improvements are gas to house for gas fireplace, new security system, wrought iron fencing and a landscaped private park area in the back yard. Neighborhood amenities include a community pool and clubhouse. Conveniently located near Willis-Knighton Quick Care and Black Bayou. A wonderful place to call home!

210 Bay Hills Drive

Message successfully sent.

What would you like to know?

What is 3 + 4 ?

I agree to receive email communication and understand I can unsubscribe at any time.

I agree to be contacted by Next Level Realty Group via call, email, and text for real estate services. To opt out, you can reply 'stop' at any time or reply 'help' for assistance. You can also click the unsubscribe link in the emails. Message and data rates may apply. Message frequency may vary. Privacy Policy

Related Properties

Price reduced
Welcome to your own private retreat! Situated on nearly an acre, this beautifully maintained home offers the perfect blend of comfort, functionality, and peaceful country living. This property has been exceptionally maintained and offers a wonderful combination of space, comfort, and desirable features throughout. Step inside to a generously sized living room featuring custom built-ins and a striking electric fireplace that creates a warm and inviting atmosphere. The kitchen is a true standout, offering an incredible amount of cabinetry, a large center island, oversized farmhouse sink, and a spacious adjoining sitting area. The stylish finishes and accent wall add the perfect touch of character while providing plenty of room for both everyday living and entertaining. The expansive primary suite offers a private escape with a beautifully designed walk-in closet featuring exceptional storage. The primary bathroom feels like a personal spa, complete with a large soaking tub and oversized walk-in shower. Additional bedrooms are generously sized, providing plenty of flexibility for family, guests, a home office, or other needs. Outside, the large covered patio creates an ideal space for entertaining, relaxing, or enjoying your morning coffee while taking in the quiet surroundings. The property also includes a two-car carport and a 12x14 insulated storage shed equipped with air conditioning and two lofts, offering an abundance of additional storage or workspace. Meticulously cared for and maintained, this home is in exceptional condition and offers the privacy, space, and amenities you've been looking for. Don't miss the opportunity to make this beautiful property your own!
#21376400

Benton

339 Cycle Plant Road

4 Beds

2 Baths

2,280 Sq.Ft.

$288,500

MLS#: 21376400

Price reduced
Spacious, well-maintained home on a corner lot in Mckenzie Place in Benton! With mature landscaping and a lovely brick exterior, this home has immediate curb appeal. The spacious open floor plan feels open and airy thanks to the abundant natural light and high ceilings. With a cozy fireplace and warm wood floors, the living room is the perfect spot to enjoy quiet evenings at home. Flowing seamlessly off the living room are the kitchen and dining area, complete with a center island, stainless steel appliances, and granite counters. The primary suite features plenty of space to relax after a long day and the attached ensuite bath boasts dual sinks, granite counters, and a large soaking tub. Two additional bedrooms downstairs share a full bath offering convenience and privacy to family and guests. Upstairs, the bonus room with an ensuite full bath can be used as a 4th bedroom or a flex room to suit your own unique needs. Outside, the extended back patio offers plenty of room for a grill and seating to enjoy time outdoors. The large backyard and full privacy fence with double gate give you the opportunity to add a firepit, a playset, or maybe a garden. A drip system for plants will keep your landscaping looking fresh. Located within Benton schools! Plus, a new Trane HVAC in 2019, a new water heater in 2023, and exterior paint in 2022 offer you peace of mind. Don't wait, schedule your private tour today!
#21334728

Benton

106 Lola Circle

4 Beds

3 Baths

2,070 Sq.Ft.

$299,000

MLS#: 21334728
Price reduced
Welcome home! This beautiful 4-bedroom, 2-bath home features a remote master suite, granite countertops, stainless steel appliances, and a spacious upstairs bonus room. The master bathroom offers a double vanity, and the fully fenced backyard is perfect for relaxing, entertaining, or pets. A wonderful home with space, comfort, and style!
Sellers willing to offer a flooring allowance with an acceptable offer!
#21294266

Benton

4026 Elizabeth Lane

4 Beds

2 Baths

2,106 Sq.Ft.

$289,000

MLS#: 21294266

The MIMOSA III A in Lost River Estates community offers a 4 bedroom, 2 full and 1 half bathroom, open design with a formal dining room and an office.

Features:  separate vanities, garden tub, separate shower, linen closet, and 2 walk-in closets in the primary suite, double vanity in the second bathroom, large walk-in pantry, mud room with boot bench and drop zone, covered rear patio, ceiling fans in the living room and primary bedroom are standard, smart connect wi-fi thermostat, smoke and carbon monoxide detectors, a post tension slab, landscaping, architectural 30-year shingles, flood lights, and more!  

Energy Efficient Features:  a tankless water heater, a kitchen appliance package, low E tilt-in windows, and more!
#21421757

Benton

434 Merestone Crossing

4 Beds

2 Baths

2,941 Sq.Ft.

$387,241

MLS#: 21421757

The BONTEMPS IV A in Lost River Estates community offers a 4 bedroom, 2 full bathroom, open and split design.

Features:  double vanity, garden tub, separate shower, linen closet, and a walk-in closet in the primary suite, tray ceiling in the primary bedroom, double vanity in the second bathroom, a kitchen island overlooking the dining area, large walk-in pantry, mud room with boot bench, side-entry garage, covered rear patio, ceiling fans in the living room and primary bedroom are standard, smart connect wi-fi thermostat, smoke and carbon monoxide detectors, a post tension slab, landscaping, architectural 30-year shingles, flood lights, and more!  

Energy Efficient Features:  a tankless water heater, a kitchen appliance package, low E tilt-in windows, and more!
#21423475

Benton

435 Merestone Crossing

4 Beds

2 Baths

1,885 Sq.Ft.

$330,487

MLS#: 21423475

The HARMAND III A in Lost River Estates community offers a 5 bedroom, 3 full bathroom, open design with a formal dining room.

Features:  separate vanities, garden tub, separate shower, linen closet, and a walk-in closet in the primary suite, tray ceiling in the primary bedroom, double vanity in the second bathroom, a kitchen island overlooking the living room, spacious walk-in pantry, mud room with boot bench and drop zone, covered rear patio, side-entry garage, ceiling fans in the living room and primary bedroom are standard, smart connect wi-fi thermostat, smoke and carbon monoxide detectors, a post tension slab, landscaping, architectural 30-year shingles, flood lights, and more!  

Energy Efficient Features:  a tankless water heater, a kitchen appliance package, low E tilt-in windows, and more!
#21348723

Benton

439 Merestone Crossing

5 Beds

3 Baths

2,476 Sq.Ft.

$379,213

MLS#: 21348723

The RENOIR IV B in Lost River Estates community offers a 4 bedroom, 3 full bathroom, open design with a flex space and a separate breakfast area.

Features:  double vanity, garden tub, separate shower, and a large walk-in closet in the primary suite, walk-in closets in all other bedrooms, double vanity in the second bathroom, a kitchen island, spacious walk-in pantry, mud room with boot bench and drop zone, covered rear patio, side-entry garage, ceiling fans in the living room and primary bedroom are standard, smart connect wi-fi thermostat, smoke and carbon monoxide detectors, a post tension slab, landscaping, architectural 30-year shingles, flood lights, and more!  

Energy Efficient Features:  a tankless water heater, a kitchen appliance package, low E tilt-in windows, and more!
#21419158

Benton

437 Merestone Crossing

4 Beds

3 Baths

2,622 Sq.Ft.

$403,412

MLS#: 21419158

Price reduced
Welcome to this beautifully maintained 4-bedroom, 2-bath home offering 1,898 square feet of comfortable living space in Palmetto Park in Benton! This well-kept home features a functional layout with plenty of room for everyone. The inviting living room offers a cozy fireplace and an abundance of windows that fill the space with natural light. The kitchen is equipped with stainless steel appliances and flows nicely into the main living areas, making everyday living and entertaining a breeze.
The upstairs bedroom provides flexibility and could also be used as a game room, media room, or additional living space to fit your needs. Outside, you’ll love the huge fenced-in backyard, complete with a covered patio and storage shed—offering plenty of space for entertaining, pets, play, gardening, or simply enjoying the outdoors. A 2-car garage adds convenience and storage. With its spacious rooms, practical floor plan, and excellent upkeep, this Benton home is ready for its next owner to enjoy!
#21378561

Benton

4007 Elizabeth Lane

4 Beds

2 Baths

1,898 Sq.Ft.

$279,000

MLS#: 21378561

Beautiful home with a front porch on a CORNER LOT in Jamestowne subdivision with a circular drive for extra space for parking; This home has a GREAT open floor plan; The kitchen features a large island PLUS a separate breakfast bar for extra seating that opens up to the living room, eat-in dining, a corner pantry closet, gas cook-top, slide-out spice racks on each side of the vent hood, built-in microwave, granite countertops, TONS of deep drawers and cabinet storage; The living room features a corner gas-start wood-burning fireplace; The master bedroom is oversized, has a barn type sliding door that separates the bedroom from the master bathroom; The master bath features a HUGE double vanity sink with lots of drawers for storage, a fully tiled stall shower and a soaking tub; The best feature is the master closet that has plenty of built-ins and shelves leads directly into the laundry room; The garage entry features a mud bench; The 2 secondary bedrooms and bathroom are remote from the master bedroom; The back features a covered back patio and a plenty of yard space for the kids to run around, have a play-set, etc. This is a well-maintained home that you do not want to miss! This is a MUST SEE
#21404743

Benton

200 Roanoke Circle

3 Beds

2 Baths

1,840 Sq.Ft.

$345,000

MLS#: 21404743

Send a message

Message successfully sent.

Your message

What is 3 + 4 ?

Reason for contacting?

I agree to receive email communication and understand I can unsubscribe at any time.

I agree to be contacted by Next Level Realty Group via call, email, and text for real estate services. To opt out, you can reply 'stop' at any time or reply 'help' for assistance. You can also click the unsubscribe link in the emails. Message and data rates may apply. Message frequency may vary. Privacy Policy

Sign Out

Virtual Assistant

Would you like to take the next step with this property? We can help you schedule a showing or virtual tour, or send you more details.

Yes, I would like more information.

Thank You for Your Reply, One of Our Agents will contact you as soon as possible

No, maybe later.

Thank you, you can always contact me via email, phone number or through the contact form.

Realhub AI

Lucy - Your AI-Powered Realtor

Update Your Temporary Password

Personalize your search

Enter your email and we'll notify you immediately when new listings match what you're looking for.

or enter email address

Already have an account ? Login here

Continue your home search

I agree to receive communications and understand I can unsubscribe at any time.

I agree to be contacted by Next Level Realty Group via call, email, and text for real estate services. To opt out, you can reply 'stop' at any time or reply 'help' for assistance. You can also click the unsubscribe link in the emails. Message and data rates may apply. Message frequency may vary. Privacy Policy

Already have an account ? Login here

We use cookies

We use cookies primarily for analytics to enhance your experience. By accepting, you agree to our use of these cookies. You can manage your preferences or learn more about our cookies policy.