Features & Amenities

Interior

  • Other Interior Features

    Double Vanity, Open Floorplan, Pantry, Walk-In Closet(s)

  • Total Bedrooms

    4

  • Bathrooms

    2

  • 1/2 Bathrooms

    1

  • Basement YN

    NO

  • Cooling YN

    YES

  • Cooling

    Central Air, Electric

  • Fireplace YN

    YES

  • Heating YN

    YES

  • Heating

    Central, Natural Gas

  • Pet friendly

    N/A

Exterior

  • Garage

    Yes

  • Garage spaces

    2

  • Construction Materials

    Brick, Stucco

  • Other Exterior Features

    Lighting

  • Parking

    Concrete, Driveway, Garage, Garage Door Opener, Garage Faces Front, Attached

  • Patio and Porch Features

    Covered

  • Pool

    No

  • Waterfront YN

    NO

Area & Lot

  • Lot Features

    Level, Subdivided

  • Lot Size(acres)

    0.22

  • Lot Size(square feet)

    9,583

  • Property Type

    Residential

  • Property Sub Type

    Single Family Residence

Price

  • Sales Price

    $387,241

  • Sq. Footage

    2,941

  • Price/SqFt

    $131

HOA

  • Association

    YES

  • Association Fee

    $57

  • Association Fee Frequency

    Monthly

  • Association Fee Includes

    N/A

School District

  • Elementary School

    Louisiana

  • Middle School

    Louisiana

  • High School

    Louisiana

Property Features

  • New Construction

    YES

  • Foundation Details

    Slab

  • Sewer

    Public Sewer

  • Tax Lot

    32

  • Water Source

    Public

Schedule a Showing

Showing scheduled successfully.

<
>
IN PERSON
VIA CHAT

What is 3 + 4 ?


Mortgage calculator

Estimate your monthly mortgage payment, including the principal and interest, property taxes, and HOA. Adjust the values to generate a more accurate rate.

Your payment

Principal and Interest:

$

Property taxes:

$

HOA fees:

$

Total loan payment:

$

Total interest amount:

$

Location

County

Bossier

Elementary School

Louisiana

Middle School

Louisiana

High School

Louisiana

Listing Courtesy of Saun Sullivan, Cicero Realty LLC

RealHub Information is provided exclusively for consumers' personal, non-commercial use, and it may not be used for any purpose other than to identify prospective properties consumers may be interested in purchasing. All information deemed reliable but not guaranteed and should be independently verified. All properties are subject to prior sale, change or withdrawal. RealHub website owner shall not be responsible for any typographical errors, misinformation, misprints and shall be held totally harmless.

Agent Joe Boston

AGENT

Joe Boston

Call Joe today to schedule a private showing.


* Listings on this website come from the FMLS IDX Compilation and may be held by brokerage firms other than the owner of this website. The listing brokerage is identified in any listing details. Information is deemed reliable but is not guaranteed. If you believe any FMLS listing contains material that infringes your copyrighted work please review our DMCA policy and learn how to submit a takedown request.© 2024 FMLS.
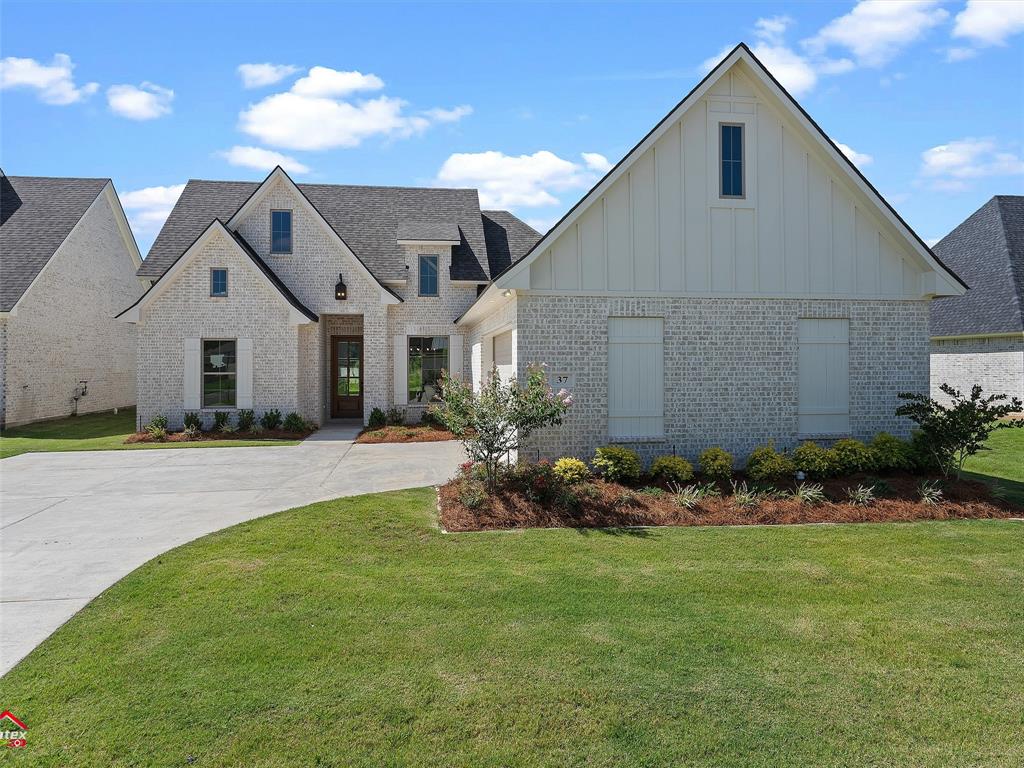
The MIMOSA III A in Lost River Estates community offers a 4 bedroom, 2 full and 1 half bathroom, open design with a formal dining room and an office.

Features:  separate vanities, garden tub, separate shower, linen closet, and 2 walk-in closets in the primary suite, double vanity in the second bathroom, large walk-in pantry, mud room with boot bench and drop zone, covered rear patio, ceiling fans in the living room and primary bedroom are standard, smart connect wi-fi thermostat, smoke and carbon monoxide detectors, a post tension slab, landscaping, architectural 30-year shingles, flood lights, and more!  

Energy Efficient Features:  a tankless water heater, a kitchen appliance package, low E tilt-in windows, and more!

434 Merestone Crossing

Message successfully sent.

What would you like to know?

What is 3 + 4 ?

I agree to receive email communication and understand I can unsubscribe at any time.

I agree to be contacted by Next Level Realty Group via call, email, and text for real estate services. To opt out, you can reply 'stop' at any time or reply 'help' for assistance. You can also click the unsubscribe link in the emails. Message and data rates may apply. Message frequency may vary. Privacy Policy

Related Properties

Exceptional Outdoor Living Meets Immaculate Interior Comfort in Belmere! The backyard alone makes this Benton beauty worth a closer look! Designed for entertaining and everyday enjoyment, the impressive outdoor living space features an outdoor kitchen, a cozy gas fireplace, and a hot tub; all complemented by the added privacy of no rear neighbors. Permanent, app controlled exterior lighting allows you to customize the colors to suit any occasion, adding another layer of ambiance and convenience without the hassle of installing seasonal lights. Whether hosting gatherings or enjoying a quiet evening outdoors, this space offers an exceptional extension of the home. Step inside to discover a meticulously maintained residence featuring 4BD 2BA, and an inviting open floor plan. Beautiful wood flooring flows through the main living areas, where a gas log fireplace creates a warm and welcoming focal point. The thoughtfully appointed kitchen features stainless steel appliances, a convenient pot filler, breakfast bar, and corner pantry, combining style with everyday functionality. The remote primary suite offers a private retreat, complete with a spacious bathroom featuring a jetted soaking tub, separate vanities with individual sinks, a walk in shower, a dedicated vanity, and an expansive walk in closet. Three additional bedrooms, including one upstairs, provide versatile space to suit a variety of needs. Just off the primary bedroom, you will find a laundry room with counter space for folding laundry and built in cabinets. The impressive list of amenities continues with an attached two car garage, boat or RV parking, and a separate storage shed. Pristine condition, exceptional outdoor amenities, thoughtful details throughout, and an attractive price make this Belmere property an opportunity you won't want to overlook. Schedule your private showing and experience everything this remarkable home has to offer!
#21407628

Benton

223 Morgan Court

4 Beds

2 Baths

2,212 Sq.Ft.

$420,000

MLS#: 21407628

Please review home improvements recently made on attached documents ..Charming One story home in Bay Hills! This lovely 3 BR,2BA home in Benton features newer wood flooring, a newer roof and beautifully landscaped front and back yards. Enjoy relaxing or entertaining on the front and back patios. Some New improvements are gas to house for gas fireplace, new security system, wrought iron fencing and a landscaped private park area in the back yard. Neighborhood amenities include a community pool and clubhouse. Conveniently located near Willis-Knighton Quick Care and Black Bayou. A wonderful place to call home!
#21409529

Benton

210 Bay Hills Drive

3 Beds

2 Baths

2,085 Sq.Ft.

$345,000

MLS#: 21409529
This home just got an upgrade- a brand-new fence has been installed!

Builder concessions available!

Introducing a new construction home in the desirable Turtle Creek subdivision. This single-story residence features four bedrooms and three bathrooms, complemented by an open floor plan. The property includes a two-car garage and a beautifully designed kitchen island with an adjacent eating area. Crafted by Kady Beth Designs, this 2,120-square-foot home showcases the latest trends in colors, fixtures, and finishes. Additionally, it boasts a large outdoor patio ideal for entertaining, along with a spacious backyard that offers ample room for outdoor activities. This home truly encompasses all your desires in a modern living space.
#21008622

Benton

37 Turtle Creek Drive

4 Beds

3 Baths

2,120 Sq.Ft.

$453,680

MLS#: 21008622

The BONTEMPS IV A in Lost River Estates community offers a 4 bedroom, 2 full bathroom, open and split design.

Features:  double vanity, garden tub, separate shower, linen closet, and a walk-in closet in the primary suite, tray ceiling in the primary bedroom, double vanity in the second bathroom, a kitchen island overlooking the dining area, large walk-in pantry, mud room with boot bench, side-entry garage, covered rear patio, ceiling fans in the living room and primary bedroom are standard, smart connect wi-fi thermostat, smoke and carbon monoxide detectors, a post tension slab, landscaping, architectural 30-year shingles, flood lights, and more!  

Energy Efficient Features:  a tankless water heater, a kitchen appliance package, low E tilt-in windows, and more!
#21423475

Benton

435 Merestone Crossing

4 Beds

2 Baths

1,885 Sq.Ft.

$330,487

MLS#: 21423475

Price reduced
ASSUMABLE 3.625% VA LOAN, call for details, on this fabulous Benton home, just ONE block from Black Bayou Lake and boat launch! Located in the ever popular Woodlake South subdivison, enjoy the perfect blend of comfort and character of New Orleans style home!  This spacious 4-bedroom home is located in Benton’s highly sought-after school district, and nestled in the trees!  Step inside to discover beautiful wood beam accents, charming brick details, and low-maintenance concrete flooring that adds both style and practicality. The inviting island kitchen features granite countertops, a 5-burner gas cooktop, separate oven, stainless steel appliances, some recently updated, making it ideal for everyday living and entertaining.
The luxurious primary suite offers a relaxing corner jetted tub and separate tiled shower, his and her separate vanities and oversized walk in closet for the clothes or shoe lover! Two additional downstairs bedrooms share a convenient Jack-and-Jill bath. Upstairs, the versatile fourth bedroom doubles as an incredible media or game room, complete with a projector and surround sound for the ultimate movie-night experience with full bath and closets. Step outside to a professionally designed, custom screened-in patio, perfect for relaxing or entertaining while enjoying the outdoors. Additional highlights include a recently updated hot water heater, roof and appliances, along with gutters across the rear of the home. With its desirable Benton location, unique architectural touches, flexible floor plan, and exceptional proximity to Black Bayou Lake for boating and fishing, this home offers something special! Close to all the schools for easy transport and just minutes from Barksdale Air Force Base and the major hospitals.  Sure to go quickly! Schedule your private showing today! REALTORS see agent remarks
#21407293

Benton

230 Old Palmetto Road

4 Beds

3 Baths

2,374 Sq.Ft.

$444,900

MLS#: 21407293

Open house
Some homes simply have a presence—and this is one of them.

From the moment you arrive, the painted brick exterior, cedar accents, and welcoming front porch set the tone for a home designed with character and timeless style. Inside, soaring ceilings, rich wood details, and an open-concept layout create a warm yet sophisticated living space.
The kitchen serves as the heart of the home with an oversized island, granite countertops, custom cabinetry, walk-in pantry, designer lighting, and abundant workspace for everything from busy mornings to holiday gatherings. The spacious primary suite offers a freestanding soaking tub, tiled shower, dual vanities, and generous walk-in closet.
A private upstairs suite with its own full bath provides exceptional flexibility for guests, extended stays, a home office, or bonus living space.
Outside, enjoy evenings on the covered patio featuring a wood-planked ceiling and outdoor fireplace overlooking the newly fenced backyard. With a side-entry garage, quality finishes throughout, builder concessions available with favorable offer, and a convenient Benton location close to schools, shopping, and dining, this home is ready for its next chapter.
#21323084

Benton

76 Turtle Creek Drive

4 Beds

3 Baths

2,145 Sq.Ft.

$459,030

MLS#: 21323084

The HARMAND III A in Lost River Estates community offers a 5 bedroom, 3 full bathroom, open design with a formal dining room.

Features:  separate vanities, garden tub, separate shower, linen closet, and a walk-in closet in the primary suite, tray ceiling in the primary bedroom, double vanity in the second bathroom, a kitchen island overlooking the living room, spacious walk-in pantry, mud room with boot bench and drop zone, covered rear patio, side-entry garage, ceiling fans in the living room and primary bedroom are standard, smart connect wi-fi thermostat, smoke and carbon monoxide detectors, a post tension slab, landscaping, architectural 30-year shingles, flood lights, and more!  

Energy Efficient Features:  a tankless water heater, a kitchen appliance package, low E tilt-in windows, and more!
#21348723

Benton

439 Merestone Crossing

5 Beds

3 Baths

2,476 Sq.Ft.

$379,213

MLS#: 21348723

The RENOIR IV B in Lost River Estates community offers a 4 bedroom, 3 full bathroom, open design with a flex space and a separate breakfast area.

Features:  double vanity, garden tub, separate shower, and a large walk-in closet in the primary suite, walk-in closets in all other bedrooms, double vanity in the second bathroom, a kitchen island, spacious walk-in pantry, mud room with boot bench and drop zone, covered rear patio, side-entry garage, ceiling fans in the living room and primary bedroom are standard, smart connect wi-fi thermostat, smoke and carbon monoxide detectors, a post tension slab, landscaping, architectural 30-year shingles, flood lights, and more!  

Energy Efficient Features:  a tankless water heater, a kitchen appliance package, low E tilt-in windows, and more!
#21419158

Benton

437 Merestone Crossing

4 Beds

3 Baths

2,622 Sq.Ft.

$403,412

MLS#: 21419158

Beautiful home with a front porch on a CORNER LOT in Jamestowne subdivision with a circular drive for extra space for parking; This home has a GREAT open floor plan; The kitchen features a large island PLUS a separate breakfast bar for extra seating that opens up to the living room, eat-in dining, a corner pantry closet, gas cook-top, slide-out spice racks on each side of the vent hood, built-in microwave, granite countertops, TONS of deep drawers and cabinet storage; The living room features a corner gas-start wood-burning fireplace; The master bedroom is oversized, has a barn type sliding door that separates the bedroom from the master bathroom; The master bath features a HUGE double vanity sink with lots of drawers for storage, a fully tiled stall shower and a soaking tub; The best feature is the master closet that has plenty of built-ins and shelves leads directly into the laundry room; The garage entry features a mud bench; The 2 secondary bedrooms and bathroom are remote from the master bedroom; The back features a covered back patio and a plenty of yard space for the kids to run around, have a play-set, etc. This is a well-maintained home that you do not want to miss! This is a MUST SEE
#21404743

Benton

200 Roanoke Circle

3 Beds

2 Baths

1,840 Sq.Ft.

$345,000

MLS#: 21404743

Send a message

Message successfully sent.

Your message

What is 3 + 4 ?

Reason for contacting?

I agree to receive email communication and understand I can unsubscribe at any time.

I agree to be contacted by Next Level Realty Group via call, email, and text for real estate services. To opt out, you can reply 'stop' at any time or reply 'help' for assistance. You can also click the unsubscribe link in the emails. Message and data rates may apply. Message frequency may vary. Privacy Policy

Sign Out

Virtual Assistant

Would you like to take the next step with this property? We can help you schedule a showing or virtual tour, or send you more details.

Yes, I would like more information.

Thank You for Your Reply, One of Our Agents will contact you as soon as possible

No, maybe later.

Thank you, you can always contact me via email, phone number or through the contact form.

Realhub AI

Lucy - Your AI-Powered Realtor

Update Your Temporary Password

Personalize your search

Enter your email and we'll notify you immediately when new listings match what you're looking for.

or enter email address

Already have an account ? Login here

Continue your home search

I agree to receive communications and understand I can unsubscribe at any time.

I agree to be contacted by Next Level Realty Group via call, email, and text for real estate services. To opt out, you can reply 'stop' at any time or reply 'help' for assistance. You can also click the unsubscribe link in the emails. Message and data rates may apply. Message frequency may vary. Privacy Policy

Already have an account ? Login here

We use cookies

We use cookies primarily for analytics to enhance your experience. By accepting, you agree to our use of these cookies. You can manage your preferences or learn more about our cookies policy.