


Property
Beds
4
Full Baths
2
1/2 Baths
None
Year Built
2014
Sq.Footage
2,212
Exceptional Outdoor Living Meets Immaculate Interior Comfort in Belmere! The backyard alone makes this Benton beauty worth a closer look! Designed for entertaining and everyday enjoyment, the impressive outdoor living space features an outdoor kitchen, a cozy gas fireplace, and a hot tub; all complemented by the added privacy of no rear neighbors. Permanent, app controlled exterior lighting allows you to customize the colors to suit any occasion, adding another layer of ambiance and convenience without the hassle of installing seasonal lights. Whether hosting gatherings or enjoying a quiet evening outdoors, this space offers an exceptional extension of the home. Step inside to discover a meticulously maintained residence featuring 4BD 2BA, and an inviting open floor plan. Beautiful wood flooring flows through the main living areas, where a gas log fireplace creates a warm and welcoming focal point. The thoughtfully appointed kitchen features stainless steel appliances, a convenient pot filler, breakfast bar, and corner pantry, combining style with everyday functionality. The remote primary suite offers a private retreat, complete with a spacious bathroom featuring a jetted soaking tub, separate vanities with individual sinks, a walk in shower, a dedicated vanity, and an expansive walk in closet. Three additional bedrooms, including one upstairs, provide versatile space to suit a variety of needs. Just off the primary bedroom, you will find a laundry room with counter space for folding laundry and built in cabinets. The impressive list of amenities continues with an attached two car garage, boat or RV parking, and a separate storage shed. Pristine condition, exceptional outdoor amenities, thoughtful details throughout, and an attractive price make this Belmere property an opportunity you won't want to overlook. Schedule your private showing and experience everything this remarkable home has to offer!
Features & Amenities
Interior
-
Other Interior Features
Built-in Features, Double Vanity, Granite Counters, Open Floorplan, Pantry, Walk-In Closet(s)
-
Total Bedrooms
4
-
Bathrooms
2
-
Basement YN
NO
-
Cooling YN
YES
-
Cooling
Ceiling Fan(s), Central Air, Electric
-
Fireplace YN
YES
-
Heating YN
YES
-
Heating
Central, Natural Gas
-
Pet friendly
N/A
Exterior
-
Garage
Yes
-
Garage spaces
2
-
Construction Materials
Brick
-
Other Exterior Features
Outdoor Kitchen, Other
-
Parking
Driveway, Garage, Garage Faces Front, Oversized, Boat, RV Access/Parking, Attached
-
Patio and Porch Features
Covered, Rear Porch
-
Pool
No
-
Waterfront YN
NO
Area & Lot
-
Lot Size(acres)
0.2402
-
Lot Size(square feet)
10,465
-
Property Type
Residential
-
Property Sub Type
Single Family Residence
Price
-
Sales Price
$420,000
-
Sq. Footage
2,212
-
Price/SqFt
$189
HOA
-
Association
YES
-
Association Fee
$370
-
Association Fee Frequency
Annually
-
Association Fee Includes
N/A
Property Resources
-
Horse Property
NO
School District
-
Elementary School
Bossier ISD schools
-
Middle School
Bossier ISD schools
-
High School
Bossier ISD schools
Property Features
-
Foundation Details
Slab
-
Senior Community YN
NO
-
Sewer
Public Sewer
-
Water Source
Public
Schedule a Showing
Showing scheduled successfully.
Mortgage calculator
Estimate your monthly mortgage payment, including the principal and interest, property taxes, and HOA. Adjust the values to generate a more accurate rate.
Your payment
Principal and Interest:
$
Property taxes:
$
HOA fees:
$
Total loan payment:
$
Total interest amount:
$
Location
County
Bossier
Elementary School
Bossier ISD schools
Middle School
Bossier ISD schools
High School
Bossier ISD schools
Listing Courtesy of Cristie Sibus, Summit Executive Realty
RealHub Information is provided exclusively for consumers' personal, non-commercial use, and it may not be used for any purpose other than to identify prospective properties consumers may be interested in purchasing. All information deemed reliable but not guaranteed and should be independently verified. All properties are subject to prior sale, change or withdrawal. RealHub website owner shall not be responsible for any typographical errors, misinformation, misprints and shall be held totally harmless.

AGENT
Joe Boston
Call Joe today to schedule a private showing.

* Listings on this website come from the FMLS IDX Compilation and may be held by brokerage firms other than the owner of this website. The listing brokerage is identified in any listing details. Information is deemed reliable but is not guaranteed. If you believe any FMLS listing contains material that infringes your copyrighted work please review our DMCA policy and learn how to submit a takedown request.© 2024 FMLS.
Related Properties

Benton
210 Bay Hills Drive
3 Beds
2 Baths
2,085 Sq.Ft.
$345,000
MLS#: 21409529

Benton
434 Merestone Crossing
4 Beds
2 Baths
2,941 Sq.Ft.
$387,241
MLS#: 21421757
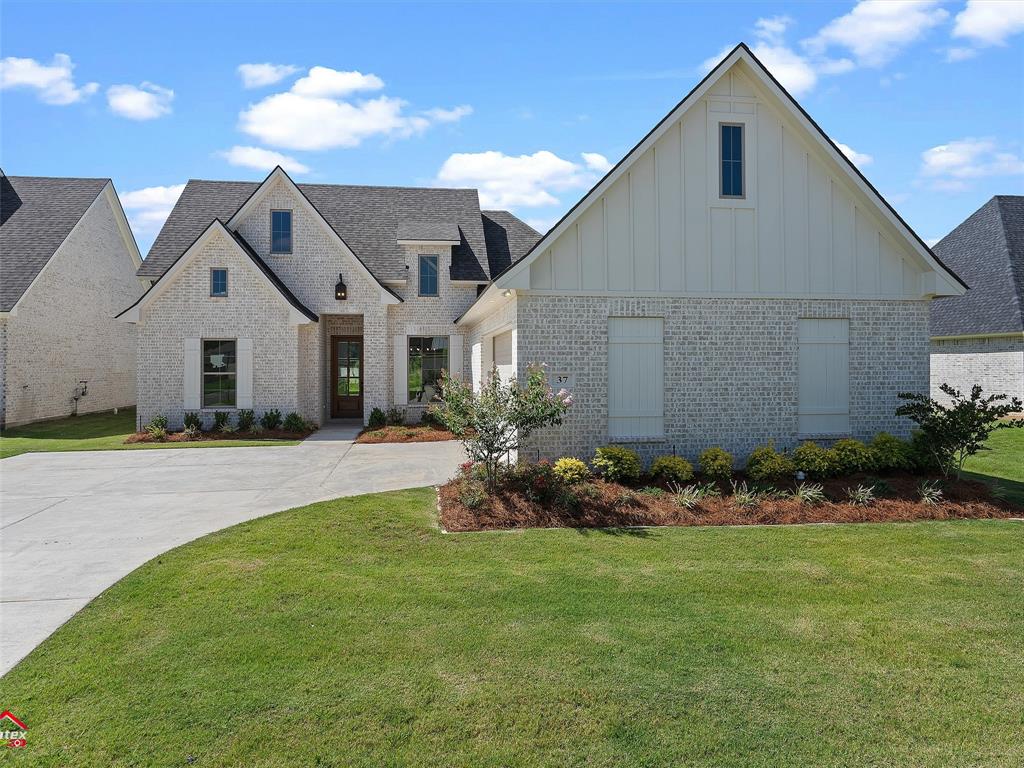
Benton
37 Turtle Creek Drive
4 Beds
3 Baths
2,120 Sq.Ft.
$453,680
MLS#: 21008622

Benton
230 Old Palmetto Road
4 Beds
3 Baths
2,374 Sq.Ft.
$444,900
MLS#: 21407293

Benton
76 Turtle Creek Drive
4 Beds
3 Baths
2,145 Sq.Ft.
$459,030
MLS#: 21323084

Benton
35 Turtle Creek Drive
4 Beds
3 Baths
2,216 Sq.Ft.
$474,224
MLS#: 21322537

Benton
439 Merestone Crossing
5 Beds
3 Baths
2,476 Sq.Ft.
$379,213
MLS#: 21348723

Benton
437 Merestone Crossing
4 Beds
3 Baths
2,622 Sq.Ft.
$403,412
MLS#: 21419158
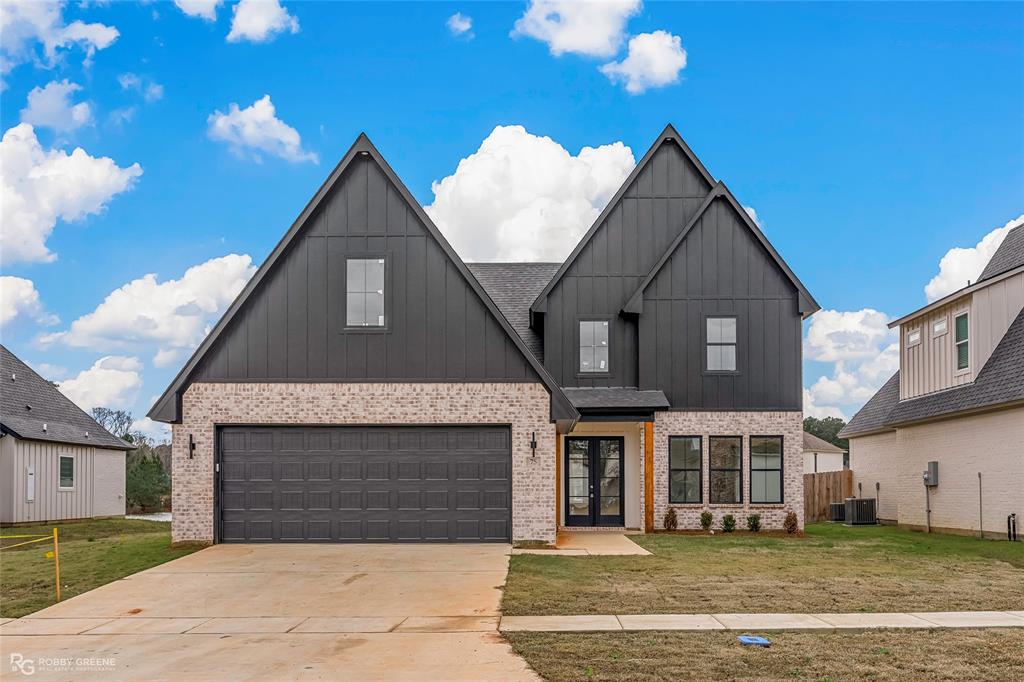
Benton
75 Turtle Creek Drive
3 Beds
2 Baths
2,380 Sq.Ft.
$499,800
MLS#: 21091345
