
Property
Beds
3
Full Baths
2
1/2 Baths
1
Year Built
2023
Sq.Footage
2,507
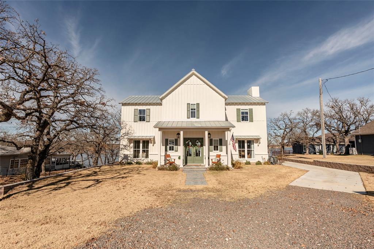
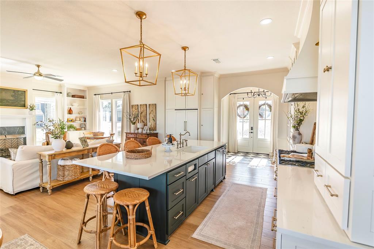
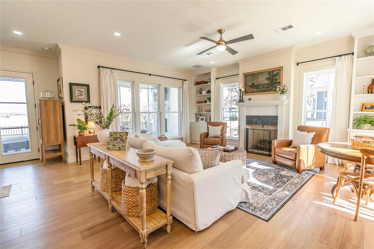
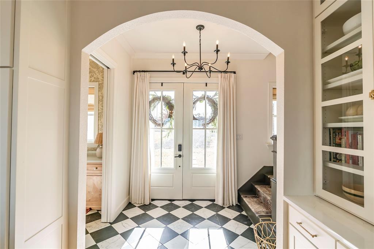
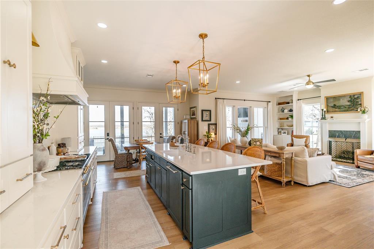
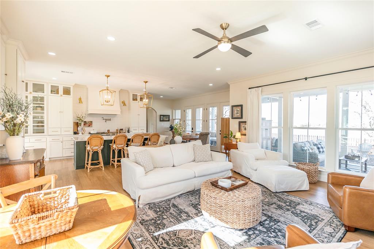
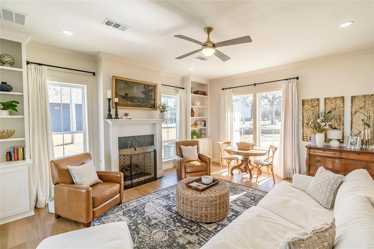
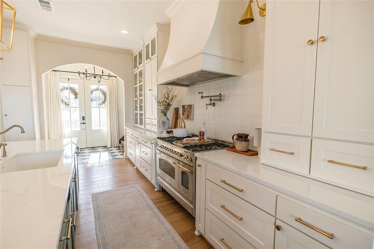
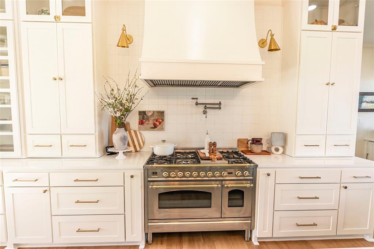
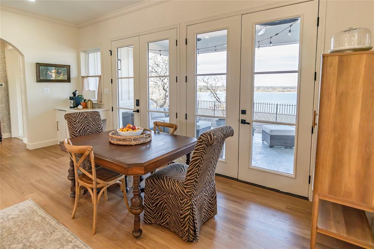
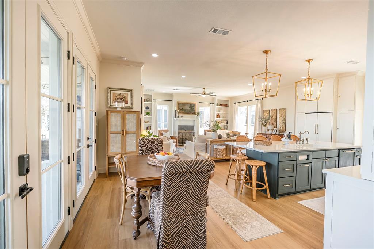
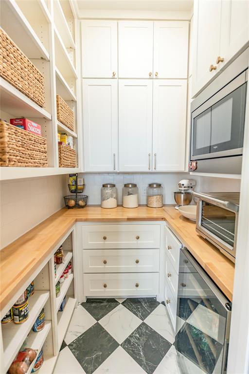
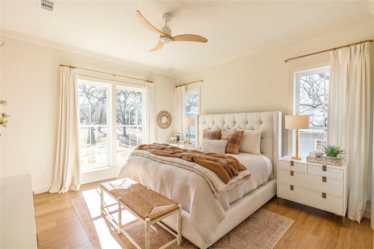
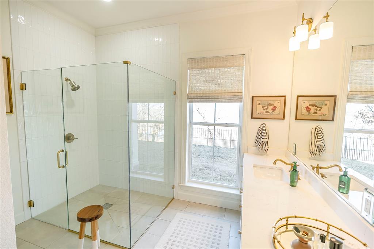
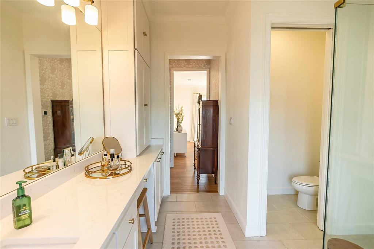
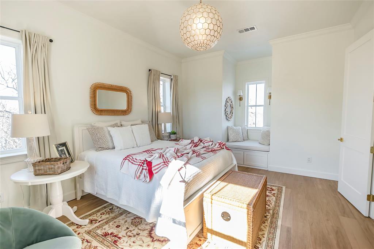
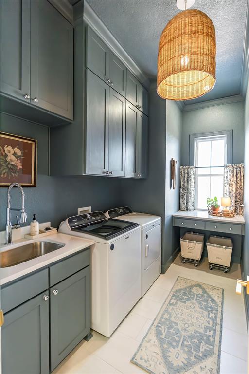
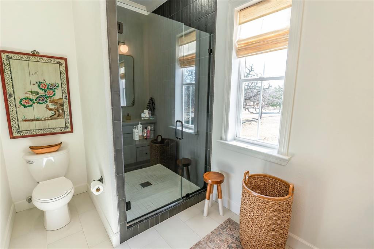
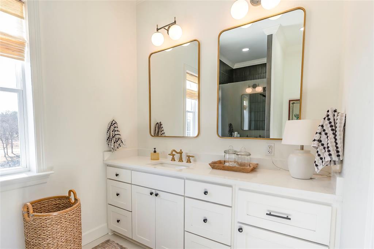
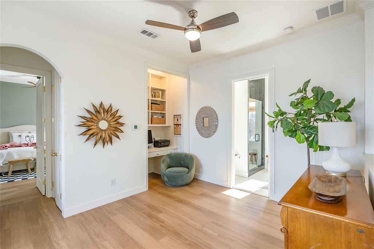
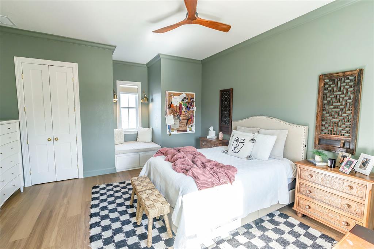
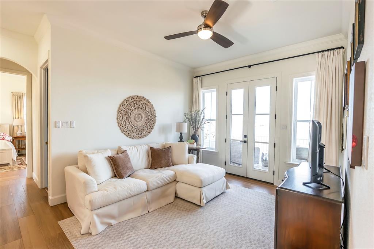
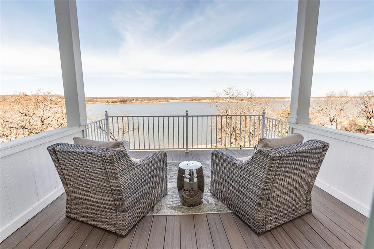
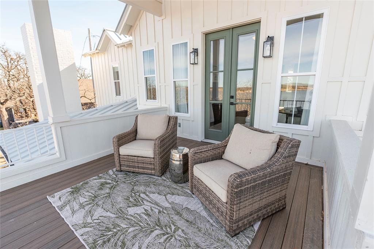
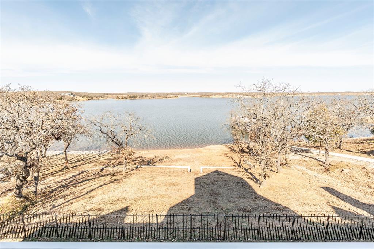
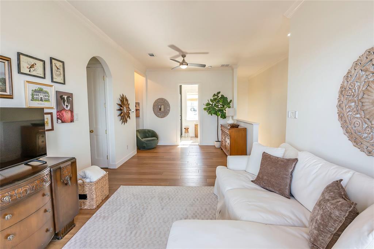
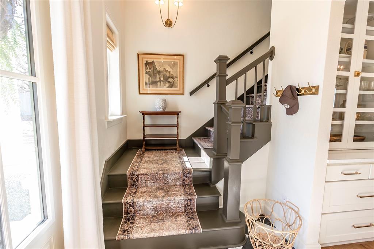
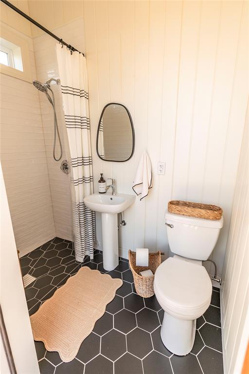
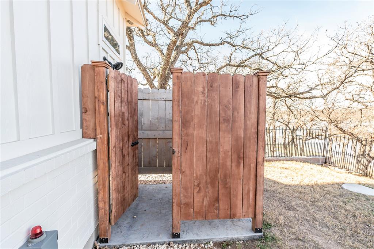
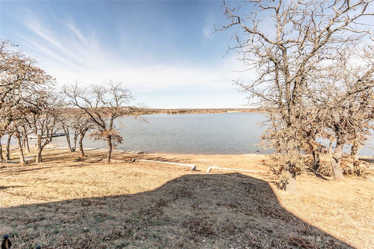
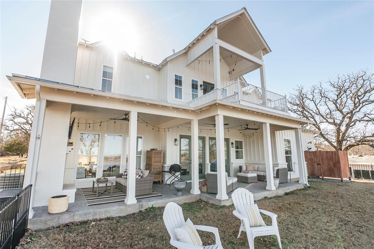
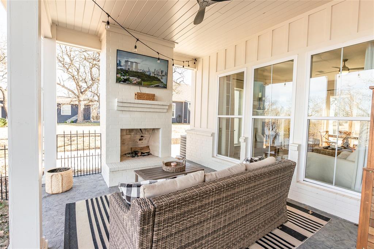
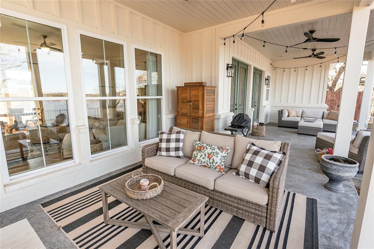
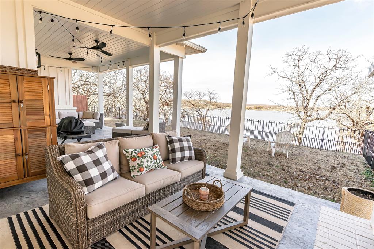
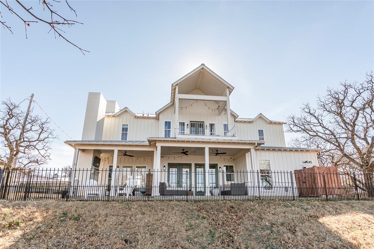
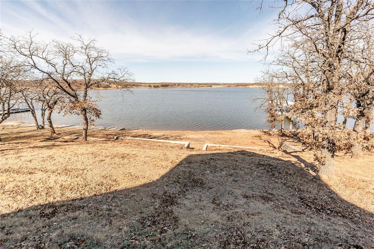
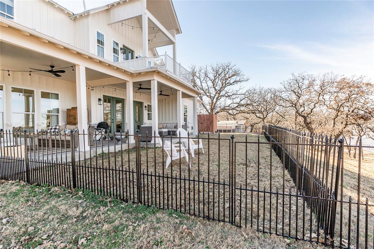
Lakefront living at its best on Lake Nocona in this beautifully designed home built in 2023. Thoughtfully planned for comfort and functionality, the home offers 3 bedrooms, 2 full baths, and 1 half bath inside, plus a fully conditioned outdoor bathroom under roof, accessible from the exterior—perfect for easy lake days. A separate outdoor rinse-off shower adds everyday convenience. The home features approximately 2,507 sq ft of living space with 3,202 sq ft under roof including porches, providing plenty of room to relax and entertain. LVP and tile flooring throughout were selected for durability and low maintenance, ideal for waterfront living. The open kitchen showcases modern finishes and a walk-in pantry that houses the built-in pebble ice machine, keeping the main kitchen space clean and uncluttered. All appliances are fully paneled, creating a seamless, high-end design. The kitchen is anchored by an lLVE designer oven—a 48-inch dual fuel stainless range with gold trim, adding both luxury and performance. The living area is anchored by a fireplace with a Samsung Frame TV, offering the look of artwork when not in use. Upstairs includes a versatile area originally designed as a bunk room, easily adaptable for additional sleeping space, along with a large laundry room featuring full-size washer and dryer and ample storage. Plumbing is already in place for a stackable washer and dryer in the primary closet, allowing flexibility for future use. The home features an upgraded non-aerobic septic system and a newer, encased well providing excellent drinking water. Enjoy peaceful waterfront living with modern construction, smart upgrades, and a layout designed to make the most of life on the lake. SELLER WILLING TO CONTRIBUTE SELLER CONCESSIONS TOWARDS GARAGE OR NEGOTIATE THE BUILD - SELLER DOES HAVE PLANS ALREADY DRAWN UP. See Private Remarks
Features & Amenities
Interior
-
Other Interior Features
Built-in Features, Kitchen Island, Open Floorplan, Walk-In Closet(s), High Speed Internet
-
Total Bedrooms
3
-
Bathrooms
2
-
1/2 Bathrooms
1
-
Basement YN
NO
-
Cooling YN
YES
-
Cooling
Central Air
-
Fireplace YN
YES
-
Heating YN
YES
-
Heating
Electric
-
Pet friendly
N/A
Exterior
-
Garage
No
-
Other Exterior Features
Balcony, Built-in Barbecue, Rain Gutters
-
Parking
Driveway
-
Pool
No
-
Waterfront YN
YES
Area & Lot
-
Lot Features
Waterfront, Landscaped
-
Lot Size(acres)
0.406
-
Lot Size(square feet)
17,685
-
Property Type
Residential
-
Property Sub Type
Single Family Residence
-
Architectural Style
Modern Farmhouse
Price
-
Sales Price
$875,000
-
Tax Amount
$4,933
-
Sq. Footage
2,507
-
Price/SqFt
$349
HOA
-
Association
No
Property Resources
-
Horse Property
NO
School District
-
Elementary School
Prairie Va
-
Middle School
Prairie Va
-
High School
Prairie Va
Property Features
-
Foundation Details
Slab
-
Sewer
Septic Tank
-
Tax Lot
15
-
Water Source
Well
Schedule a Showing
Showing scheduled successfully.
Mortgage calculator
Estimate your monthly mortgage payment, including the principal and interest, property taxes, and HOA. Adjust the values to generate a more accurate rate.
Your payment
Principal and Interest:
$
Property taxes:
$
HOA fees:
$
Total loan payment:
$
Total interest amount:
$
Location
County
Montague
Elementary School
Prairie Va
Middle School
Prairie Va
High School
Prairie Va
Listing Courtesy of Suzanne Swaney, Century 21 Crew
RealHub Information is provided exclusively for consumers' personal, non-commercial use, and it may not be used for any purpose other than to identify prospective properties consumers may be interested in purchasing. All information deemed reliable but not guaranteed and should be independently verified. All properties are subject to prior sale, change or withdrawal. RealHub website owner shall not be responsible for any typographical errors, misinformation, misprints and shall be held totally harmless.

AGENT
Joe Boston
Call Joe today to schedule a private showing.

* Listings on this website come from the FMLS IDX Compilation and may be held by brokerage firms other than the owner of this website. The listing brokerage is identified in any listing details. Information is deemed reliable but is not guaranteed. If you believe any FMLS listing contains material that infringes your copyrighted work please click here to review our DMCA policy and learn how to submit a takedown request.© 2024 FMLS.
Related Properties

Nocona
381 W Mccool Road
4 Beds
3 Baths
2,128 Sq.Ft.
$755,000
MLS#: 21095723

Nocona
202 Storey Road
3 Beds
2 Baths
3,636 Sq.Ft.
$975,000
MLS#: 21157134
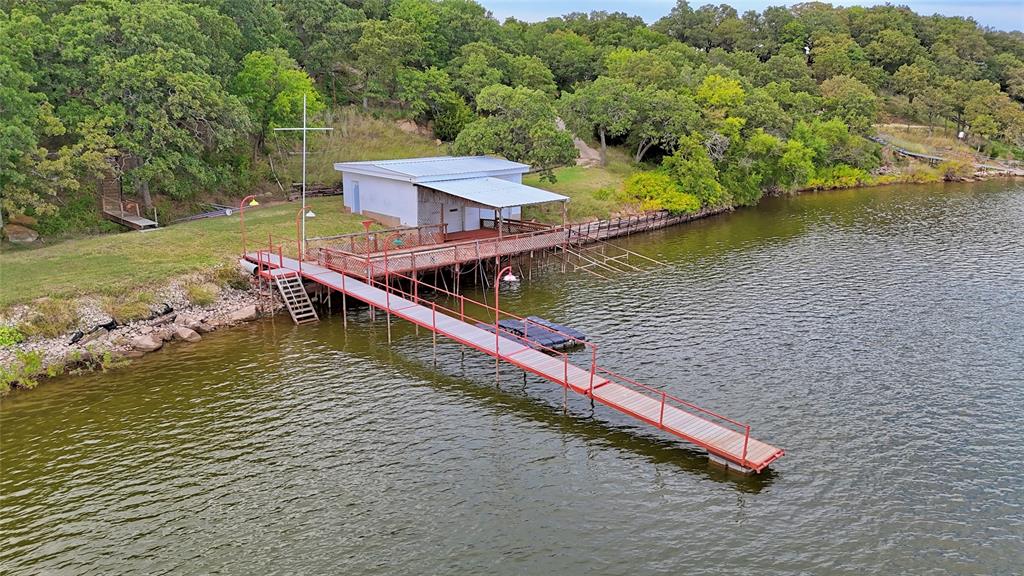
Nocona
722 Storey Road
4 Beds
2 Baths
2,000 Sq.Ft.
$950,000
MLS#: 21238569

Nocona
519 Fm 1815
3 Beds
2 Baths
2,290 Sq.Ft.
$779,000
MLS#: 21285619

Nocona
192 Lago Lane
4 Beds
3 Baths
2,900 Sq.Ft.
$855,000
MLS#: 21344101
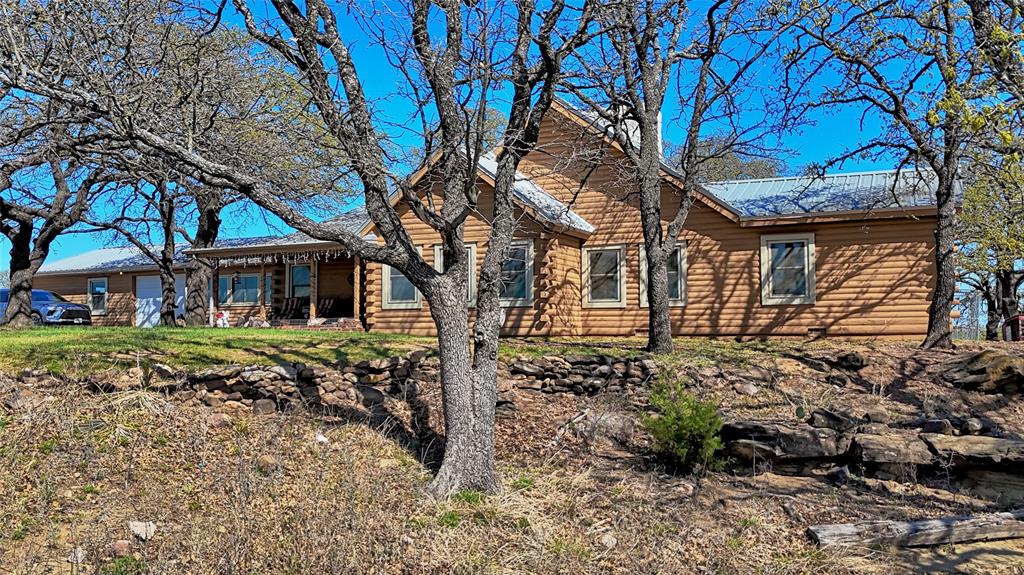
Nocona
4179 Rock Springs School Road
4 Beds
2 Baths
2,938 Sq.Ft.
$825,000
MLS#: 21211969
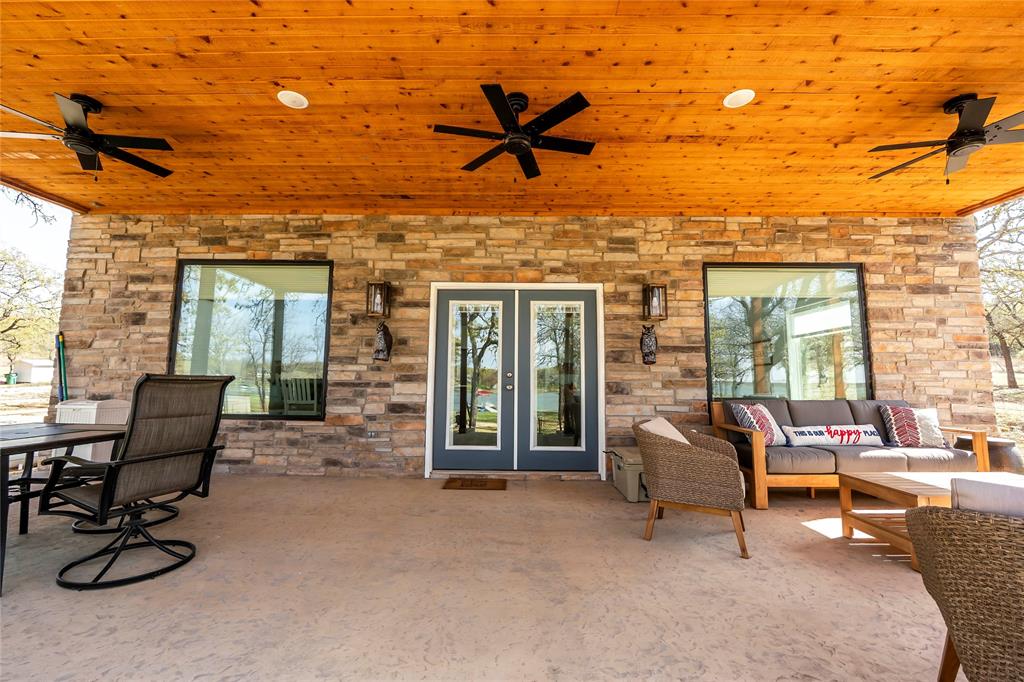
Nocona
1529 Casino Road
3 Beds
2 Baths
2,006 Sq.Ft.
$749,000
MLS#: 21264942

Nocona
473 May Road
2 Beds
2 Baths
1,655 Sq.Ft.
$785,000
MLS#: 21340203

Nocona
978 Longbranch Road
3 Beds
2 Baths
1,914 Sq.Ft.
$799,000
MLS#: 21309997
