Features & Amenities

Interior

  • Other Interior Features

    Cathedral Ceiling(s), Chandelier, Granite Counters, Kitchen Island, Open Floorplan, Pantry, Vaulted Ceiling(s), Wired for Data

  • Total Bedrooms

    4

  • Bathrooms

    4

  • 1/2 Bathrooms

    1

  • Basement YN

    NO

  • Cooling YN

    YES

  • Cooling

    Ceiling Fan(s), Central Air, Electric

  • Fireplace YN

    YES

  • Heating YN

    YES

  • Heating

    Exhaust Fan, Central, Natural Gas

  • Pet friendly

    N/A

Exterior

  • Garage

    Yes

  • Garage spaces

    3

  • Construction Materials

    Fiber Cement, See Remarks, Other

  • Other Exterior Features

    Gas Grill, Rain Gutters, Outdoor Grill, Outdoor Kitchen

  • Parking

    Concrete, Garage Door Opener, Inside Entrance, Lighted, Oversized, RV Access/Parking, Attached

  • Pool

    No

  • Waterfront YN

    NO

Area & Lot

  • Lot Features

    Wooded, Many Trees

  • Lot Size(acres)

    1.0

  • Lot Size(square feet)

    43,560

  • Property Type

    Residential

  • Property Sub Type

    Single Family Residence

  • Architectural Style

    Modern Farmhouse

Price

  • Sales Price

    $730,000

  • Tax Amount

    $1,344

  • Financing Options

    1031 Exchange, Cash, Conventional, FHA, USDA Loan, VA Loan

  • Sq. Footage

    2,743

  • Price/SqFt

    $266

HOA

  • Association

    No

Property Resources

  • Horse Property

    YES

School District

  • Elementary School

    Blueridge

  • Middle School

    Blueridge

  • High School

    Blueridge

Property Features

  • New Construction

    YES

  • Foundation Details

    Slab

  • Sewer

    Septic Tank

  • Water Source

    Public

Schedule a Showing

Showing scheduled successfully.

<
>
IN PERSON
VIA CHAT

What is 3 + 4 ?


Mortgage calculator

Estimate your monthly mortgage payment, including the principal and interest, property taxes, and HOA. Adjust the values to generate a more accurate rate.

Your payment

Principal and Interest:

$

Property taxes:

$

HOA fees:

$

Total loan payment:

$

Total interest amount:

$

Location

County

Collin

Elementary School

Blueridge

Middle School

Blueridge

High School

Blueridge

Listing Courtesy of Dana Worth, Russell Realty

RealHub Information is provided exclusively for consumers' personal, non-commercial use, and it may not be used for any purpose other than to identify prospective properties consumers may be interested in purchasing. All information deemed reliable but not guaranteed and should be independently verified. All properties are subject to prior sale, change or withdrawal. RealHub website owner shall not be responsible for any typographical errors, misinformation, misprints and shall be held totally harmless.

Agent Joe Boston

AGENT

Joe Boston

Call Joe today to schedule a private showing.


* Listings on this website come from the FMLS IDX Compilation and may be held by brokerage firms other than the owner of this website. The listing brokerage is identified in any listing details. Information is deemed reliable but is not guaranteed. If you believe any FMLS listing contains material that infringes your copyrighted work please review our DMCA policy and learn how to submit a takedown request.© 2024 FMLS.
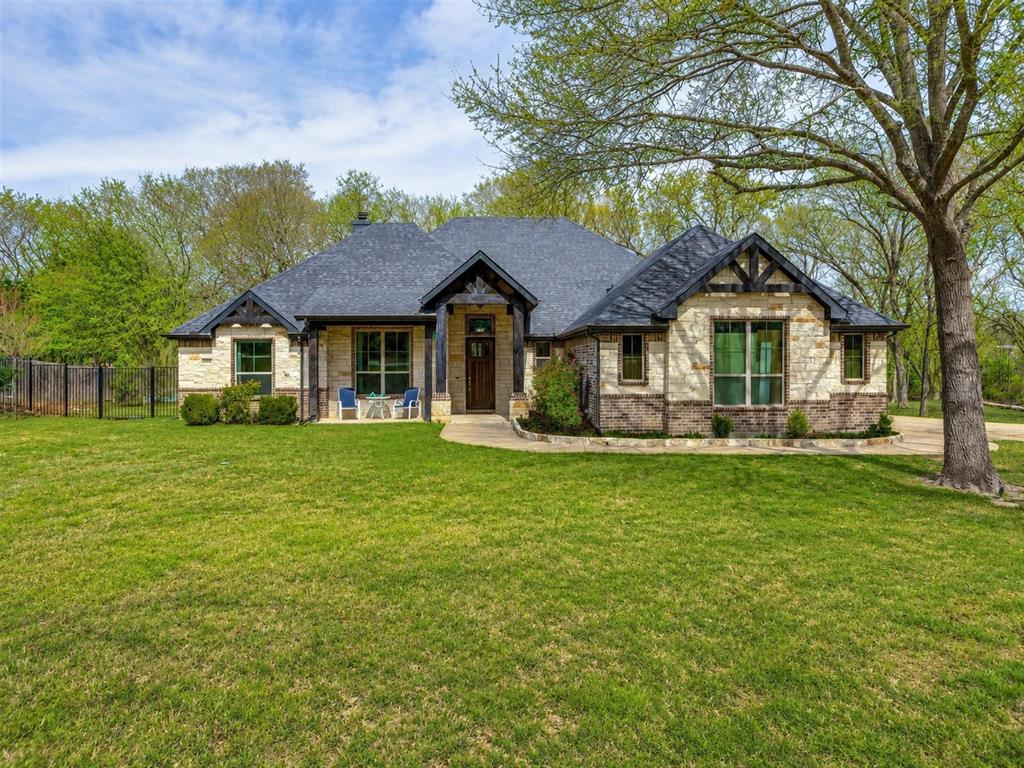
CONSTRUCTION HAS BEGUN. CHECK OUT THE LOT. For this New Single Family Construction Home with Exterior and Interior Finish options to be selected by prospective buyer.  Home floor plan and associated structural elements are pre-determined and set due to lot orientation and tree conservation. 
Buyer will have the option to select the following options: Base or Upgrade finishes.  
Exterior: Cementious Siding color, asphalt shingle, window color, exposed lumber finish, and garage door color.
Interior: Cabinet color and style, Counter tops, Flooring, Tile, Paint, Door style, Plumbing fixture finish, Door hardware finish
Available Up-Grades include but are not limited to...Tankless water-heater, Metal roof, Foam insulation on exterior walls.
FOR MORE DETAILED INFO CHECK OUT THE INFORMATION IN THE TRANSACTION DESK.

10645 County Road 579 B

Message successfully sent.

What would you like to know?

What is 3 + 4 ?

I agree to receive email communication and understand I can unsubscribe at any time.

I agree to be contacted by Next Level Realty Group via call, email, and text for real estate services. To opt out, you can reply 'stop' at any time or reply 'help' for assistance. You can also click the unsubscribe link in the emails. Message and data rates may apply. Message frequency may vary. Privacy Policy

Related Properties

Welcome to 306-1 Fast Lane, a rare opportunity to own a private trackside flex condo inside the exclusive G2 Motorsports Park in Anna. Designed for automotive enthusiasts, collectors and entrepreneurs, this 2,220-square-foot, two-story property seamlessly blends luxury, functionality, and an unparalleled motorsports lifestyle.

The expansive, customizable interior features approximately 20-foot ceilings and is ideally suited for a private car collection, showroom, workshop, office, lounge, entertainment space, or combination of uses. A 10’ x 10’ motorized garage door provides effortless vehicle access, while the impressive ceiling height offers clearance for a 2-post or 4-post vehicle lift.

Two approximately 12’ x 38’ private mezzanine terraces provide additional flexible space and elevated views overlooking the G2 track. Glass doors open to a private ground-level patio, creating an exceptional setting for entertaining, relaxing, or enjoying trackside activity.

Modern infrastructure includes HVAC, public water and sewer, fire sprinklers, high-speed internet capability, and a secure gated environment with 24-hour access. Owners also enjoy a private internal connection to the clubhouse and racetrack, along with 200 track days per year.

More than a luxury garage, 306-1 Fast Lane is a private automotive headquarters where recreation, and lifestyle come together. For those who want their passion for cars to be part of their everyday life, opportunities like this rarely come along.
#21367837

Anna

306 Fast Lane 1

1 Beds

1 Baths

2,200 Sq.Ft.

$795,000

MLS#: 21367837

Price reduced
Enjoy country living with room to spread out at 8607 County Road 419 in Anna! Situated on approximately 3 acres, this single-story brick home offers 4 bedrooms, 2 full baths, and 2,075 square feet of comfortable living space.

Step inside to a spacious family room featuring a corner fireplace, creating a welcoming place to relax or entertain. The kitchen offers plenty of cabinet space and flows into a breakfast area, while a separate formal dining room provides additional space for gatherings.

The primary suite features dual walk-in closets, separate vanities, a garden tub, and separate shower. Three additional bedrooms provide flexibility for family, guests, a home office, or hobby space.

Outside, the acreage provides plenty of room to enjoy the outdoors, with a large grassy yard, mature trees, covered patio, and space for animals. A side-entry two-car garage adds convenience while maintaining the home's attractive curb appeal.

Located outside the city limits with a peaceful country setting while still offering convenient access to Anna, Melissa, McKinney, and major roadways. The property is located within Melissa ISD one of the top rated school districts in the county!

If you've been looking for acreage, space, and the freedom of country living without being far from everyday conveniences, this property is one you'll want to see!
#21397282

Anna

8607 County Road 419

4 Beds

2 Baths

2,076 Sq.Ft.

$665,000

MLS#: 21397282
Price reduced
Custom-built home in unincorporated Collin County with an approximate 1.48% tax rate and Blue Ridge ISD, offering a rare combination of space, comfort, and convenience. Your private paradise awaits on this beautiful 1-acre property. This gorgeous, turn-key 1-story home offers 4 bedrooms and 2.5 baths with an inviting open-concept layout and abundant natural light throughout. Real wood floors add warmth and character to the main living areas, while the spacious living room features a cozy wood-burning fireplace and flows seamlessly into the kitchen and eat-in dining area, creating the perfect space for everyday living and entertaining. The kitchen is well-appointed with granite countertops, a center island, and ample cabinetry for storage and meal prep. Retreat to the primary suite, complete with an ensuite bath offering separate vanities, a relaxing garden tub, separate shower, walk-in closet, and convenient access to the laundry room. All bedrooms feature new carpet and generously sized closets with built-in storage, providing both comfort and functionality. Step outside to spend your evenings relaxing on the covered patio, enjoying peaceful views and the serenity of the lush, fully irrigated 1-acre lot with a sprinkler system. The automated landscape lighting beautifully illuminates the property from dusk to dawn, creating a stunning nighttime setting. The oversized 3-car garage and extended driveway offer plenty of space for parking and storage, while the massive attic above the garage, spanning the entire footprint, provides exceptional additional storage potential. Located in a quiet country setting, this home offers the perfect balance of privacy and convenience, just minutes from Highway 121, approximately 10 minutes to the new Kroger in Melissa, and about 15 minutes to H-E-B and Buc-ee’s. Buyer to independently verify all tax information.
#21210440

Anna

8525 Forest Creek Lane

4 Beds

2 Baths

2,448 Sq.Ft.

$624,000

MLS#: 21210440

BRAND NEW & NEVER LIVED IN! This Spring Cress II by Bloomfield Homes offers 5 bedrooms, 4 bathrooms, game room, media room, study, full 2-car garage, and separate mini garage that can be flexibly used! Situated in the desirable Villages of Hurricane Creek community, this stunning two-story home is perfectly positioned on an oversized corner homesite and showcases an open-concept layout loaded with luxury finishes throughout. Engineered wood flooring extends through the main areas of the first floor, leading from the private study with French doors and elegant formal dining room into the spacious family room anchored by a dramatic floor-to-ceiling stone fireplace with a cedar mantel. The Deluxe Kitchen is designed for both entertaining and everyday living, featuring stainless steel appliances, quartz countertops, a large pantry, a trash can pull-out cabinet, abundant cabinetry, and generous prep space at the island that flows seamlessly into the breakfast nook and family room. The luxurious primary suite is privately tucked away at the back of the home and offers a spa-inspired ensuite bath with dual sinks, a large shower, separate soaking tub, and a massive walk-in closet. A secondary bedroom and full bath are also conveniently located downstairs, making an ideal setup for guests or multigenerational living. Upstairs, you'll find 3 additional bedrooms, 2 full bathrooms, a spacious game room, and a dedicated media room, providing plenty of room for entertaining, studying, relaxing, or hosting overnight guests. Additional highlights include upper painted cabinets in the utility room for added storage, a beautiful brick and stone exterior, gutters, and an impressive 8' front door that enhances the home's curb appeal. Visit Bloomfield Homes today at Villages of Hurricane Creek to tour this gorgeous Spring Cress II.
#21365177

Anna

3336 Lakeshore Drive

5 Beds

4 Baths

3,481 Sq.Ft.

$636,990

MLS#: 21365177

NEW! NEVER LIVED IN & Ready to Close! Bloomfield Homes has built the Magnolia II, a two-story plan with 4 bedrooms, 3.5 baths, a study, and a 2.5-car garage. The home sits on a 90-foot-wide lot directly across from a nature preserve with a pond and walking trails — a wider lot than standard and a view that won't be built on. Inside, 8' interior doors run through the house and engineered wood floors cover the entire first floor. The family room has a gas-starter fireplace. The Deluxe Kitchen has quartz counters and a professional-series appliance package, and the primary bath is finished in porcelain tile with a marble look. A study and formal dining room round out the main floor, with three bedrooms upstairs alongside a game room and a separate media room. Window seats are built in throughout and a mud room off the garage handles shoes and bags. Out front, a covered porch; out back, an extended covered patio with a gas stub for the grill. The neighborhood has pools and walking trails of its own. Gutters and a full energy-saving package come standard. Come walk the Magnolia II at the Bloomfield Homes model in The Villages of Hurricane Creek.
#21338767

Anna

3305 Lakeland Lane

4 Beds

3 Baths

3,435 Sq.Ft.

$649,990

MLS#: 21338767

BRAND NEW & NEVER LIVED IN! Construction just completed on this unique, bright two story by Bloomfield Homes showcasing 5 bedrooms, 4 baths, an elegant stone and brick exterior with a J-swing driveway, and high-end details throughout! On an oversized homesite in the beautiful Villages of Hurricane Creek community, this home has spacious front and back yards that include fresh sod, irrigation system, and landscaping package. Tall ceilings inside are exaggerated by 8-foot interior and exterior doors, large Low-E picture windows, kitchen cabinets extended to meet the ceiling, and an 18-foot tile fireplace going from floor to ceiling in the Family Room. Two dining areas allow you to host for all occasions, and a Butler's Pantry connecting the kitchen to the front formal dining room creates an easy flow for events! On-trend material selections include marble backsplash tile, Shaker cabinets, quartz countertops, wood floors in first floor common areas, and Level 5 porcelain tile in the primary bath. The Deluxe Kitchen also comes equipped with built-in stainless steel appliances, pot and pan drawers, a massive walk-in pantry, and wood vent hood! Tucked away against the back of the home, the Primary Suite has views of the backyard from a long window seat and a 5-piece bath through dual doors. Space to share found at an L-shaped vanity, garden tub, separate shower with bench seat or storage, and a roomy walk-in closet. Another bedroom is located on the first floor, with the other 3 bedrooms upstairs off the Game Room flex space. Don't miss other highlights like mud room cabinet in the laundry room, covered rear patio with a gas drop, gutters, tankless water heater, and included builder warranty! Drop in to Bloomfield's communtiy model to learn more and get a personal tour!
#21387617

Anna

3316 Creek Meadow Drive

5 Beds

4 Baths

3,485 Sq.Ft.

$634,990

MLS#: 21387617

G2 Motorsports Park – Where Performance Meets Luxury Living. Experience the ultimate fusion of adrenaline and lifestyle at this exclusive, F1-inspired racetrack community designed for those who live life in the fast lane. With precision-engineered turns, high-speed straights, and a dynamic driving environment, G2 delivers an unparalleled motorsports experience in Texas. More than just a track, G2 is a private, members-only community built around a shared passion for performance, luxury, and connection. Introducing Luxury Garage Living—a rare opportunity to own a private garage condo overlooking the track. These thoughtfully designed spaces are delivered as a sophisticated blank canvas, allowing owners to fully customize interiors to their personal style—whether a showroom, lounge, office, or entertainment retreat. Each unit features an open layout with soaring 20-foot ceilings, offering exceptional vertical space for lifts, storage, and design flexibility. Units include water, sewer, electric, HVAC, fire sprinkler systems, 100-amp service, and high-speed internet—providing performance and everyday convenience. Enjoy oversized 10’ x 10’ motorized garage doors, along with glass doors that open to a private patio and mezzanine-level balcony—perfect for entertaining or relaxing above your collection. Ceiling heights accommodate both 2-post and 4-post lifts, maximizing capacity and functionality. Owners enjoy 24-7 secure access through a powered wrought iron gate, as well as a private road connecting directly to the clubhouse and racetrack—allowing seamless entry without using public roads. Imagine hosting clients in a high-end automotive setting, watching race days from your private deck, or unwinding in a space designed around your lifestyle. Ownership includes exclusive access to a members-only clubhouse, premium amenities, and a community of like-minded enthusiasts.
 More than just a garage—it’s a life adventure. Drive Fast. Live Elevated. Welcome to G2.
#21211826

Anna

400 Fast Lane 9

1 Beds

1 Baths

1,800 Sq.Ft.

$695,000

MLS#: 21211826

Price reduced
Welcome to this stunning custom-built home situated on approximately 1 acre, where timeless craftsmanship meets modern comfort. Offering approximately 2,314 square feet of thoughtfully designed living space, this home features 3 spacious bedrooms, 2 full bathrooms, and an open-concept floor plan perfect for everyday living and entertaining.  The heart of the home showcases beautiful stained custom built-ins, exposed wood beams, a cozy gas fireplace, and a chef’s kitchen complete with granite countertops, a gas cooktop, abundant cabinetry, and generous workspace. The spacious laundry room provides both functionality and extra storage.  A versatile upstairs retreat offers endless possibilities as a playroom, media room, home office, or private getaway.  Step outside to enjoy the large fenced backyard—ideal for children and pets—with direct access to a fully insulated 24x30  shop building, providing the perfect space for hobbies, storage, a home business, or workshop.  If you’ve been searching for a property that combines custom finishes, functional space, and room to enjoy the outdoors, this exceptional home delivers it all.
#21313101

Anna

311 Pecan Hollow Circle

3 Beds

2 Baths

2,314 Sq.Ft.

$586,450

MLS#: 21313101

Open house
Set on beautifully improved acreage with room to live, work, and play, this thoughtfully updated modern ranchette offers the perfect blend of contemporary design and country living. Behind the electronic gate and perimeter fencing, you'll find a property where the hard work has already been done.
Inside, the ranch-style home showcases today's most sought-after finishes, including white oak flooring, an open-concept layout, and a bright, inviting interior designed for everyday living and entertaining. Every update has been carefully considered to create a home that feels both timeless and move-in ready. Large windows fill the home with natural light while framing peaceful views of the surrounding acreage.
Outside, the possibilities are endless. Whether you're bringing horses, starting a hobby farm, parking recreational vehicles, or simply enjoying the privacy and open space, this property provides the flexibility to make it your own. The fully fenced acreage offers security and convenience while leaving plenty of room for future additions or improvements.
Located outside the city limits yet still convenient to nearby amenities. It's an ideal fit for buyers looking for a move-in-ready home with modern style, acreage, and the opportunity to enjoy a true Texas ranchette lifestyle without sacrificing comfort or quality.
#21400525

Anna

15166 FM 3133

3 Beds

2 Baths

2,012 Sq.Ft.

$679,000

MLS#: 21400525

Send a message

Message successfully sent.

Your message

What is 3 + 4 ?

Reason for contacting?

I agree to receive email communication and understand I can unsubscribe at any time.

I agree to be contacted by Next Level Realty Group via call, email, and text for real estate services. To opt out, you can reply 'stop' at any time or reply 'help' for assistance. You can also click the unsubscribe link in the emails. Message and data rates may apply. Message frequency may vary. Privacy Policy

Sign Out

Virtual Assistant

Would you like to take the next step with this property? We can help you schedule a showing or virtual tour, or send you more details.

Yes, I would like more information.

Thank You for Your Reply, One of Our Agents will contact you as soon as possible

No, maybe later.

Thank you, you can always contact me via email, phone number or through the contact form.

Realhub AI

Lucy - Your AI-Powered Realtor

Update Your Temporary Password

Personalize your search

Enter your email and we'll notify you immediately when new listings match what you're looking for.

or enter email address

Already have an account ? Login here

Continue your home search

I agree to receive communications and understand I can unsubscribe at any time.

I agree to be contacted by Next Level Realty Group via call, email, and text for real estate services. To opt out, you can reply 'stop' at any time or reply 'help' for assistance. You can also click the unsubscribe link in the emails. Message and data rates may apply. Message frequency may vary. Privacy Policy

Already have an account ? Login here

We use cookies

We use cookies primarily for analytics to enhance your experience. By accepting, you agree to our use of these cookies. You can manage your preferences or learn more about our cookies policy.