


Property
Beds
4
Full Baths
3
1/2 Baths
1
Year Built
2026
Sq.Footage
3,435
NEW! NEVER LIVED IN. Bloomfield Homes has built the Magnolia II, a two-story plan with 4 bedrooms, 3.5 baths, a study, and a 2.5-car garage. The home sits on a 90-foot-wide lot directly across from a nature preserve with a pond and walking trails — a wider lot than standard and a view that won't be built on. Inside, 8' interior doors run through the house and engineered wood floors cover the entire first floor. The family room has a gas-starter fireplace. The Deluxe Kitchen has quartz counters and a professional-series appliance package, and the primary bath is finished in porcelain tile with a marble look. A study and formal dining room round out the main floor, with three bedrooms upstairs alongside a game room and a separate media room. Window seats are built in throughout and a mud room off the garage handles shoes and bags. Out front, a covered porch; out back, an extended covered patio with a gas stub for the grill. The neighborhood has pools and walking trails of its own. Gutters and a full energy-saving package come standard. Come walk the Magnolia II at the Bloomfield Homes model in The Villages of Hurricane Creek.
Features & Amenities
Interior
-
Other Interior Features
Built-in Features, Double Vanity, Eat-in Kitchen, Granite Counters, Kitchen Island, Open Floorplan, Pantry, Walk-In Closet(s), High Speed Internet
-
Total Bedrooms
4
-
Bathrooms
3
-
1/2 Bathrooms
1
-
Basement YN
NO
-
Cooling YN
YES
-
Cooling
Ceiling Fan(s), Central Air, Electric
-
Fireplace YN
YES
-
Heating YN
YES
-
Heating
Exhaust Fan, Central, Fireplace(s), Natural Gas
-
Pet friendly
N/A
Exterior
-
Garage
Yes
-
Garage spaces
2
-
Construction Materials
Brick, Stone
-
Other Exterior Features
Rain Gutters, Private Yard
-
Parking
Covered, Direct Access, Driveway, Enclosed, Garage, Garage Door Opener, Garage Faces Front, Oversized, Attached
-
Patio and Porch Features
Covered, Front Porch, Patio
-
Pool
No
-
Waterfront YN
NO
-
View
Park/Greenbelt
Area & Lot
-
Lot Features
Few Trees, Interior Lot, Landscaped, Subdivided
-
Lot Size(acres)
0.25
-
Lot Size(square feet)
10,890
-
Property Type
Residential
-
Property Sub Type
Single Family Residence
-
Architectural Style
Traditional
Price
-
Sales Price
$669,990
-
Sq. Footage
3,435
-
Price/SqFt
$195
HOA
-
Association
YES
-
Association Fee
$540
-
Association Fee Frequency
Semi-Annually
-
Association Fee Includes
N/A
School District
-
Elementary School
Sue Evelyn Rattan
-
Middle School
Clemons Creek
-
High School
Anna
Property Features
-
New Construction
YES
-
Foundation Details
Slab
-
Sewer
Public Sewer
-
Tax Lot
16
-
Water Source
Public
Schedule a Showing
Showing scheduled successfully.
Mortgage calculator
Estimate your monthly mortgage payment, including the principal and interest, property taxes, and HOA. Adjust the values to generate a more accurate rate.
Your payment
Principal and Interest:
$
Property taxes:
$
HOA fees:
$
Total loan payment:
$
Total interest amount:
$
Location
County
Collin
Elementary School
Sue Evelyn Rattan
Middle School
Clemons Creek
High School
Anna
Listing Courtesy of Marsha Ashlock , Visions Realty & Investments
RealHub Information is provided exclusively for consumers' personal, non-commercial use, and it may not be used for any purpose other than to identify prospective properties consumers may be interested in purchasing. All information deemed reliable but not guaranteed and should be independently verified. All properties are subject to prior sale, change or withdrawal. RealHub website owner shall not be responsible for any typographical errors, misinformation, misprints and shall be held totally harmless.

AGENT
Joe Boston
Call Joe today to schedule a private showing.

* Listings on this website come from the FMLS IDX Compilation and may be held by brokerage firms other than the owner of this website. The listing brokerage is identified in any listing details. Information is deemed reliable but is not guaranteed. If you believe any FMLS listing contains material that infringes your copyrighted work please click here to review our DMCA policy and learn how to submit a takedown request.© 2024 FMLS.
Related Properties
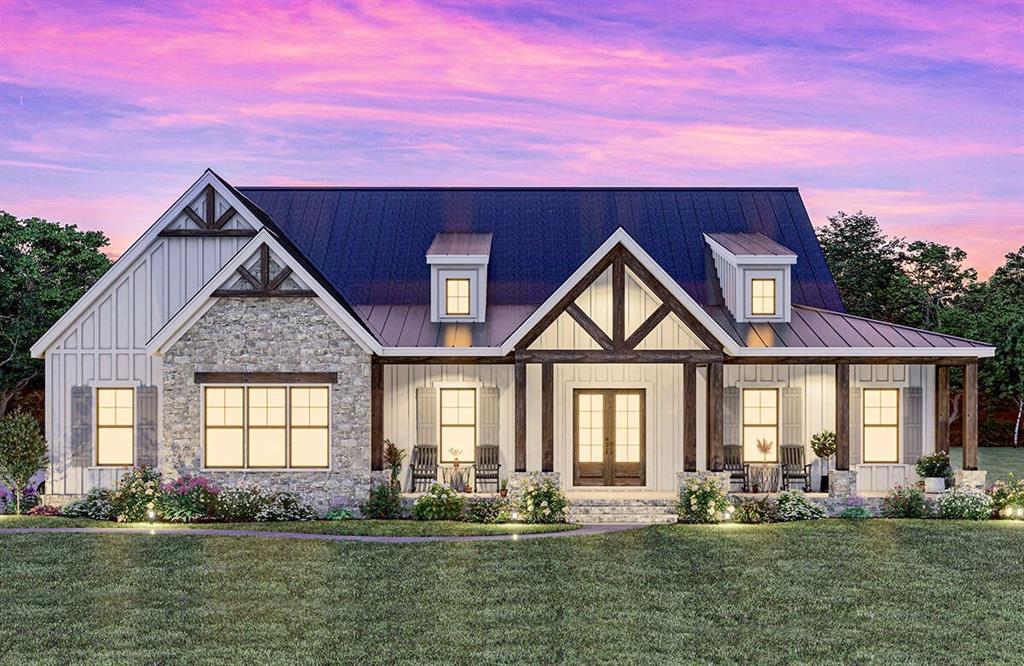
Anna
10645 CR 579
4 Beds
4 Baths
2,743 Sq.Ft.
$730,000
MLS#: 21047000
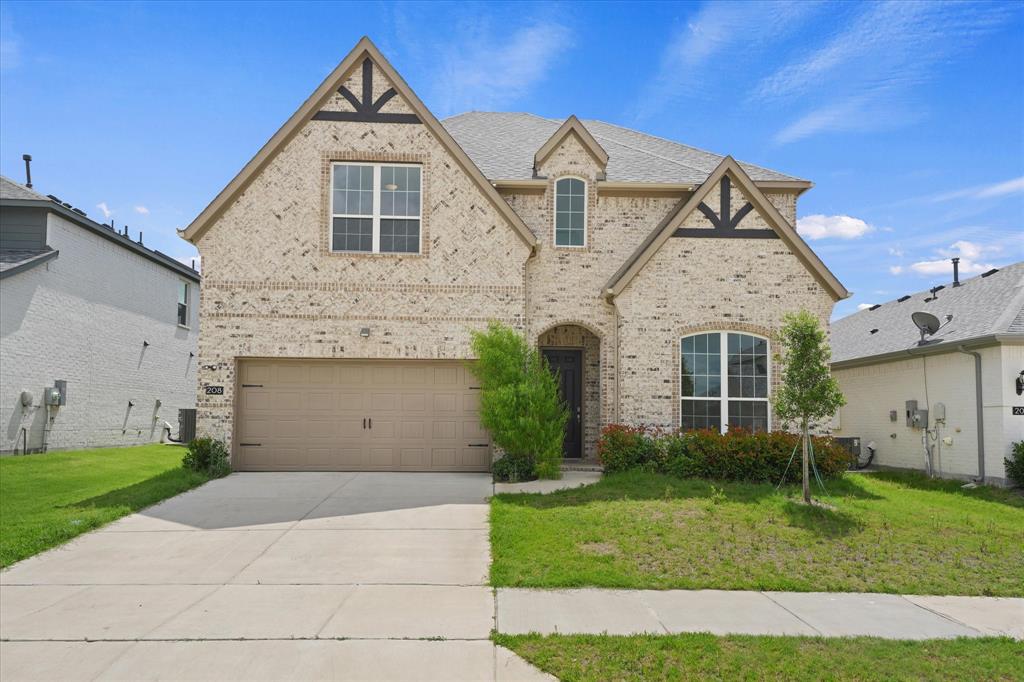
Anna
208 Santa Lucia Drive
3 Beds
3 Baths
3,974 Sq.Ft.
$595,000
MLS#: 21262677
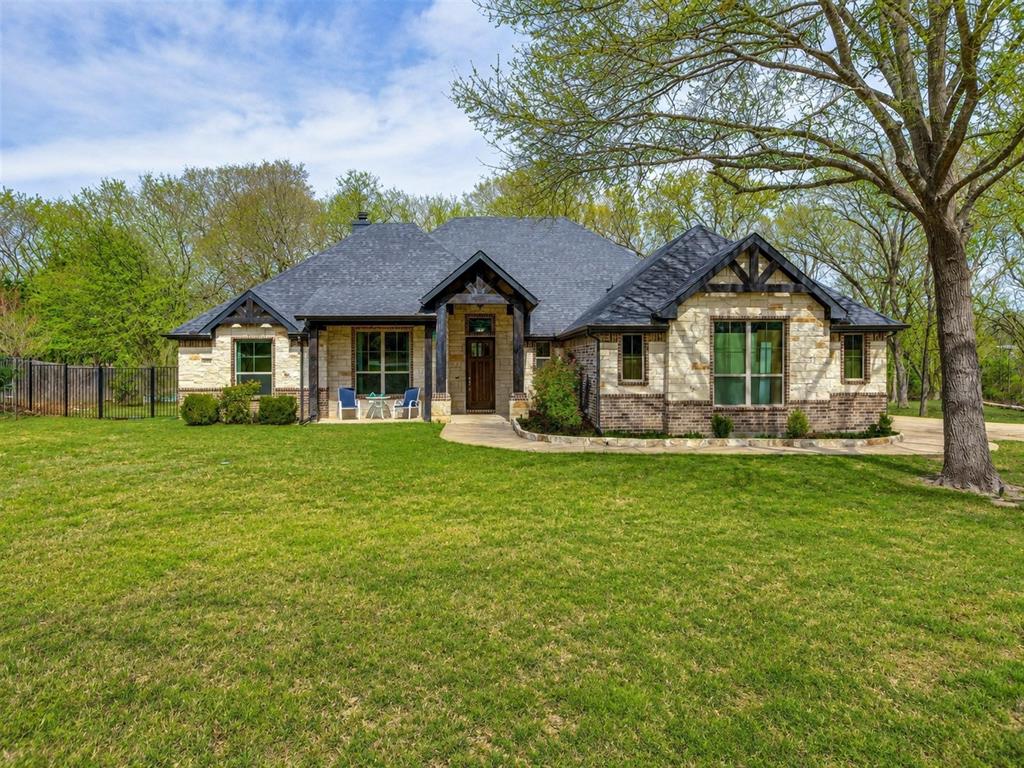
Anna
8525 Forest Creek Lane
4 Beds
2 Baths
2,448 Sq.Ft.
$629,000
MLS#: 21210440
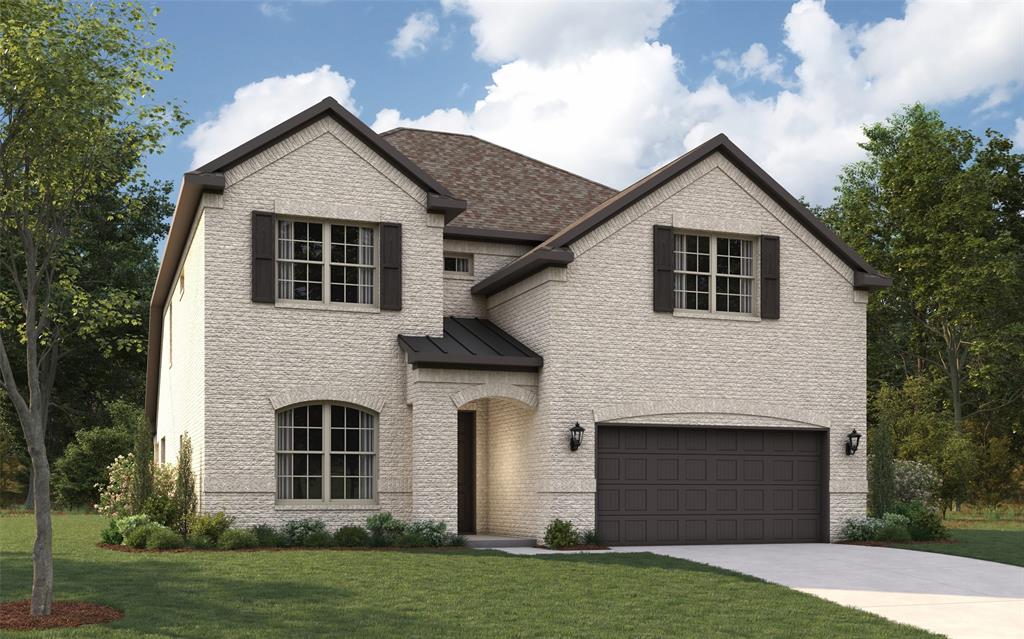
Anna
1904 Buckfield Drive
4 Beds
3 Baths
3,481 Sq.Ft.
$536,695
MLS#: 21271600

Anna
3317 Cross Shore Drive
5 Beds
3 Baths
3,474 Sq.Ft.
$657,000
MLS#: 21335678

Anna
801 Twin Pine Court
4 Beds
3 Baths
3,285 Sq.Ft.
$563,344
MLS#: 21327864
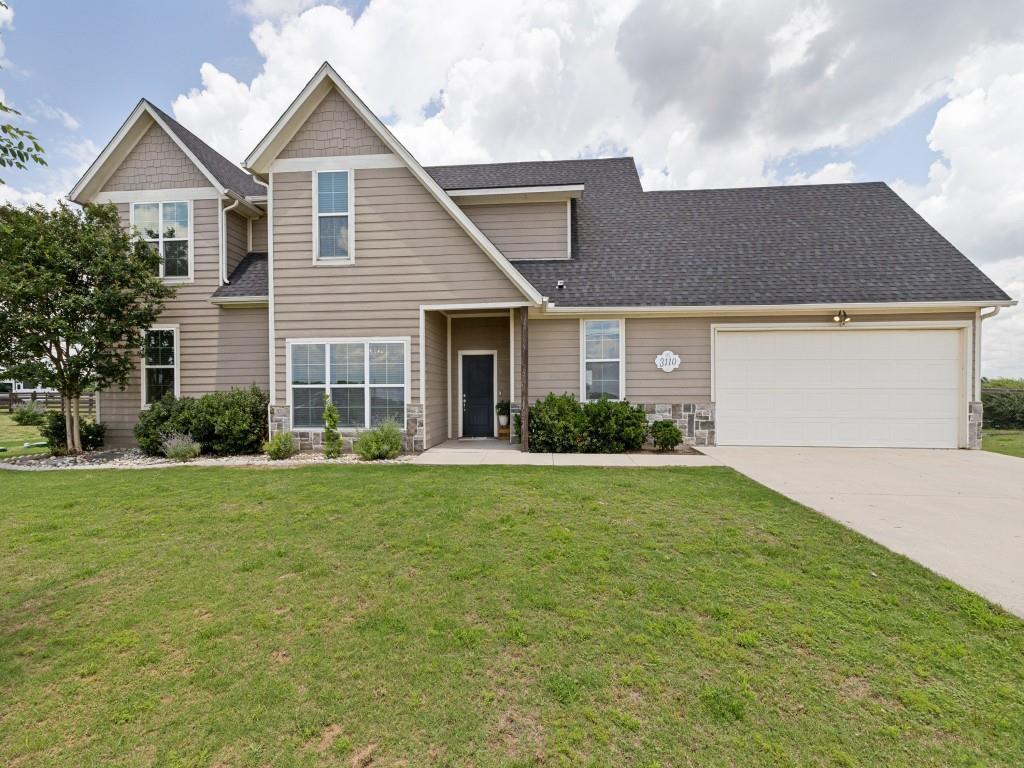
Anna
3110 County Road 222
4 Beds
2 Baths
2,640 Sq.Ft.
$575,000
MLS#: 21273606

Anna
908 Twin Pine Court
5 Beds
4 Baths
3,430 Sq.Ft.
$572,986
MLS#: 21327813

Anna
2912 Thousand Oaks Drive
4 Beds
2 Baths
2,104 Sq.Ft.
$556,000
MLS#: 21316463
