


Property
Beds
4
Full Baths
3
1/2 Baths
None
Year Built
1979
Sq.Footage
1,986
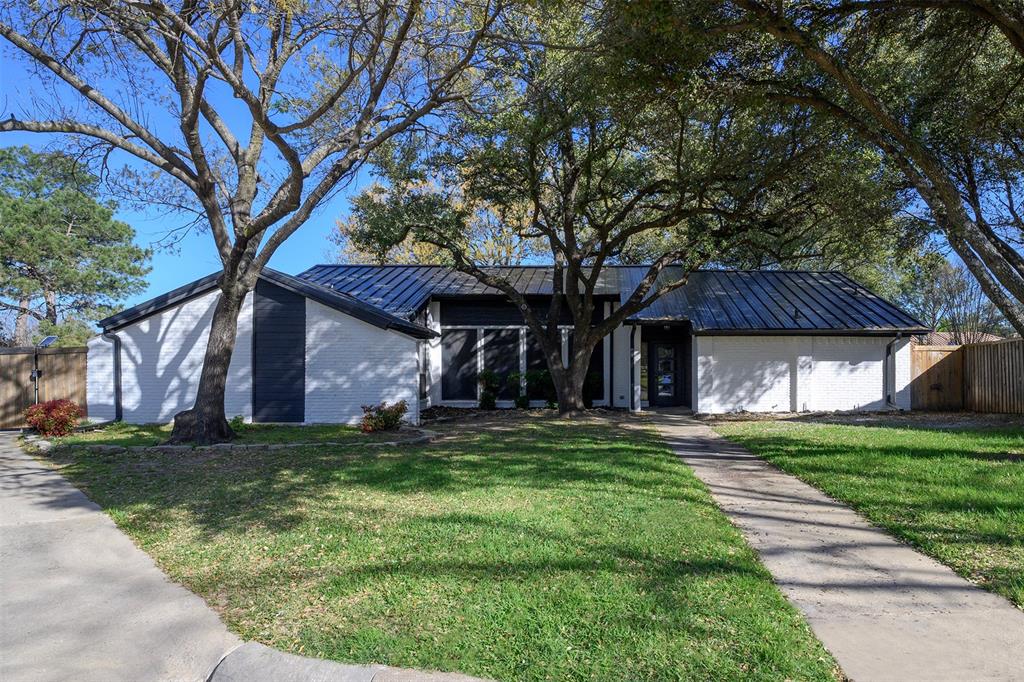
NEW PRICE PLUS $5,000 IN SELLER CONCESSIONS! Beautifully updated single-story home in the heart of Trophy Club, served by highly acclaimed Northwest ISD. A welcoming covered front porch leads into a bright, freshly painted interior, where the view through the living area and glass sliding doors to the backyard creates an immediate sense of light and openness. Recent improvements include new flooring, fresh interior paint, removal of popcorn ceilings, replacement of select window panes, painted kitchen cabinets, an updated vanity and freshly painted exterior trim. The kitchen features a casual eat-in area and opens to the dining area and spacious family room with a wood-burning fireplace, creating an inviting setting for everyday living and entertaining. A separate living area with beautifully painted wood paneling offers a comfortable retreat for TV viewing, reading or flexible use. The primary suite features an ensuite bath and direct access to the backyard, while Bedroom 2 offers its own ensuite bath and Bedrooms 3 and 4 share an additional full bath. Outside, enjoy a private backyard with mature trees and plenty of space to relax or entertain. With no HOA and convenient access to Hwy 114, shopping, dining and DFW Airport, this home offers a wonderful blend of location, functionality and space. Information is deemed reliable but not guaranteed. Buyer and Buyer’s Agent to verify all information, including but not limited to measurements, schools, taxes and property information.
Features & Amenities
Interior
-
Other Interior Features
Eat-in Kitchen, Granite Counters, High Speed Internet
-
Total Bedrooms
4
-
Bathrooms
3
-
Basement YN
NO
-
Cooling YN
YES
-
Cooling
Ceiling Fan(s), Central Air, Electric
-
Fireplace YN
YES
-
Heating YN
YES
-
Heating
Central, Electric
-
Pet friendly
N/A
Exterior
-
Garage
Yes
-
Garage spaces
2
-
Parking
Garage Faces Side, Attached
-
Pool
No
-
Waterfront YN
NO
Area & Lot
-
Lot Size(acres)
0.2124
-
Lot Size(square feet)
9,250
-
Property Type
Residential
-
Property Sub Type
Single Family Residence
-
Architectural Style
Traditional
Price
-
Sales Price
$449,700
-
Tax Amount
$6,754
-
Financing Options
Cash, Conventional, FHA, VA Loan
-
Sq. Footage
1,986
-
Price/SqFt
$226
HOA
-
Association
No
School District
-
Elementary School
Lakeview
-
Middle School
Medlin
-
High School
Byron Nelson
Property Features
-
Sewer
Public Sewer
Schedule a Showing
Showing scheduled successfully.
Mortgage calculator
Estimate your monthly mortgage payment, including the principal and interest, property taxes, and HOA. Adjust the values to generate a more accurate rate.
Your payment
Principal and Interest:
$
Property taxes:
$
HOA fees:
$
Total loan payment:
$
Total interest amount:
$
Location
County
Denton
Elementary School
Lakeview
Middle School
Medlin
High School
Byron Nelson
Listing Courtesy of Stefanie March, RE/MAX Trinity
RealHub Information is provided exclusively for consumers' personal, non-commercial use, and it may not be used for any purpose other than to identify prospective properties consumers may be interested in purchasing. All information deemed reliable but not guaranteed and should be independently verified. All properties are subject to prior sale, change or withdrawal. RealHub website owner shall not be responsible for any typographical errors, misinformation, misprints and shall be held totally harmless.

AGENT
Joe Boston
Call Joe today to schedule a private showing.

* Listings on this website come from the FMLS IDX Compilation and may be held by brokerage firms other than the owner of this website. The listing brokerage is identified in any listing details. Information is deemed reliable but is not guaranteed. If you believe any FMLS listing contains material that infringes your copyrighted work please review our DMCA policy and learn how to submit a takedown request.© 2024 FMLS.
Related Properties

Trophy Club
20 Creekmere Drive
4 Beds
2 Baths
2,560 Sq.Ft.
$534,000
MLS#: 21392862

Trophy Club
16 Durango Drive
3 Beds
2 Baths
1,802 Sq.Ft.
$525,000
MLS#: 21396465

Trophy Club
9 Muirfield Court
3 Beds
2 Baths
2,468 Sq.Ft.
$495,000
MLS#: 21347053
Trophy Club
1035 Wilshire Drive
3 Beds
2 Baths
2,227 Sq.Ft.
$499,000
MLS#: 21313468

Trophy Club
3 Roaring Creek Court
4 Beds
2 Baths
1,891 Sq.Ft.
$449,000
MLS#: 21351652
