


Property
Beds
3
Full Baths
2
1/2 Baths
None
Year Built
1993
Sq.Footage
1,802
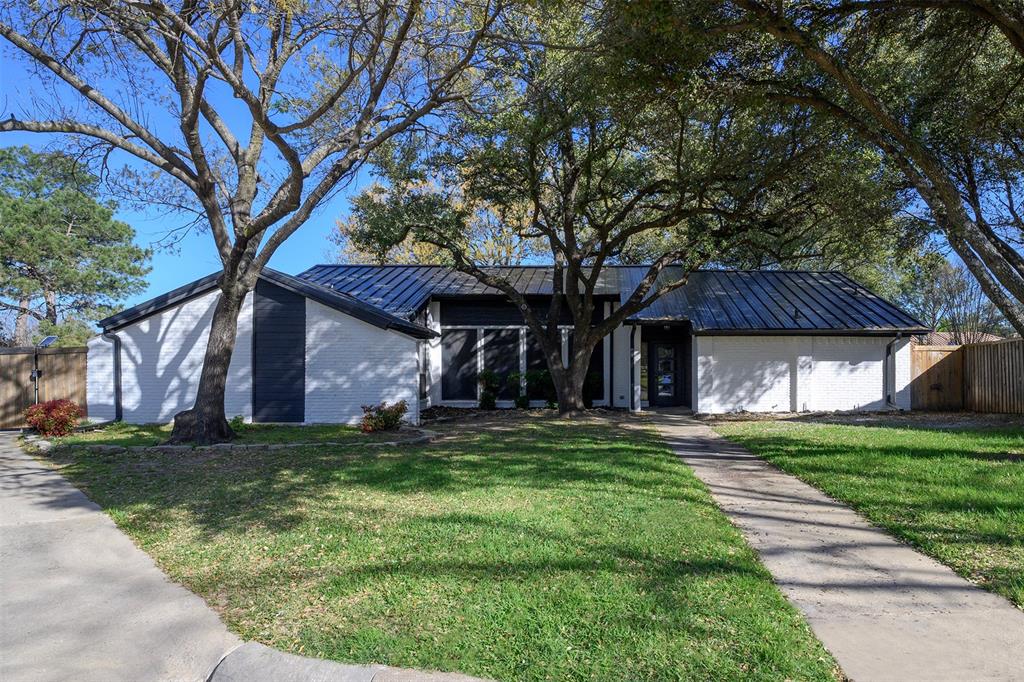
This standout One-Story Trophy Club home delivers the lifestyle buyers are looking for—comfort, character, space, and an unbeatable location all wrapped into one inviting package. From the moment you arrive, the beautiful landscaping and charming curb appeal set the stage for what’s inside. Step through the door and discover bright, welcoming living spaces enhanced wood-look tile floors, raised ceilings, and abundant natural light. The spacious main living area centers around a cozy gas-burning fireplace, creating the perfect place to gather, relax, and entertain. The kitchen is designed for both everyday convenience and effortless hosting, featuring stainless steel appliances, built in beverage chiller, granite countertops, charming cabinetry, and ample storage. A sunny breakfast nook with large windows and folding slider doors brings in natural light, offers a beautiful view of the landscape and a stylish setting for meals, celebrations, or quiet mornings at home. The primary suite offers a comfortable retreat with a generous layout, an ensuite bath with dual vanities, a soaking tub, and a large walk-in closet. Additional bedrooms provide flexibility for family, guests, or a dedicated home office. A place to live, play, work, or host—ideal for holidays, game days, movie nights, or a kids’ play area. Outside, the backyard becomes your own private escape—a peaceful place to unwind, entertain, and enjoy the outdoors. Located in the highly sought-after town of Trophy Club, this home places you close to Trophy Club Golf, parks, Northwest ISD schools, shopping, dining, and everyday conveniences. With easy access to major highways and commuter routes, this is a rare opportunity to enjoy charm, function, and location in one exceptional home. Schedule your showing today and come experience all this Trophy Club gem has to offer! No HOA Don't miss the extra storage and sink in the garage.
Features & Amenities
Interior
-
Other Interior Features
Eat-in Kitchen, Open Floorplan, Vaulted Ceiling(s), Walk-In Closet(s)
-
Total Bedrooms
3
-
Bathrooms
2
-
Basement YN
NO
-
Cooling YN
YES
-
Cooling
Ceiling Fan(s), Central Air, Electric
-
Fireplace YN
YES
-
Heating YN
YES
-
Heating
Central, Natural Gas
-
Pet friendly
N/A
Exterior
-
Garage
Yes
-
Garage spaces
2
-
Construction Materials
Brick
-
Other Exterior Features
Rain Gutters, Lighting, Outdoor Kitchen, Private Yard
-
Parking
Additional Parking, Driveway, Garage, Garage Door Opener, On Street, Attached
-
Patio and Porch Features
Patio
-
Pool
No
-
Waterfront YN
NO
Area & Lot
-
Lot Features
Cul-De-Sac, Interior Lot, Landscaped, Subdivided
-
Lot Size(acres)
0.185
-
Lot Size(square feet)
8,058
-
Property Type
Residential
-
Property Sub Type
Single Family Residence
-
Architectural Style
Traditional
Price
-
Sales Price
$525,000
-
Tax Amount
$7,281
-
Sq. Footage
1,802
-
Price/SqFt
$291
HOA
-
Association
No
School District
-
Elementary School
Lakeview
-
Middle School
Medlin
-
High School
Byron Nelson
Property Features
-
Tax Lot
1193
Schedule a Showing
Showing scheduled successfully.
Mortgage calculator
Estimate your monthly mortgage payment, including the principal and interest, property taxes, and HOA. Adjust the values to generate a more accurate rate.
Your payment
Principal and Interest:
$
Property taxes:
$
HOA fees:
$
Total loan payment:
$
Total interest amount:
$
Location
County
Denton
Elementary School
Lakeview
Middle School
Medlin
High School
Byron Nelson
Listing Courtesy of Penny Brackett, Century 21 Mike Bowman, Inc.
RealHub Information is provided exclusively for consumers' personal, non-commercial use, and it may not be used for any purpose other than to identify prospective properties consumers may be interested in purchasing. All information deemed reliable but not guaranteed and should be independently verified. All properties are subject to prior sale, change or withdrawal. RealHub website owner shall not be responsible for any typographical errors, misinformation, misprints and shall be held totally harmless.

AGENT
Joe Boston
Call Joe today to schedule a private showing.

* Listings on this website come from the FMLS IDX Compilation and may be held by brokerage firms other than the owner of this website. The listing brokerage is identified in any listing details. Information is deemed reliable but is not guaranteed. If you believe any FMLS listing contains material that infringes your copyrighted work please review our DMCA policy and learn how to submit a takedown request.© 2024 FMLS.
Related Properties

Trophy Club
1111 Berkshire Court
4 Beds
2 Baths
2,749 Sq.Ft.
$569,900
MLS#: 21397885

Trophy Club
107 Creek Courts Drive
4 Beds
3 Baths
1,986 Sq.Ft.
$449,700
MLS#: 21404985

Trophy Club
20 Creekmere Drive
4 Beds
2 Baths
2,560 Sq.Ft.
$534,000
MLS#: 21392862

Trophy Club
9 Muirfield Court
3 Beds
2 Baths
2,468 Sq.Ft.
$495,000
MLS#: 21347053

Trophy Club
6 Cimarron Court
4 Beds
2 Baths
2,527 Sq.Ft.
$575,000
MLS#: 21365675
Trophy Club
1035 Wilshire Drive
3 Beds
2 Baths
2,227 Sq.Ft.
$499,000
MLS#: 21313468

Trophy Club
3 Roaring Creek Court
4 Beds
2 Baths
1,891 Sq.Ft.
$449,000
MLS#: 21351652

Trophy Club
2831 Sherwood Drive
3 Beds
3 Baths
2,160 Sq.Ft.
$600,000
MLS#: 21326149
