


Property
Beds
5
Full Baths
3
1/2 Baths
1
Year Built
2002
Sq.Footage
3,352
Spacious 5-Bedroom Home on 1 Fully Fenced Acre with Pool – Nevada, TX Welcome home to this spacious 5-bedroom, 3.5-bathroom home offering 3,352 square feet of living space on a fully fenced 1-acre lot in Nevada, Texas. With plenty of room inside and out, a private pool, multiple outdoor living and storage spaces, and several recent major upgrades, this home is ready for its next owners. Inside, you’ll find a generous floor plan with five bedrooms and three and a half bathrooms, providing plenty of flexibility for a large family, guests, a home office, game room, or additional living space. The interior has also been freshly painted, giving the home a clean, refreshed feel. Step outside and the backyard becomes one of the highlights of the property. Enjoy your own private swimming pool featuring a waterfall that can be controlled right from your phone, along with a covered patio perfect for relaxing, grilling, and entertaining. The fully fenced acre provides plenty of additional yard space for kids, pets, gatherings, or simply enjoying a little extra privacy. The property also includes two backyard sheds — a large shed providing substantial additional storage and a separate pool shed for keeping pool equipment and supplies organized. Several major home systems have already been updated, including two Lennox HVAC systems installed in 2023 and a brand-new tankless water heater installed in September 2026. Home Features: 5 bedrooms 3.5 bathrooms 3,352 sq. ft. Fully fenced 1-acre lot 2-car garage Private swimming pool Pool waterfall with convenient phone controls Covered back patio Large backyard storage shed Separate pool shed Freshly painted interior If you’ve been looking for a home with space, land, a pool, and room for everyone, this property offers a combination that can be hard to find. Enjoy the privacy and flexibility of an acre while still having more than 3,300 square feet of living space and a backyard made for Texas summers.
Features & Amenities
Interior
-
Other Interior Features
Eat-in Kitchen
-
Total Bedrooms
5
-
Bathrooms
3
-
1/2 Bathrooms
1
-
Basement YN
NO
-
Cooling YN
YES
-
Cooling
Central Air
-
Fireplace YN
YES
-
Heating YN
YES
-
Heating
Central
-
Pet friendly
N/A
Exterior
-
Garage
Yes
-
Garage spaces
2
-
Parking
Additional Parking, Driveway, Garage, Attached
-
Pool
Yes
-
Pool Features
Gunite, In Ground, Waterfall
-
Waterfront YN
NO
Area & Lot
-
Lot Size(acres)
1.0
-
Lot Size(square feet)
43,560
-
Property Type
Residential
-
Property Sub Type
Single Family Residence
Price
-
Sales Price
$500,000
-
Tax Amount
$8,484
-
Financing Options
Cash, FHA, Lease Option, Lease Purchase, USDA Loan, VA Loan, Assumable
-
Sq. Footage
3,352
-
Price/SqFt
$149
HOA
-
Association
No
School District
-
Elementary School
Mcclendon
-
Middle School
Leland Edge
-
High School
Community
Property Features
-
Foundation Details
Slab
-
Sewer
Septic Tank
-
Tax Lot
14
Schedule a Showing
Showing scheduled successfully.
Mortgage calculator
Estimate your monthly mortgage payment, including the principal and interest, property taxes, and HOA. Adjust the values to generate a more accurate rate.
Your payment
Principal and Interest:
$
Property taxes:
$
HOA fees:
$
Total loan payment:
$
Total interest amount:
$
Location
County
Collin
Elementary School
Mcclendon
Middle School
Leland Edge
High School
Community
Listing Courtesy of Charlene Winter, New Age Real Estate
RealHub Information is provided exclusively for consumers' personal, non-commercial use, and it may not be used for any purpose other than to identify prospective properties consumers may be interested in purchasing. All information deemed reliable but not guaranteed and should be independently verified. All properties are subject to prior sale, change or withdrawal. RealHub website owner shall not be responsible for any typographical errors, misinformation, misprints and shall be held totally harmless.

AGENT
Joe Boston
Call Joe today to schedule a private showing.

* Listings on this website come from the FMLS IDX Compilation and may be held by brokerage firms other than the owner of this website. The listing brokerage is identified in any listing details. Information is deemed reliable but is not guaranteed. If you believe any FMLS listing contains material that infringes your copyrighted work please review our DMCA policy and learn how to submit a takedown request.© 2024 FMLS.
Related Properties
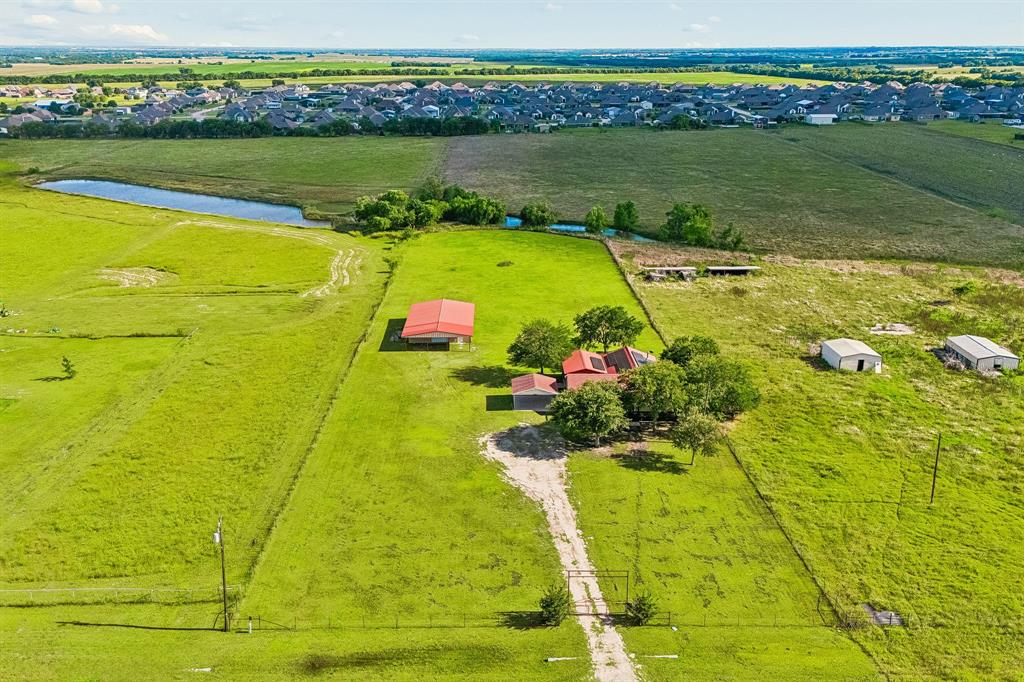
Nevada
1769 County Road 596
3 Beds
2 Baths
2,000 Sq.Ft.
$465,000
MLS#: 21300343
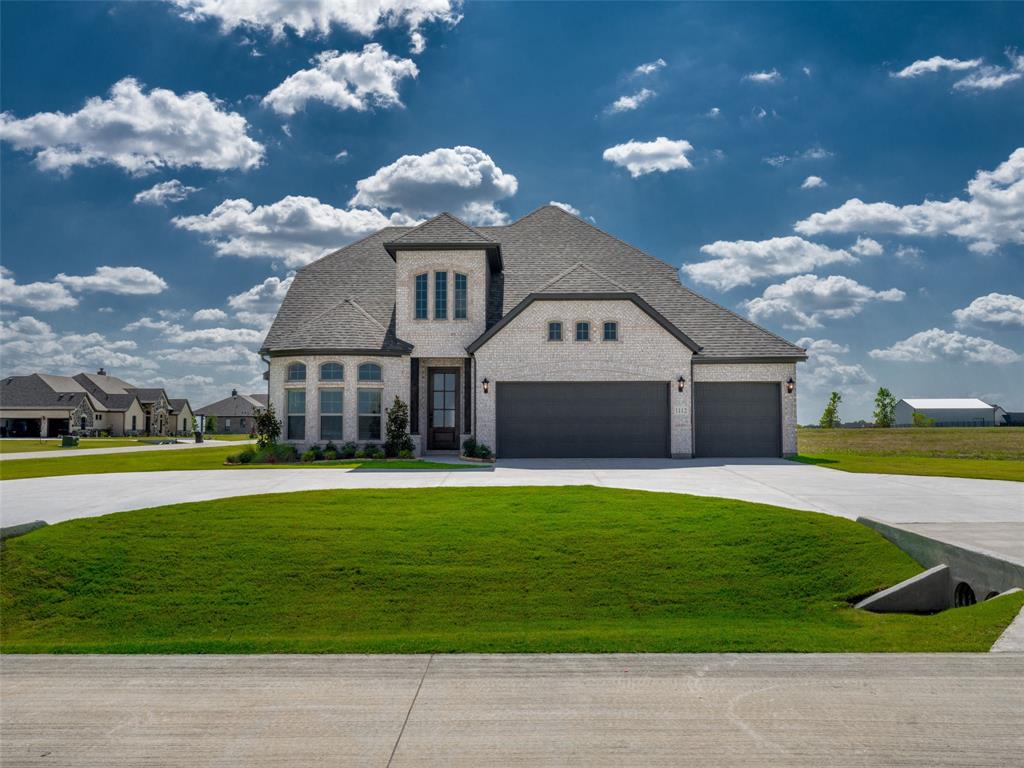
Nevada
1112 Archives Avenue
4 Beds
3 Baths
2,624 Sq.Ft.
$564,990
MLS#: 21027470

Nevada
5795 Spillane Street
3 Beds
2 Baths
2,379 Sq.Ft.
$400,000
MLS#: 21414625

Nevada
212 Saddletree Drive
4 Beds
2 Baths
2,200 Sq.Ft.
$405,940
MLS#: 21385933

Nevada
805 Willowbanks Drive
5 Beds
4 Baths
3,572 Sq.Ft.
$475,000
MLS#: 21360482
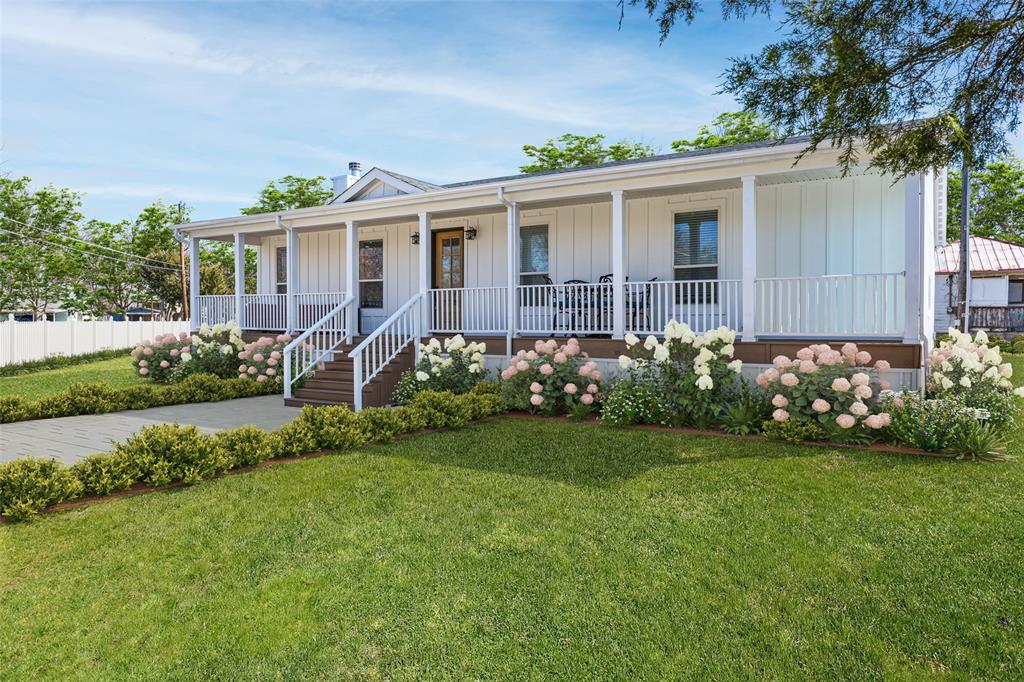
Nevada
7407 County Road 964
4 Beds
2 Baths
2,187 Sq.Ft.
$419,000
MLS#: 21261428

Nevada
804 Republic Row
3 Beds
2 Baths
2,417 Sq.Ft.
$535,000
MLS#: 21400280

Nevada
1436 Meadowbrook Lane
4 Beds
2 Baths
2,331 Sq.Ft.
$450,000
MLS#: 21410930

Nevada
7808 County Road 542
2 Beds
2 Baths
1,517 Sq.Ft.
$462,000
MLS#: 21389667
