Open Houses

Open house times are shown in the property’s local time.

  • Saturday

    October 31, 2026

    –

    In progress

    Your time:

  • Sunday

    November 1, 2026

    –

    In progress

    Your time:

  • Monday

    November 2, 2026

    –

    In progress

    Your time:

Features & Amenities

Interior

  • Other Interior Features

    Built-in Features, Dry Bar, Eat-in Kitchen, Granite Counters, Kitchen Island, Open Floorplan, Pantry, Walk-In Closet(s), High Speed Internet, In-Law Floorplan

  • Total Bedrooms

    4

  • Bathrooms

    3

  • Basement YN

    NO

  • Cooling YN

    YES

  • Cooling

    Ceiling Fan(s), Electric, Gas

  • Fireplace YN

    YES

  • Heating YN

    YES

  • Heating

    Central, Electric, Fireplace(s)

  • Pet friendly

    N/A

Exterior

  • Garage

    Yes

  • Garage spaces

    3

  • Construction Materials

    Wood Siding, Brick, Concrete, Frame, Radiant Barrier

  • Parking

    Direct Access, Driveway, Enclosed, Garage Door Opener, Inside Entrance, Attached

  • Pool

    No

  • Waterfront YN

    NO

Area & Lot

  • Lot Size(acres)

    1.01

  • Lot Size(square feet)

    43,995

  • Property Type

    Residential

  • Property Sub Type

    Single Family Residence

  • Architectural Style

    Traditional

Price

  • Sales Price

    $564,990

  • Financing Options

    Cash, Conventional, FHA, USDA Loan, VA Loan

  • Sq. Footage

    2,624

  • Price/SqFt

    $215

HOA

  • Association

    No

School District

  • Elementary School

    Mary Lou Dodson

  • Middle School

    Community Trails

  • High School

    Community

Property Features

  • New Construction

    YES

  • Foundation Details

    Slab

  • Sewer

    Septic Tank

Schedule a Showing

Showing scheduled successfully.

<
>
IN PERSON
VIA CHAT

What is 3 + 4 ?


Mortgage calculator

Estimate your monthly mortgage payment, including the principal and interest, property taxes, and HOA. Adjust the values to generate a more accurate rate.

Your payment

Principal and Interest:

$

Property taxes:

$

HOA fees:

$

Total loan payment:

$

Total interest amount:

$

Location

County

Collin

Elementary School

Mary Lou Dodson

Middle School

Community Trails

High School

Community

Listing Courtesy of Michelle Couch, MC Realty

RealHub Information is provided exclusively for consumers' personal, non-commercial use, and it may not be used for any purpose other than to identify prospective properties consumers may be interested in purchasing. All information deemed reliable but not guaranteed and should be independently verified. All properties are subject to prior sale, change or withdrawal. RealHub website owner shall not be responsible for any typographical errors, misinformation, misprints and shall be held totally harmless.

Agent Joe Boston

AGENT

Joe Boston

Call Joe today to schedule a private showing.


* Listings on this website come from the FMLS IDX Compilation and may be held by brokerage firms other than the owner of this website. The listing brokerage is identified in any listing details. Information is deemed reliable but is not guaranteed. If you believe any FMLS listing contains material that infringes your copyrighted work please review our DMCA policy and learn how to submit a takedown request.© 2024 FMLS.
ALMOST LIKE HAVING FOUR PRIMARY SUITES!! This exceptional 4-bedroom residence situated on an oversized acre corner lot with a circular driveway and a 3-car garage. This thoughtfully designed home features two primary suites, each with a luxurious ensuite bath and generous walk-in closets. The open-concept layout includes a gourmet eat-in kitchen with quartz countertops, a wet bar, kitchenette upstairs for the second master, and a spacious living area with a fireplace. Additional highlights include a versatile loft, two secondary bedrooms, and a covered porch ideal for outdoor living. A perfect blend of elegance, functionality, and comfort.

1112 Archives Avenue

Message successfully sent.

What would you like to know?

What is 3 + 4 ?

I agree to receive email communication and understand I can unsubscribe at any time.

I agree to be contacted by Next Level Realty Group via call, email, and text for real estate services. To opt out, you can reply 'stop' at any time or reply 'help' for assistance. You can also click the unsubscribe link in the emails. Message and data rates may apply. Message frequency may vary. Privacy Policy

Related Properties

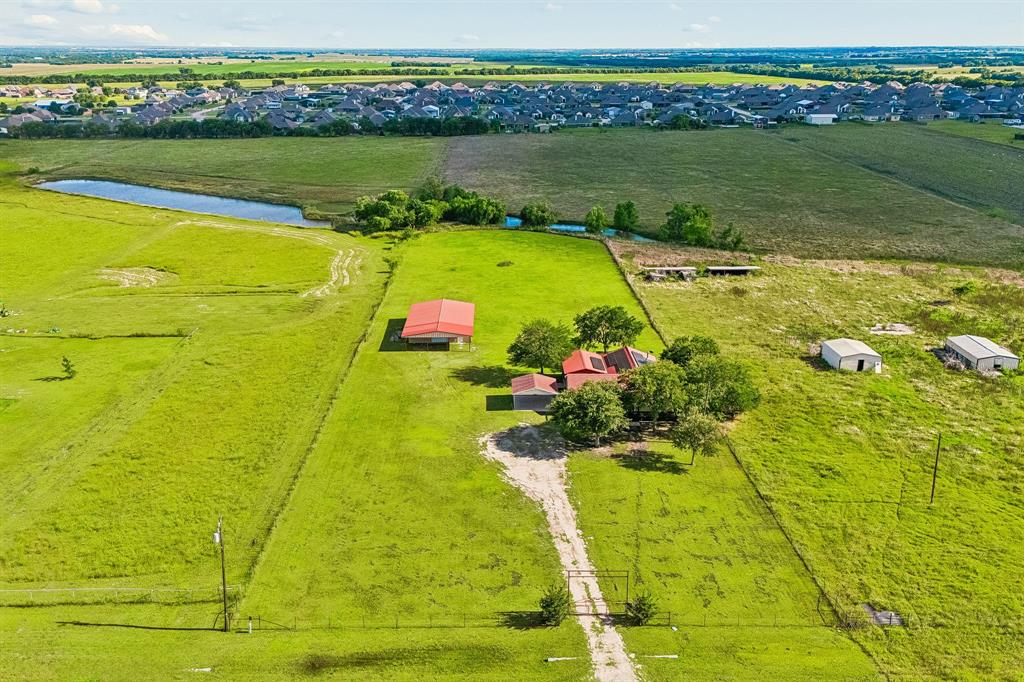
Eligible for USDA LOAN! Seller's preferred lender is offering a 1-0 temporary interest rate buy down. Seller will consider a 2-1 interest rate buy down with an acceptable offer. Rare opportunity to own 2.5 gated acres featuring a 30X50 workshop with an additional room, sink, and shower- ideal for hobbyists, home based business, storage,& guests. Covered parking for 5 vehicles or space for an RV, tractor, and boat. From the moment you arrive, you’ll appreciate the impressive drive-up appeal featuring an electric iron gate, sprawling acreage, a welcoming wraparound spacious deck overlooking the acreage and a durable metal roof. Inviting open-concept layout designed for comfortable living and entertaining. The dining area is conveniently located adjacent to the kitchen, creating the perfect space for gatherings. The kitchen features granite countertops, brand-new stainless steel built-in appliances, abundant rustic pine cabinetry and rustic pine wood flooring leading to the spacious family room. The stunning family room, highlighted by soaring vaulted ceilings, a dramatic cedar beam spanning the ceiling, and a beautiful wood-burning iron stove that adds warmth and character and above the living room is a versatile loft area that makes the perfect home office, study, reading nook, or flex space. Three generously sized bedrooms, two full bathrooms, and a convenient guest powder bath. The private primary suite is thoughtfully separated from the secondary bedrooms for added privacy. An oversized laundry room with additional storage space provides added functionality. Additional highlights include paid-in-full at closing solar panels installed in 2022, fire pit, covered patio, new interior paint June 2026, small fenced in backyard for a pet, and a $5,000 Culligan water softener and reverse osmosis system. This charming property offers the perfect blend of peaceful country living and modern convenience. Conveniently close to Community ISD schools, Hwy. 380 & I-30. No HOA!
#21300343

Nevada

1769 County Road 596

3 Beds

2 Baths

2,000 Sq.Ft.

$465,000

MLS#: 21300343

Price reduced
Price improved and ready to sell! Escape to this custom 4-bedroom, 3-bathroom home nestled in a private gated community on the banks of Lavon Lake! The custom home sits on a sprawling one-acre cul-de-sac lot with scenic views of the woods and a pond. From the end of the cul-de-sac, hit the trails and take a short walk down a beautifully treed path to a beach on Lavon Lake. Upon arrival at the home, you're greeted by its majestic brick and stone front elevation. Rich hardwood floors and vaulted ceilings welcome you into the home. The wood floors run throughout the downstairs common areas to give cohesion to the design. Behind a pair of French doors is the private office, perfect for working from home or focusing on your favorite hobbies. The formal dining room features a huge window and a soaring chapel ceiling to give it a welcoming and elegant feel. The first of two dry bars sits off the formal dining room. The stylish kitchen is outfitted with dark wood cabinetry, sleek granite countertops, tile backsplash, SS appliances, gas range, an oversized island with breakfast bar, and decorative drop lighting. It flows seamlessly into the open living area to create an ideal space for hosting friends and family. A wall full of windows provides scenic views of the huge backyard. The private primary suite is highlighted by a dual quartz vanity, walk-in shower, garden tub, and a huge walk-in closet. Plus, the primary suite closet has direct access to the utility room, making the tedious chore of doing laundry significantly easier! The utility room comes with its own sink and plenty of counter and cabinet space. Take the party upstairs to the spacious media room and game room with a second dry bar, and large picture windows that create tons of natural light and views of the incredible scenery. Enjoy the massive backyard from the comfort of the covered patio. The yard's sprinkler system will keep the grass green even under the summer sun!
#21281776

Nevada

2610 Sunset Bay Lane

4 Beds

4 Baths

3,982 Sq.Ft.

$615,000

MLS#: 21281776

Price reduced
Spacious 5-Bedroom Home on 1 Fully Fenced Acre with Pool – Nevada, TX

Welcome home to this spacious 5-bedroom, 3.5-bathroom home offering 3,352 square feet of living space on a fully fenced 1-acre lot in Nevada, Texas. With plenty of room inside and out, a private pool, multiple outdoor living and storage spaces, and several recent major upgrades, this home is ready for its next owners.

Inside, you’ll find a generous floor plan with five bedrooms and three and a half bathrooms, providing plenty of flexibility for a large family, guests, a home office, game room, or additional living space. The interior has also been freshly painted, giving the home a clean, refreshed feel.

Step outside and the backyard becomes one of the highlights of the property. Enjoy your own private swimming pool featuring a waterfall that can be controlled right from your phone, along with a covered patio perfect for relaxing, grilling, and entertaining. The fully fenced acre provides plenty of additional yard space for kids, pets, gatherings, or simply enjoying a little extra privacy.

The property also includes two backyard sheds — a large shed providing substantial additional storage and a separate pool shed for keeping pool equipment and supplies organized.

Several major home systems have already been updated, including two Lennox HVAC systems installed in 2023 and a brand-new tankless water heater installed in September 2026.

Home Features:

5 bedrooms
3.5 bathrooms
3,352 sq. ft.
Fully fenced 1-acre lot
2-car garage
Private swimming pool
Pool waterfall with convenient phone controls
Covered back patio
Large backyard storage shed
Separate pool shed
Freshly painted interior

If you’ve been looking for a home with space, land, a pool, and room for everyone, this property offers a combination that can be hard to find. Enjoy the privacy and flexibility of an acre while still having more than 3,300 square feet of living space and a backyard made for Texas summers.
#21400313

Nevada

1078 Atlanta

5 Beds

3 Baths

3,352 Sq.Ft.

$500,000

MLS#: 21400313

Do you need a place to tinker, build, or store your favorite recreational toys?  This 4.49-acre improved lot at 2944 County Road 596 in Nevada, TX might just be what you’re looking for.   Enjoy the true freedom of country living with NO HOA dues or strict subdivision regulations.  Large metal buildings are already in place, and there is plenty of room to build a home if you desire.   The previous owner was a vintage car enthusiast and used the property to tinker with his cars.  The first building, constructed in 2005, is 5640 square feet with a carport, a garage for RV parking, a large open space (60 x60) with framed-in divisions for offices, and a smaller space (60 x20) with a separate entrance.  It is wired for security.  Water and electricity are connected in the building, and it includes a restroom area with washer and dryer hookups downstairs.  It has a 500-gallon septic as well as a gray-water dump.  Upstairs in the main building, you will find a 384 square foot efficiency apartment with a kitchen, bath, and sleeping and living area with Murphy beds (the apartment needs work, but it includes a full-size fridge, dishwasher, and range).  A balcony is attached to the efficiency apartment. The second building, constructed 2023, is an insulated 1600 square foot structure.  There is no electricity connected to the second building.  There are t-posts marking the property lines, but there is not a current survey.   A quick internet search revealed that mobile and manufactured homes are prohibited.  Cross listed, improved land, #21346161 and commercial #21400819.
Buyers and buyer's agents to verify all information, including utility access, zoning details, and specific restrictions.
#21350406

Nevada

2944 CR-596

None Beds

1 Baths

384 Sq.Ft.

$615,000

MLS#: 21350406

Price reduced
Offering eight-car parking with an attached two-car garage and a separate insulated, climate-controlled 1,600-square-foot garage, this stunning property is full of possibilities. It boasts fresh paint, hardwood floors, and a spacious 3,000 sq ft layout featuring 4 bedrooms, 2.5 baths, 3 living areas, 2 dining rooms, and an office—ideal for relaxation or entertaining. Outdoors, enjoy the heated inground pool and spa, along with a covered patio complete with an outdoor kitchen, bar, and lounge. Situated on one acre with no HOA, it’s perfect for a home-based business, hobbies, collections, and gatherings. Conveniently close to shopping, schools, and entertainment, with fishing, boating, and camping at nearby Lakes Lavon and Ray Hubbard. The seller will consider neutralizing paint colors with an acceptable offer. Some photos may be digitally enhanced.
#21327855

Nevada

395 Pecan Court

4 Beds

2 Baths

2,982 Sq.Ft.

$649,000

MLS#: 21327855

Tucked inside a gated community just minutes from Lake Lavon, 3807 Wild Flower is where space, privacy, and effortless indoor-outdoor living come together. Built in 2017 and set on a fully fenced acre, this 4-bedroom plus dedicated office home offers 3,205 square feet designed for both everyday living and entertaining. A vaulted living room with fireplace anchors the main level, while the primary suite overlooks the pool and features a generous walk-in closet. A second downstairs bedroom and private office add flexibility, while upstairs, two additional bedrooms are complemented by a dedicated media room and second living area. The updated kitchen with refreshed countertops flows naturally into the heart of the home, but the backyard is the true destination. A sparkling pool with waterfall, outdoor firepit, multiple seating areas, and raised garden beds create a setting made for long Texas afternoons and evenings outside. A walk-in laundry room, 3-car garage, and built-in Tesla chargers round out the home. Gated, private, and close to Lake Lavon, this is one acre you’ll want to call your own. Assumable 2.75% rate.
#21374164

Nevada

3807 Wild Flower Lane

4 Beds

3 Baths

3,205 Sq.Ft.

$665,000

MLS#: 21374164

You just can't ask for a better home from all aspects. Barely lived in home, the owner loves their home and is sad to leave but is moving out of state for work! The prime location backs up to a greenbelt, so privacy is a given and limited neighbors is an added bonus. Step inside to one of the best laid out and functional floorplans available.  Do you like to entertain? This is your home. Do you homeschool? This is the home for you?  What about a multigenerational family? Perfect home for you.  Do you work from home? This is the one!  Step inside to a gorgeous and functional entryway with access to the garage, stairs, downstairs secondary bedroom and bathroom, HUGE laundry and utility room and oversized under the stairs Harry Potter closet. The amount of storage in this home is simply amazing. Continue to the open living and kitchen area, featuring a private office or sitting room. The kitchen is tastefully designed with a modern and slick design and situated perfectly with the large nook area.  The large master features a private ensuite bathroom complete with large double vanity, spacious walk-in shower, cozy tub and a large walk-in closet. Next, move upstairs to find a spacious game room large enough for pool table or other options, media room, large bedroom with its own bathroom, and 2 additional large bedrooms sharing a jack and jill bathroom.  Psss...Don't miss the oversized storage closet that is big enough for a private workspace, homework spot or craft space. There are so many great things to love about this home. Don't let someone else snag this before you!
#21360482

Nevada

805 Willowbanks Drive

5 Beds

4 Baths

3,572 Sq.Ft.

$475,000

MLS#: 21360482

Welcome to this beautiful custom-built 4-bedroom, 3.5-bath home in Nevada, set on 1 acre with a 3-car garage and fenced front yard. The inviting entry features hand-scraped wood floors, high ceilings, and a storage closet. The open kitchen offers tile flooring, granite countertops, tile backsplash, and a huge walk-in pantry, while the laundry room includes a granite folding counter, built-ins, and space for a freezer. The spacious living room showcases a wall of windows, stunning stone fireplace, hand-scraped wood floors, and high ceilings with two ceiling fans, along with two sets of French doors leading to the patio. The primary suite includes wood flooring, crown molding, blinds, and a ceiling fan. The primary bath features a garden tub, oversized walk-in shower with dual shower heads and seat, two sinks, tile flooring, built-ins, raised ceilings with crown molding, and a large walk-in closet. The second bedroom offers wood floors, vaulted ceilings, a ceiling fan, and a large walk-in closet with access to a Jack-and-Jill bath with granite tile flooring. The third bedroom includes wood flooring, a ceiling fan, and a full wall of built-ins. The fourth bedroom features French doors, wood flooring, and a large walk-in closet—perfect as a study if desired. Upstairs includes a spacious game room wired for speakers with a walk-in closet, a media room, and a half bath. The backyard offers a large 22x20 vaulted covered patio with a ceiling fan, perfect for relaxing or entertaining. With its spacious layout, detailed finishes, and one-acre setting, this home offers comfort and versatility both inside and out. 
For a private showing or virtual tour, text TDT#51 to 88000.
#21375832

Nevada

20392 County Road 637

4 Beds

3 Baths

3,671 Sq.Ft.

$675,000

MLS#: 21375832

No HOA! No MUD or PID tax!! Set on over an acre in the peaceful community of Nevada, 2223 Providence is the kind of home that gives you space to breathe, room to gather, and the quiet luxury of thoughtful design. Originally crafted by Cope Homes, this beautifully maintained residence blends timeless style with everyday functionality. The expansive open concept layout is anchored by a striking wall of windows that floods the living space with natural light and frames serene views of the wide open backyard. Whether you're hosting friends or enjoying a quiet evening in, the seamless flow from living to dining to the outdoor patio makes every moment feel elevated.

The kitchen is both a showpiece and a workhorse, featuring a generous island, quartz countertops, prep sink, double ovens, and an oversized walk in pantry designed for real life. It is the kind of space where meals turn into memories.

The primary suite offers a private retreat with a spa like ensuite bath complete with a soaking garden tub, dual head shower, and a spacious walk in closet. Upstairs, secondary bedrooms are thoughtfully connected by a Jack and Jill bath and complemented by an oversized bonus room that is perfect for a game room, media space, or additional living area.

Every detail has been considered, from the dedicated home office to the functional mudroom and laundry space, all the way to the oversized three car garage.

Located in the sought after Providence Point community, you will enjoy the rare freedom of no HOA and no annual fees, giving you the flexibility to truly make this property your own.

This is more than a home. It is where space, style, and simplicity come together in one exceptional setting.
#21240988

Nevada

2223 Providence Way

3 Beds

2 Baths

3,400 Sq.Ft.

$615,000

MLS#: 21240988

Send a message

Message successfully sent.

Your message

What is 3 + 4 ?

Reason for contacting?

I agree to receive email communication and understand I can unsubscribe at any time.

I agree to be contacted by Next Level Realty Group via call, email, and text for real estate services. To opt out, you can reply 'stop' at any time or reply 'help' for assistance. You can also click the unsubscribe link in the emails. Message and data rates may apply. Message frequency may vary. Privacy Policy

Sign Out

Virtual Assistant

Would you like to take the next step with this property? We can help you schedule a showing or virtual tour, or send you more details.

Yes, I would like more information.

Thank You for Your Reply, One of Our Agents will contact you as soon as possible

No, maybe later.

Thank you, you can always contact me via email, phone number or through the contact form.

Realhub AI

Lucy - Your AI-Powered Realtor

Update Your Temporary Password

Personalize your search

Enter your email and we'll notify you immediately when new listings match what you're looking for.

or enter email address

Already have an account ? Login here

Continue your home search

I agree to receive communications and understand I can unsubscribe at any time.

I agree to be contacted by Next Level Realty Group via call, email, and text for real estate services. To opt out, you can reply 'stop' at any time or reply 'help' for assistance. You can also click the unsubscribe link in the emails. Message and data rates may apply. Message frequency may vary. Privacy Policy

Already have an account ? Login here

We use cookies

We use cookies primarily for analytics to enhance your experience. By accepting, you agree to our use of these cookies. You can manage your preferences or learn more about our cookies policy.