


Property
Beds
4
Full Baths
2
1/2 Baths
1
Year Built
2008
Sq.Footage
2,982
This amazing property is full of potential, featuring fresh paint, hardwood floors, and a spacious 3,000 sq ft layout with 4 bedrooms, 2.5 baths, 3 roomy living areas, 2 dining spaces, and an office—ideal for both relaxing and entertaining. Outside, there’s an inground heated gunite pool and spa, plus a covered patio with an outdoor kitchen, bar, and lounge. The impressive workshop includes a 40ft x 40ft engineered steel building with a 30ft x 40ft workspace, 2-inch closed-cell insulation, inner wood framing, and three-fourths inch plywood-finished walls. Comfort meets convenience with independent 200-amp electric service, double-paned windows, insulated doors, two insulated garage doors, and a 2-ton mini-split heat pump with remote. Stained and sealed concrete floors complement the Sherwin-Williams Tricorn Black ceiling, and two 220 outlets add extra functionality. All of this sits on one acre with no HOA—perfect for hobbies, collections, and gatherings! Close to shopping, schools, and entertainment, with fishing, boating, and camping nearby at Lake Lavon and Lake Ray Hubbard.
Features & Amenities
Interior
-
Other Interior Features
Cathedral Ceiling(s), Double Vanity, Granite Counters, Open Floorplan, Pantry, Vaulted Ceiling(s), Walk-In Closet(s), High Speed Internet
-
Total Bedrooms
4
-
Bathrooms
2
-
1/2 Bathrooms
1
-
Basement YN
NO
-
Cooling YN
YES
-
Cooling
Ceiling Fan(s), Central Air, Electric, Zoned
-
Fireplace YN
YES
-
Heating YN
YES
-
Heating
Central, Electric
-
Pet friendly
N/A
Exterior
-
Garage
Yes
-
Garage spaces
8
-
Construction Materials
Wood Siding, Brick
-
Other Exterior Features
Fire Pit, Rain Gutters, Lighting, Outdoor Grill, Outdoor Kitchen, Storage, Other
-
Parking
Additional Parking, Boat, Covered, Driveway, Garage Door Opener, Garage Faces Front, Heated Garage, RV Access/Parking, Workshop in Garage, Attached
-
Patio and Porch Features
Covered, Deck
-
Pool
Yes
-
Pool Features
Fenced, Gunite, Heated, In Ground, Waterfall
-
Waterfront YN
NO
Area & Lot
-
Lot Features
Interior Lot, Landscaped, Level, Subdivided
-
Lot Size(acres)
1.0
-
Lot Size(square feet)
43,560
-
Property Type
Residential
-
Property Sub Type
Single Family Residence
-
Architectural Style
Traditional
Price
-
Sales Price
$685,000
-
Tax Amount
$9,395
-
Sq. Footage
2,982
-
Price/SqFt
$229
HOA
-
Association
No
School District
-
Elementary School
Mcclendon
-
Middle School
Leland Edge
-
High School
Community
Property Features
-
Foundation Details
Slab
-
Senior Community YN
NO
-
Sewer
Septic Tank
-
Tax Lot
24
-
Water Source
Public
Schedule a Showing
Showing scheduled successfully.
Mortgage calculator
Estimate your monthly mortgage payment, including the principal and interest, property taxes, and HOA. Adjust the values to generate a more accurate rate.
Your payment
Principal and Interest:
$
Property taxes:
$
HOA fees:
$
Total loan payment:
$
Total interest amount:
$
Location
County
Collin
Elementary School
Mcclendon
Middle School
Leland Edge
High School
Community
Listing Courtesy of Janine Brissie , Fathom Realty LLC
RealHub Information is provided exclusively for consumers' personal, non-commercial use, and it may not be used for any purpose other than to identify prospective properties consumers may be interested in purchasing. All information deemed reliable but not guaranteed and should be independently verified. All properties are subject to prior sale, change or withdrawal. RealHub website owner shall not be responsible for any typographical errors, misinformation, misprints and shall be held totally harmless.

AGENT
Joe Boston
Call Joe today to schedule a private showing.

* Listings on this website come from the FMLS IDX Compilation and may be held by brokerage firms other than the owner of this website. The listing brokerage is identified in any listing details. Information is deemed reliable but is not guaranteed. If you believe any FMLS listing contains material that infringes your copyrighted work please click here to review our DMCA policy and learn how to submit a takedown request.© 2024 FMLS.
Related Properties
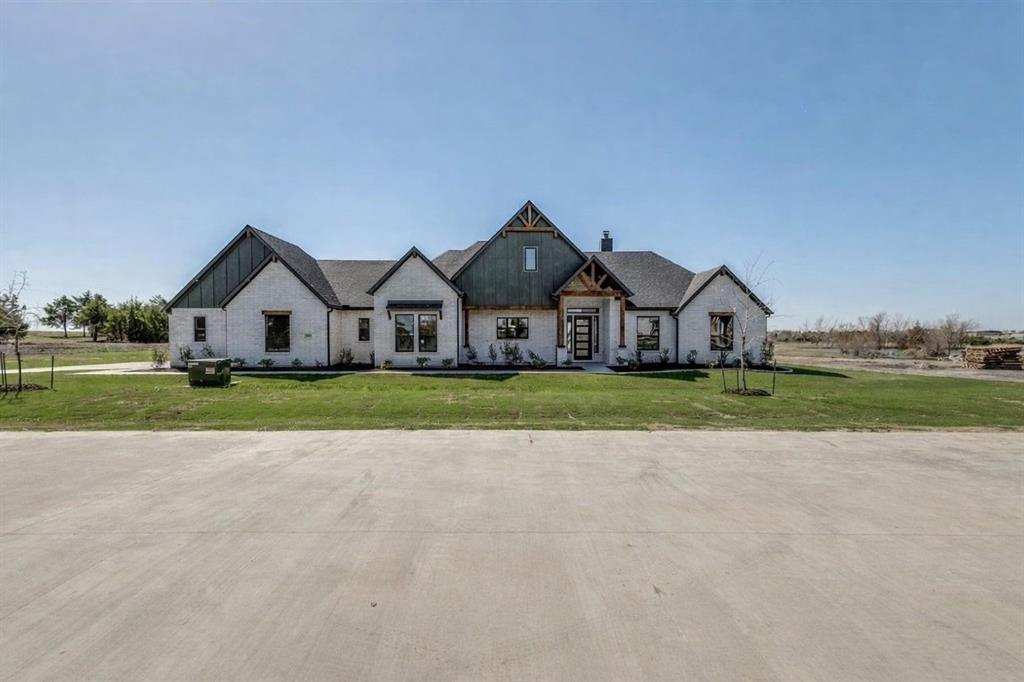
Nevada
820 Evergreen Way
4 Beds
3 Baths
2,750 Sq.Ft.
$690,000
MLS#: 21209330
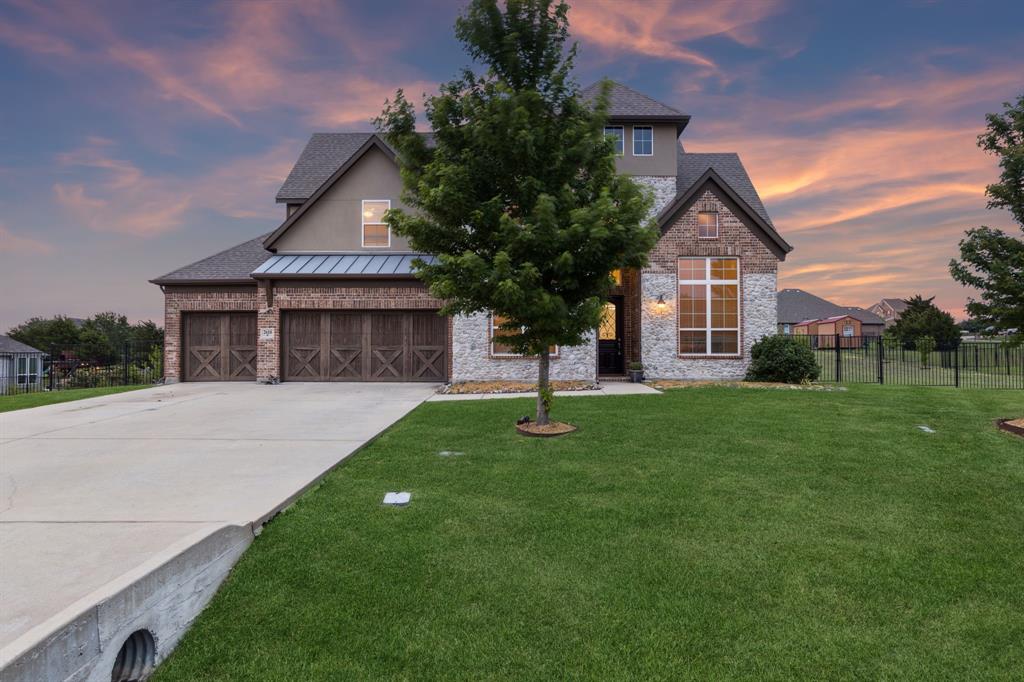
Nevada
2610 Sunset Bay Lane
4 Beds
4 Baths
3,982 Sq.Ft.
$650,000
MLS#: 21281776
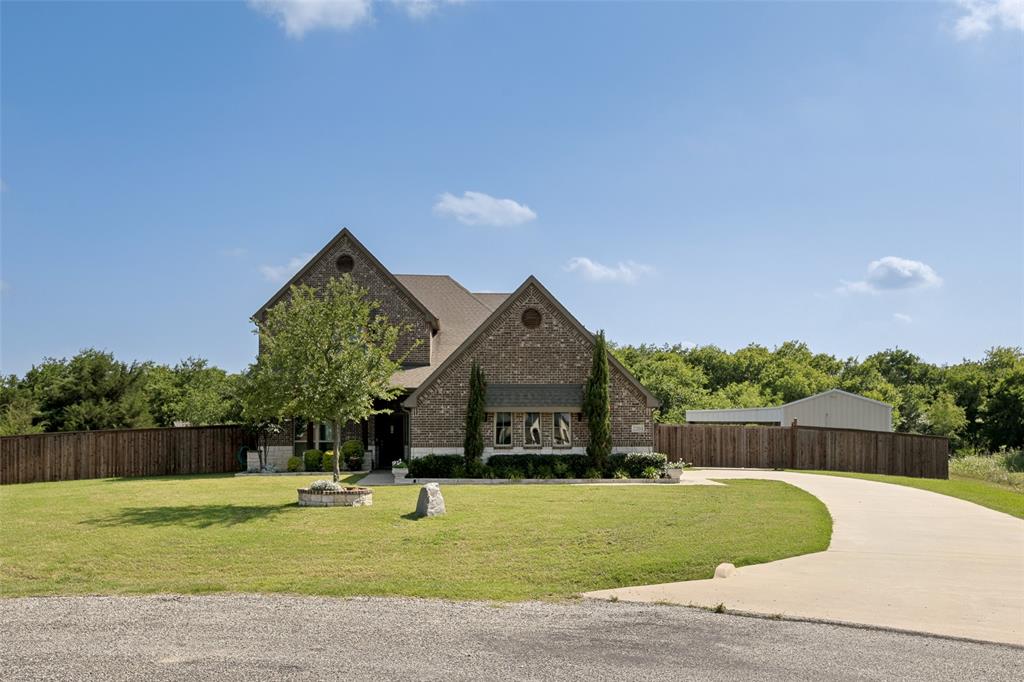
Nevada
2201 Henson Lane
4 Beds
2 Baths
3,191 Sq.Ft.
$679,000
MLS#: 21281170

Nevada
2944 CR-596
None Beds
1 Baths
384 Sq.Ft.
$650,000
MLS#: 21350406
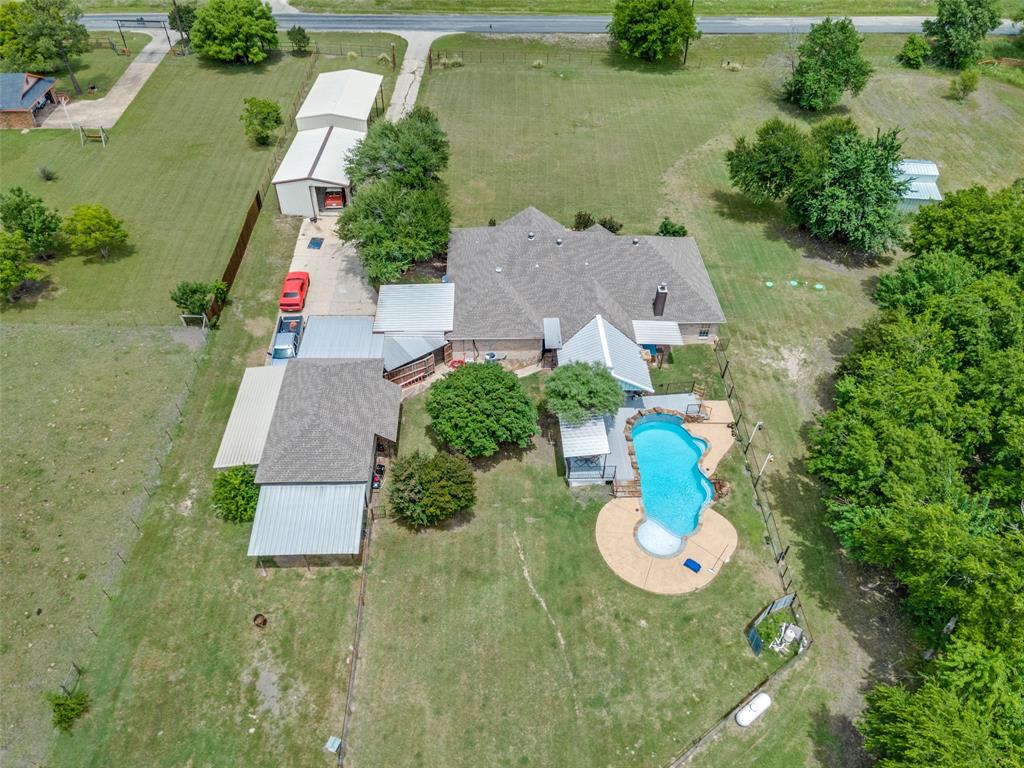
Nevada
18584 County Road 543
4 Beds
2 Baths
2,975 Sq.Ft.
$724,900
MLS#: 21260834
Nevada
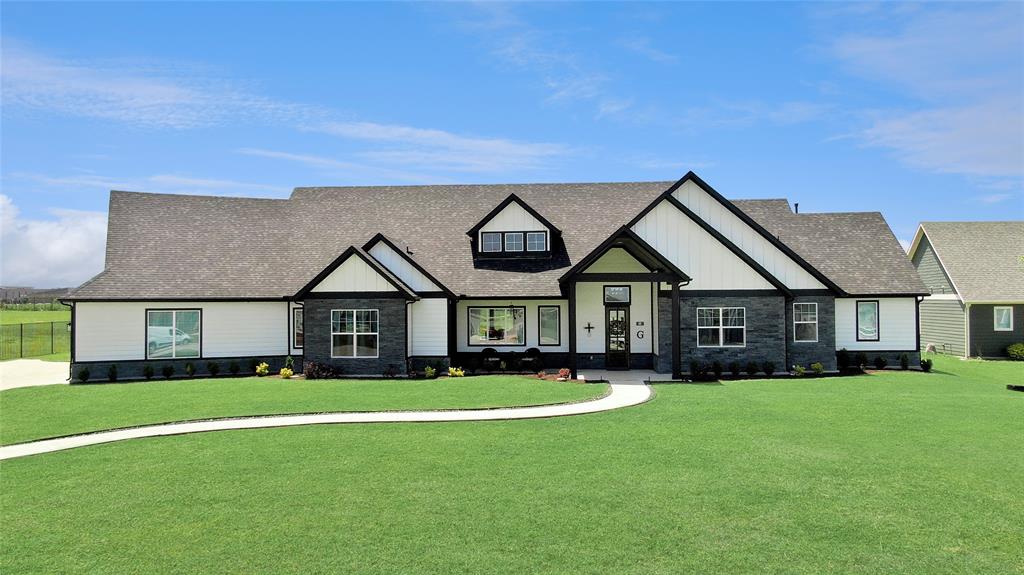
801 Lexington Lane
4 Beds
2 Baths
3,792 Sq.Ft.
$799,900
MLS#: 21073519
Nevada
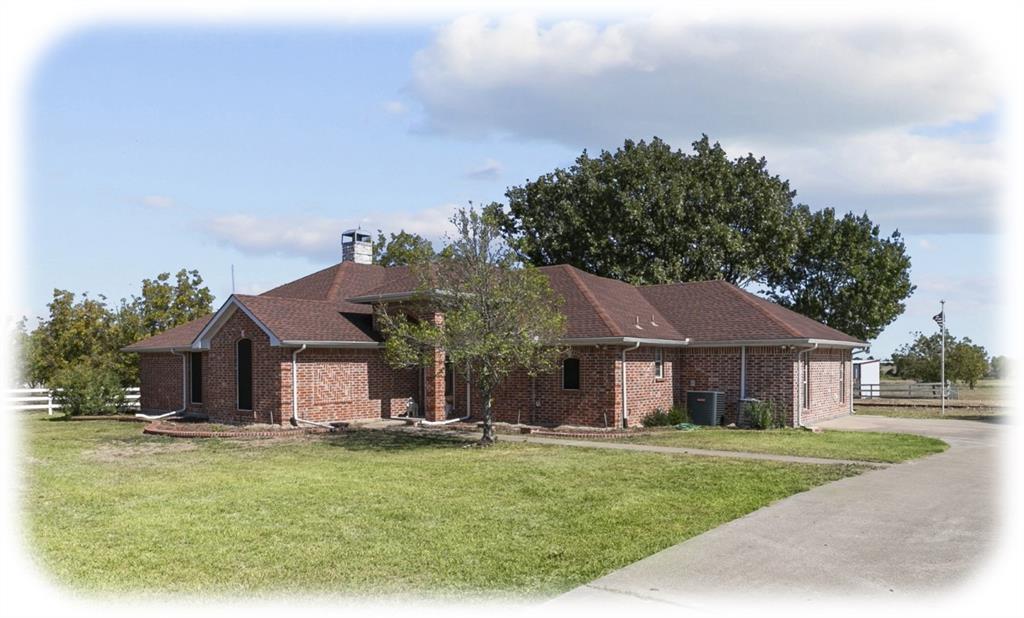
842 N Fm 1138
3 Beds
2 Baths
2,465 Sq.Ft.
$770,000
MLS#: 21238407

Nevada
544 Hubbard Circle
5 Beds
3 Baths
3,860 Sq.Ft.
$619,900
MLS#: 21267657

Nevada
528 Hubbard Circle
4 Beds
2 Baths
2,093 Sq.Ft.
$564,000
MLS#: 21238762
Nevada
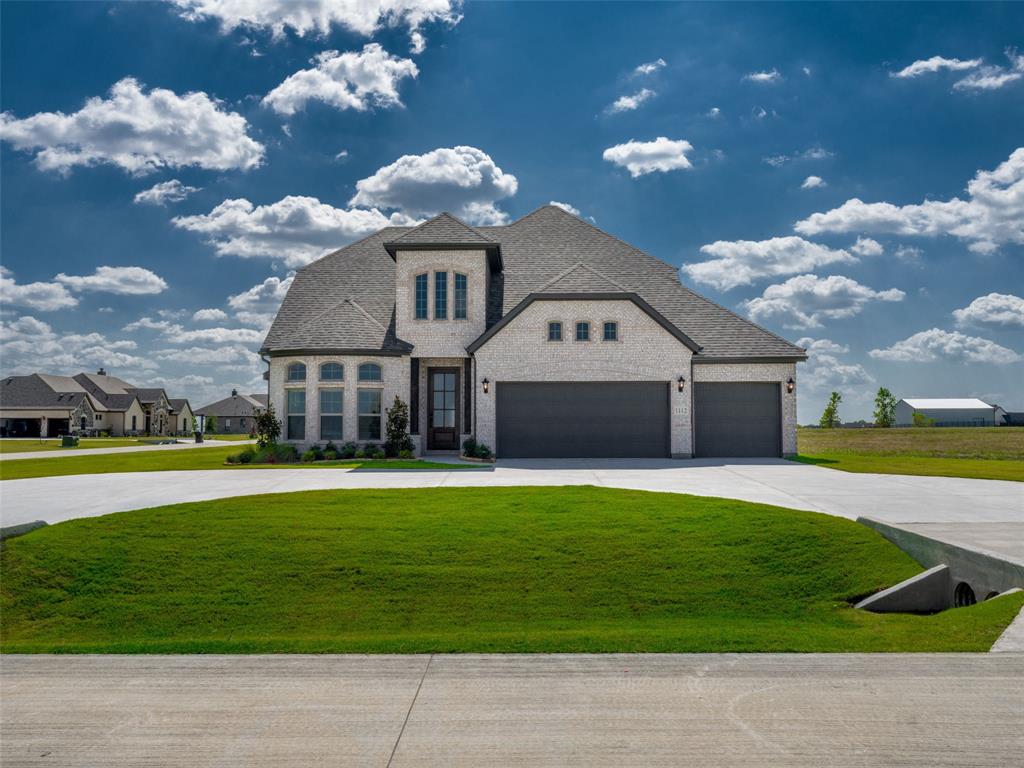
1112 Archives Avenue
4 Beds
3 Baths
2,624 Sq.Ft.
$579,990
MLS#: 21027470
