


Property
Beds
3
Full Baths
2
1/2 Baths
2
Year Built
1998
Sq.Footage
2,593
Welcome to your own private retreat on 3.5 beautiful acres, where peaceful country living meets everyday convenience! This one-owner custom home has been lovingly maintained and offers the perfect combination of space, comfort, and privacy. Designed with easy living in mind, the home features a bright, open layout filled with abundant natural light, creating warm and inviting living spaces throughout. The spacious floor plan offers flexibility for both everyday life and entertaining. This is a single story floor plan with just 1 large bonus room and a half bath for convenience upstairs. Perfect space upstairs for hobbies, home gym, home office, home school or a media room. Outside, you'll find plenty of room to enjoy your hobbies and the outdoors. A large workshop 40x50 which is 2,000 sqft provides endless possibilities for projects, storage, or business use, while the charming potting shed is perfect for gardening enthusiasts. Long driveway leads you to the garage where you'll find 2 additional parking spots as well for guests or extra vehicles. Surrounded by mature trees and open space, the property offers a quiet, secluded setting while remaining just minutes from Community ISD schools and nearby conveniences. Whether you're looking for room to spread out, a place to work on your passions, or simply a peaceful place to call home, this exceptional custom property is a rare opportunity you won't want to miss!
Features & Amenities
Interior
-
Other Interior Features
Cathedral Ceiling(s), Double Vanity, Eat-in Kitchen, Granite Counters, Pantry, Wet Bar, High Speed Internet
-
Total Bedrooms
3
-
Bathrooms
2
-
1/2 Bathrooms
2
-
Basement YN
NO
-
Cooling YN
YES
-
Cooling
Ceiling Fan(s), Central Air, Electric
-
Fireplace YN
YES
-
Heating YN
YES
-
Heating
Electric
-
Pet friendly
N/A
Exterior
-
Garage
Yes
-
Garage spaces
2
-
Construction Materials
Brick
-
Other Exterior Features
Storage
-
Parking
Garage, Garage Door Opener, Attached
-
Pool
No
-
Waterfront YN
NO
Area & Lot
-
Lot Size(acres)
3.547
-
Lot Size(square feet)
154,507
-
Property Type
Residential
-
Property Sub Type
Single Family Residence
-
Architectural Style
Traditional
Price
-
Sales Price
$649,900
-
Tax Amount
$7,541
-
Sq. Footage
2,593
-
Price/SqFt
$250
HOA
-
Association
No
School District
-
Elementary School
Mcclendon
-
Middle School
Leland Edge
-
High School
Community
Property Features
-
Foundation Details
Slab
-
Senior Community YN
NO
-
Sewer
Septic Tank
-
Tax Lot
7B
Schedule a Showing
Showing scheduled successfully.
Mortgage calculator
Estimate your monthly mortgage payment, including the principal and interest, property taxes, and HOA. Adjust the values to generate a more accurate rate.
Your payment
Principal and Interest:
$
Property taxes:
$
HOA fees:
$
Total loan payment:
$
Total interest amount:
$
Location
County
Collin
Elementary School
Mcclendon
Middle School
Leland Edge
High School
Community
Listing Courtesy of Stacy Massar, TruHome Real Estate
RealHub Information is provided exclusively for consumers' personal, non-commercial use, and it may not be used for any purpose other than to identify prospective properties consumers may be interested in purchasing. All information deemed reliable but not guaranteed and should be independently verified. All properties are subject to prior sale, change or withdrawal. RealHub website owner shall not be responsible for any typographical errors, misinformation, misprints and shall be held totally harmless.

AGENT
Joe Boston
Call Joe today to schedule a private showing.

* Listings on this website come from the FMLS IDX Compilation and may be held by brokerage firms other than the owner of this website. The listing brokerage is identified in any listing details. Information is deemed reliable but is not guaranteed. If you believe any FMLS listing contains material that infringes your copyrighted work please click here to review our DMCA policy and learn how to submit a takedown request.© 2024 FMLS.
Related Properties
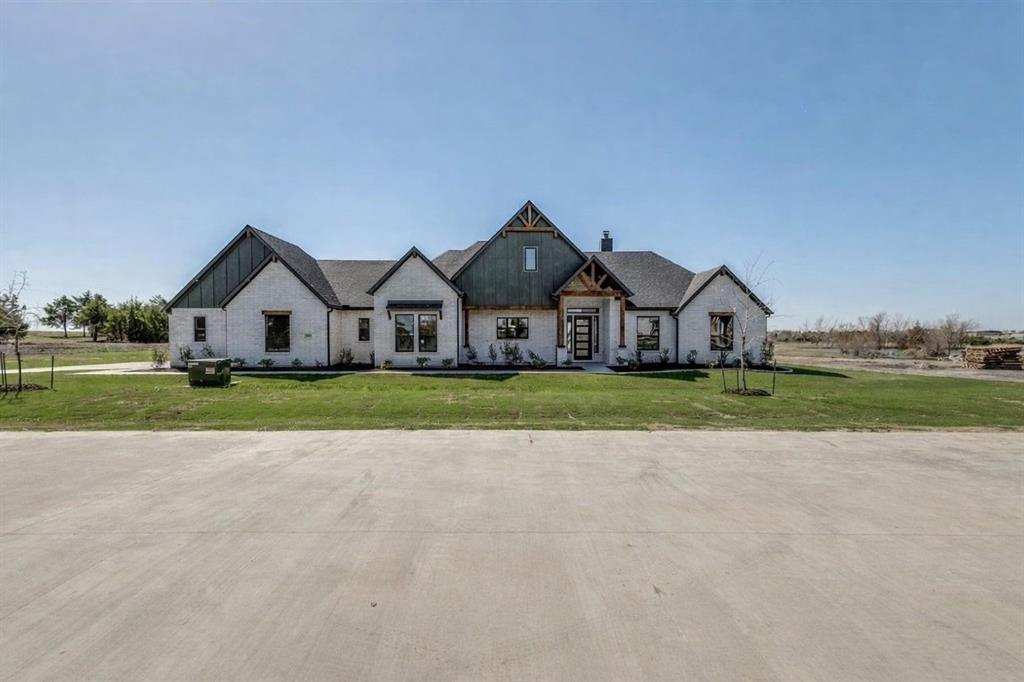
Nevada
820 Evergreen Way
4 Beds
3 Baths
2,750 Sq.Ft.
$690,000
MLS#: 21209330

Nevada
2944 CR-596
None Beds
1 Baths
384 Sq.Ft.
$650,000
MLS#: 21350406
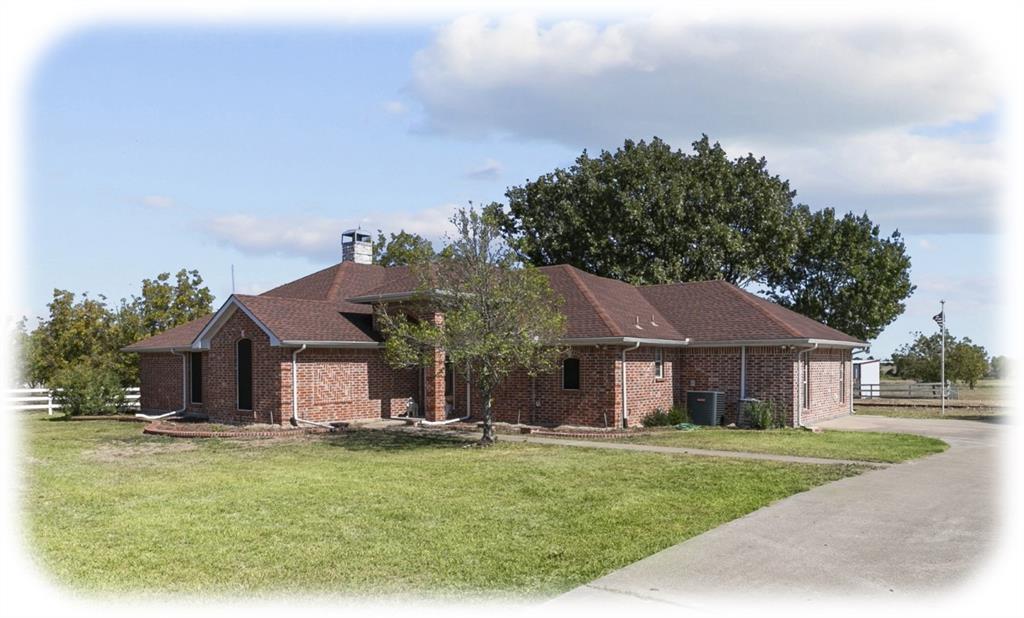
Nevada
842 N Fm 1138
3 Beds
2 Baths
2,465 Sq.Ft.
$770,000
MLS#: 21238407
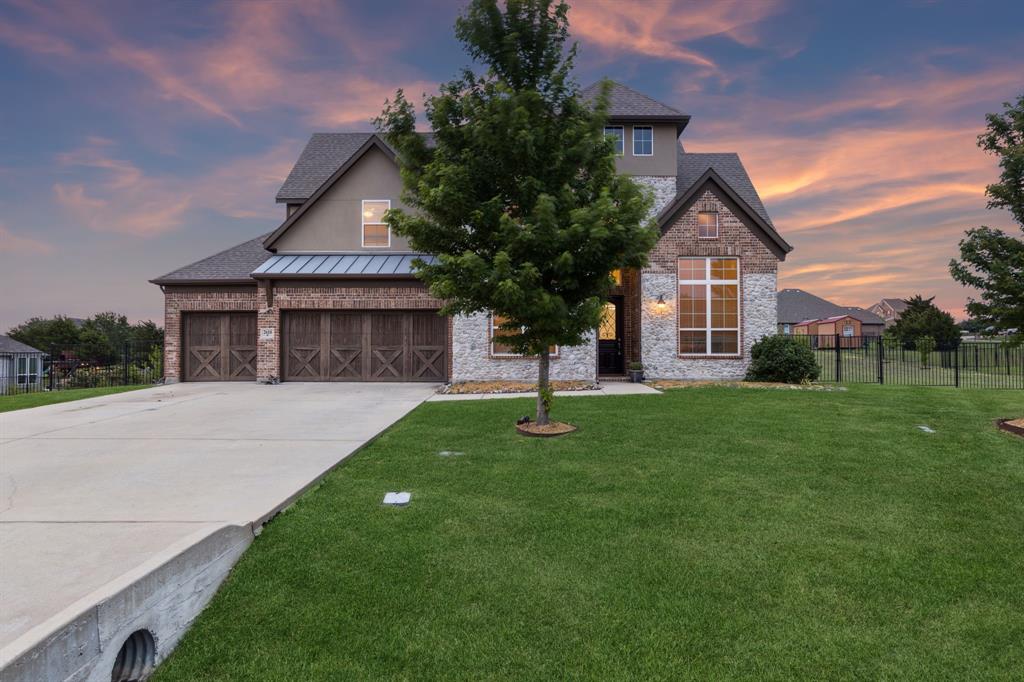
Nevada
2610 Sunset Bay Lane
4 Beds
4 Baths
3,982 Sq.Ft.
$650,000
MLS#: 21281776
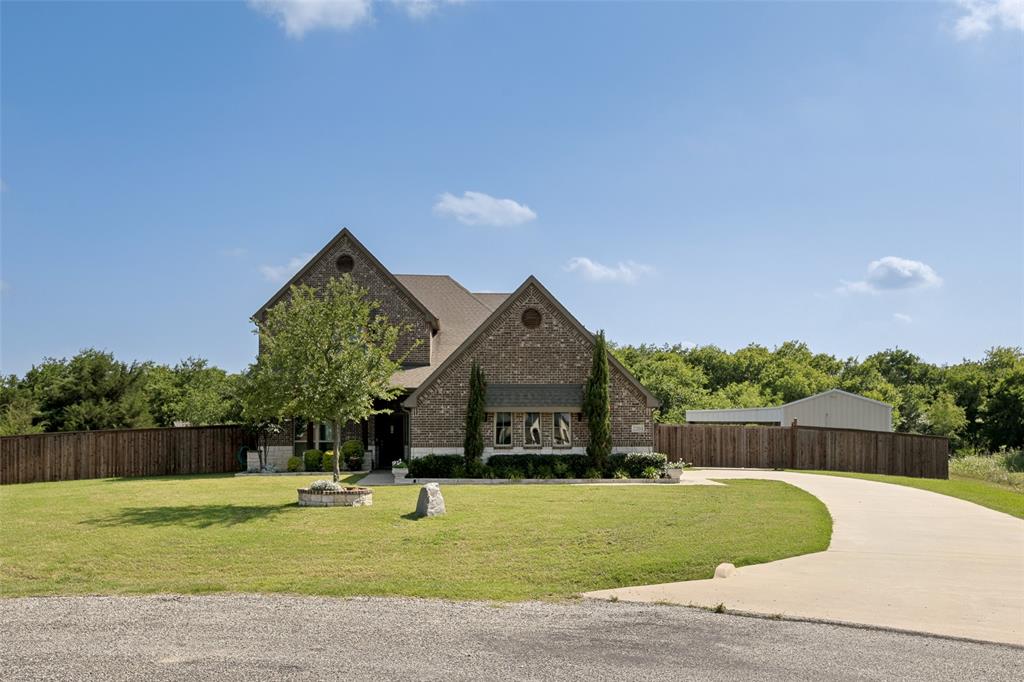
Nevada
2201 Henson Lane
4 Beds
2 Baths
3,191 Sq.Ft.
$679,000
MLS#: 21281170
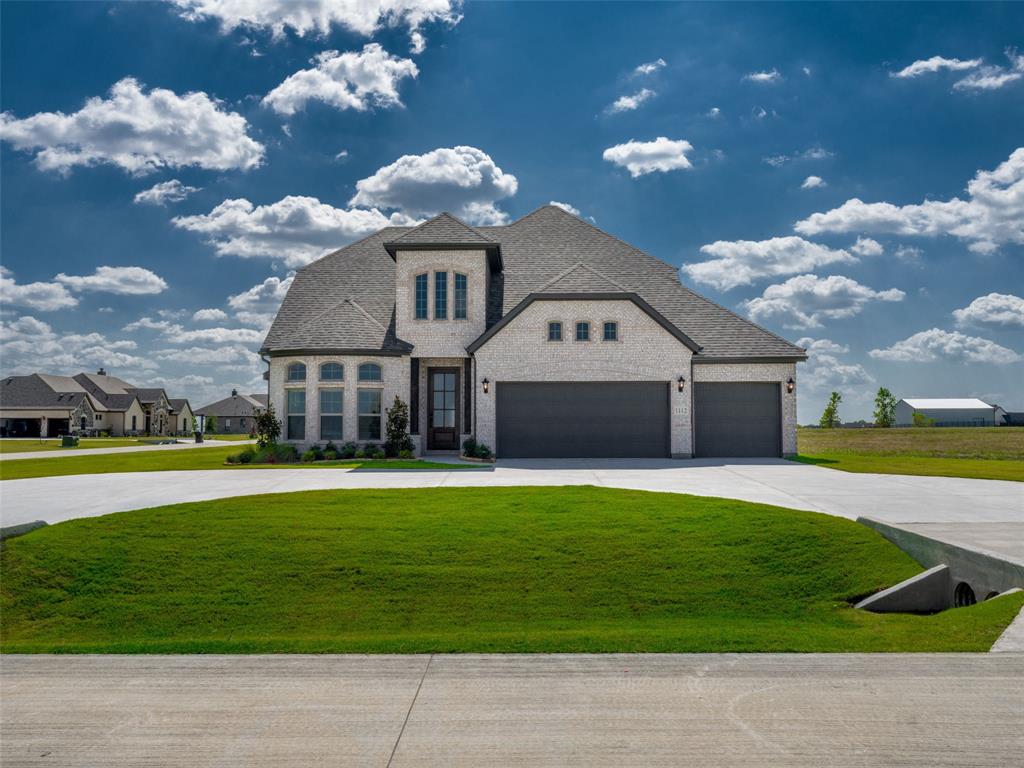
Nevada
1112 Archives Avenue
4 Beds
3 Baths
2,624 Sq.Ft.
$569,990
MLS#: 21027470

Nevada
395 Pecan Court
4 Beds
2 Baths
2,982 Sq.Ft.
$680,000
MLS#: 21327855

Nevada
3807 Wild Flower Lane
4 Beds
3 Baths
3,205 Sq.Ft.
$665,000
MLS#: 21374164

Nevada
20392 County Road 637
4 Beds
3 Baths
3,671 Sq.Ft.
$675,000
MLS#: 21375832
