


Property
Beds
3
Full Baths
2
1/2 Baths
1
Year Built
2021
Sq.Footage
3,400
No HOA! No MUD or PID tax!! Set on over an acre in the peaceful community of Nevada, 2223 Providence is the kind of home that gives you space to breathe, room to gather, and the quiet luxury of thoughtful design. Originally crafted by Cope Homes, this beautifully maintained residence blends timeless style with everyday functionality. The expansive open concept layout is anchored by a striking wall of windows that floods the living space with natural light and frames serene views of the wide open backyard. Whether you're hosting friends or enjoying a quiet evening in, the seamless flow from living to dining to the outdoor patio makes every moment feel elevated. The kitchen is both a showpiece and a workhorse, featuring a generous island, quartz countertops, prep sink, double ovens, and an oversized walk in pantry designed for real life. It is the kind of space where meals turn into memories. The primary suite offers a private retreat with a spa like ensuite bath complete with a soaking garden tub, dual head shower, and a spacious walk in closet. Upstairs, secondary bedrooms are thoughtfully connected by a Jack and Jill bath and complemented by an oversized bonus room that is perfect for a game room, media space, or additional living area. Every detail has been considered, from the dedicated home office to the functional mudroom and laundry space, all the way to the oversized three car garage. Located in the sought after Providence Point community, you will enjoy the rare freedom of no HOA and no annual fees, giving you the flexibility to truly make this property your own. This is more than a home. It is where space, style, and simplicity come together in one exceptional setting.
Features & Amenities
Interior
-
Other Interior Features
Eat-in Kitchen, Kitchen Island, Open Floorplan, Pantry, Vaulted Ceiling(s), Walk-In Closet(s), High Speed Internet
-
Total Bedrooms
3
-
Bathrooms
2
-
1/2 Bathrooms
1
-
Basement YN
NO
-
Cooling YN
YES
-
Cooling
Ceiling Fan(s), Central Air, Electric
-
Heating YN
YES
-
Heating
Electric
-
Pet friendly
N/A
Exterior
-
Garage
Yes
-
Garage spaces
3
-
Construction Materials
Fiber Cement, Stone
-
Parking
Garage, Garage Door Opener, Oversized, Attached
-
Patio and Porch Features
Covered
-
Pool
No
-
Waterfront YN
NO
Area & Lot
-
Lot Features
Subdivided
-
Lot Size(acres)
1.022
-
Lot Size(square feet)
44,518
-
Property Type
Residential
-
Property Sub Type
Single Family Residence
-
Architectural Style
Craftsman, Modern Farmhouse
Price
-
Sales Price
$615,000
-
Tax Amount
$8,529
-
Sq. Footage
3,400
-
Price/SqFt
$180
HOA
-
Association
No
School District
-
Elementary School
Mcclendon
-
Middle School
Leland Edge
-
High School
Community
Property Features
-
Foundation Details
Slab
-
Sewer
Septic Tank
-
Tax Lot
56
Schedule a Showing
Showing scheduled successfully.
Mortgage calculator
Estimate your monthly mortgage payment, including the principal and interest, property taxes, and HOA. Adjust the values to generate a more accurate rate.
Your payment
Principal and Interest:
$
Property taxes:
$
HOA fees:
$
Total loan payment:
$
Total interest amount:
$
Location
County
Collin
Elementary School
Mcclendon
Middle School
Leland Edge
High School
Community
Listing Courtesy of Nelson Victorio, Agency Dallas Park Cities, LLC
RealHub Information is provided exclusively for consumers' personal, non-commercial use, and it may not be used for any purpose other than to identify prospective properties consumers may be interested in purchasing. All information deemed reliable but not guaranteed and should be independently verified. All properties are subject to prior sale, change or withdrawal. RealHub website owner shall not be responsible for any typographical errors, misinformation, misprints and shall be held totally harmless.

AGENT
Joe Boston
Call Joe today to schedule a private showing.

* Listings on this website come from the FMLS IDX Compilation and may be held by brokerage firms other than the owner of this website. The listing brokerage is identified in any listing details. Information is deemed reliable but is not guaranteed. If you believe any FMLS listing contains material that infringes your copyrighted work please click here to review our DMCA policy and learn how to submit a takedown request.© 2024 FMLS.
Related Properties
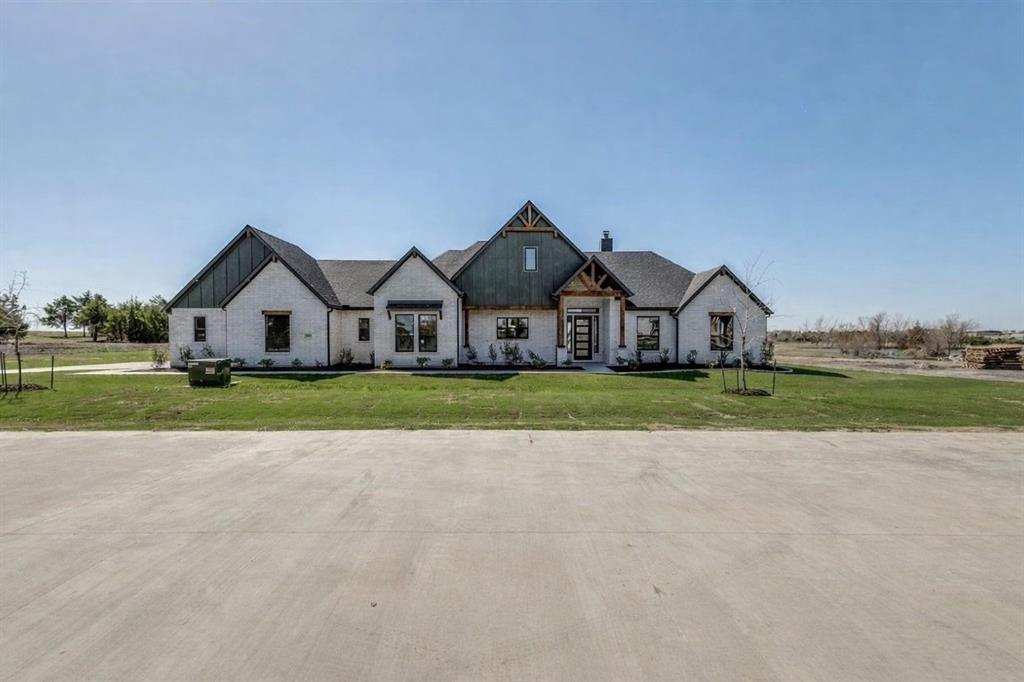
Nevada
820 Evergreen Way
4 Beds
3 Baths
2,750 Sq.Ft.
$690,000
MLS#: 21209330

Nevada
2944 CR-596
None Beds
1 Baths
384 Sq.Ft.
$650,000
MLS#: 21350406

Nevada
14184 County Road 489
4 Beds
2 Baths
3,083 Sq.Ft.
$499,000
MLS#: 21329750
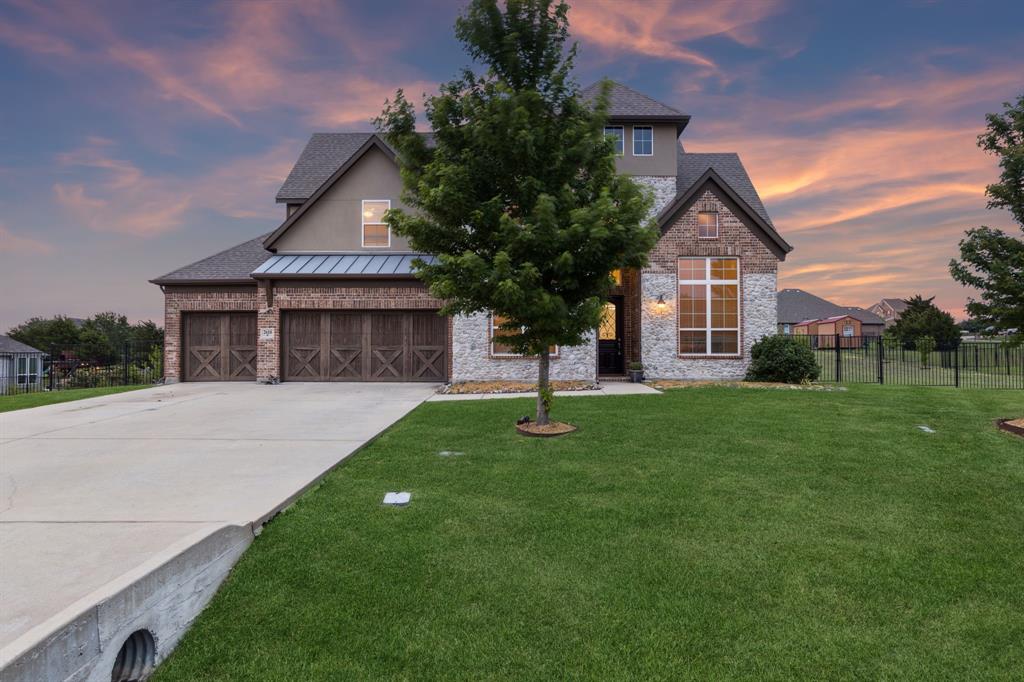
Nevada
2610 Sunset Bay Lane
4 Beds
4 Baths
3,982 Sq.Ft.
$650,000
MLS#: 21281776
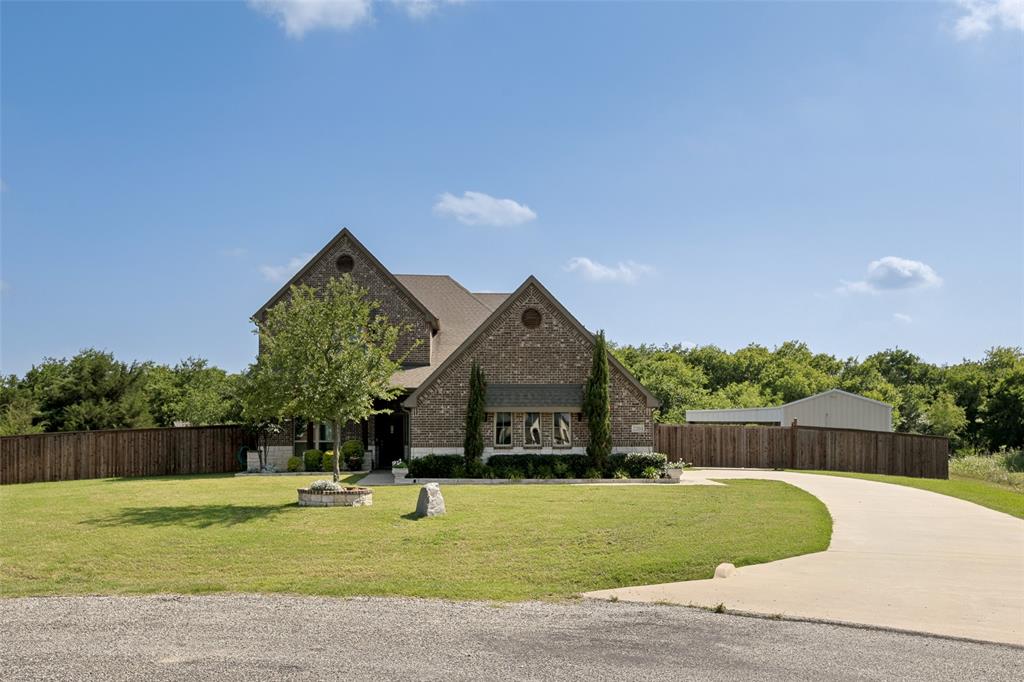
Nevada
2201 Henson Lane
4 Beds
2 Baths
3,191 Sq.Ft.
$679,000
MLS#: 21281170
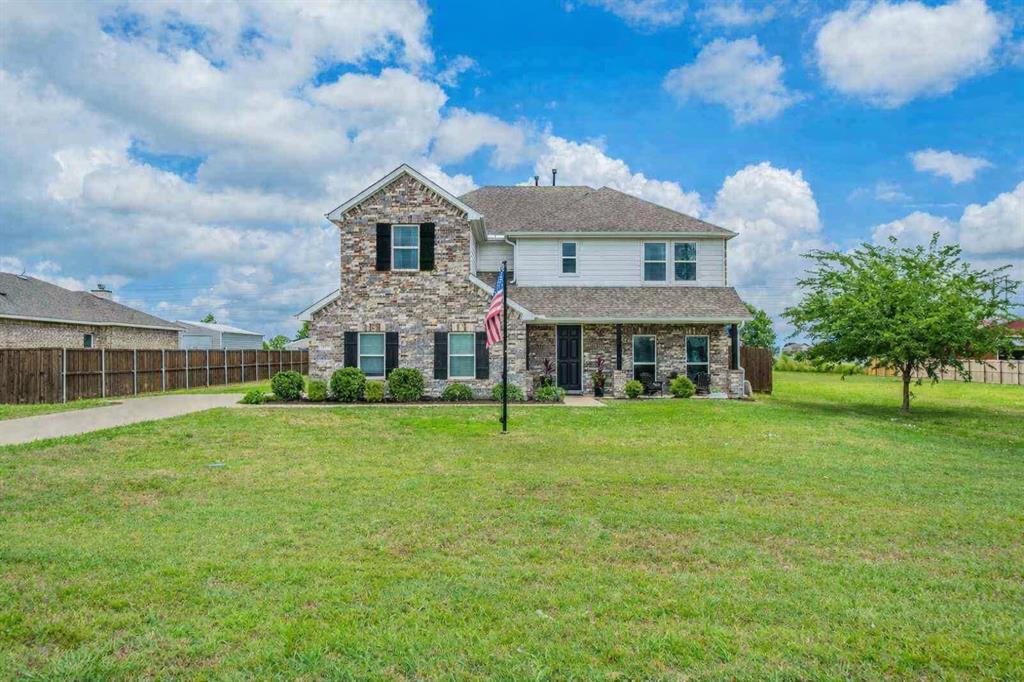
Nevada
14797 County Road 489
4 Beds
2 Baths
2,784 Sq.Ft.
$499,000
MLS#: 21292455

Nevada
805 Willowbanks Drive
5 Beds
4 Baths
3,572 Sq.Ft.
$499,900
MLS#: 21360482
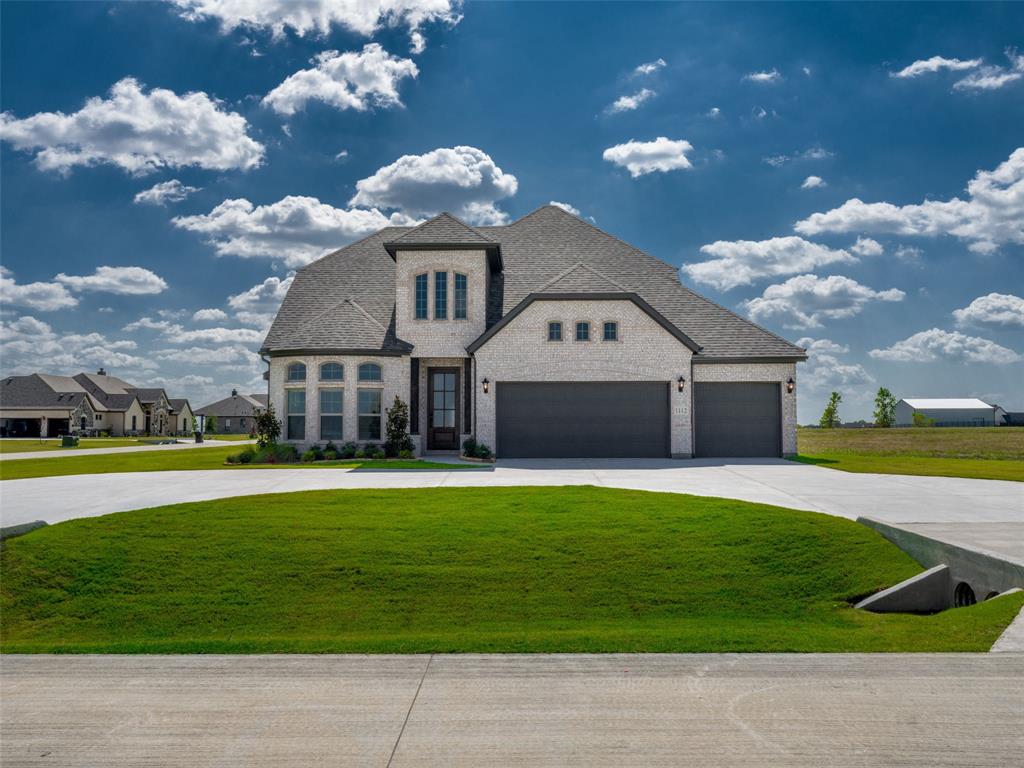
Nevada
1112 Archives Avenue
4 Beds
3 Baths
2,624 Sq.Ft.
$569,990
MLS#: 21027470

Nevada
395 Pecan Court
4 Beds
2 Baths
2,982 Sq.Ft.
$680,000
MLS#: 21327855

Nevada
3807 Wild Flower Lane
4 Beds
3 Baths
3,205 Sq.Ft.
$665,000
MLS#: 21374164
