Features & Amenities

Interior

  • Other Interior Features

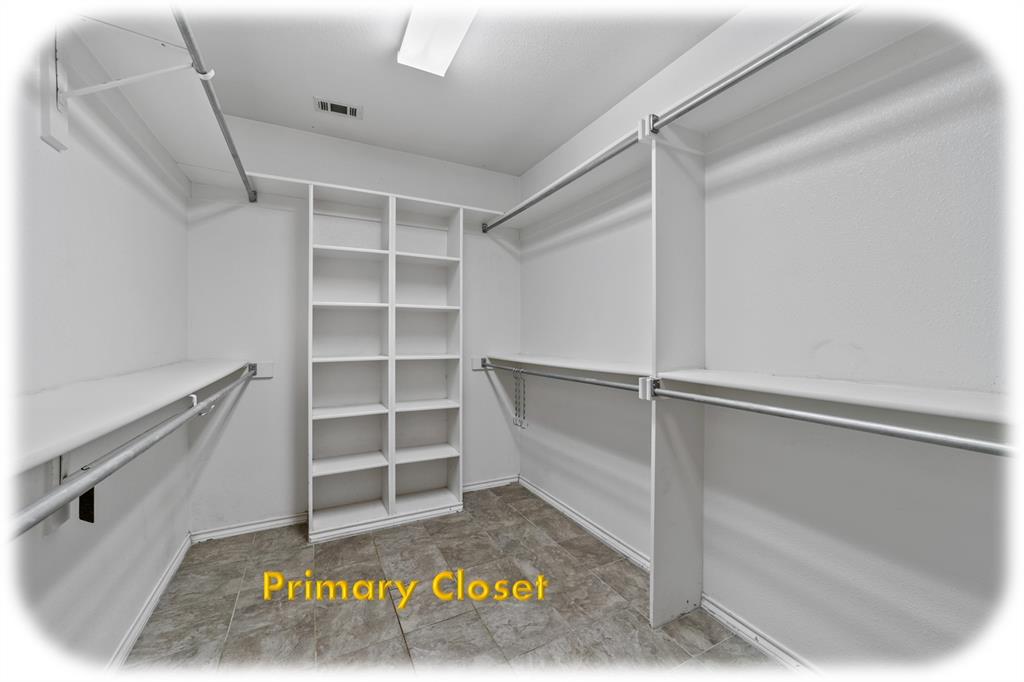
    Built-in Features, Eat-in Kitchen, Granite Counters, Kitchen Island, Other, Pantry, Walk-In Closet(s), High Speed Internet

  • Total Bedrooms

    3

  • Bathrooms

    2

  • 1/2 Bathrooms

    1

  • Basement YN

    NO

  • Cooling YN

    YES

  • Cooling

    Ceiling Fan(s), Central Air, Electric, Zoned

  • Fireplace YN

    YES

  • Heating YN

    YES

  • Heating

    Central, Fireplace(s), Propane

  • Pet friendly

    N/A

Exterior

  • Garage

    Yes

  • Garage spaces

    3

  • Construction Materials

    Brick, Other

  • Other Exterior Features

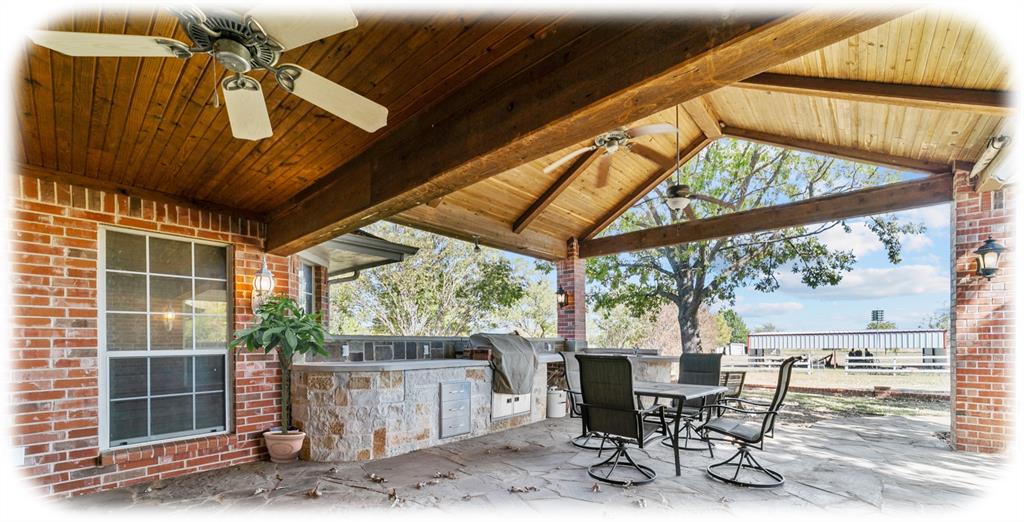
    Courtyard, Fire Pit, Rain Gutters, Lighting, Outdoor Kitchen, Private Entrance, Storage, Other, Outdoor Grill

  • Parking

    Additional Parking, Boat, Carport, Concrete, Covered, Detached Carport, Direct Access, Driveway, Electric Gate, Garage, Garage Door Opener, Heated Garage, Lighted, Oversized, Parking Pad, Private, RV Access/Parking, RV Carport, See Remarks, Workshop in Garage

  • Patio and Porch Features

    Covered

  • Pool

    No

  • Waterfront YN

    NO

Area & Lot

  • Lot Features

    Cleared, Landscaped, Many Trees, Other, Pasture

  • Lot Size(acres)

    10.0

  • Lot Size(square feet)

    435,600

  • Property Type

    Residential

  • Property Sub Type

    Single Family Residence

  • Architectural Style

    Traditional, Other

Price

  • Sales Price

    $770,000

  • Tax Amount

    $5,848

  • Sq. Footage

    2,465

  • Price/SqFt

    $312

HOA

  • Association

    No

Property Resources

  • Horse Property

    YES

School District

  • Elementary School

    Mcclendon

  • Middle School

    Leland Edge

  • High School

    Community

Property Features

  • Foundation Details

    Slab

  • Senior Community YN

    NO

  • Sewer

    Septic Tank

  • Tax Lot

    11

  • Water Source

    Public

Schedule a Showing

Showing scheduled successfully.

<
>
IN PERSON
VIA CHAT

What is 3 + 4 ?


Change time

Mortgage calculator

Estimate your monthly mortgage payment, including the principal and interest, property taxes, and HOA. Adjust the values to generate a more accurate rate.

Your payment

Principal and Interest:

$

Property taxes:

$

HOA fees:

$

Total loan payment:

$

Total interest amount:

$

Location

County

Collin

Elementary School

Mcclendon

Middle School

Leland Edge

High School

Community

Listing Courtesy of Kendra Edwards , eXp Realty LLC

RealHub Information is provided exclusively for consumers' personal, non-commercial use, and it may not be used for any purpose other than to identify prospective properties consumers may be interested in purchasing. All information deemed reliable but not guaranteed and should be independently verified. All properties are subject to prior sale, change or withdrawal. RealHub website owner shall not be responsible for any typographical errors, misinformation, misprints and shall be held totally harmless.

Agent Joe Boston

AGENT

Joe Boston

Call Joe today to schedule a private showing.


* Listings on this website come from the FMLS IDX Compilation and may be held by brokerage firms other than the owner of this website. The listing brokerage is identified in any listing details. Information is deemed reliable but is not guaranteed. If you believe any FMLS listing contains material that infringes your copyrighted work please click here to review our DMCA policy and learn how to submit a takedown request.© 2024 FMLS.
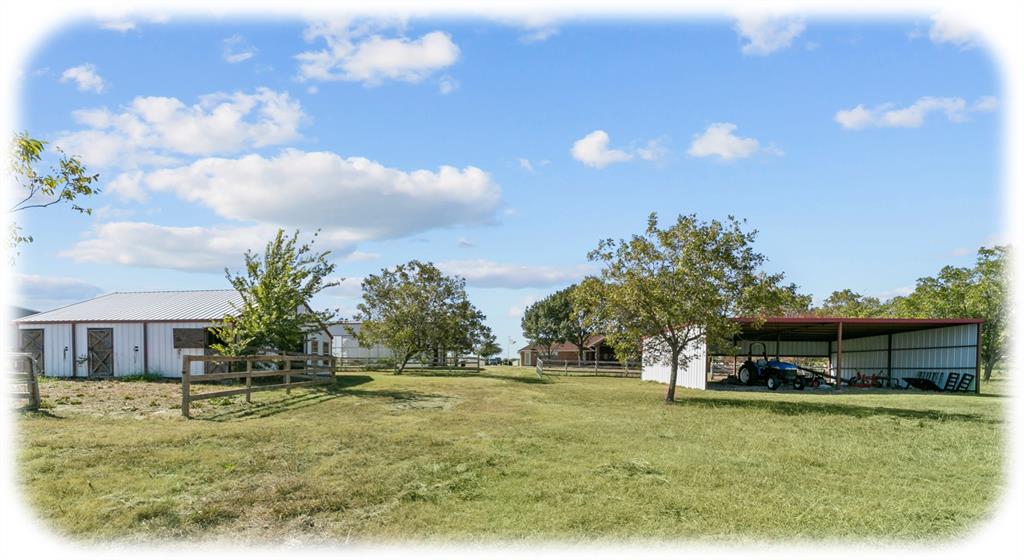
10 ACRES with WORKSHOP & BARN! RESIDENTIAL & COMMERCIAL POTENTIAL

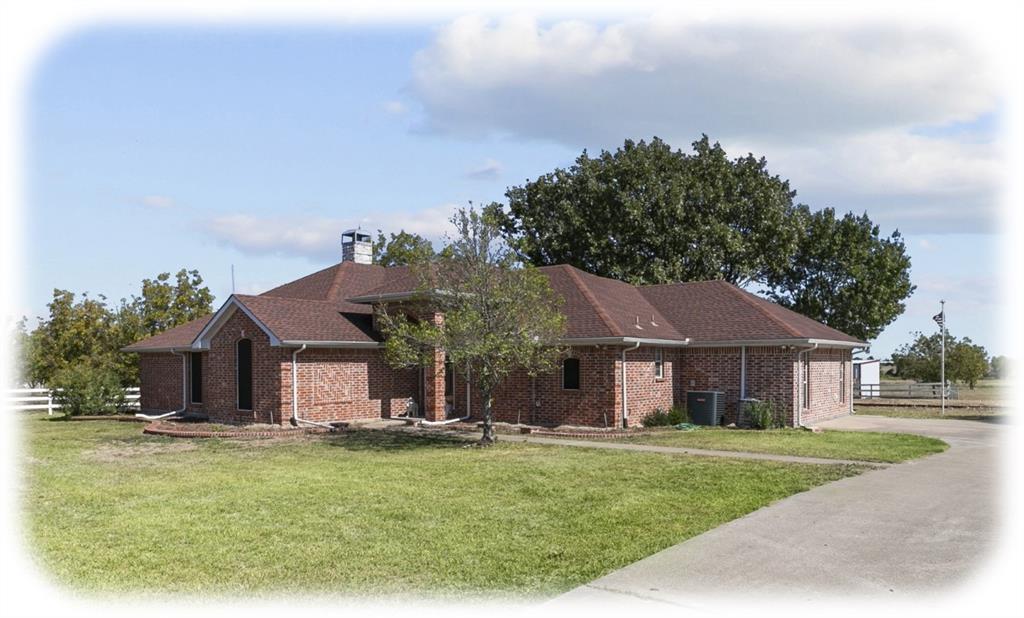
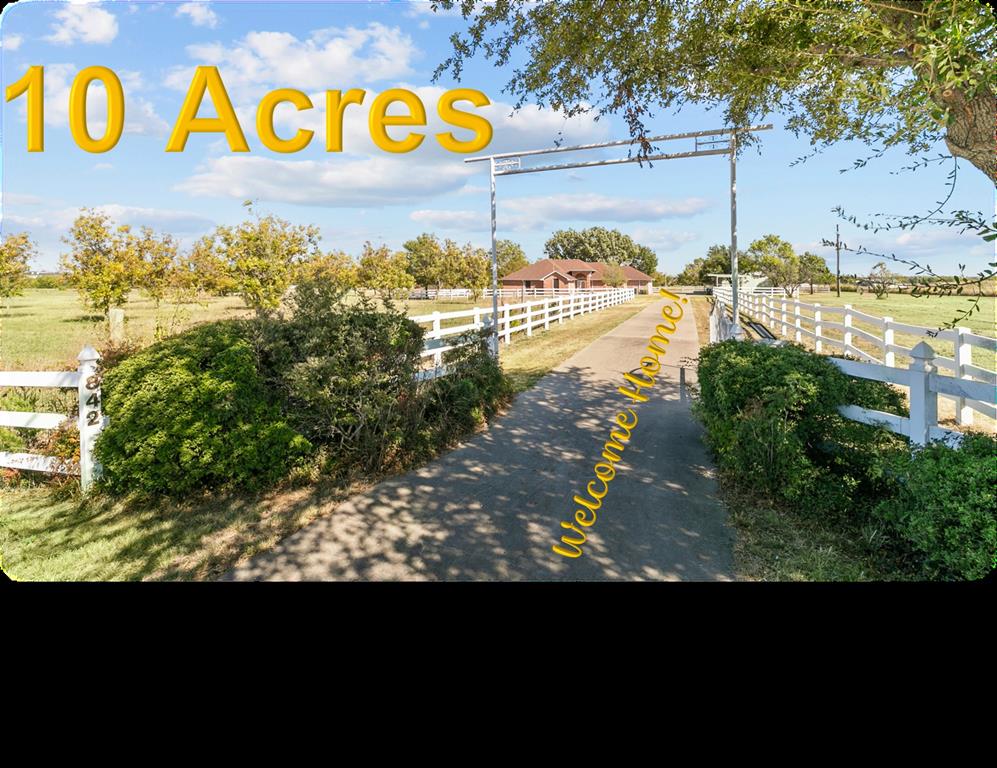
Welcome to 842 N FM 1138—a rare opportunity to own a fully functional property that blends comfortable living, outdoor lifestyle, and income or business potential all in one.

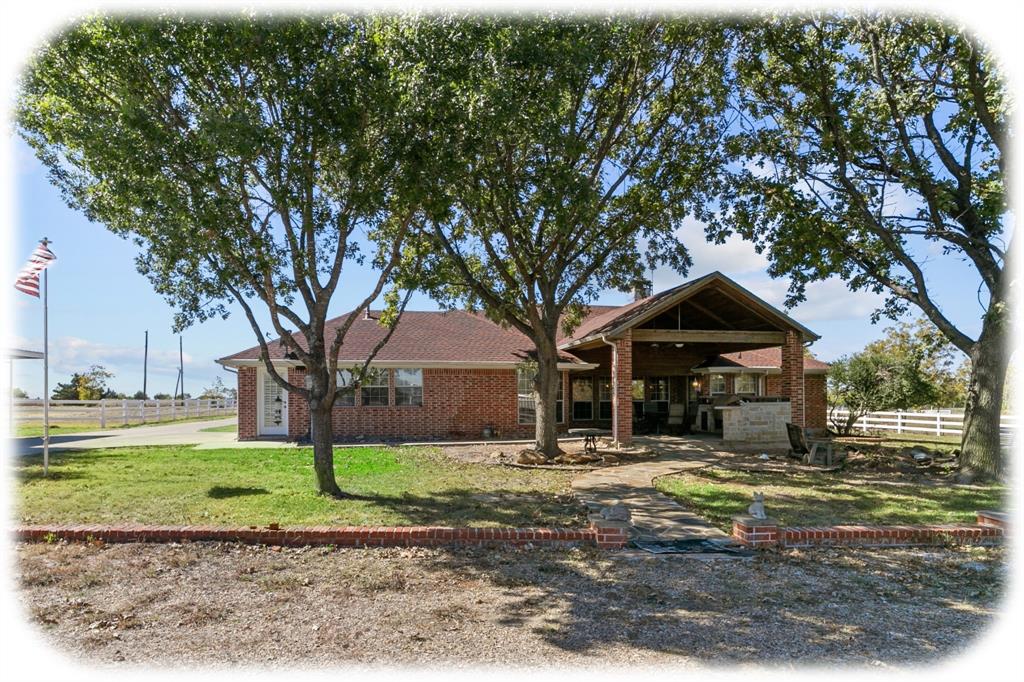
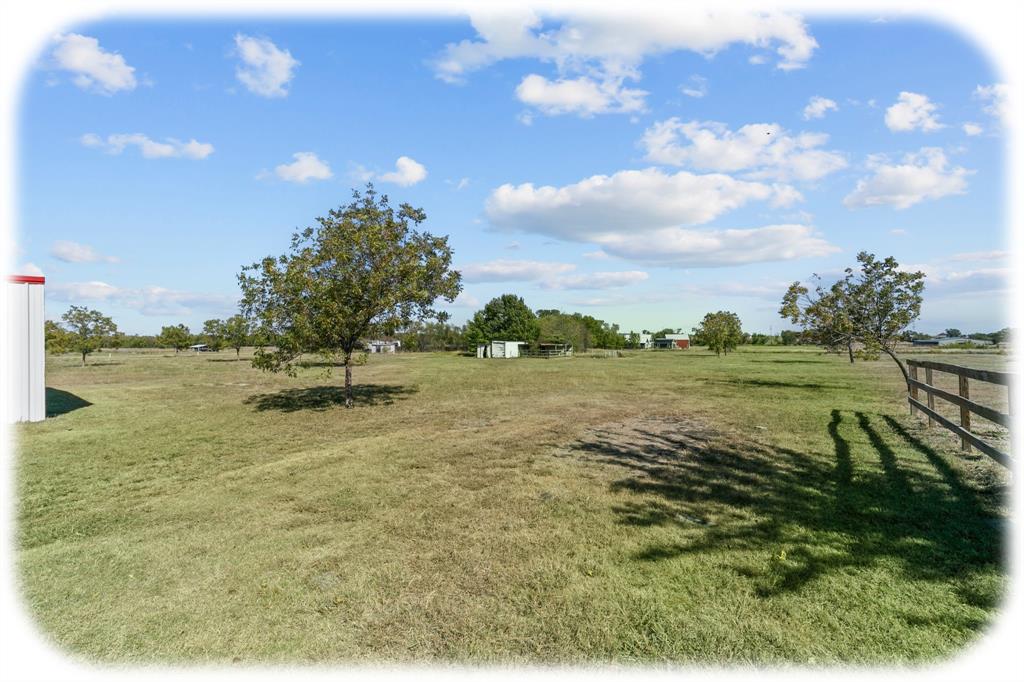
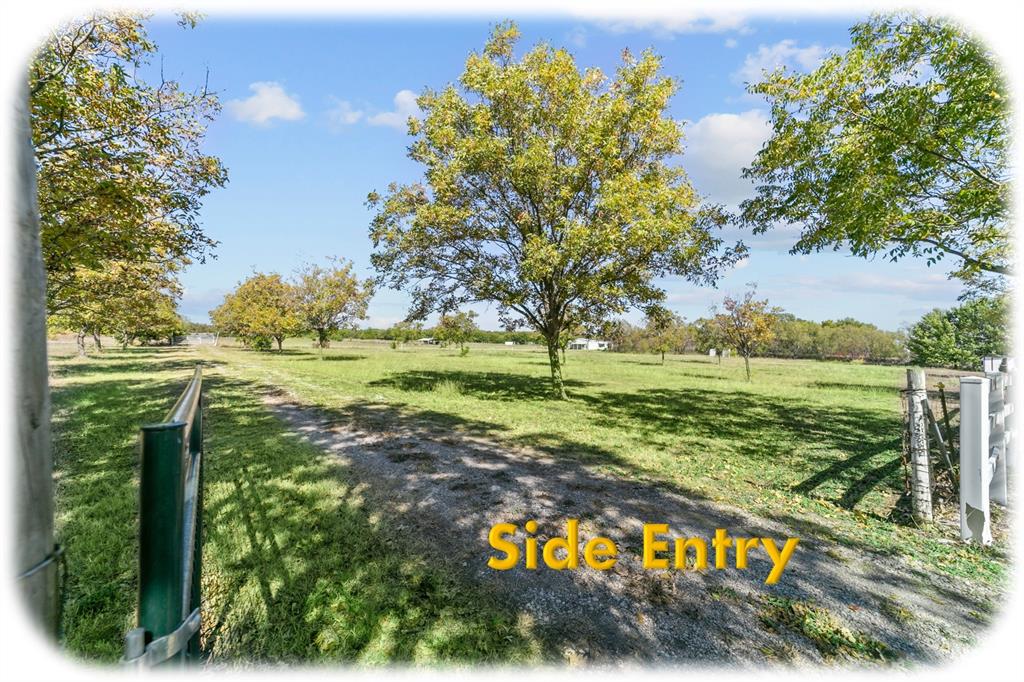
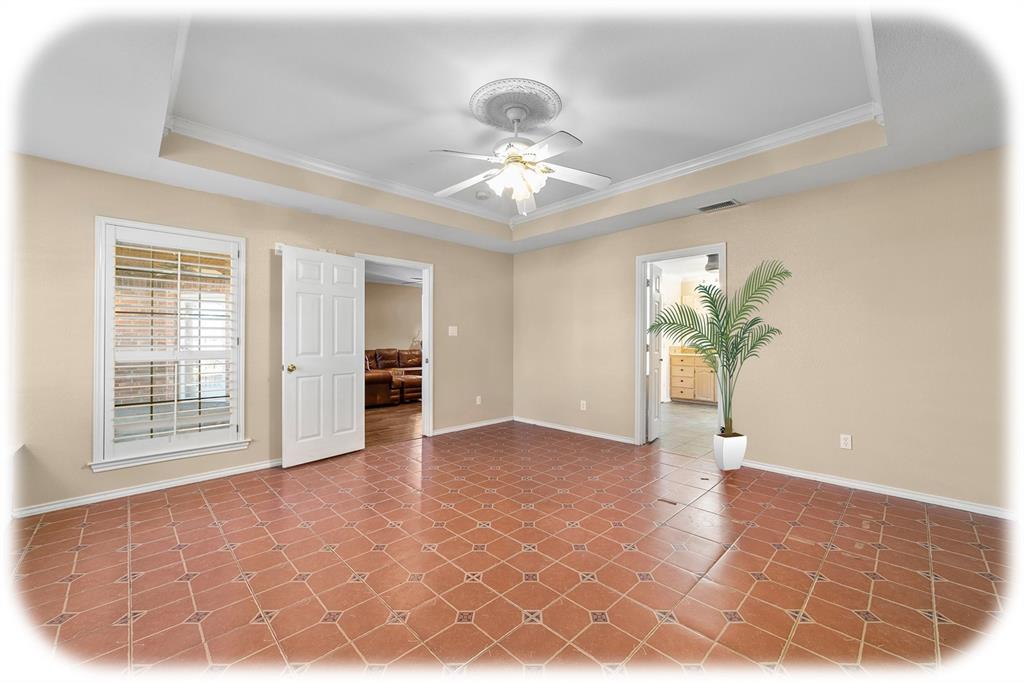
Situated on approximately 10 fenced acres with gated entry, this 3-bedroom, 2-bath home offers over 2,400 square feet of well-designed space, surrounded by open land, mature trees, and room to expand.

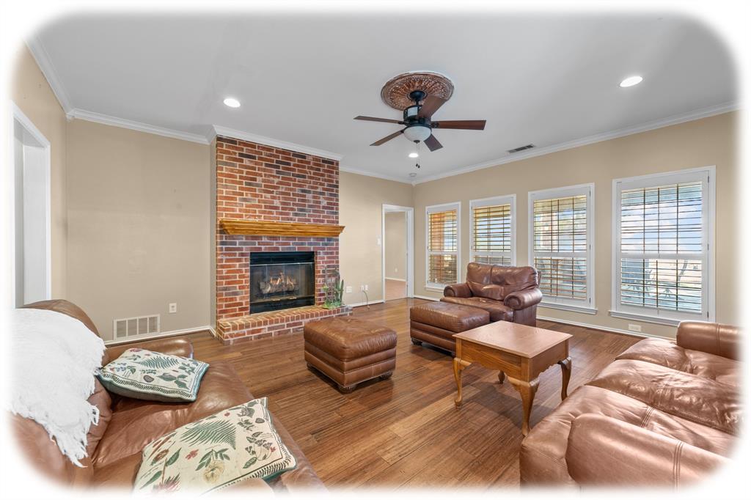
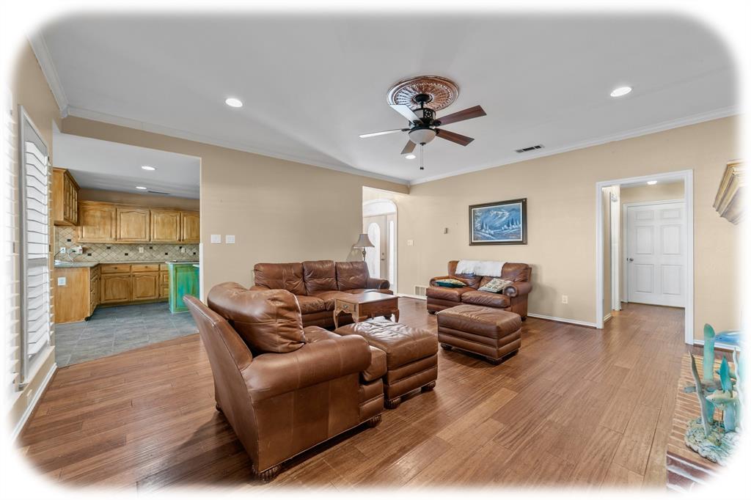
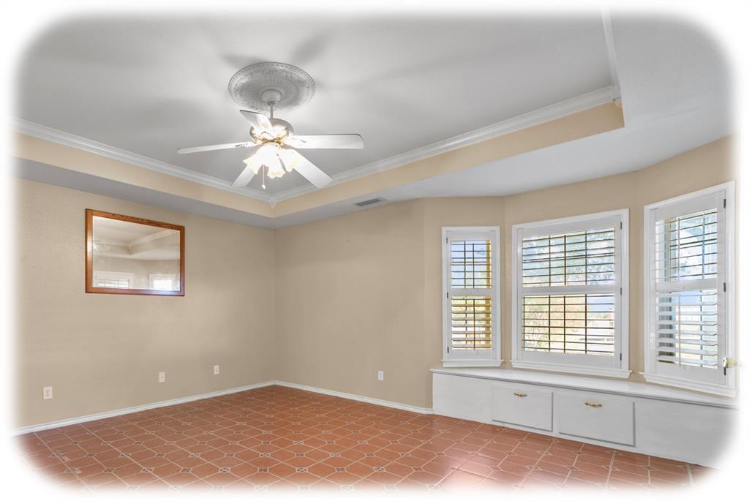
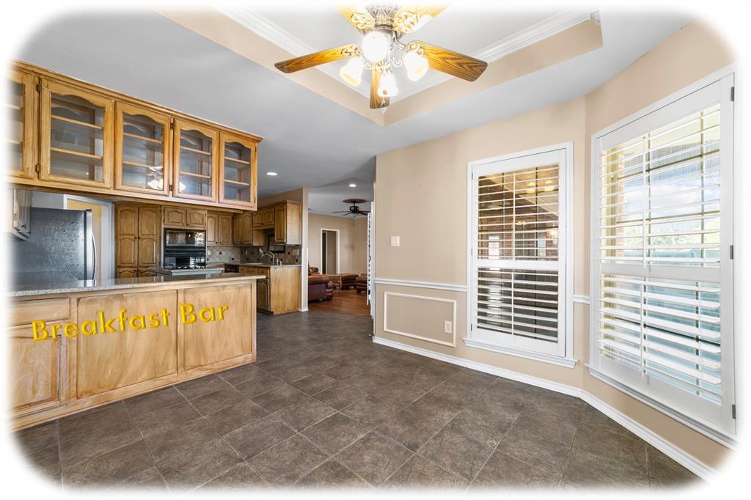
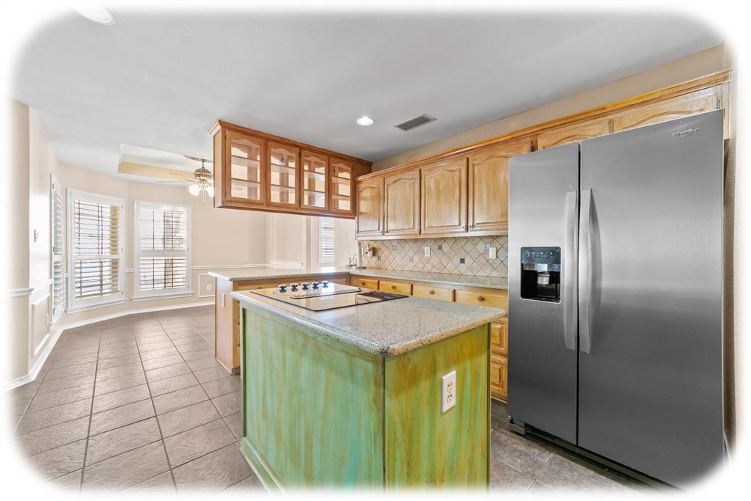
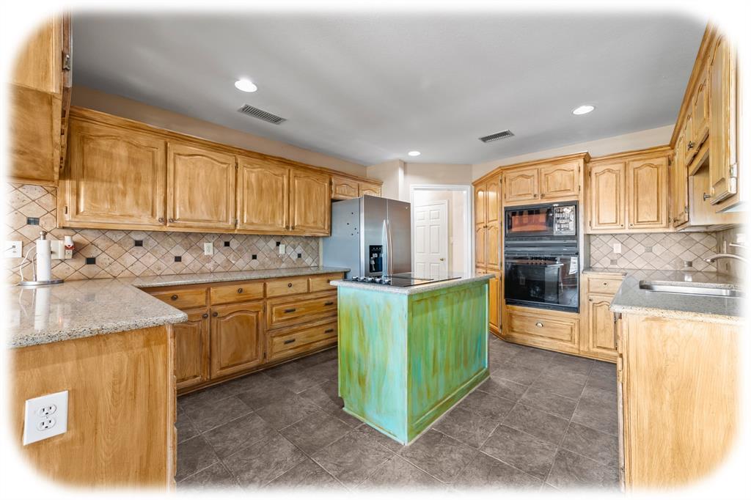
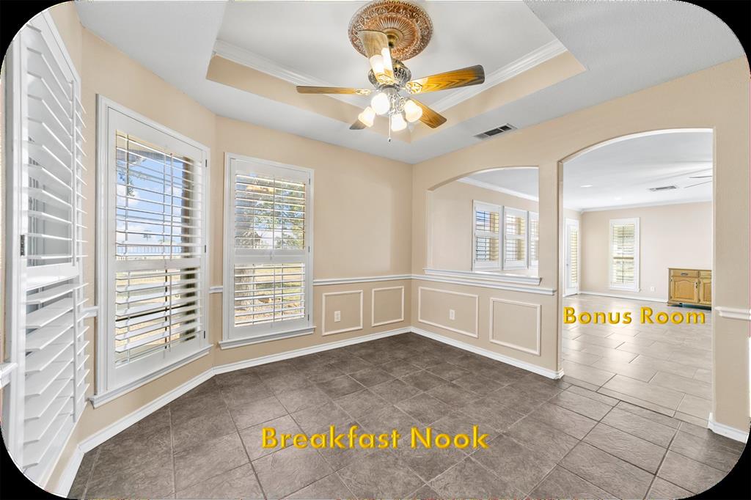
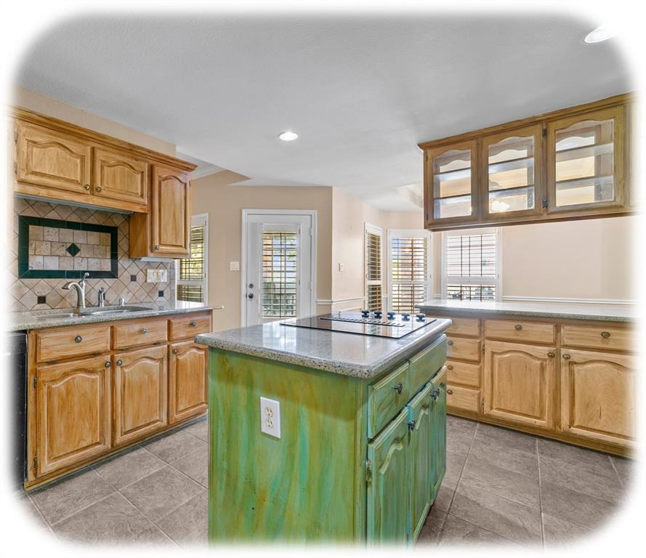
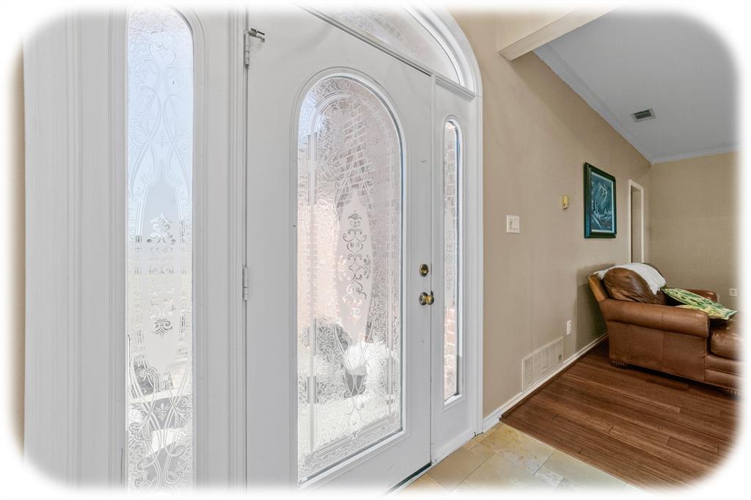
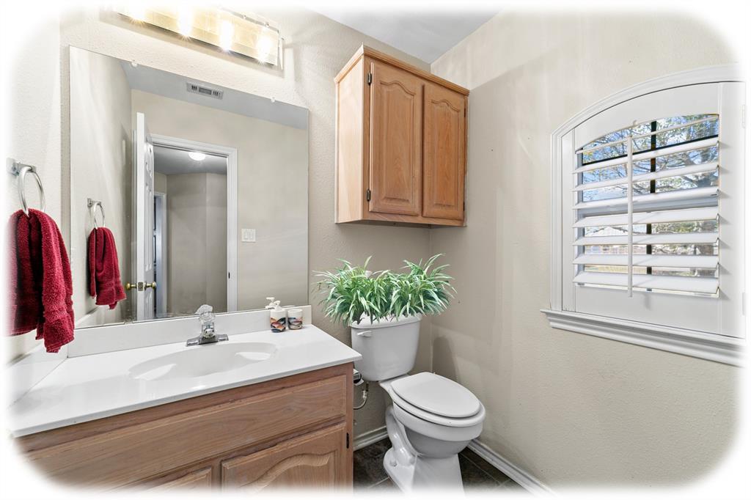
Inside, you’ll find a spacious layout featuring hardwood floors, plantation shutters, and a large living area with fireplace. The kitchen is built for both everyday living and entertaining, complete with granite countertops, a large island, abundant cabinetry, breakfast bar, and dedicated dining spaces.

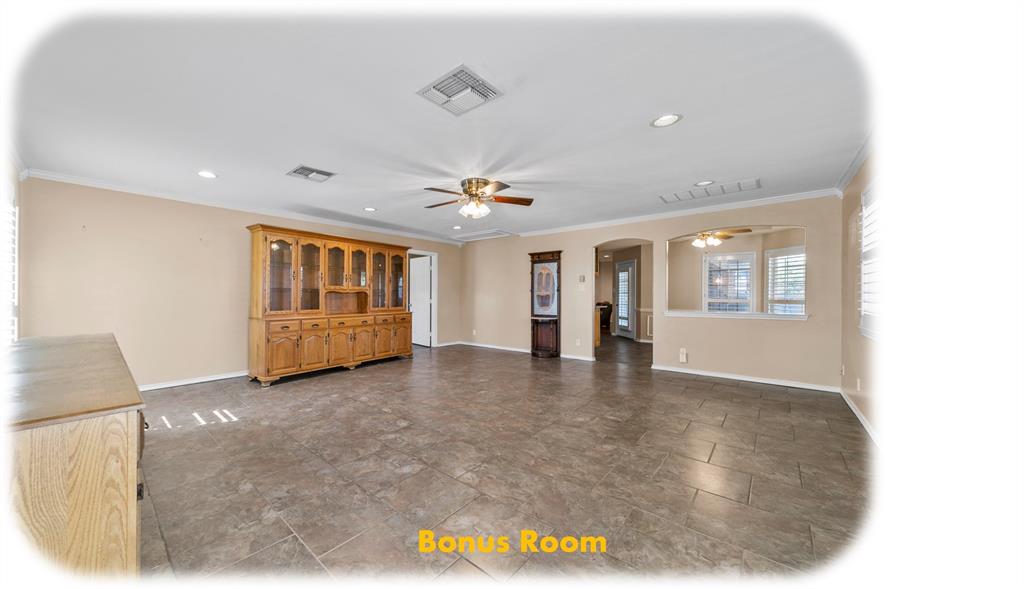
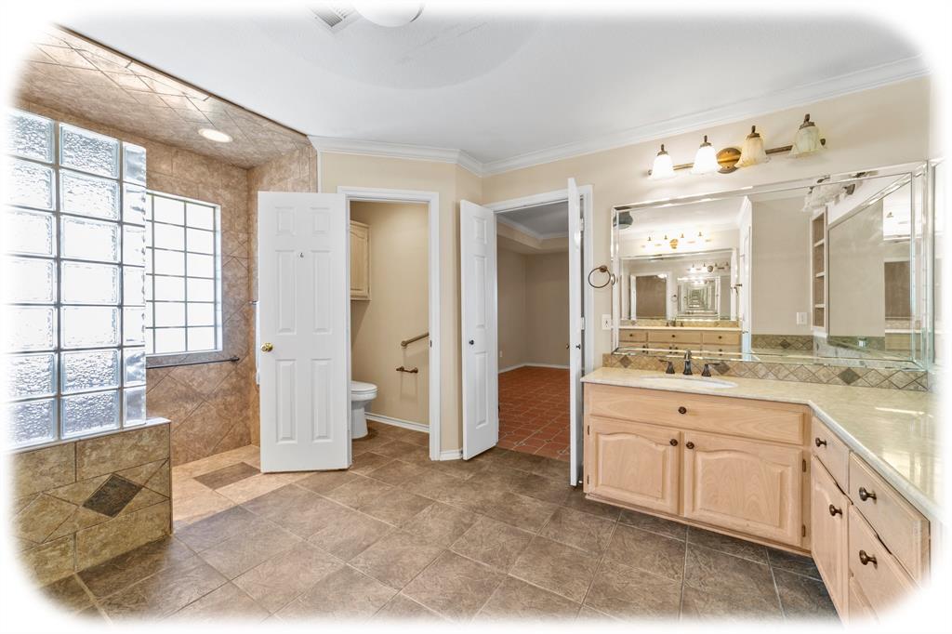
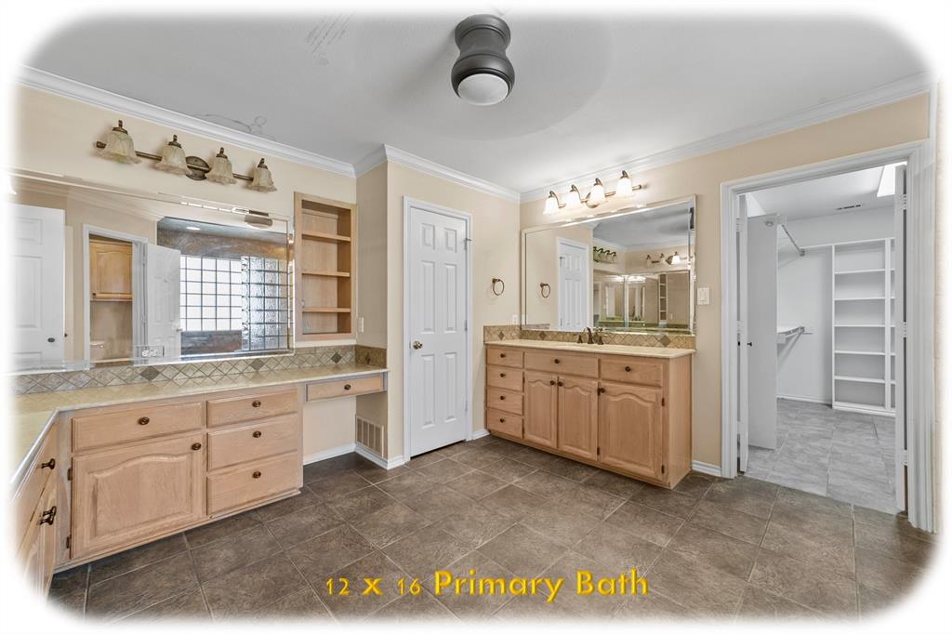
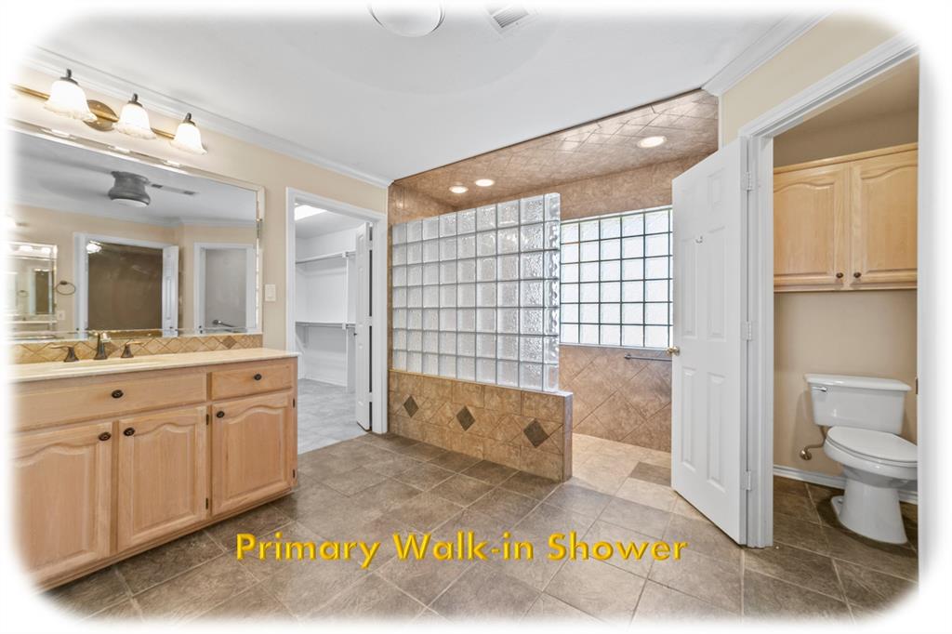
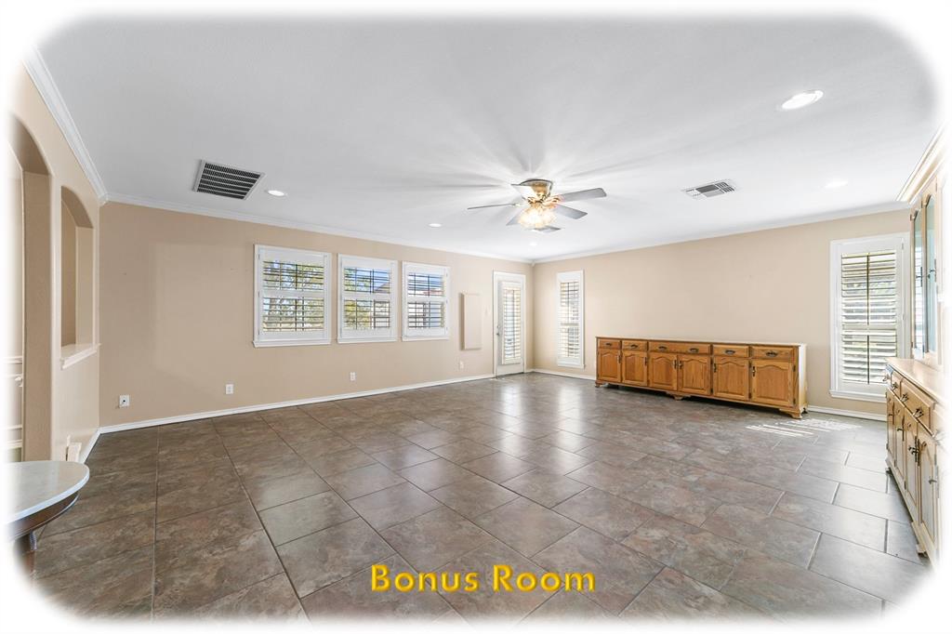
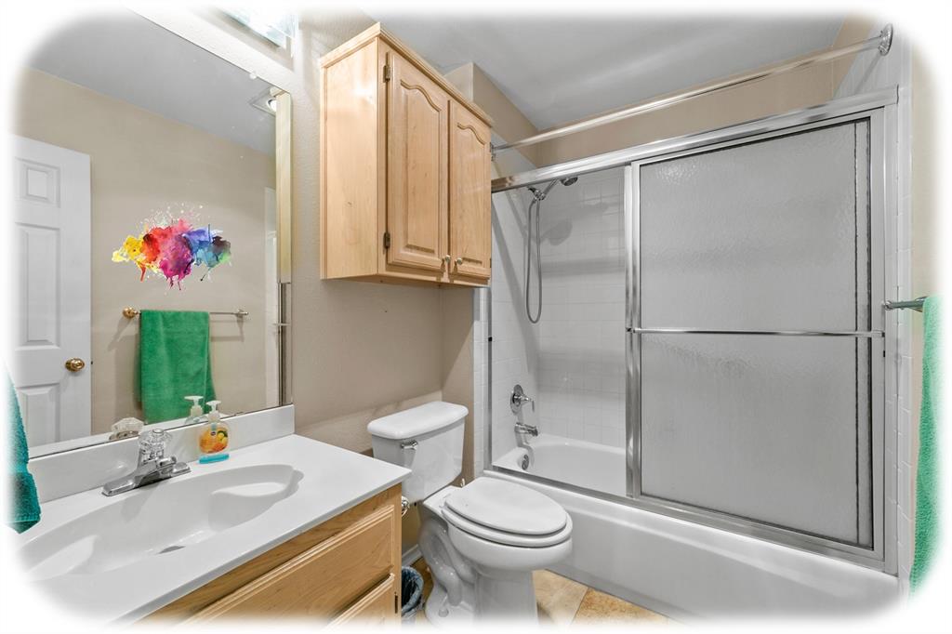
The primary suite offers a true retreat with a spacious layout, dual vanities, and a walk-in shower, while additional rooms provide flexibility for family, guests, or home office use. Huge Bonus Room!

Step outside and the property truly comes to life:

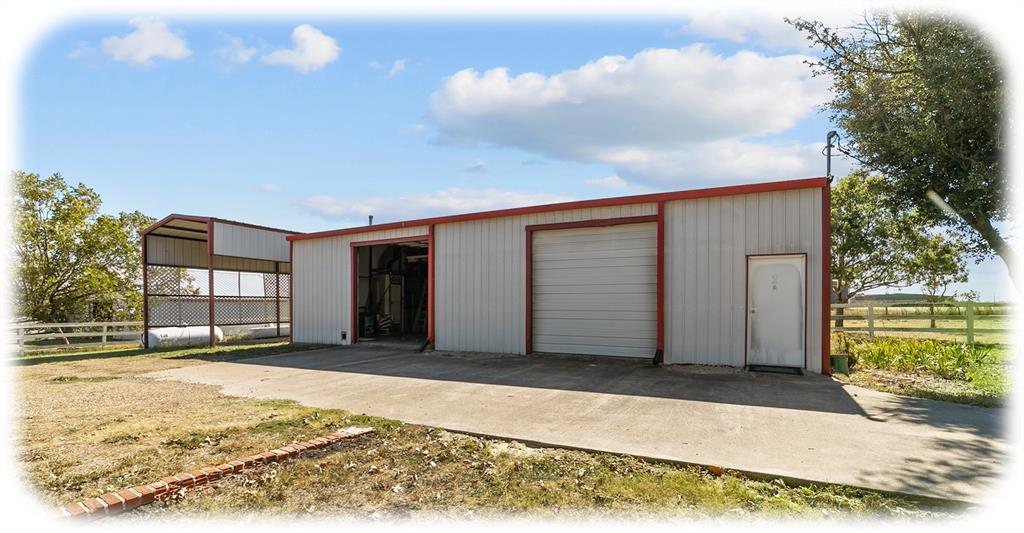
Heated and cooled workshop with electricity and built-ins
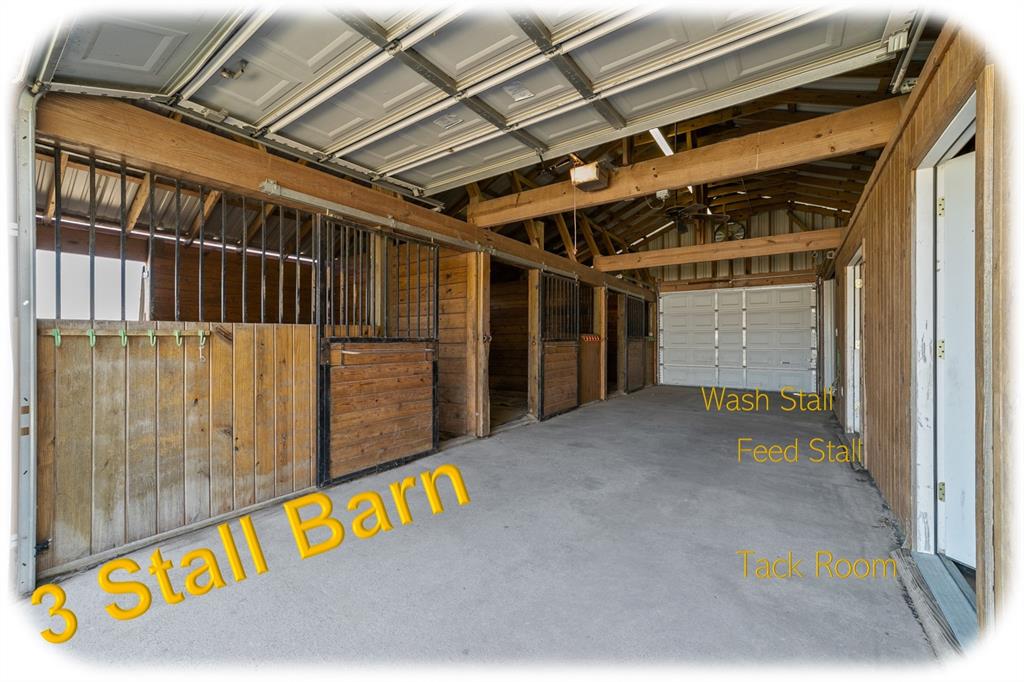
3-stall barn with wash stall, tack room, and feed room
Outdoor kitchen with built-in grill and sink—perfect for entertaining
Additional storage shed and ample space for RV, boat, or equipment parking
Fully fenced acreage with remote-controlled gated entrance

Whether you’re looking for a homestead, hobby farm, business setup, or future development opportunity, this property offers unmatched flexibility.

Commercial use potential adds an additional layer of value—ideal for buyers looking to live and work in one location or invest in future development.

Enjoy the peace and privacy of country living while remaining conveniently located near major highways, shopping, and surrounding cities.

Opportunities like this—with land, improvements, and versatility—are increasingly hard to find. Schedule your showing today.

842 N Fm 1138

Message successfully sent.

What would you like to know?

What is 3 + 4 ?

I agree to receive email communication and understand I can unsubscribe at any time.

I agree to be contacted by Next Level Realty Group via call, email, and text for real estate services. To opt out, you can reply 'stop' at any time or reply 'help' for assistance. You can also click the unsubscribe link in the emails. Message and data rates may apply. Message frequency may vary. Privacy Policy

Related Properties

Welcome to peaceful country living in Nevada, Texas. This Brand New Home sits on a private 1.5 acre tree-lined lot in an exclusive 9-home community, offering privacy and space rarely found this close the city.  Inside, the thoughtfully designed floor plan features 4 bedrooms, 3 bathrooms, and a dedicated Study, perfect for working from home or creating a private retreat.  The open living spaces provide plenty of room for entertainging and everyday comfort. Step outside to a huge covered patio overlooking the gorgeous tree line, ideal for relaxing evenings, outdoor dining or just enjoying the peaceful surrounds. Enjoy the best of both worlds with country living and wide-open space, while still being a short drive to shopping, dining and nearby lakes for boating and recreation. A rare opportunity to own a brand-new home on Acreage in this rapidly growing area.
#21209330

Nevada

820 Evergreen Way

4 Beds

3 Baths

2,750 Sq.Ft.

$690,000

MLS#: 21209330
Price reduced
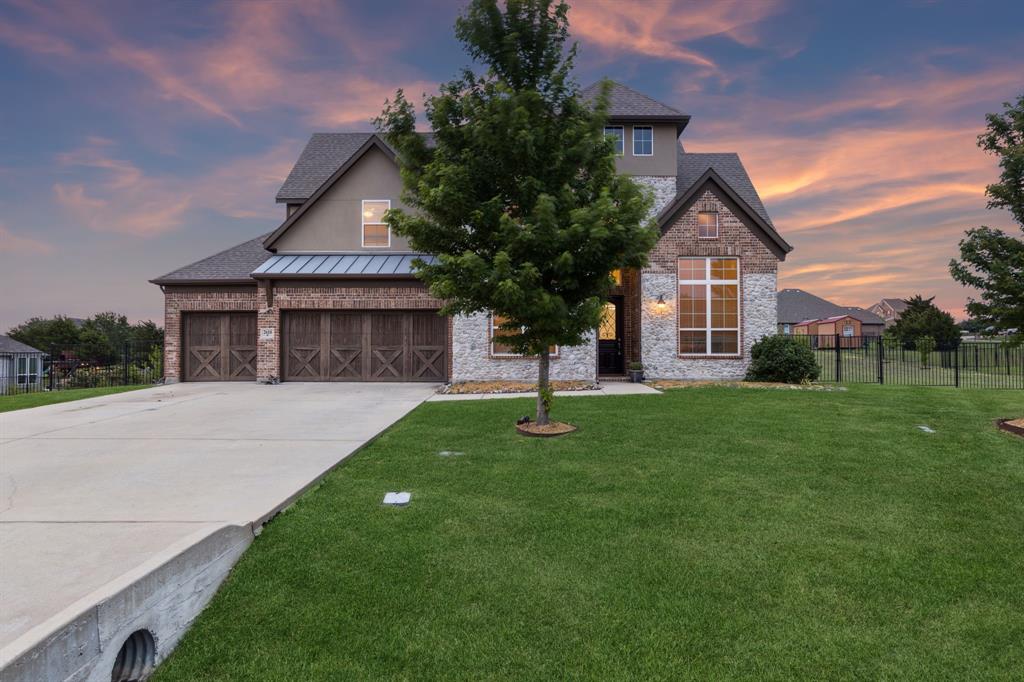
Escape to this custom 4-bedroom, 3-bathroom home nestled in a private gated community on the banks of Lavon Lake! The custom home sits on a sprawling one-acre cul-de-sac lot with scenic views of the woods and a pond. From the end of the cul-de-sac, hit the trails and take a short walk down a beautifully treed path to a beach on Lavon Lake. Upon arrival at the home, you're greeted by its majestic brick and stone front elevation. Rich hardwood floors and vaulted ceilings welcome you into the home. The wood floors run throughout the downstairs common areas to give cohesion to the design. Behind a pair of French doors is the private office, perfect for working from home or focusing on your favorite hobbies. The formal dining room features a huge window and a soaring chapel ceiling to give it a welcoming and elegant feel. The first of two dry bars sits off the formal dining room. The stylish kitchen is outfitted with dark wood cabinetry, sleek granite countertops, tile backsplash, SS appliances, gas range, an oversized island with breakfast bar, and decorative drop lighting. It flows seamlessly into the open living area to create an ideal space for hosting friends and family. A wall full of windows provides scenic views of the huge backyard. The private primary suite is highlighted by a dual quartz vanity, walk-in shower, garden tub, and a huge walk-in closet. Plus, the primary suite closet has direct access to the utility room, making the tedious chore of doing laundry significantly easier! The utility room comes with its own sink and plenty of counter and cabinet space. Take the party upstairs to the spacious media room and game room with a second dry bar, and large picture windows that create tons of natural light and views of the incredible scenery. Enjoy the massive backyard from the comfort of the covered patio. The yard's sprinkler system will keep the grass green even under the summer sun!
#21281776

Nevada

2610 Sunset Bay Lane

4 Beds

4 Baths

3,982 Sq.Ft.

$650,000

MLS#: 21281776
Price reduced
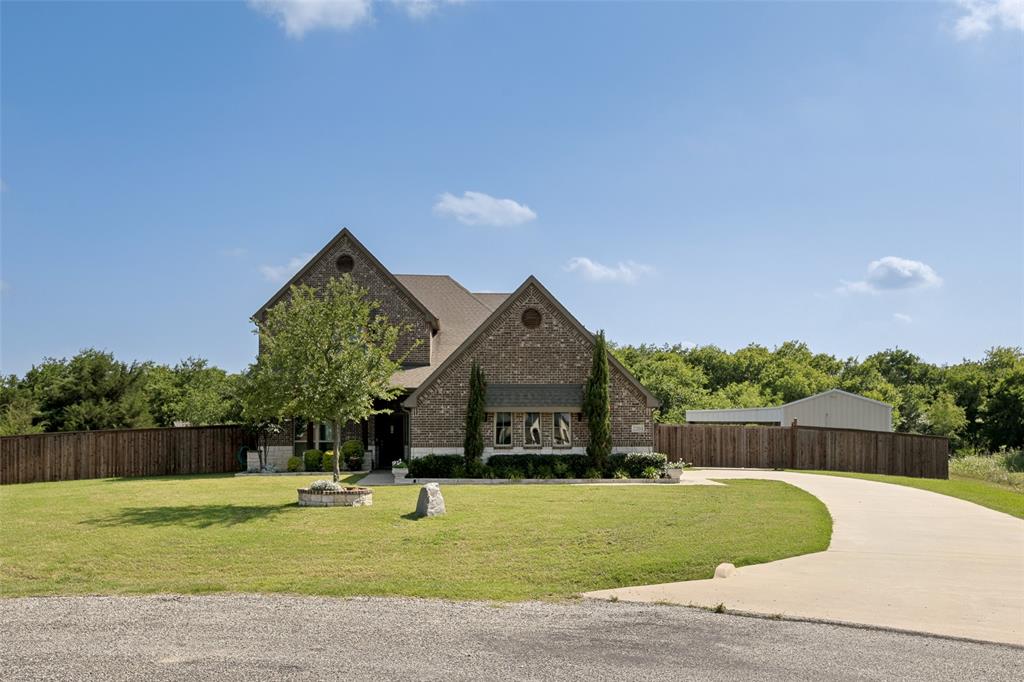
Set on a spacious 1.76-acre lot, this beautiful property showcases a newly added resort-style pool with a built-in grilling area—perfect for entertaining. The home also includes a large metal building with an epoxy-coated floor and a 35' x 18' patio, ideal for storage, hobbies, or a workshop. A charming chicken coop and a beautifully maintained yard complete the outdoor amenities, offering ample space to relax and enjoy. This property delivers a rare combination of functionality, recreation, and country charm.
#21281170

Nevada

2201 Henson Lane

4 Beds

2 Baths

3,191 Sq.Ft.

$679,000

MLS#: 21281170

Do you need a place to tinker, build, or store your favorite recreational toys?  This 4.49-acre improved lot at 2944 County Road 596 in Nevada, TX might just be what you’re looking for.   Enjoy the true freedom of country living with NO HOA dues or strict subdivision regulations.  Large metal buildings are already in place, and there is plenty of room to build a home if you desire.   The previous owner was a vintage car enthusiast and used the property to tinker with his cars.  The first building, constructed in 2005, is 5640 square feet with a carport, a garage for RV parking, a large open space (60 x60) with framed-in divisions for offices, and a smaller space (60 x20) with a separate entrance.  It is wired for security.  Water and electricity are connected in the building, and it includes a restroom area with washer and dryer hookups downstairs.  It has a 500-gallon septic as well as a gray-water dump.  Upstairs in the main building, you will find a 384 square foot efficiency apartment with a kitchen, bath, and sleeping and living area with Murphy beds (the apartment needs work, but it includes a full-size fridge, dishwasher, and range).  A balcony is attached to the efficiency apartment. The second building, constructed 2023, is an insulated 1600 square foot structure.  There is no electricity connected to the second building.  There are t-posts marking the property lines, but there is not a current survey.   A quick internet search revealed that mobile and manufactured homes are prohibited.  Cross listed, improved land, 21346161.
Buyers and buyer's agents to verify all information, including utility access, zoning details, and specific restrictions.
#21350406

Nevada

2944 CR-596

None Beds

1 Baths

384 Sq.Ft.

$650,000

MLS#: 21350406
Price reduced
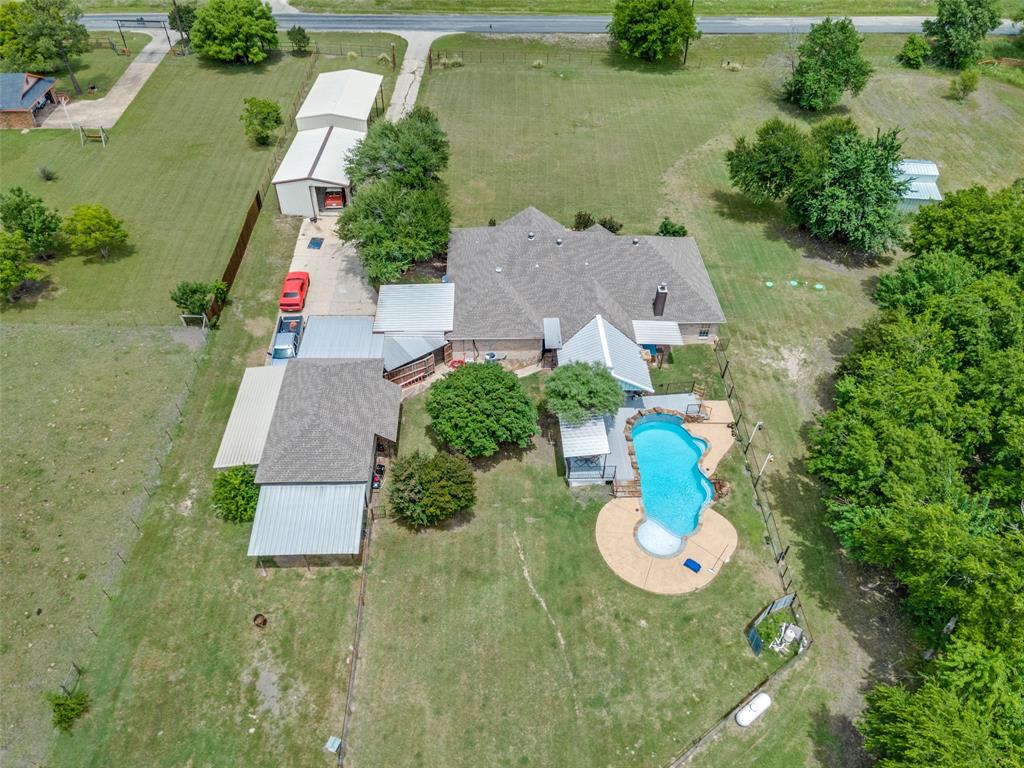
This is the UNICORN you have been looking for. Single story ranch style home with a pool, shop, RV parking on 6 acres. What more could you ask for? How about a second shop, nearly no neighbors(except cows) and the ability to have horses, cows, donkeys, goats or other farm animals(within local restrictions of course).  Four generous bedrooms, two full baths, two living areas and two dining area. HUGE covered deck space with bar and fireplace. Gorgeous pool with views of the land and trees. Horse stalls at the back of the garage. Those are currently used as tool storage by the owner. Could easily make that space into two horse stalls. There is also a separate barn that could be used to house animals of various sorts. Just far enough outside of the city to feel like you are in the country while being only 15 minutes from the Walmart in Wylie. Community ISD schools just around the corner. recent HVAC and water heater.
#21260834

Nevada

18584 County Road 543

4 Beds

2 Baths

2,975 Sq.Ft.

$724,900

MLS#: 21260834
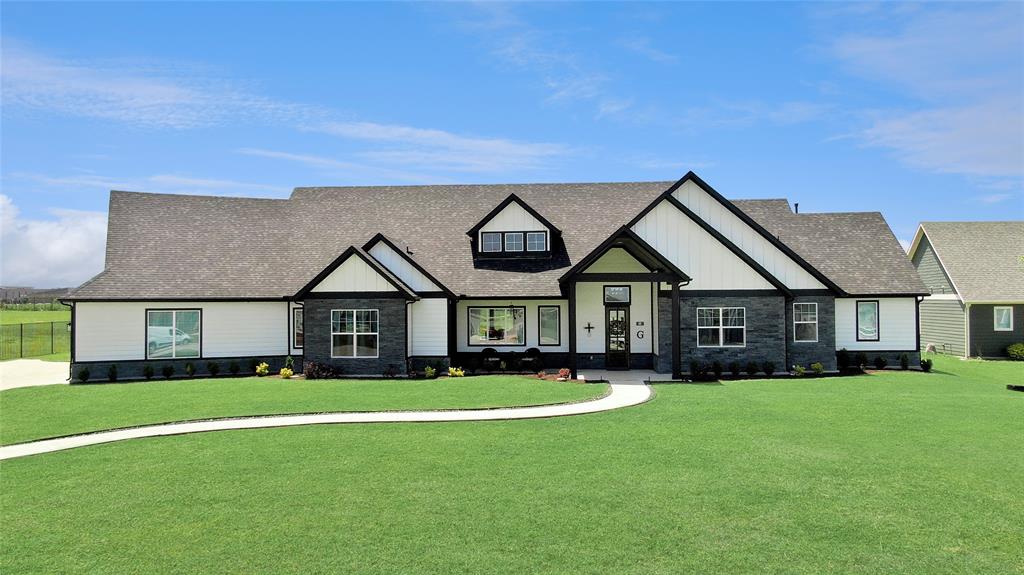
SELLER IS MOTIVATED AND READY TO MOVE! OFFERING $10,000 FOR CLOSING COST OR BUY DOWN!

Country living at its finest. This exceptional residence blends modern design with timeless craftsman charm, set on a spacious one-acre lot in the sought-after Lexington Heights community, featuring no HOA and streets adorned with decorative lamp posts. A welcoming covered front porch and manicured landscaping create a striking first impression.

Inside, abundant natural light highlights the open-concept layout with vaulted ceilings, plantation shutters, and engineered hardwood flooring. The fourth bedroom, currently used as a music room, features sliding glass doors that flow seamlessly into the Great Room, complete with recessed lighting, ceiling fan, and an elegant fireplace. The gourmet kitchen is designed for entertaining and showcases a generous six-seat island, quartz countertops, glass tile backsplash, farmhouse sink, gas cooktop, and double ovens. The adjoining dining area features a statement chandelier and overlooks two outdoor living spaces.

The primary retreat offers tray ceilings and a spa-inspired bath with dual vanities, quartz counters, soaking tub, walk-in shower, and sitting area. Two additional bedrooms, a full bath, and a half bath complete the main level. Upstairs, a spacious bonus room with a half bath provides flexible living space.

Built just one year ago, the expansive backyard presents a blank canvas for creating your dream outdoor oasis. Ideally located near schools, Lake Lavon, Wylie, Princeton, and McKinney.
#21073519

Nevada

801 Lexington Lane

4 Beds

2 Baths

3,792 Sq.Ft.

$799,900

MLS#: 21073519

Price reduced
Set on a sprawling one-acre corner lot in Nevada, TX, this 5-bedroom, 3-bath home features 3,448 square feet of versatile space and a peaceful pond right on the property. Inside, broad living areas and generous room sizes offer plenty of flexibility for family and guests. The main level features a private primary suite along with two additional bedrooms and a second full bath. Upstairs, you'll find two more bedrooms connected to a private bonus room, making it an ideal setup for a gamer’s retreat, media space, or secondary living area. A major feature is the attached 2-car garage connected to an additional garage-style flex room; ideal for a workshop, serious storage, or converting into extra parking space. Combining natural scenery with practical space, this home gives you the freedom to stretch out and settle in.
#21267657

Nevada

544 Hubbard Circle

5 Beds

3 Baths

3,860 Sq.Ft.

$619,900

MLS#: 21267657

This amazing property is full of potential, featuring fresh paint, hardwood floors, and a spacious 3,000 sq ft layout with 4 bedrooms, 2.5 baths, 3 roomy living areas, 2 dining spaces, and an office—ideal for both relaxing and entertaining. Outside, there’s an inground heated gunite pool and spa, plus a covered patio with an outdoor kitchen, bar, and lounge. The impressive workshop includes a 40ft x 40ft engineered steel building with a 30ft x 40ft workspace, 2-inch closed-cell insulation, inner wood framing, and three-fourths inch plywood-finished walls. Comfort meets convenience with independent 200-amp electric service, double-paned windows, insulated doors, two insulated garage doors, and a 2-ton mini-split heat pump with remote. Stained and sealed concrete floors complement the Sherwin-Williams Tricorn Black ceiling, and two 220 outlets add extra functionality. All of this sits on one acre with no HOA—perfect for hobbies, collections, and gatherings! Close to shopping, schools, and entertainment, with fishing, boating, and camping nearby at Lake Lavon and Lake Ray Hubbard.
#21327855

Nevada

395 Pecan Court

4 Beds

2 Baths

2,982 Sq.Ft.

$685,000

MLS#: 21327855
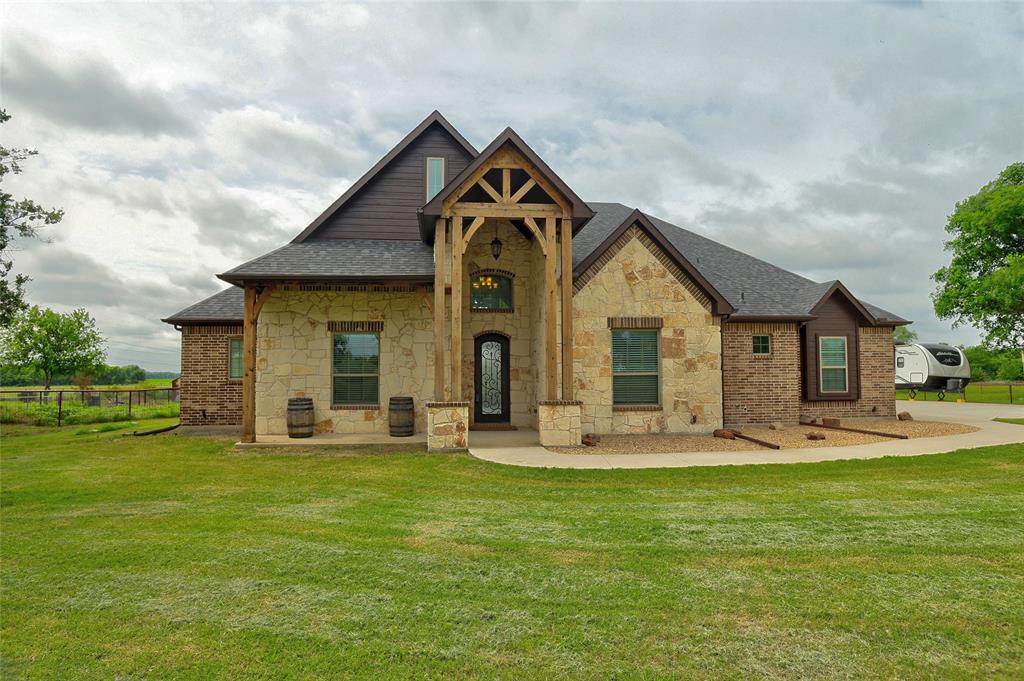
Welcome to this beautiful custom-built 4-bedroom, 3.5-bath home in Nevada, set on 1 acre with a 3-car garage and fenced front yard. The inviting entry features hand-scraped wood floors, high ceilings, and a storage closet. The open kitchen offers tile flooring, granite countertops, tile backsplash, and a huge walk-in pantry, while the laundry room includes a granite folding counter, built-ins, and space for a freezer. The spacious living room showcases a wall of windows, stunning stone fireplace, hand-scraped wood floors, and high ceilings with two ceiling fans, along with two sets of French doors leading to the patio. The primary suite includes wood flooring, crown molding, blinds, and a ceiling fan. The primary bath features a garden tub, oversized walk-in shower with dual shower heads and seat, two sinks, tile flooring, built-ins, raised ceilings with crown molding, and a large walk-in closet. The second bedroom offers wood floors, vaulted ceilings, a ceiling fan, and a large walk-in closet with access to a Jack-and-Jill bath with granite tile flooring. The third bedroom includes wood flooring, a ceiling fan, and a full wall of built-ins. The fourth bedroom features French doors, wood flooring, and a large walk-in closet—perfect as a study if desired. Upstairs includes a spacious game room wired for speakers with a walk-in closet, a media room, and a half bath. The backyard offers a large 22x20 vaulted covered patio with a ceiling fan, perfect for relaxing or entertaining. With its spacious layout, detailed finishes, and one-acre setting, this home offers comfort and versatility both inside and out. 
For a private showing or virtual tour, text TDT#51 to 88000.
#21240448

Nevada

20392 County Road 637

4 Beds

3 Baths

3,671 Sq.Ft.

$699,900

MLS#: 21240448

 - property

Send a message

Message successfully sent.

Your message

What is 3 + 4 ?

Reason for contacting?

I agree to receive email communication and understand I can unsubscribe at any time.

I agree to be contacted by Next Level Realty Group via call, email, and text for real estate services. To opt out, you can reply 'stop' at any time or reply 'help' for assistance. You can also click the unsubscribe link in the emails. Message and data rates may apply. Message frequency may vary. Privacy Policy

Sign Out

Virtual Assistant

Would you like to take the next step with this property? We can help you schedule a showing or virtual tour, or send you more details.

Yes, I would like more information.

Thank You for Your Reply, One of Our Agents will contact you as soon as possible

No, maybe later.

Thank you, you can always contact me via email, phone number or through the contact form.

Realhub AI

Lucy - Your AI-Powered Realtor

Update Your Temporary Password

Personalize your search

Enter your email and we'll notify you immediately when new listings match what you're looking for.

or enter email address

Already have an account ? Login here

Continue your home search

I agree to receive communications and understand I can unsubscribe at any time.

I agree to be contacted by Next Level Realty Group via call, email, and text for real estate services. To opt out, you can reply 'stop' at any time or reply 'help' for assistance. You can also click the unsubscribe link in the emails. Message and data rates may apply. Message frequency may vary. Privacy Policy

Already have an account ? Login here

We use cookies

We use cookies primarily for analytics to enhance your experience. By accepting, you agree to our use of these cookies. You can manage your preferences or learn more about our cookies policy.