


Property
Beds
3
Full Baths
2
1/2 Baths
None
Year Built
1999
Sq.Footage
2,228
Nestled in the highly desirable Sheffield Park community, this beautiful patio home offers the perfect combination of low-maintenance living and thoughtful design. Enjoy the peaceful setting with beautifully manicured common areas, a neighborhood pool, and an HOA that takes care of the lawn—including front yard irrigation—so you can spend more time enjoying your home and less time maintaining it. Inside, you'll find fresh paint and brand-new luxury vinyl plank flooring and carpet, creating a move-in-ready feel. The spacious living room is anchored by a striking stone fireplace with remote-controlled gas logs and is flanked by custom built-in cabinetry, offering both warmth and functionality. The well-appointed galley kitchen features granite countertops, stainless steel appliances, abundant cabinetry, and a convenient breakfast bar, while two dining areas provide flexibility for both everyday meals and entertaining. The isolated primary suite offers direct patio access, along with a spacious ensuite bath featuring dual sinks, a separate shower, and a deep jetted spa tub and a large closet. Two additional generously sized bedrooms share a large hall bath with dual sinks. Step outside to the covered back porch and enjoy the peaceful, private atmosphere created by mature trees and the wooded backdrop. Whether you're sipping your morning coffee, reading a book, or entertaining friends, this inviting outdoor living space feels like a secluded retreat. Additional features include a security system and an unbeatable location just minutes from shopping, dining, healthcare, and everyday conveniences along Hewitt Drive and Highway 84. If you've been searching for a home that combines comfort, convenience, and easy living in one of the area's most popular patio home communities, this Sheffield Park gem is one you won't want to miss.
Features & Amenities
Interior
-
Other Interior Features
Chandelier, Double Vanity, Granite Counters, Open Floorplan, Pantry, Walk-In Closet(s), High Speed Internet, Wired for Sound
-
Total Bedrooms
3
-
Bathrooms
2
-
Basement YN
NO
-
Fireplace YN
YES
-
Pet friendly
N/A
Exterior
-
Garage
Yes
-
Garage spaces
2
-
Other Exterior Features
Rain Gutters
-
Parking
Driveway, Garage, Garage Door Opener, Attached
-
Pool
Yes
-
Pool Features
In Ground
-
Waterfront YN
NO
Area & Lot
-
Lot Size(acres)
0.11
-
Lot Size(square feet)
4,791
-
Property Type
Residential
-
Property Sub Type
Single Family Residence
Price
-
Sales Price
$419,900
-
Tax Amount
$8,425
-
Sq. Footage
2,228
-
Price/SqFt
$188
HOA
-
Association
YES
-
Association Fee
$120
-
Association Fee Frequency
Monthly
-
Association Fee Includes
N/A
School District
-
Elementary School
Chapel Park
-
Middle School
River Valley
-
High School
Midway
Property Features
-
Foundation Details
Slab
-
Sewer
Public Sewer
-
Tax Lot
9
-
Water Source
Public
Schedule a Showing
Showing scheduled successfully.
Mortgage calculator
Estimate your monthly mortgage payment, including the principal and interest, property taxes, and HOA. Adjust the values to generate a more accurate rate.
Your payment
Principal and Interest:
$
Property taxes:
$
HOA fees:
$
Total loan payment:
$
Total interest amount:
$
Location
County
McLennan
Elementary School
Chapel Park
Middle School
River Valley
High School
Midway
Listing Courtesy of Amanda Nesbitt , Magnolia Realty
RealHub Information is provided exclusively for consumers' personal, non-commercial use, and it may not be used for any purpose other than to identify prospective properties consumers may be interested in purchasing. All information deemed reliable but not guaranteed and should be independently verified. All properties are subject to prior sale, change or withdrawal. RealHub website owner shall not be responsible for any typographical errors, misinformation, misprints and shall be held totally harmless.

AGENT
Joe Boston
Call Joe today to schedule a private showing.

* Listings on this website come from the FMLS IDX Compilation and may be held by brokerage firms other than the owner of this website. The listing brokerage is identified in any listing details. Information is deemed reliable but is not guaranteed. If you believe any FMLS listing contains material that infringes your copyrighted work please click here to review our DMCA policy and learn how to submit a takedown request.© 2024 FMLS.
Related Properties
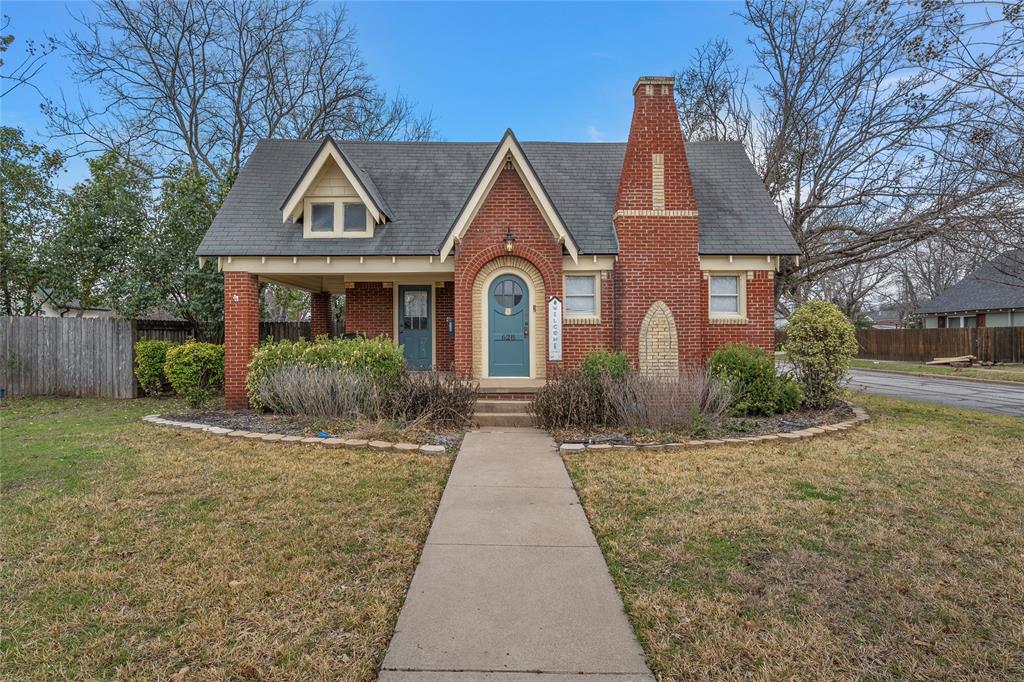
Waco
628 N 33rd Street
2 Beds
2 Baths
1,472 Sq.Ft.
$385,000
MLS#: 21189392
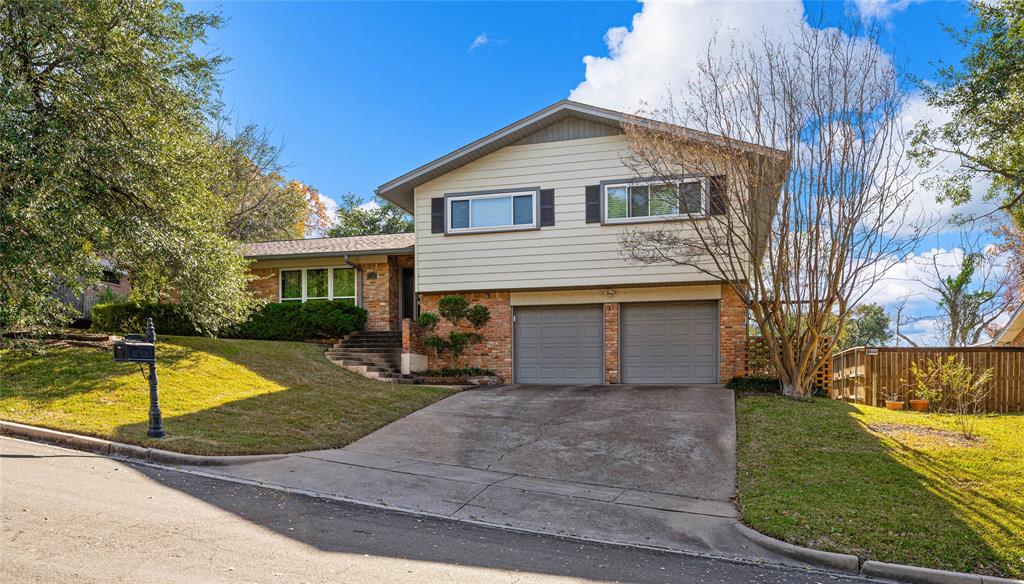
Waco
6316 Summit Ridge
4 Beds
3 Baths
2,697 Sq.Ft.
$400,000
MLS#: 21135637
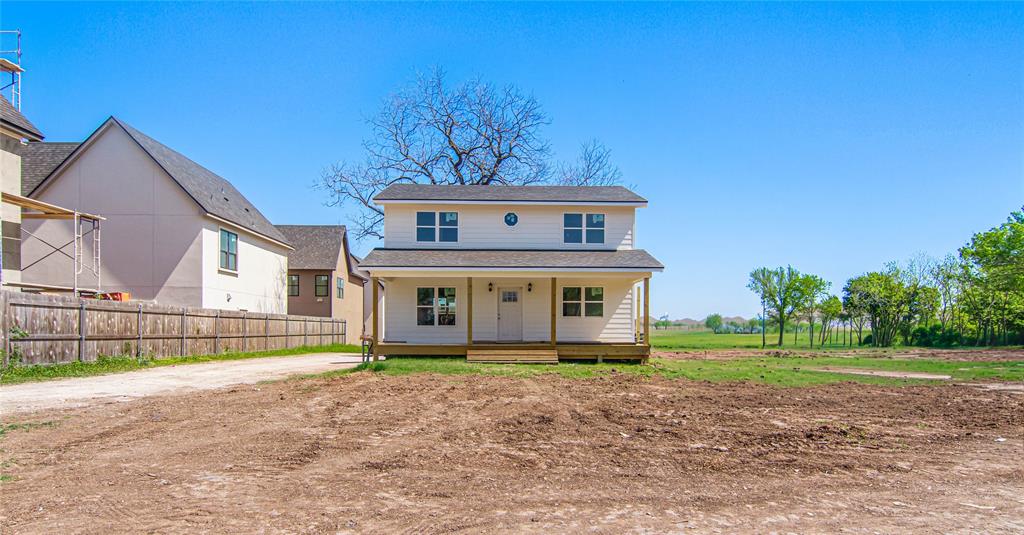
Waco
2708 S 2nd Street
4 Beds
3 Baths
1,560 Sq.Ft.
$450,000
MLS#: 21135614
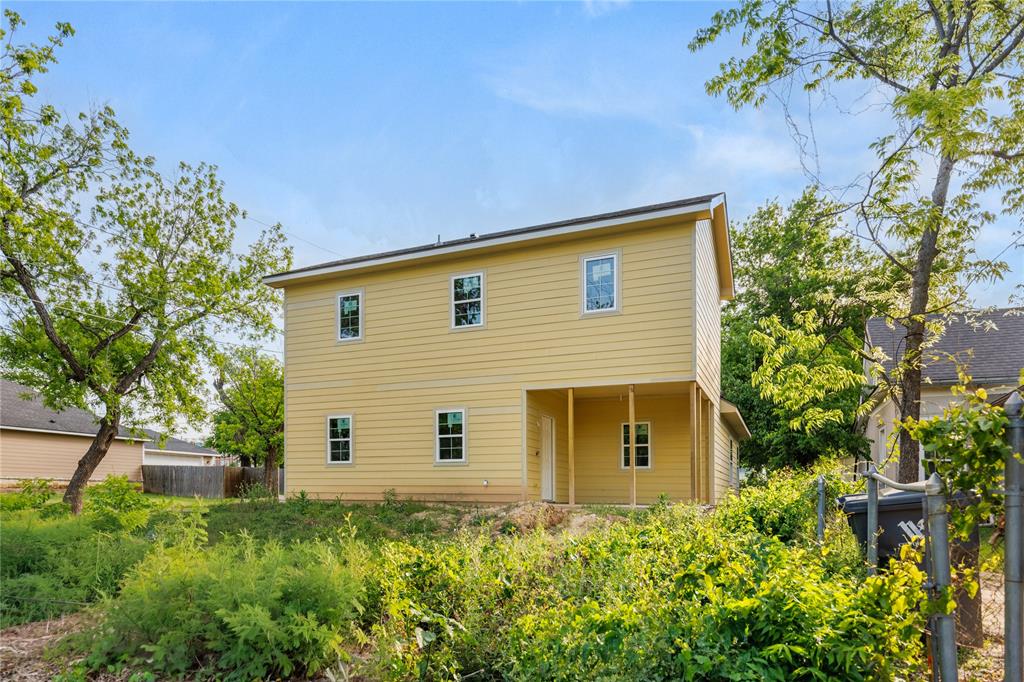
Waco
1100 N 16th Street
3 Beds
2 Baths
1,791 Sq.Ft.
$358,000
MLS#: 21235492
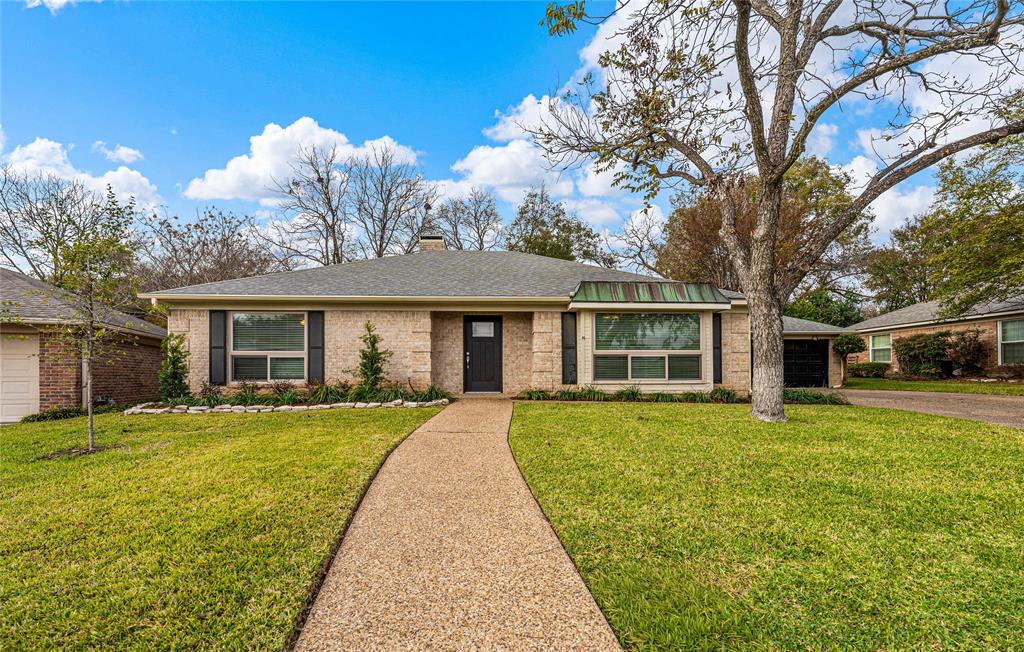
Waco
3509 Heatherstone Circle
3 Beds
2 Baths
2,085 Sq.Ft.
$450,000
MLS#: 21135626
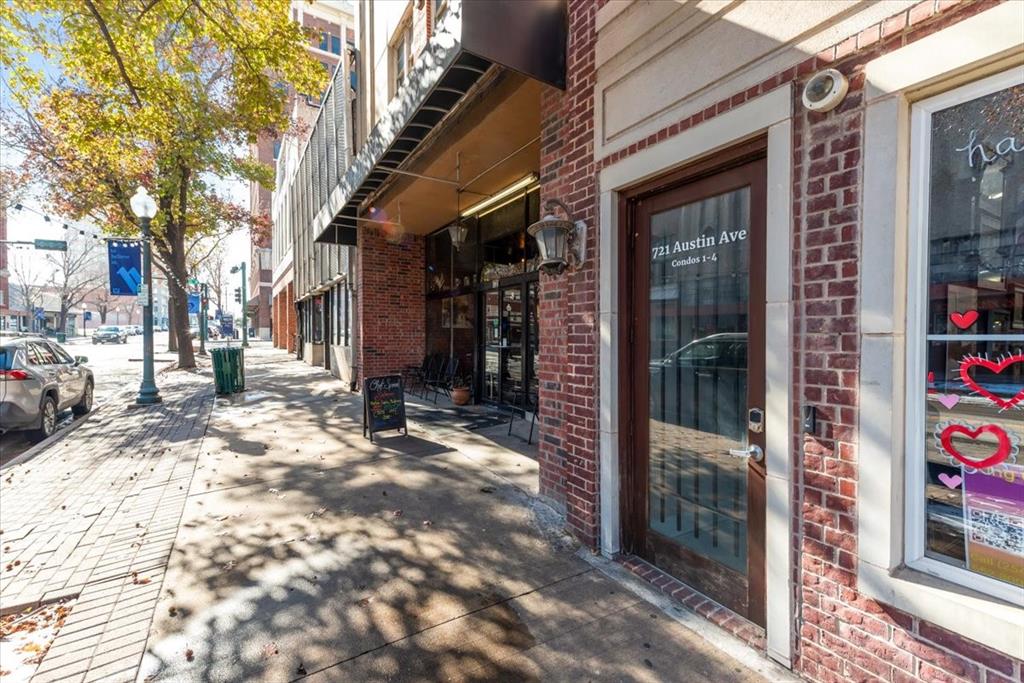
Waco
721 Austin Avenue B
2 Beds
2 Baths
1,295 Sq.Ft.
$455,000
MLS#: 21168088

Waco
2215 Morrow Avenue
5 Beds
3 Baths
2,840 Sq.Ft.
$360,000
MLS#: 20980538

Waco
225 Woodhaven Trail
3 Beds
2 Baths
2,032 Sq.Ft.
$389,000
MLS#: 21314173

Waco
1520 Elise Avenue
4 Beds
3 Baths
2,034 Sq.Ft.
$377,000
MLS#: 21291943
