Features & Amenities

Interior

  • Other Interior Features

    Built-in Features, Chandelier, Eat-in Kitchen, Granite Counters, Open Floorplan, Pantry, Walk-In Closet(s), High Speed Internet, Smart Home

  • Total Bedrooms

    2

  • Bathrooms

    2

  • Basement YN

    NO

  • Cooling YN

    YES

  • Cooling

    Central Air

  • Heating YN

    YES

  • Heating

    Exhaust Fan, Central

  • Pet friendly

    N/A

Exterior

  • Garage

    Yes

  • Garage spaces

    2

  • Construction Materials

    Stone, Stone Veneer

  • Parking

    Additional Parking

  • Patio and Porch Features

    Covered, Patio

  • Pool

    No

  • Waterfront YN

    NO

Area & Lot

  • Lot Size(acres)

    0.1722

  • Lot Size(square feet)

    7,501

  • Property Type

    Residential

  • Property Sub Type

    Single Family Residence

Price

  • Sales Price

    $385,000

  • Sq. Footage

    1,472

  • Price/SqFt

    $261

HOA

  • Association

    No

School District

  • Elementary School

    Crestview

  • Middle School

    Tennyson

  • High School

    Waco

Property Features

  • Foundation Details

    Pillar/Post/Pier

  • Sewer

    Public Sewer

  • Water Source

    Public

Schedule a Showing

Showing scheduled successfully.

<
>
IN PERSON
VIA CHAT

What is 3 + 4 ?


Mortgage calculator

Estimate your monthly mortgage payment, including the principal and interest, property taxes, and HOA. Adjust the values to generate a more accurate rate.

Your payment

Principal and Interest:

$

Property taxes:

$

HOA fees:

$

Total loan payment:

$

Total interest amount:

$

Location

County

McLennan

Elementary School

Crestview

Middle School

Tennyson

High School

Waco

Listing Courtesy of Matthew McLeod, The McLeod Company

RealHub Information is provided exclusively for consumers' personal, non-commercial use, and it may not be used for any purpose other than to identify prospective properties consumers may be interested in purchasing. All information deemed reliable but not guaranteed and should be independently verified. All properties are subject to prior sale, change or withdrawal. RealHub website owner shall not be responsible for any typographical errors, misinformation, misprints and shall be held totally harmless.

Agent Joe Boston

AGENT

Joe Boston

Call Joe today to schedule a private showing.


* Listings on this website come from the FMLS IDX Compilation and may be held by brokerage firms other than the owner of this website. The listing brokerage is identified in any listing details. Information is deemed reliable but is not guaranteed. If you believe any FMLS listing contains material that infringes your copyrighted work please review our DMCA policy and learn how to submit a takedown request.© 2024 FMLS.
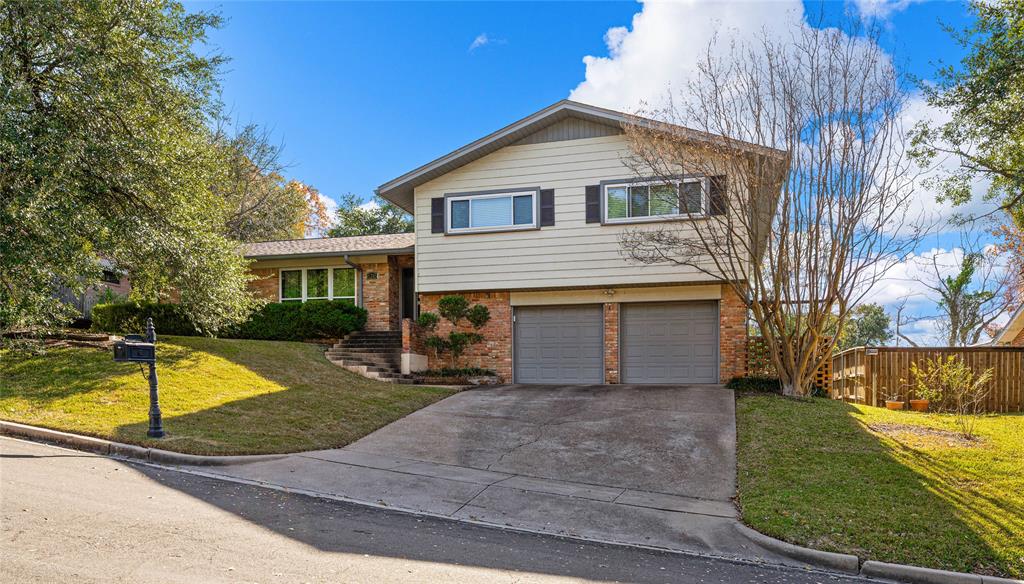
Adorable, practical, and now, thoroughly updated to maximize space for today's modern lifestyle, this Huaco Heights home isn't too big, isn't too small, but is JUST the right size!  ---  Featuring what might cutest front facade in ALL of Waco, this cute bungalow recently saw a huge glow up to enhance not only appeal, but life within the home.  From the massive new laundry room (formally both units were crammed in a closet), opening of the kitchen to make a true, eat-in kitchen, restoration of much of the structure, expansion of the primary suite to include an uncommon (if not a unicorn) walk-in closet, and addition of an outdoor pergola; there's simply nothing lacking in the 1,470 square foot floorplan!  ---  From the unique, dual front entry (ideal for a private office entrance or private guest entrance) and fantastic foyer to the restored fireplace, drama and intrigue are far from lacking inside or out!  With both bedrooms neatly sequestered and separated by a full bathroom, laundry room, and closet (which smartly allows a pass through), both bedrooms are private, cozy, and secluded.  ---   Outside, the detached two car garage offers additional storage space (or perhaps, even a future guesthouse or office) and is overlooked by the private patio offset by a new cedar pergola and fencing.  ---   Historical in its setting, but modern in its appeal and finish out; you simply can't go wrong with this distinctive property that's set just 10 minutes from Lake Waco and Baylor University, right in the middle of town.  ---   Ready for the next caretaker appreciative of its delectable charm, this is one you don't want to miss.  Call or text for your exclusive showing today!

628 N 33rd Street

Message successfully sent.

What would you like to know?

What is 3 + 4 ?

I agree to receive email communication and understand I can unsubscribe at any time.

I agree to be contacted by Next Level Realty Group via call, email, and text for real estate services. To opt out, you can reply 'stop' at any time or reply 'help' for assistance. You can also click the unsubscribe link in the emails. Message and data rates may apply. Message frequency may vary. Privacy Policy

Related Properties

Offering so much for so little, this immaculate four bedroom, three bathroom split-level home is as appealing as it is affordable!   -----   With a magnificent split-level floorplan rooted in a mid-century aesthetic, the spacious 2,763 square foot layout superbly accommodates all needs across its three living spaces and two dining areas.   -----   Upon entry to the primary level, a formal foyer, living room, and dining room great entrants.  Sequestered from the home's den and kitchen, this layout affords ample seating arrangements but can be opened to create a single, massive, open living space.  With a fireplace neatly tucked in a corner and the cozy sunroom protruding out from the living room, this floorplan utility and flexibility is unmatched, even at homes twice the size!   -----   On the other size of the home, half staircases lead to the home's four bedrooms and three bathrooms.  Travelling up reveals a primary suite with walk-in closets (super rare for a home of this era), loads of central storage, and two guest rooms with an easily accessed hallway bathroom.  Downstairs, a private suite and second hallway bathroom work well as a guest suite or even an office retreat!   -----   Outside, the terraced yard benefits from two distinct levels, mature trees, a large patio, and even an owl's nest!  As a bonus, the garage features a large workshop in addition to two car accommodation.   -----   Centrally located in Waco's Mountainveiw neighborhood that's just a short walk to schools and the park, this might be THE best value to hit the market today.  To see for yourself and appreciate just how spotless this home is, please call or text to schedule your appointment today!
#21135637

Waco

6316 Summit Ridge

4 Beds

3 Baths

2,697 Sq.Ft.

$400,000

MLS#: 21135637

Open house
Welcome to this beautifully updated, classic brick home situated on a generous corner lot spanning nearly half an acre. Boasting approximately 2,100 square feet of thoughtfully designed living space, this property offers 3 bedrooms, 2 bathrooms, and a versatile bonus room that makes an ideal den or second living area. Major updates provide ultimate peace of mind, featuring a brand new roof, a new HVAC system, and energy-efficient spray foam insulation. Step inside to discover gorgeous, restored hardwood floors that add timeless character and warmth, complementing an open-concept flow with abundant natural light and modern finishes throughout. The stunning kitchen features crisp white cabinetry, sleek dark countertops, a stylish marble-look backsplash, a center prep island, and a stainless steel gas range with a contemporary vent hood. Both bathrooms have been fully updated with spa-like custom tile surrounds, and modern vanities. The exterior is equally impressive, offering exceptional convenience with both a front driveway and a rear driveway leading to a large two-car carport. The expansive backyard is fully enclosed by a privacy fence, creating a secure outdoor retreat for relaxing, entertaining, or play. To make this incredible home even more appealing, the seller is willing to cover up to $8,000 of the buyer's closing costs! Combining modern efficiency, space, and a prime location, this turnkey property is ready for its next owner. Schedule your tour today!
#21423209

Waco

3204 N 31st Street

3 Beds

2 Baths

2,114 Sq.Ft.

$327,000

MLS#: 21423209

Welcome to 10413 Fallen Leaf, where a warm, inviting interior and thoughtful layout make it easy to feel at home. The open living area flows naturally into the kitchen, where quartz countertops, a large island with seating, and ample workspace make it easy to cook, gather, and entertain. The primary suite offers a relaxing space of its own with a freestanding tub, oversized shower, and dual sinks, while the secondary bedrooms provide generous closets and natural light. A separate laundry room with built in cabinetry and a convenient mudroom add function to the thoughtful layout. Comfortable, inviting, and designed for everyday living, this is one you will want to see in person.
#21402282

Waco

10413 Fallen Leaf Drive

4 Beds

2 Baths

2,058 Sq.Ft.

$449,000

MLS#: 21402282

Open house
Welcome home to this beautifully remodeled 4-bedroom, 3-bath home, where modern style meets comfort and functionality! Nestled in a quiet, beautifully treed neighborhood in the heart of Waco, this mid-century modern gem is stylish, inviting, and thoughtfully designed.
The open-concept floor plan offers an ideal flow for both everyday living and entertaining. The home features granite countertops, designer lighting, a cozy wood-burning fireplace, and beautiful modern finishes throughout. Retreat to the spacious, isolated primary suite featuring a walk-in shower, dual vanities, a generous walk-in closet, and private access to the back porch. A second bedroom with its own full bath provides the perfect setup for overnight guests, extended family, or a private home office. Move-in ready is an understatement, the refrigerator, washer, and dryer are all included! Step outside and enjoy peaceful evenings in your private backyard oasis, surrounded by mature trees and plenty of space to relax or entertain. Conveniently located near shopping, dining, Ridgewood Country Club, and everything Waco has to offer, this beautifully updated home combines location, style, and comfort. Don't miss your opportunity to make it yours, schedule your private showing today!
#21397635

Waco

1625 Rambler Drive

4 Beds

3 Baths

2,251 Sq.Ft.

$399,000

MLS#: 21397635

New on site 3 days ago
Built in 1964, this 1,816-square-foot home features 3 bedrooms, 2 bathrooms, and a 2-car garage. The galley kitchen offers granite countertops, breakfast nook for the slow mornings, while a separate utility room adds everyday convenience. The primary suite includes private access to the covered back patio and an en-suite bathroom with a walk-in shower. Two additional spacious bedrooms provide room for family, guests, or a home office.
Two inviting living spaces offer flexibility for relaxing and entertaining, while a cozy brick fireplace adds warmth and character. Natural light, a freshly painted interior, and new carpet in the bedrooms create a welcoming feel. Additional updates include a roof replaced in 2026 with 30-year shingles and an AC compressor replaced approximately two years ago.
Situated on a large, tree-lined lot with landscaping in the front and back, this property offers shade and privacy. Enjoy the covered back patio, fully fenced backyard, and plenty of space for entertaining, gardening, or unwinding outdoors. A sprinkler system helps maintain the grounds. Just minutes from shopping, dining, schools, and all Waco has to offer, this home pairs a peaceful setting with everyday convenience!
#21424867

Waco

5209 Live Oak Avenue

3 Beds

2 Baths

1,816 Sq.Ft.

$339,900

MLS#: 21424867

Price reduced
Step into the Prosper floorplan at Eagles Landing in China Spring, Texas is a 5-bedroom, 3-bathroom two-story home covering approximately 2,346 sq. ft. The 2-car garage ensures plenty of space for vehicles and storage.

As you step inside the foyer, you will see one of the secondary bedrooms and a secondary bathroom before you enter into the heart of the home. The heart of the home is where you will find the open concept family room, dining room, and kitchen. The kitchen features beautiful flat panel birch cabinets, quartz countertops, and stainless-steel appliances.

On the second floor you will find the other secondary bedrooms as well as the primary bedroom. The secondary bedrooms have carpeted flooring and as located near the laundry room and secondary bathroom. The primary bedroom has an attached bathroom with a spacious walk-in closet with plenty of room for storage.

Like with all our homes, you’ll never be too far from home with our smart home technology thoughtfully designed into every detail. Find security and control through the Qolsys panel, your phone, or voice and when you want to add additional smart home tech, easily integrate with Z-wave or Bluetooth technology.

(Prices, plans, dimensions, specifications, features, incentives, and availability are subject to change without notice obligation. Images used are digital renderings and subject to have variations)
#21407038

Waco

10101 Altair Drive

5 Beds

3 Baths

2,346 Sq.Ft.

$340,060

MLS#: 21407038

Price reduced
Beautiful home with a pool in China Springs ISDl!  Motivated Sellers!  Sellers are offering $10,000 towards buyers closing costs or a rate buydown!  Dreaming of having a home with a pool then look no further! Located in desirable China Springs ISD, this beautiful 4 bedroom, 3 bath home will not disappoint!! Great neighborhood with lots to offer from a catch and release fishing pond, park, walking path, large green space for outdoor activities and so much more.  Lots of space in this home at a little over 2100 square feet! Close to all of your shopping areas and quick commute to town, this home truly offers the best of both modern conveniences and small town living. Upon entering the home you will find an open foyer, oversized kitchen with separate dining area, spacious living room and over sized master bedroom and bathroom. The attention to details in this home did not go overlooked. Enjoy your morning coffee on the covered back patio, or those big family get togethers in the backyard pool. Welcome home!
#21417949

Waco

10417 Arabella Lane

4 Beds

3 Baths

2,105 Sq.Ft.

$339,900

MLS#: 21417949

New on site 1 day ago
Welcome to this charming 4 bed, 2.5 bath brick home in the Chalk Bluff area, offering 2,017 sq ft of living space on 1.61 acres. A peaceful pond on the property sets this one apart, giving you a scenic backdrop and a rare feature so close to home.
Inside, the open kitchen is made for cooking and gathering. It has plenty of counter space, room for barstool seating at the peninsula, a built-in stove top, a built-in oven, a dishwasher, and a microwave that will convey. A built-in bar or coffee area makes entertaining easy. The bedrooms are all good-sized, and the main living area has plenty of room to spread out.

Outside, mature oak trees provide plenty of extra shade. The property also includes 2 carports, 5 sheds, and a barn, so there is no shortage of space for storage, hobbies, or a workshop. With 1.61 acres, there is plenty of room to grow into, whether that means gardening, animals, or future projects.

Properties with acreage, a pond, and this much outbuilding space don’t come along often. Schedule your showing today!
#21428399

Waco

5777 Gholson Road

4 Beds

2 Baths

2,017 Sq.Ft.

$425,000

MLS#: 21428399

Welcome to this well-maintained 4-bedroom, 2.5-bath home on a desirable corner lot in the popular Western Ridge Addition! Conveniently located near shopping, dining, schools and everyday amenities, this home offers a functional floor plan with comfortable living spaces and plenty of appeal. The spacious living room and dining room flow into the kitchen, den and breakfast area, creating an inviting layout for everyday living and entertaining. The kitchen features a center island, stained cabinetry and pantry, while the adjoining den offers a cozy fireplace. A convenient half bath is located just off the garage entry. The primary suite includes a private bath with dual vanities, garden tub, separate shower and two closets. Additional features include a dedicated laundry room, ceiling fans, crown molding, 2-inch blinds and a combination of LVT flooring, carpet and tile. Enjoy the covered rear patio overlooking the fenced backyard, with mature trees and established landscaping. Additional highlights include a sprinkler system, wood privacy fence, rear-entry garage and extra parking. Located in Midway ISD, this Western Ridge home offers a great combination of space, convenience and neighborhood appeal.
#21419603

Waco

1331 Western Ridge Drive

4 Beds

2 Baths

2,295 Sq.Ft.

$364,900

MLS#: 21419603

Send a message

Message successfully sent.

Your message

What is 3 + 4 ?

Reason for contacting?

I agree to receive email communication and understand I can unsubscribe at any time.

I agree to be contacted by Next Level Realty Group via call, email, and text for real estate services. To opt out, you can reply 'stop' at any time or reply 'help' for assistance. You can also click the unsubscribe link in the emails. Message and data rates may apply. Message frequency may vary. Privacy Policy

Sign Out

Virtual Assistant

Would you like to take the next step with this property? We can help you schedule a showing or virtual tour, or send you more details.

Yes, I would like more information.

Thank You for Your Reply, One of Our Agents will contact you as soon as possible

No, maybe later.

Thank you, you can always contact me via email, phone number or through the contact form.

Realhub AI

Lucy - Your AI-Powered Realtor

Update Your Temporary Password

Personalize your search

Enter your email and we'll notify you immediately when new listings match what you're looking for.

or enter email address

Already have an account ? Login here

Continue your home search

I agree to receive communications and understand I can unsubscribe at any time.

I agree to be contacted by Next Level Realty Group via call, email, and text for real estate services. To opt out, you can reply 'stop' at any time or reply 'help' for assistance. You can also click the unsubscribe link in the emails. Message and data rates may apply. Message frequency may vary. Privacy Policy

Already have an account ? Login here

We use cookies

We use cookies primarily for analytics to enhance your experience. By accepting, you agree to our use of these cookies. You can manage your preferences or learn more about our cookies policy.