


Property
Beds
3
Full Baths
2
1/2 Baths
None
Year Built
1950
Sq.Footage
2,114
Welcome to this beautifully updated, classic brick home situated on a generous corner lot spanning nearly half an acre. Boasting approximately 2,100 square feet of thoughtfully designed living space, this property offers 3 bedrooms, 2 bathrooms, and a versatile bonus room that makes an ideal den or second living area. Major updates provide ultimate peace of mind, featuring a brand new roof, a new HVAC system, and energy-efficient spray foam insulation. Step inside to discover gorgeous, restored hardwood floors that add timeless character and warmth, complementing an open-concept flow with abundant natural light and modern finishes throughout. The stunning kitchen features crisp white cabinetry, sleek dark countertops, a stylish marble-look backsplash, a center prep island, and a stainless steel gas range with a contemporary vent hood. Both bathrooms have been fully updated with spa-like custom tile surrounds, and modern vanities. The exterior is equally impressive, offering exceptional convenience with both a front driveway and a rear driveway leading to a large two-car carport. The expansive backyard is fully enclosed by a privacy fence, creating a secure outdoor retreat for relaxing, entertaining, or play. To make this incredible home even more appealing, the seller is willing to cover up to $8,000 of the buyer's closing costs! Combining modern efficiency, space, and a prime location, this turnkey property is ready for its next owner. Schedule your tour today!
Open Houses
Open house times are shown in the property’s local time.
Features & Amenities
Interior
-
Other Interior Features
Granite Counters
-
Total Bedrooms
3
-
Bathrooms
2
-
Basement YN
NO
-
Cooling YN
YES
-
Cooling
Central Air, Electric
-
Fireplace YN
YES
-
Heating YN
YES
-
Heating
Central
-
Pet friendly
N/A
Exterior
-
Garage
No
-
Parking
Concrete, Covered, Driveway
-
Pool
No
-
Waterfront YN
NO
Area & Lot
-
Lot Size(acres)
0.4634
-
Lot Size(square feet)
20,185
-
Property Type
Residential
-
Property Sub Type
Single Family Residence
Price
-
Sales Price
$327,000
-
Financing Options
Cash, Conventional, FHA, VA Loan
-
Sq. Footage
2,114
-
Price/SqFt
$154
HOA
-
Association
No
School District
-
Elementary School
Mountainview
-
Middle School
Tennyson
-
High School
Waco
Property Features
-
Sewer
Public Sewer
-
Tax Lot
12
-
Water Source
Public
Schedule a Showing
Showing scheduled successfully.
Mortgage calculator
Estimate your monthly mortgage payment, including the principal and interest, property taxes, and HOA. Adjust the values to generate a more accurate rate.
Your payment
Principal and Interest:
$
Property taxes:
$
HOA fees:
$
Total loan payment:
$
Total interest amount:
$
Location
County
McLennan
Elementary School
Mountainview
Middle School
Tennyson
High School
Waco
Listing Courtesy of David Santibanez, CIF Real Estate Services, Inc.
RealHub Information is provided exclusively for consumers' personal, non-commercial use, and it may not be used for any purpose other than to identify prospective properties consumers may be interested in purchasing. All information deemed reliable but not guaranteed and should be independently verified. All properties are subject to prior sale, change or withdrawal. RealHub website owner shall not be responsible for any typographical errors, misinformation, misprints and shall be held totally harmless.

AGENT
Joe Boston
Call Joe today to schedule a private showing.

* Listings on this website come from the FMLS IDX Compilation and may be held by brokerage firms other than the owner of this website. The listing brokerage is identified in any listing details. Information is deemed reliable but is not guaranteed. If you believe any FMLS listing contains material that infringes your copyrighted work please review our DMCA policy and learn how to submit a takedown request.© 2024 FMLS.
Related Properties
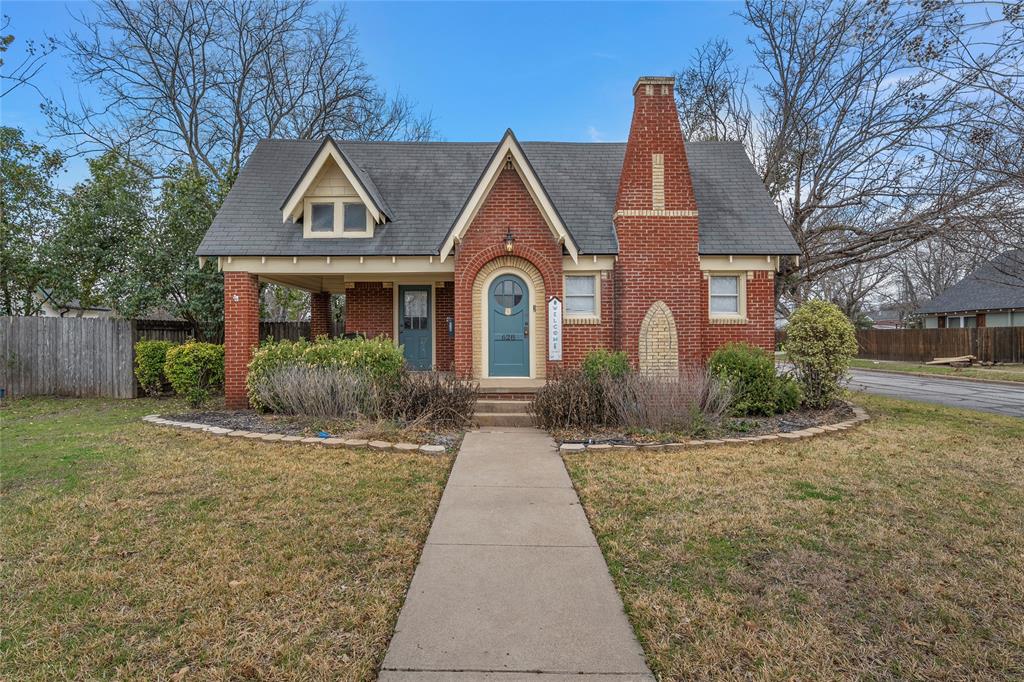
Waco
628 N 33rd Street
2 Beds
2 Baths
1,472 Sq.Ft.
$385,000
MLS#: 21189392

Waco
5224 Lake Shore
2 Beds
2 Baths
1,873 Sq.Ft.
$275,000
MLS#: 21178590

Waco
3905 S Fork Ranch Road
3 Beds
2 Baths
1,374 Sq.Ft.
$265,000
MLS#: 21388841

Waco
9921 Iron Horse Trail
3 Beds
2 Baths
1,986 Sq.Ft.
$294,900
MLS#: 21416435

Waco
11108 Undae Court
3 Beds
2 Baths
1,414 Sq.Ft.
$273,990
MLS#: 21314602

Waco
1720 Live Oak Valley Circle
4 Beds
2 Baths
1,780 Sq.Ft.
$275,000
MLS#: 21426170

Waco
801 N 44th Street
3 Beds
1 Baths
1,146 Sq.Ft.
$265,000
MLS#: 21382615

Waco
11324 Gulch Drive
3 Beds
2 Baths
1,764 Sq.Ft.
$275,000
MLS#: 21366288

Waco
135 Pleasant Grove Lane
3 Beds
2 Baths
1,786 Sq.Ft.
$274,900
MLS#: 21362141
