Features & Amenities

Interior

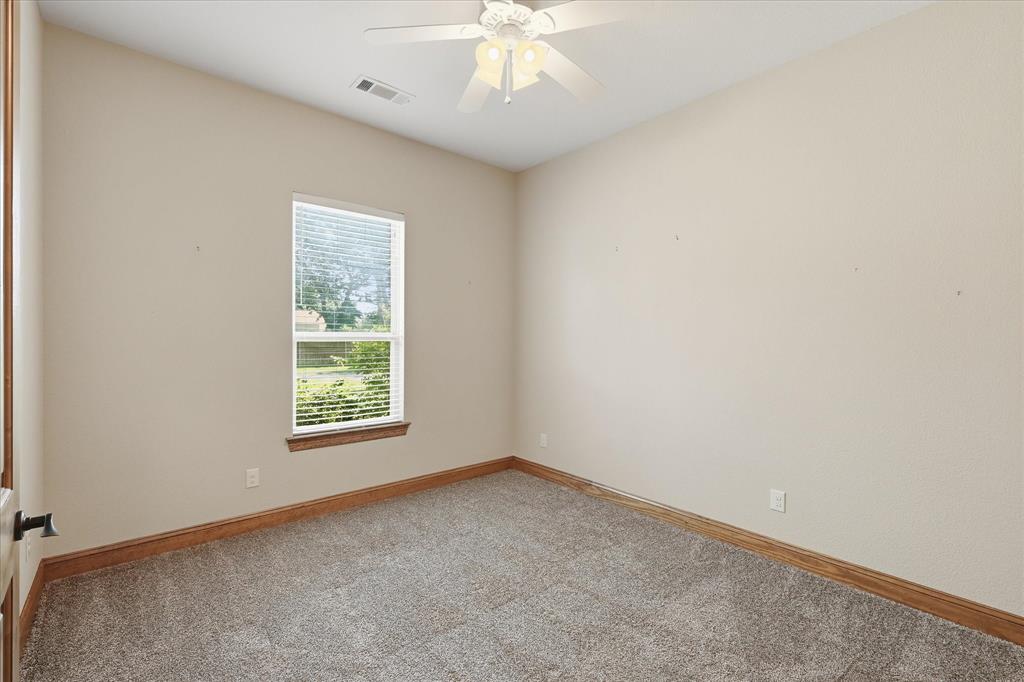
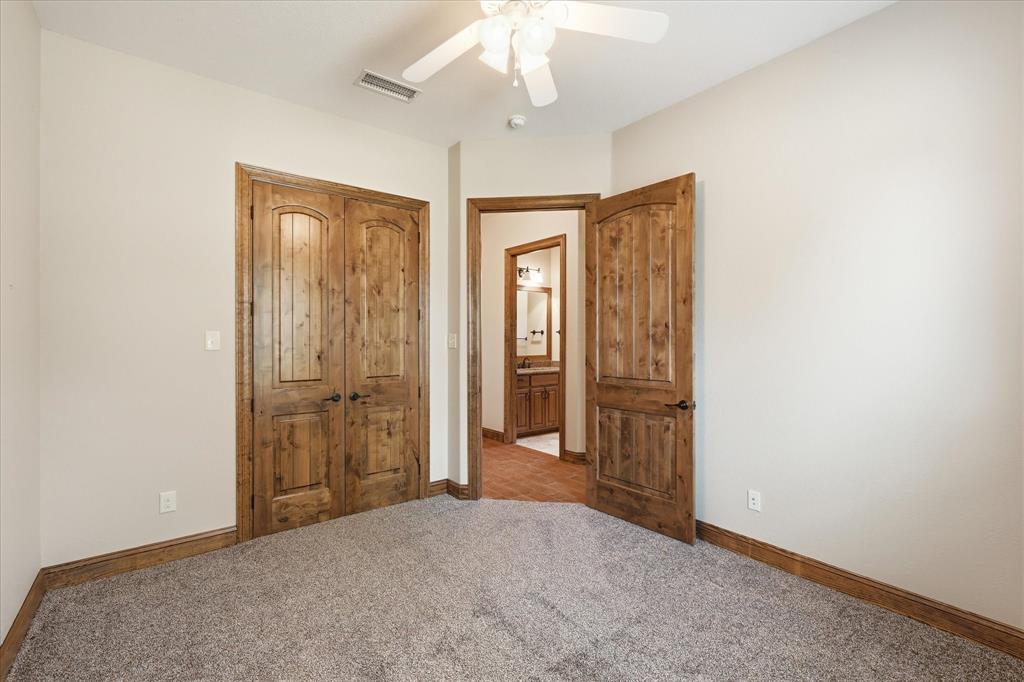
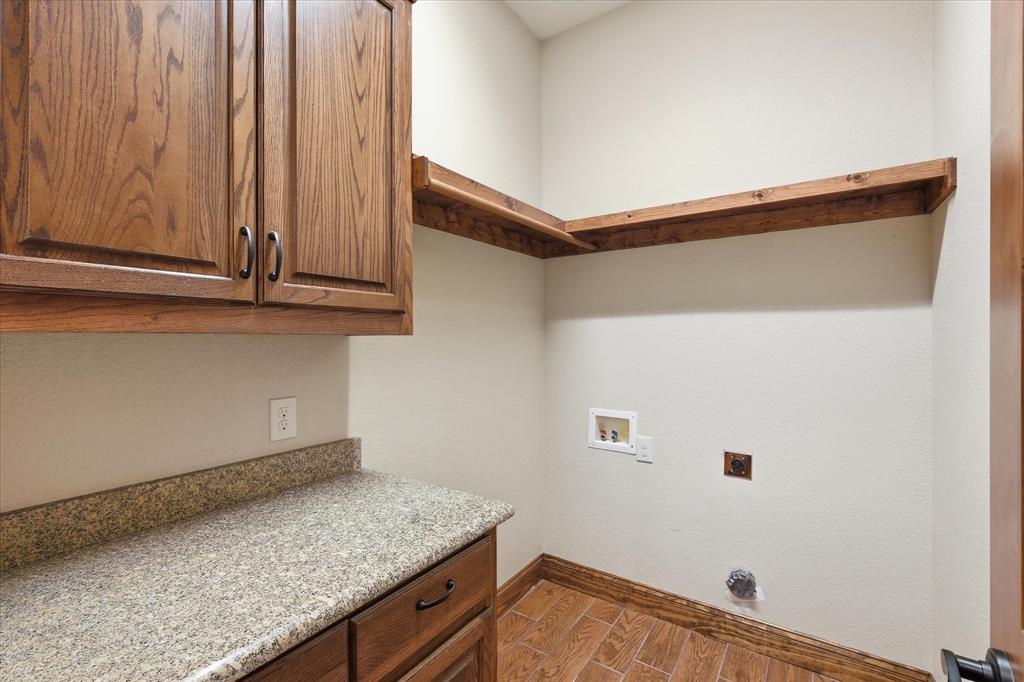
  • Other Interior Features

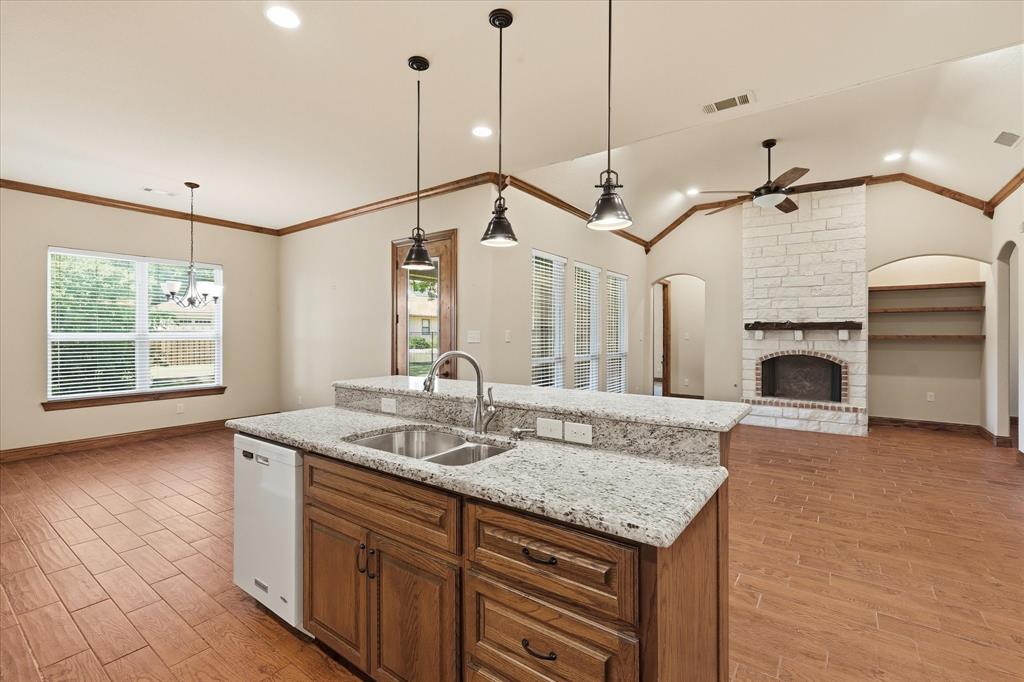
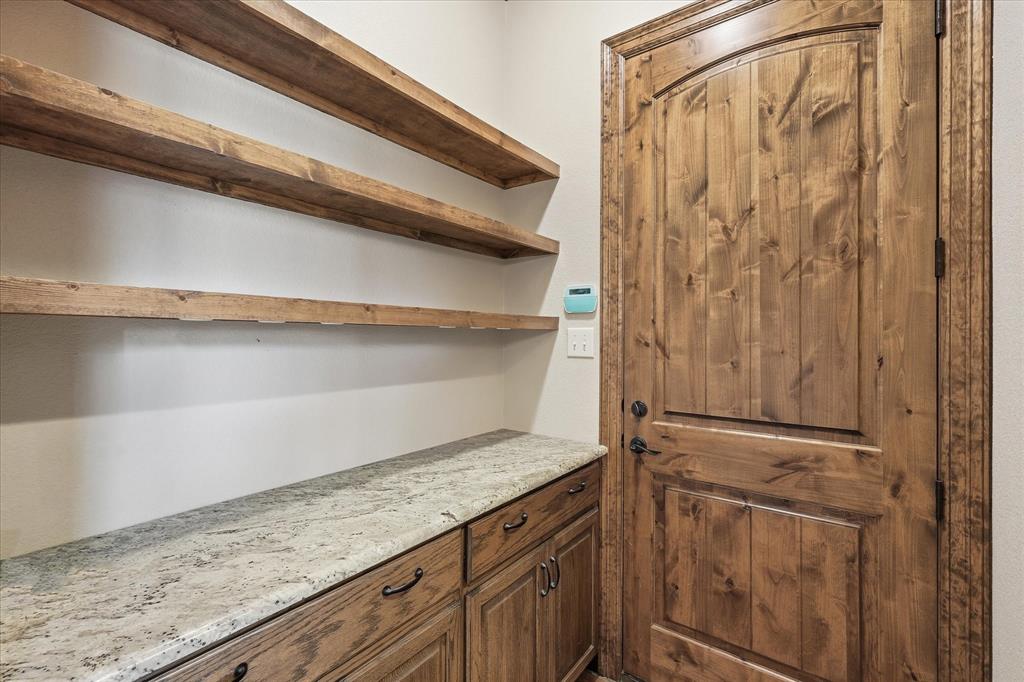
    Granite Counters, Kitchen Island, Open Floorplan, Pantry, Walk-In Closet(s), High Speed Internet

  • Total Bedrooms

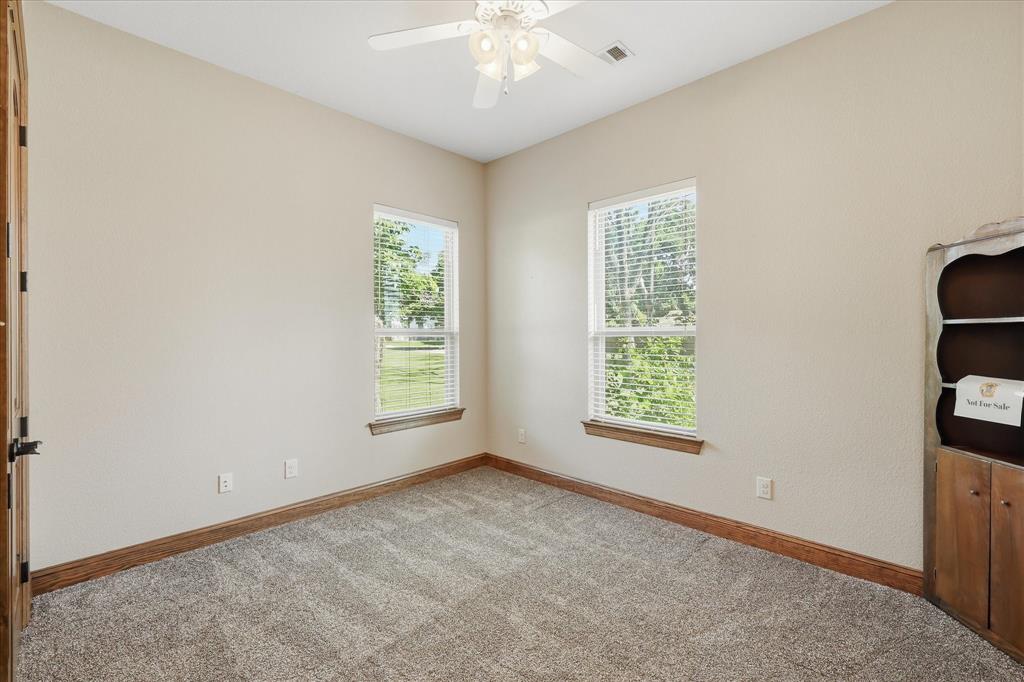
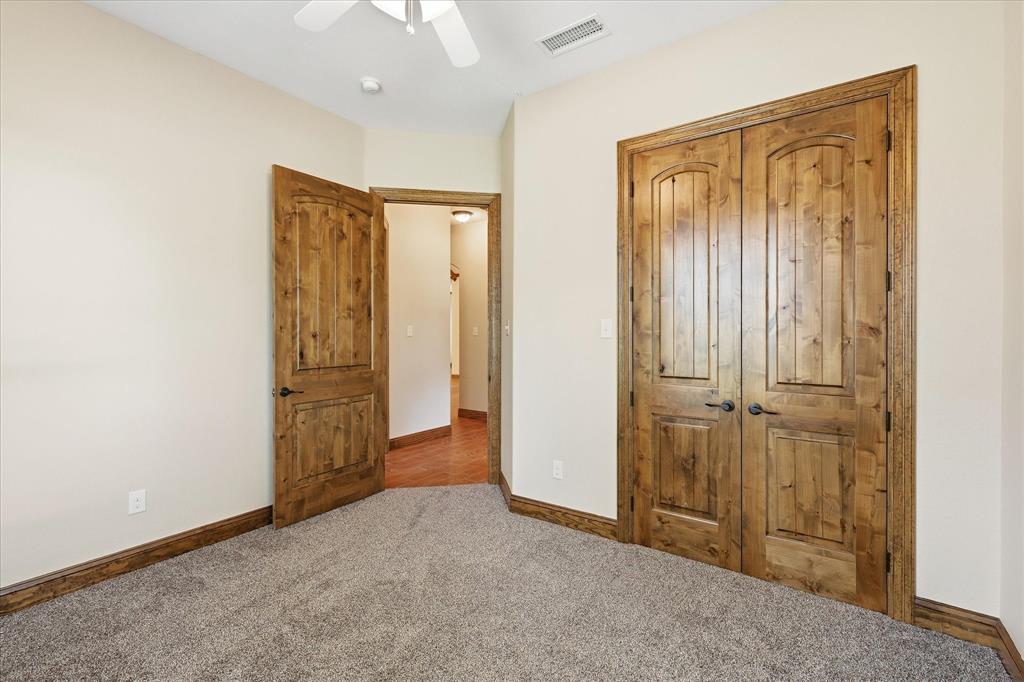
    3

  • Bathrooms

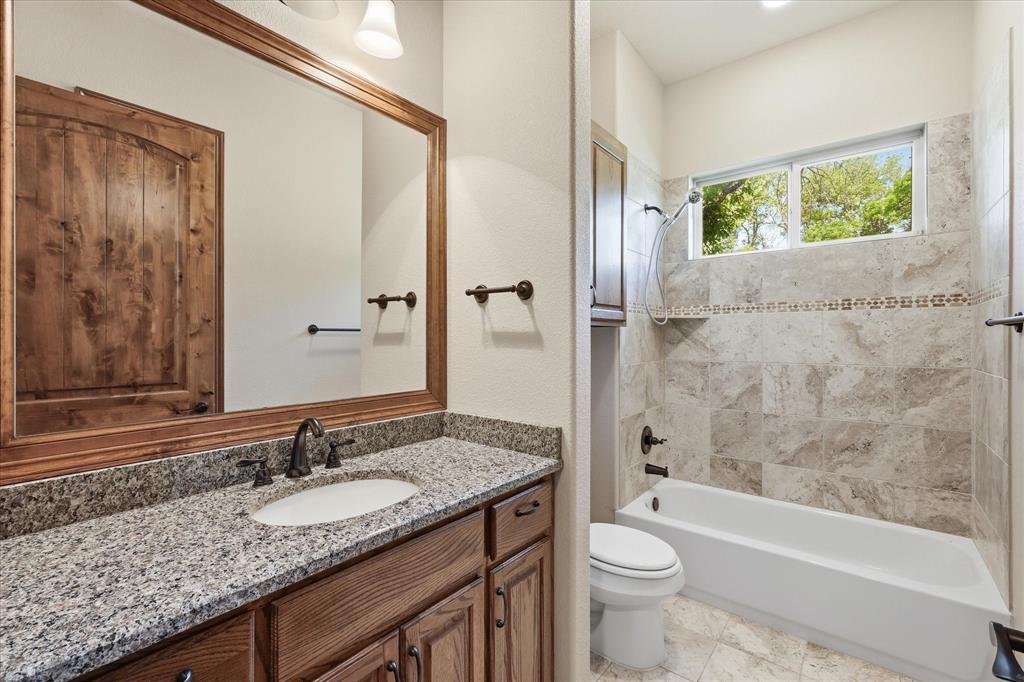
    2

  • Basement YN

    NO

  • Cooling YN

    YES

  • Cooling

    Ceiling Fan(s), Central Air, Electric, ENERGY STAR Qualified Equipment

  • Fireplace YN

    YES

  • Heating YN

    YES

  • Heating

    Central, Electric, ENERGY STAR Qualified Equipment, Fireplace(s)

  • Pet friendly

    N/A

Exterior

  • Garage

    Yes

  • Garage spaces

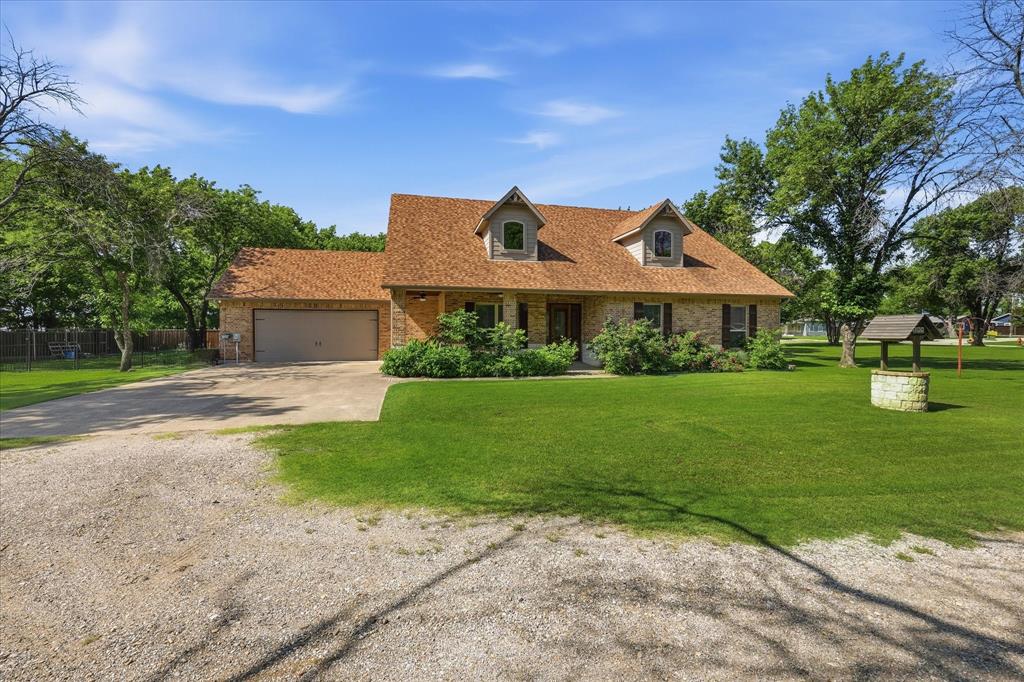
    2

  • Construction Materials

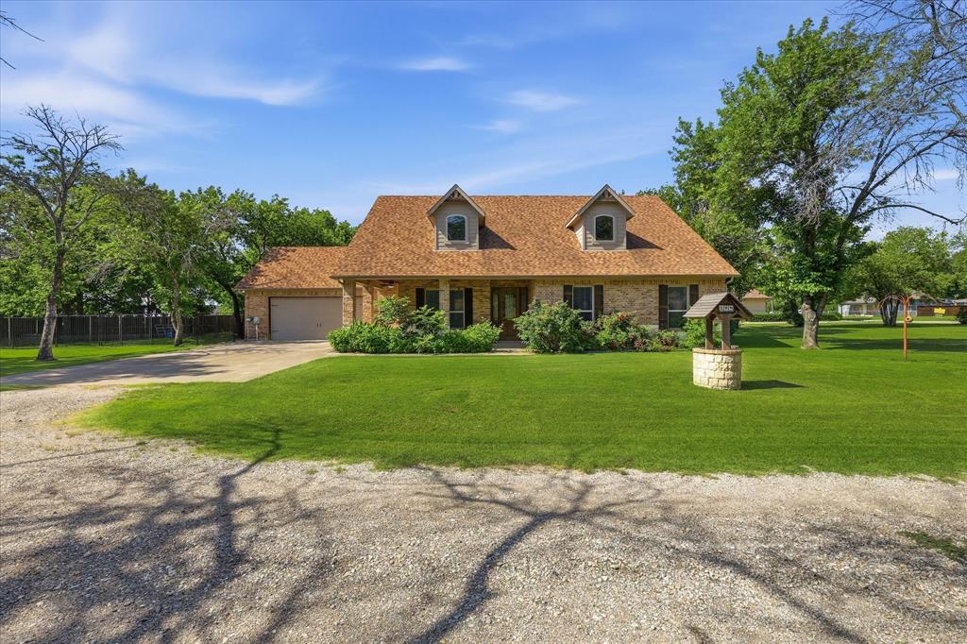
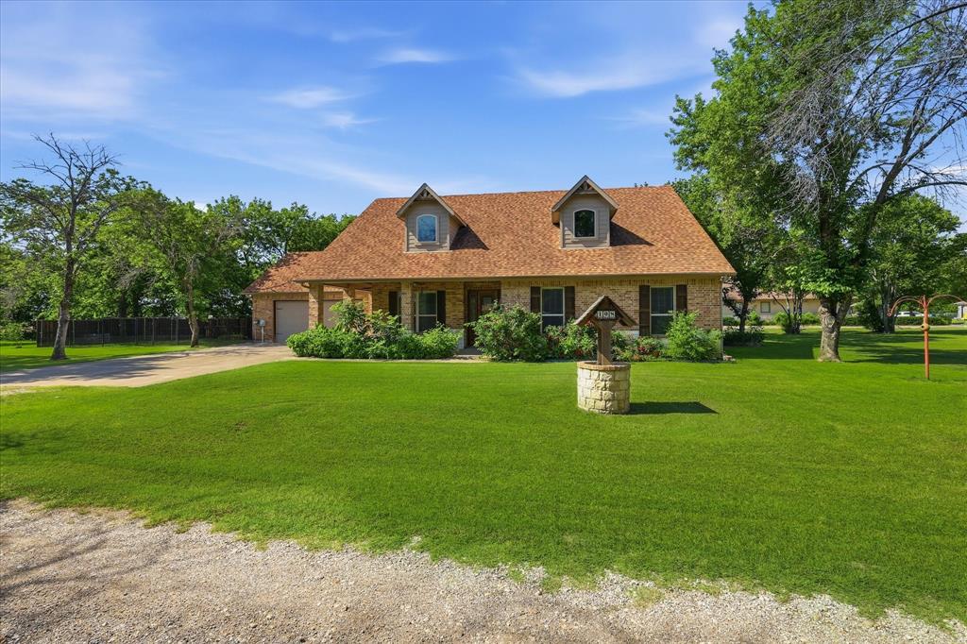
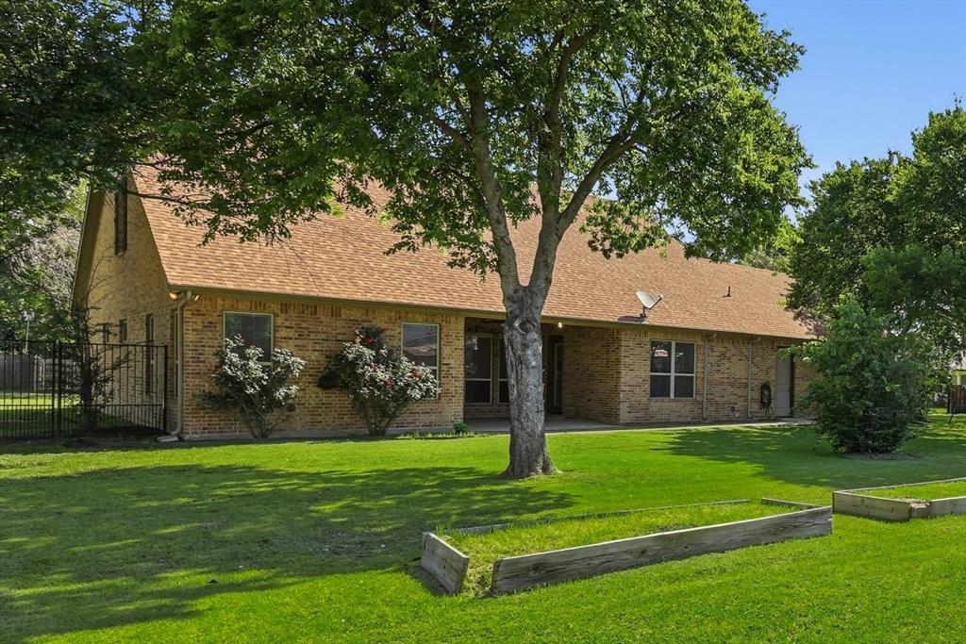
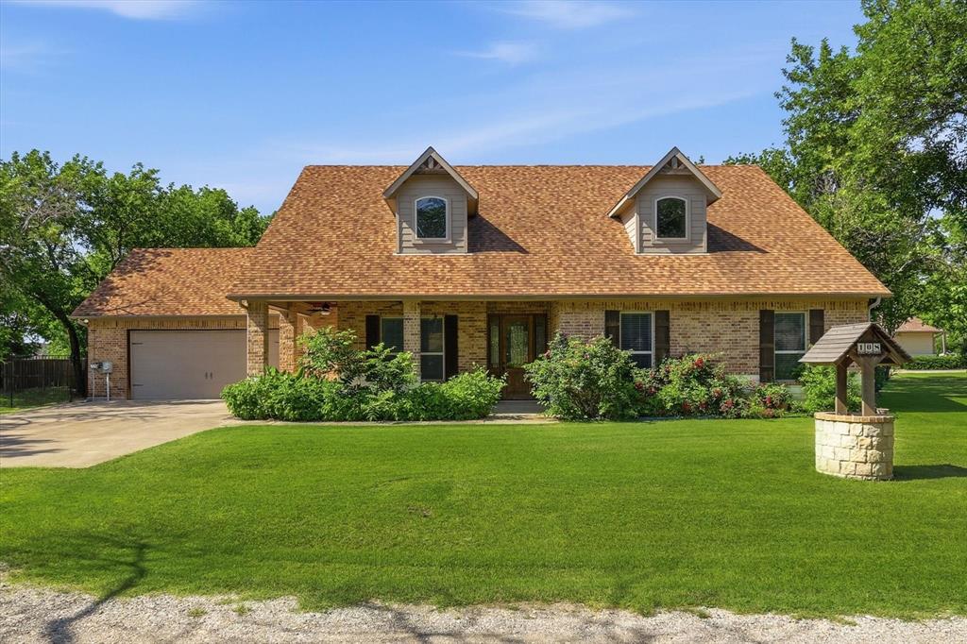
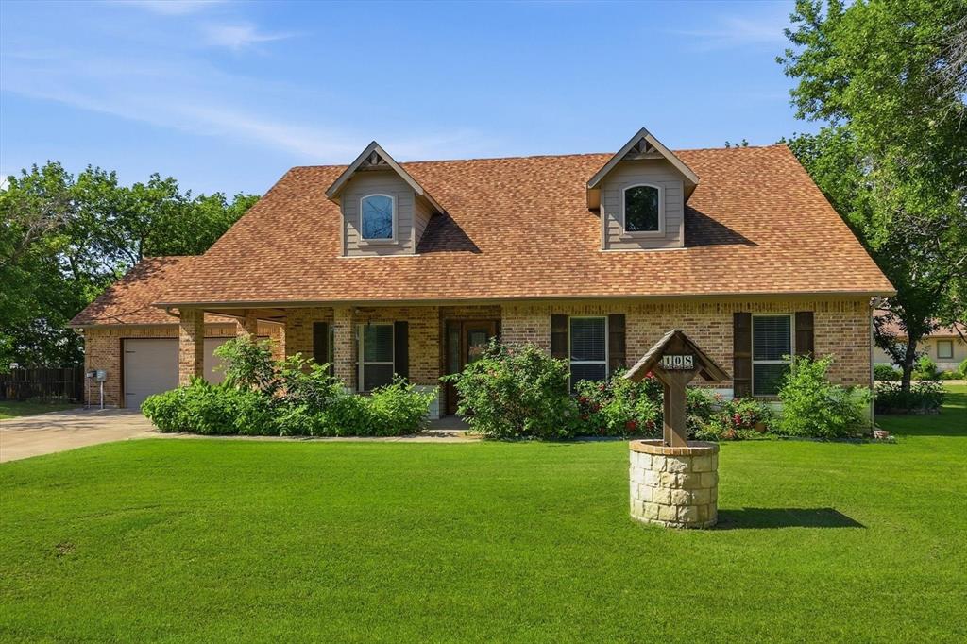
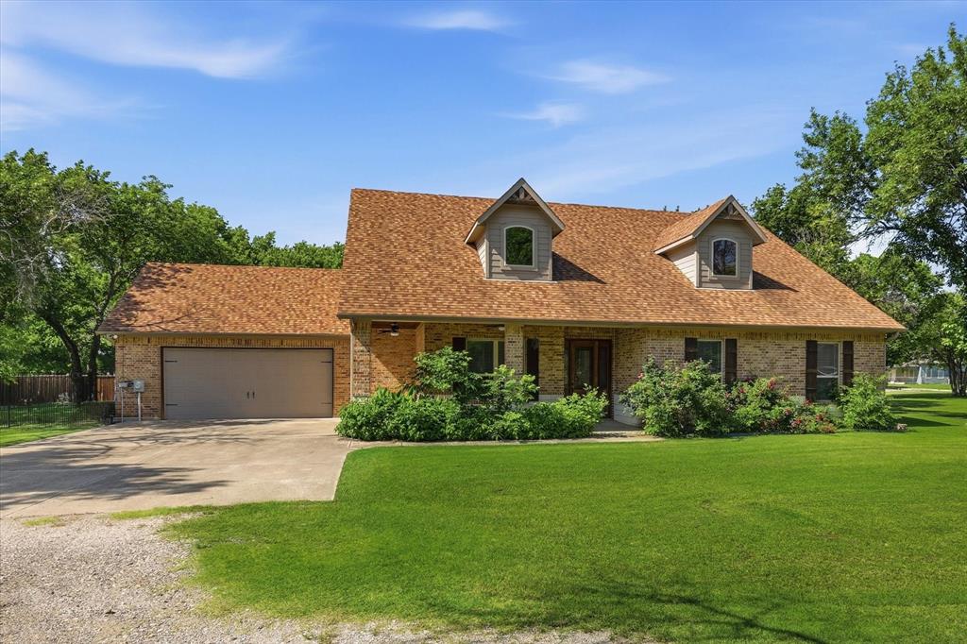
    Brick

  • Parking

    Additional Parking, Concrete, Garage, Garage Door Opener, Kitchen Level, Lighted, On Site, Shared Driveway, Side By Side, Attached

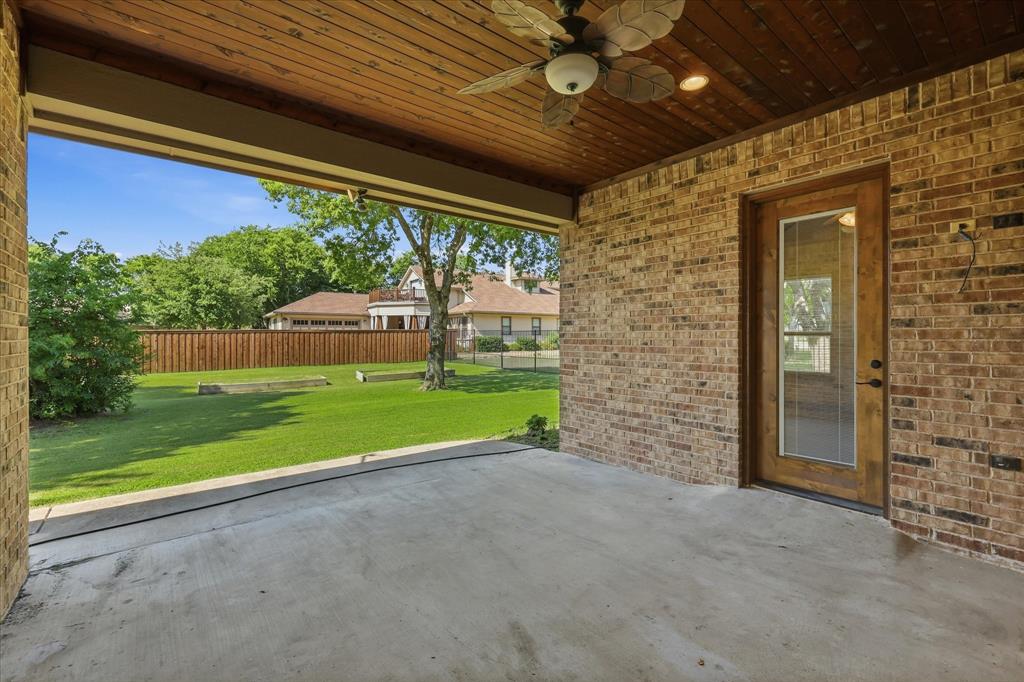
  • Patio and Porch Features

    Covered, Front Porch, Patio, Rear Porch

  • Pool

    No

  • Waterfront YN

    NO

Area & Lot

  • Lot Features

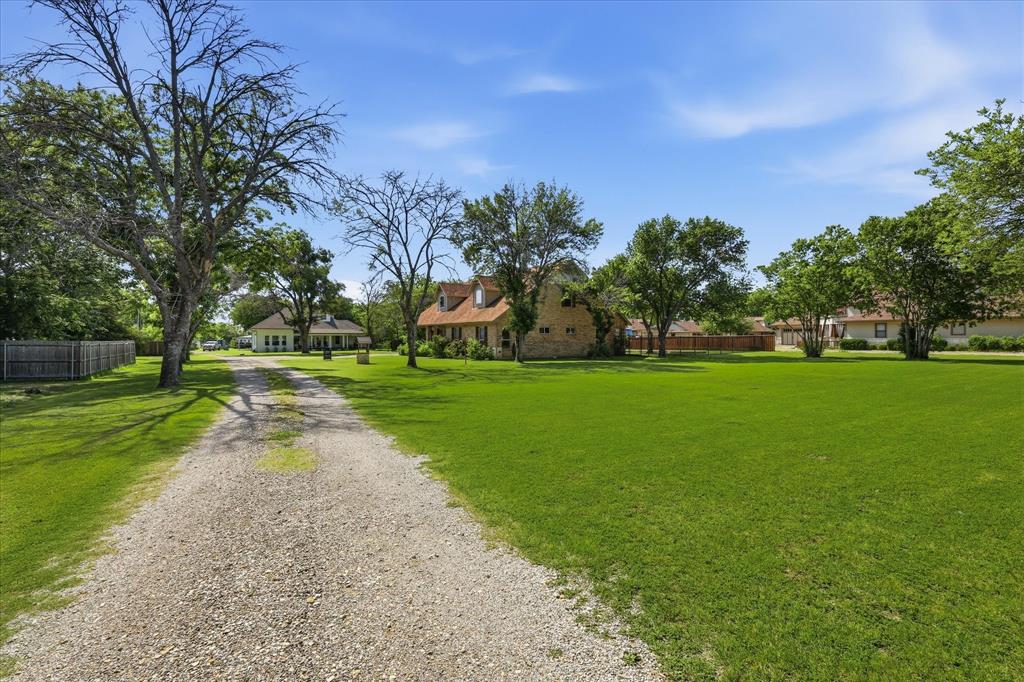
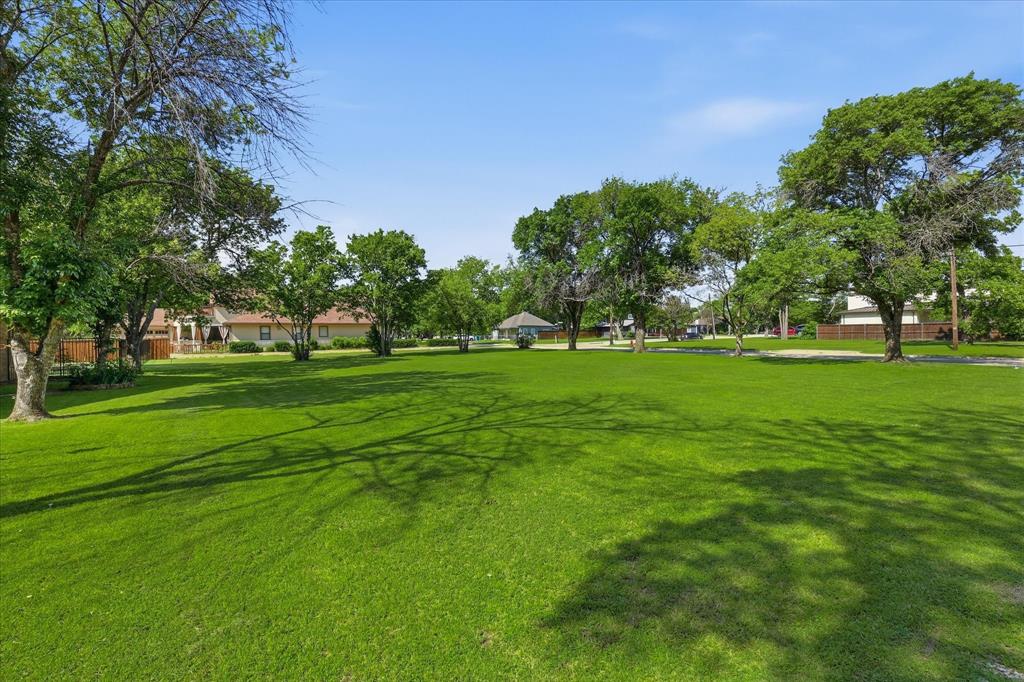
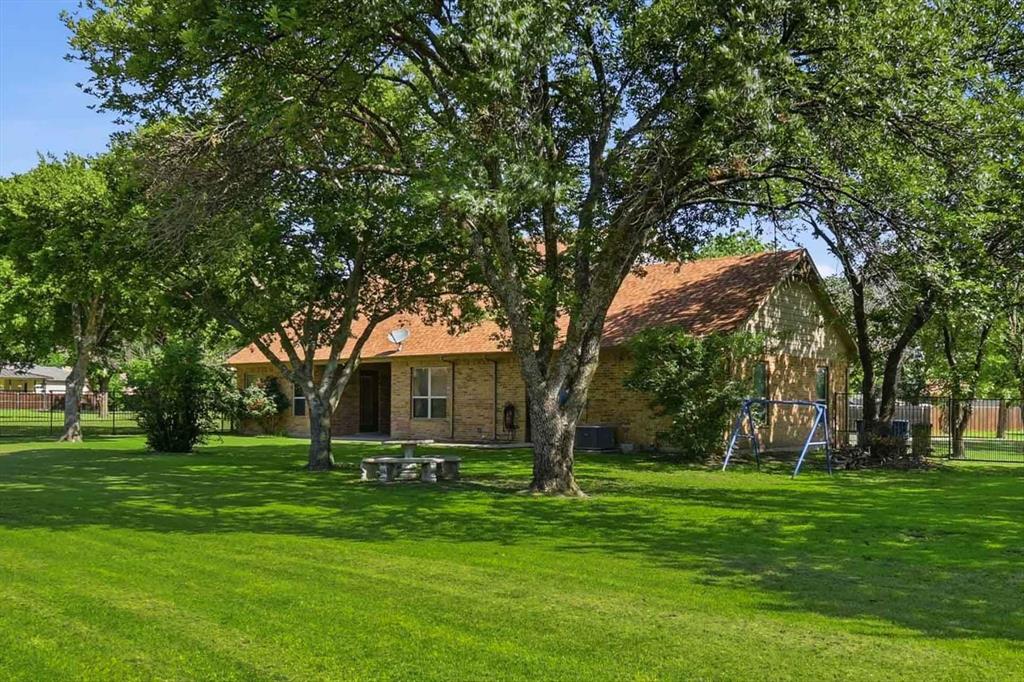
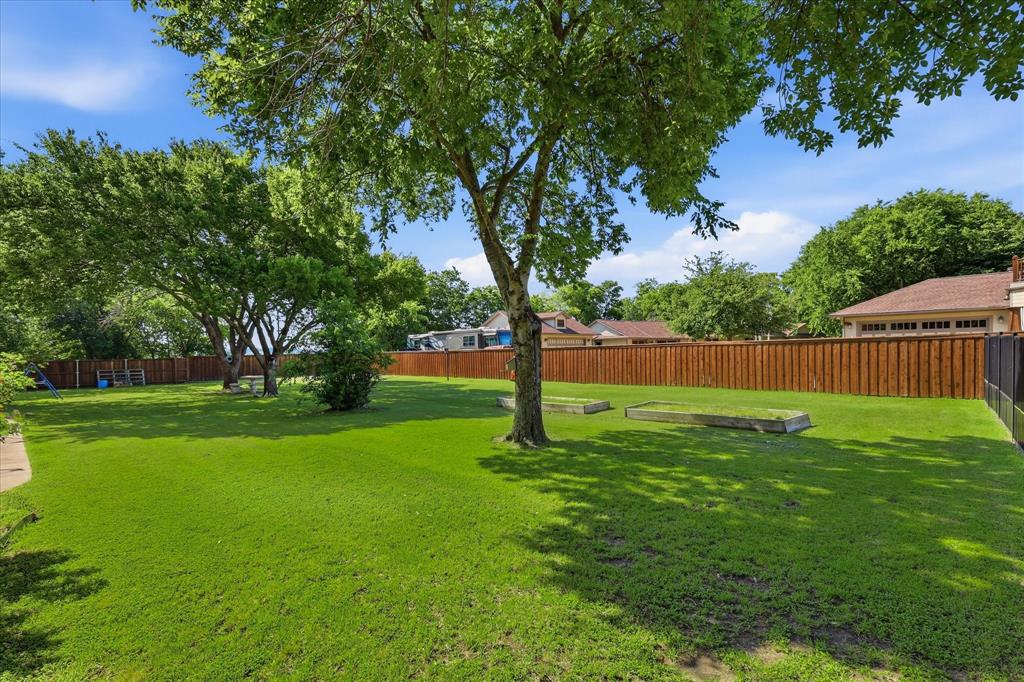
    Few Trees, Landscaped, Level

  • Lot Size(acres)

    1.043

  • Lot Size(square feet)

    45,433

  • Property Type

    Residential

  • Property Sub Type

    Single Family Residence

  • Architectural Style

    Traditional

Price

  • Sales Price

    $1,200,000

  • Tax Amount

    $11,400

  • Financing Options

    Cash, Conventional

  • Sq. Footage

    2,067

  • Price/SqFt

    $580

HOA

  • Association

    No

Property Resources

  • Horse Property

    NO

School District

  • Elementary School

    Roanoke

  • Middle School

    Medlin

  • High School

    Byron Nelson

Property Features

  • Accessibility Features

    Accessible Bedroom, Accessible Doors, Accessible Hallway(s), Accessible Kitchen, Grip-Accessible Features

  • Foundation Details

    Slab

  • Senior Community YN

    NO

  • Sewer

    Public Sewer

  • Tax Lot

    2R

  • Water Source

    Public

Schedule a Showing

Showing scheduled successfully.

<
>
IN PERSON
VIA CHAT

What is 3 + 4 ?


Mortgage calculator

Estimate your monthly mortgage payment, including the principal and interest, property taxes, and HOA. Adjust the values to generate a more accurate rate.

Your payment

Principal and Interest:

$

Property taxes:

$

HOA fees:

$

Total loan payment:

$

Total interest amount:

$

Location

County

Denton

Elementary School

Roanoke

Middle School

Medlin

High School

Byron Nelson

Listing Courtesy of Kelly Delgado, Century 21 Mike Bowman, Inc.

RealHub Information is provided exclusively for consumers' personal, non-commercial use, and it may not be used for any purpose other than to identify prospective properties consumers may be interested in purchasing. All information deemed reliable but not guaranteed and should be independently verified. All properties are subject to prior sale, change or withdrawal. RealHub website owner shall not be responsible for any typographical errors, misinformation, misprints and shall be held totally harmless.

Agent Joe Boston

AGENT

Joe Boston

Call Joe today to schedule a private showing.


* Listings on this website come from the FMLS IDX Compilation and may be held by brokerage firms other than the owner of this website. The listing brokerage is identified in any listing details. Information is deemed reliable but is not guaranteed. If you believe any FMLS listing contains material that infringes your copyrighted work please review our DMCA policy and learn how to submit a takedown request.© 2024 FMLS.
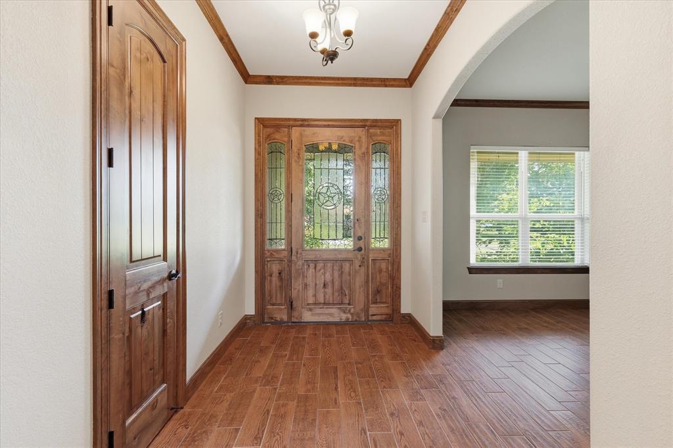
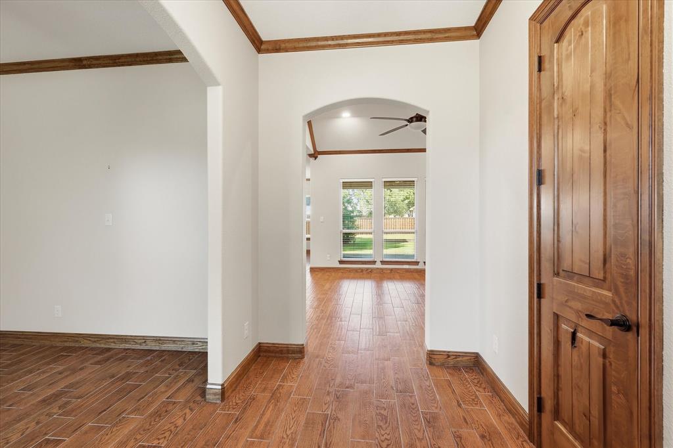
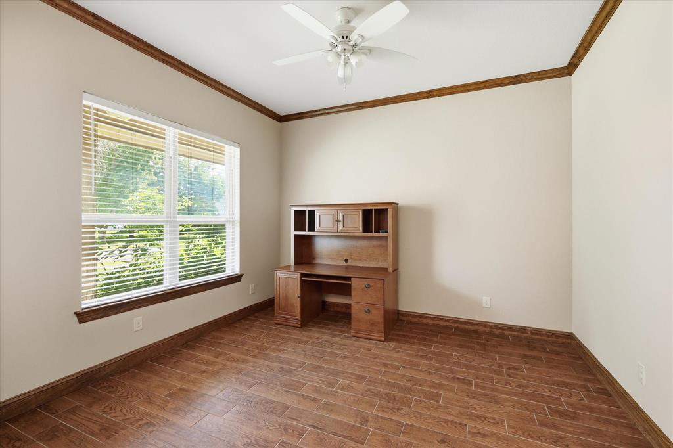
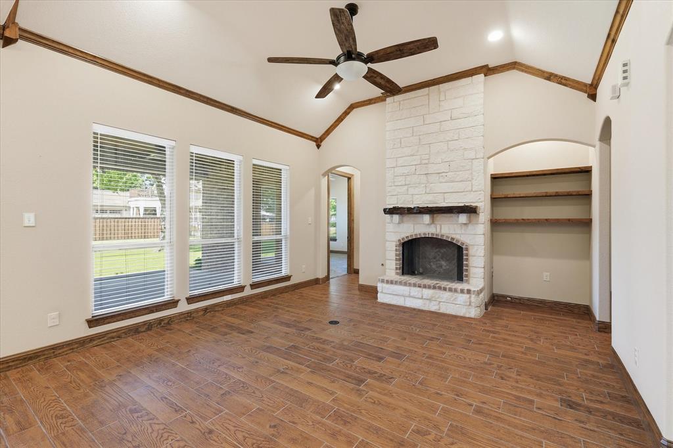
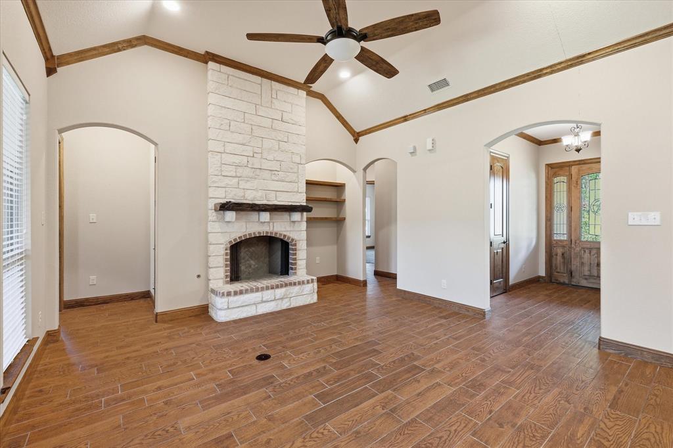
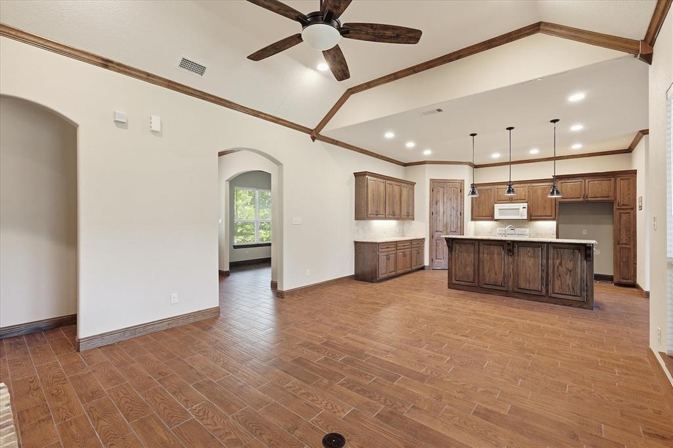
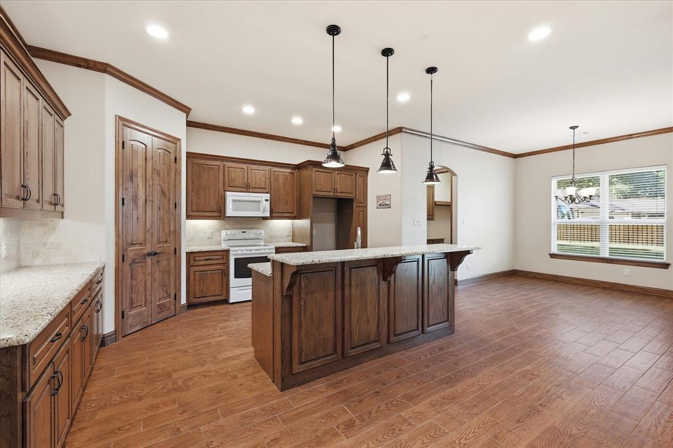
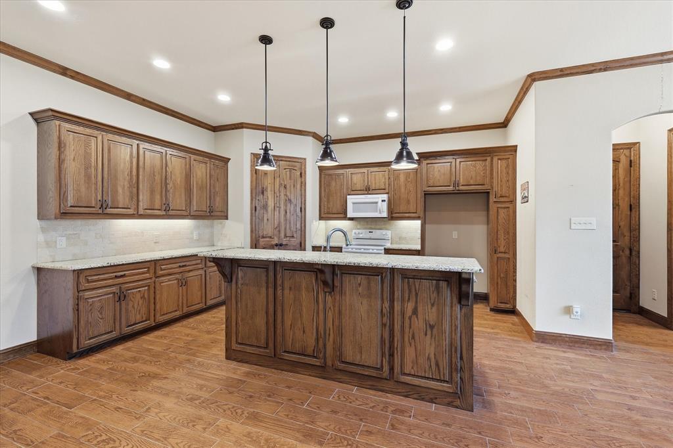
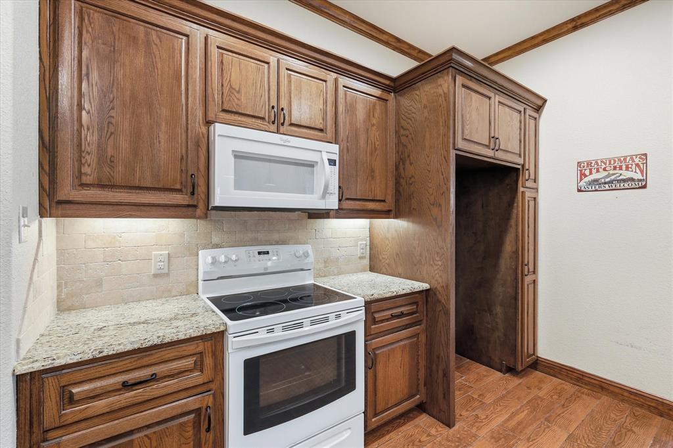
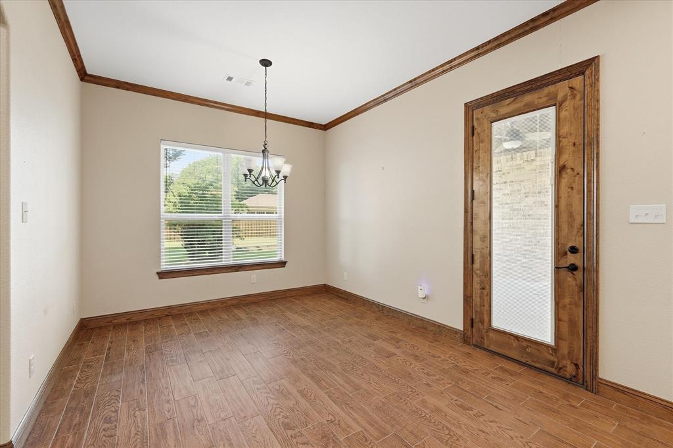
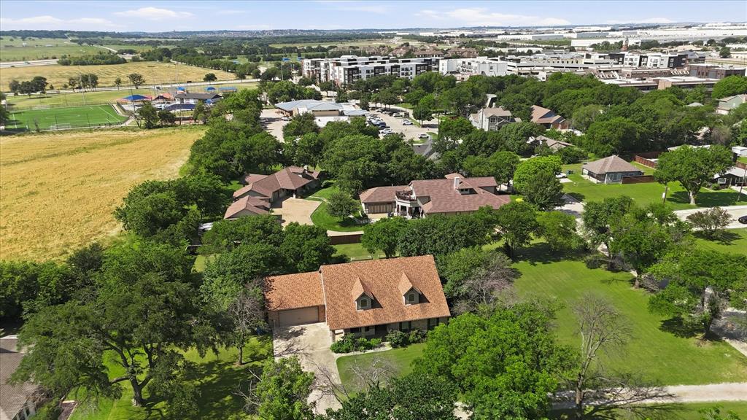
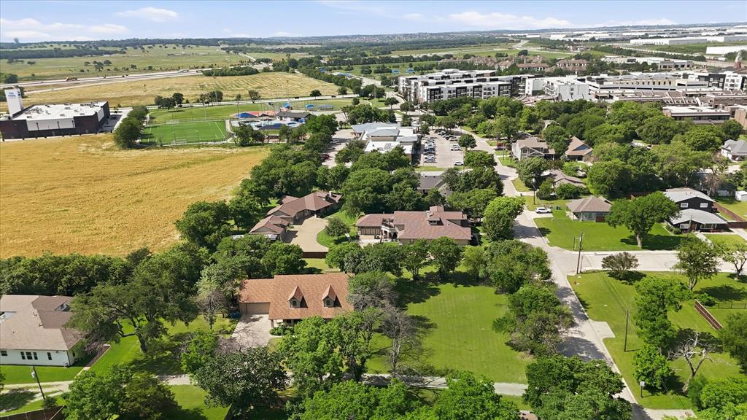
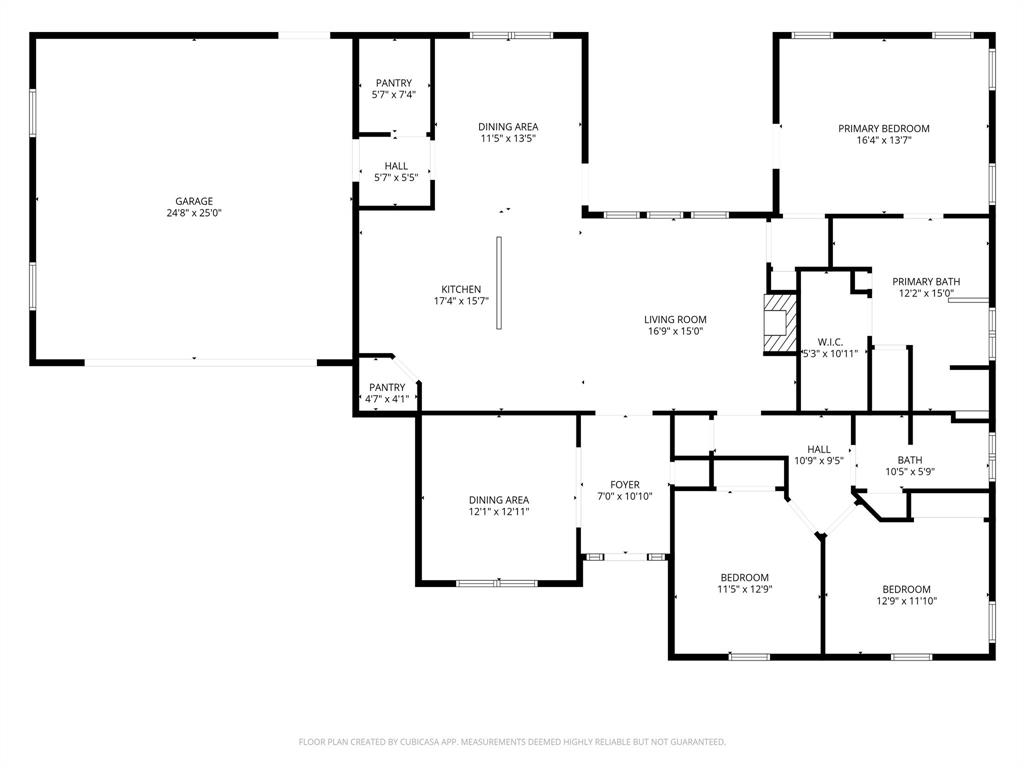
Welcome to 108 S. Walnut Street in the heart of Roanoke, proudly known as the Unique Dining Capital of Texas. Just moments from the city’s famous Oak Street, this property offers the perfect blend of small town charm, walkable convenience, and vibrant local culture. Enjoy easy access to award-winning restaurants, boutique shopping, seasonal events, and the lively atmosphere that makes Roanoke one of North Texas’ most sought after destinations. Step inside this beautifully designed home featuring soaring ceilings and an open concept layout that creates a bright, spacious feel throughout. The island kitchen is the heart of the home with granite countertops, custom cabinetry, abundant storage, and plenty of space for entertaining or everyday living. Wood look tile flooring adds both style and durability across the main living areas.

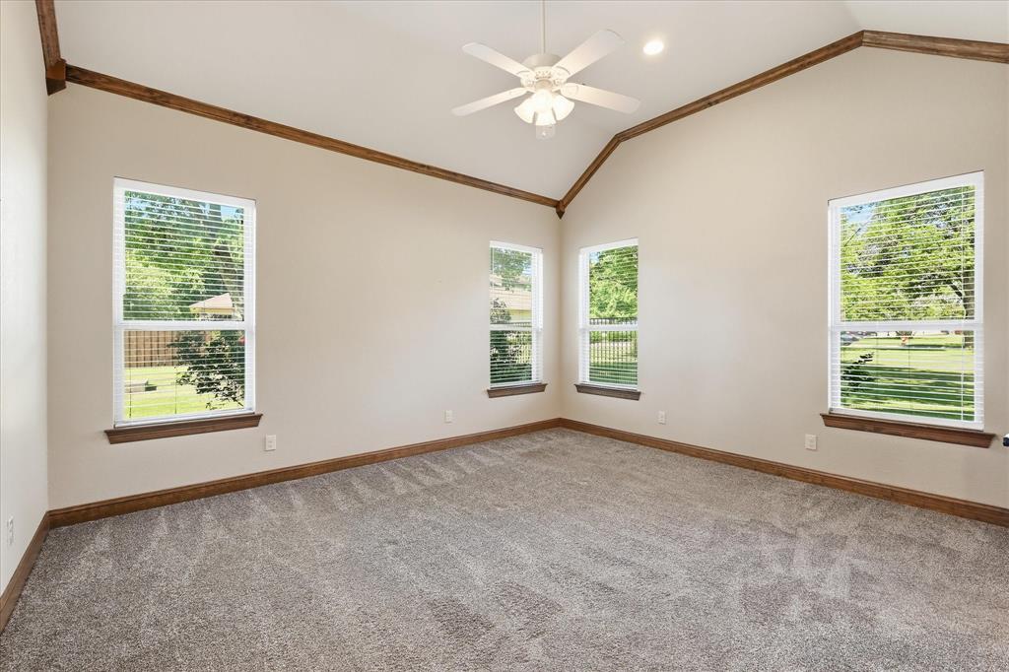
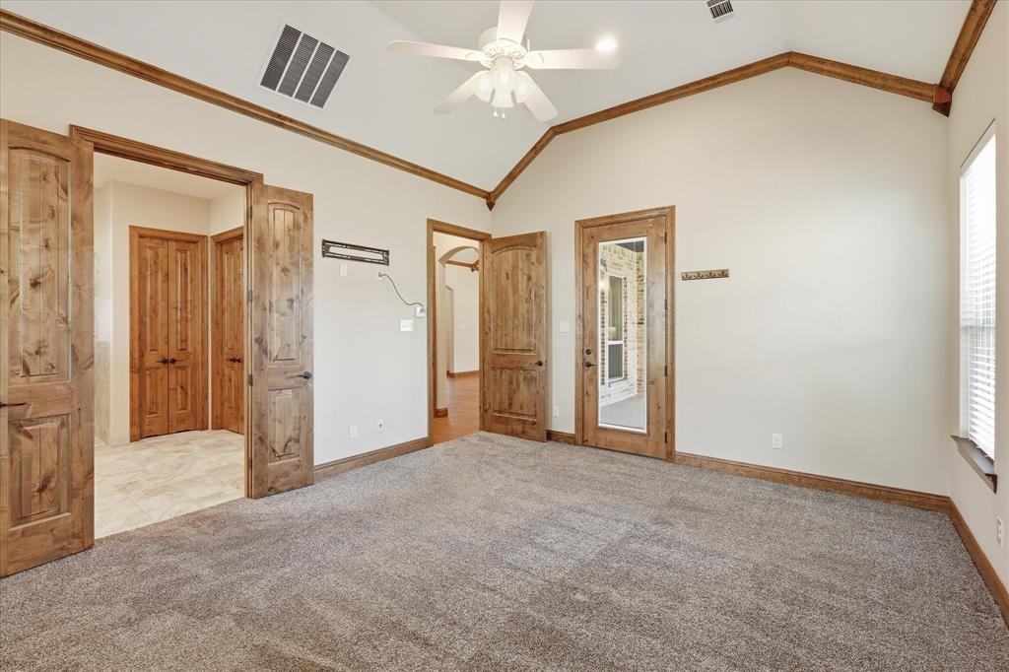
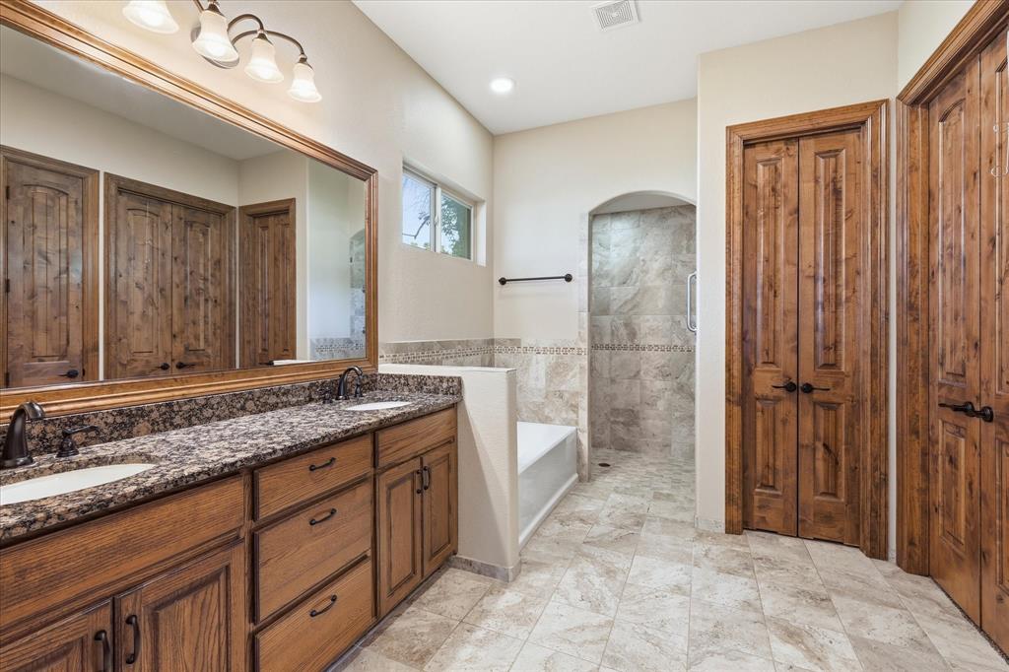
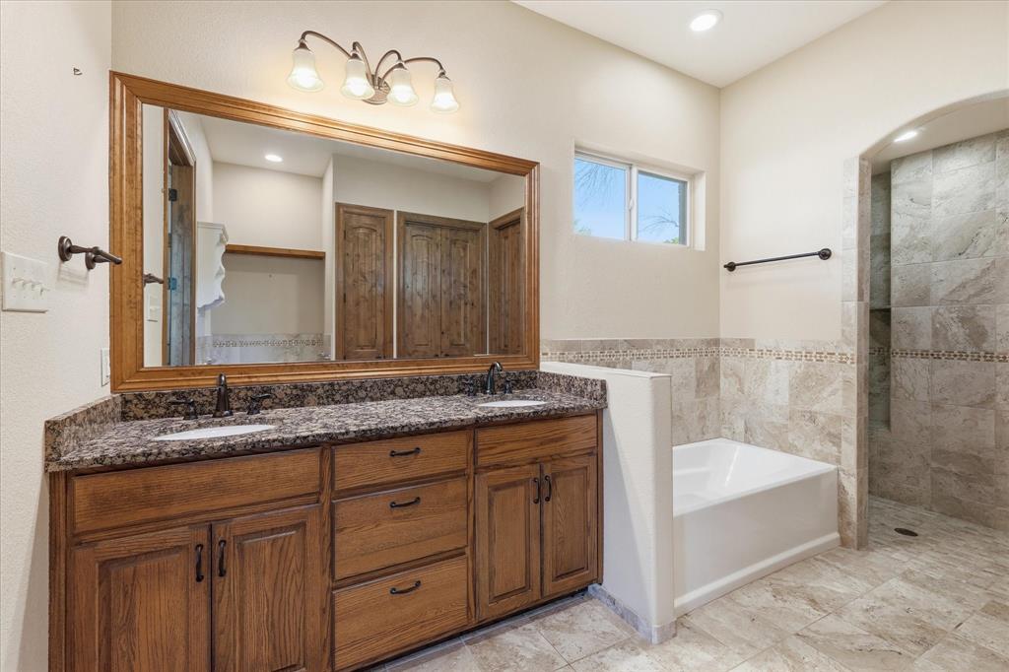
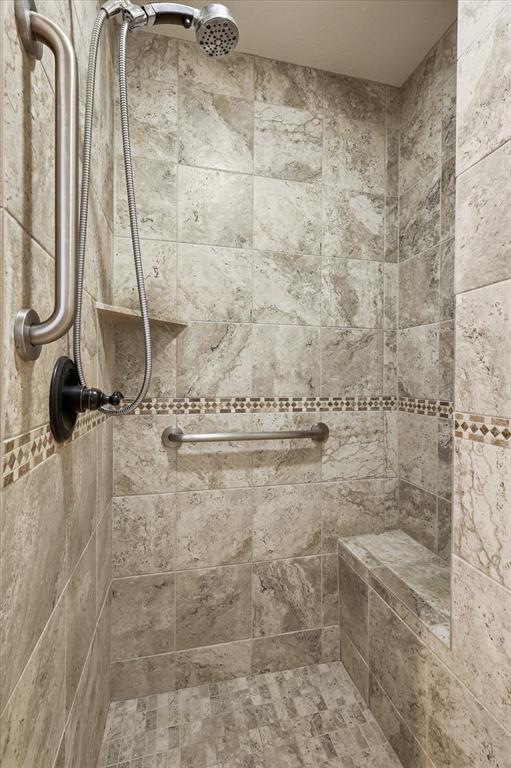
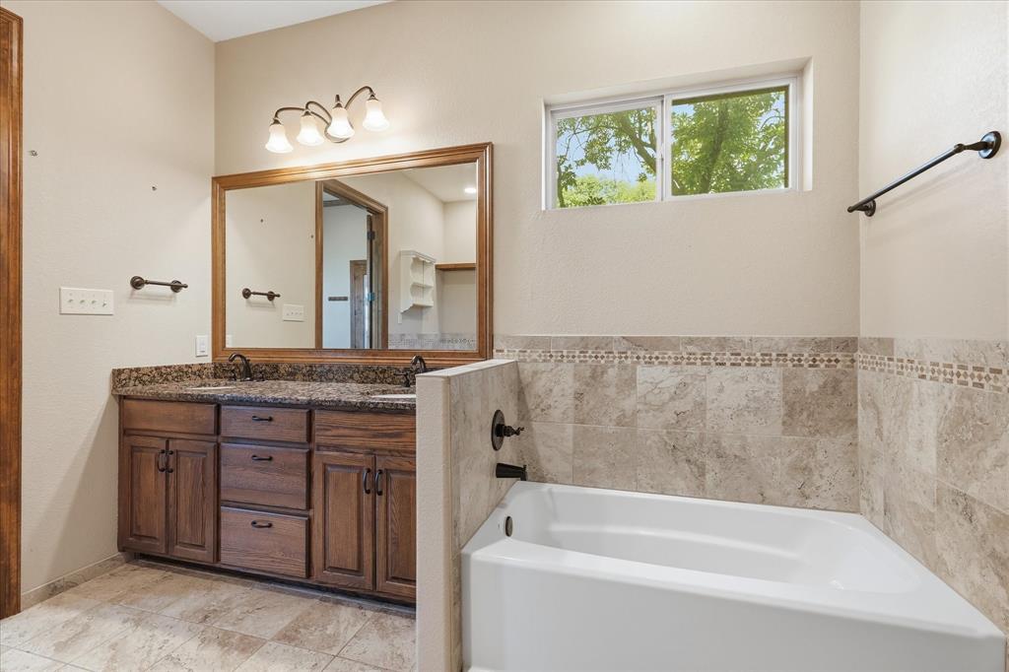
Designed with comfort and accessibility in mind, the spacious primary suite includes a handicap accessible bath with a roll in shower, separate toilet area with grab bars, wide doorways, and generous linen storage. Every detail was thoughtfully planned to combine functionality with modern living.

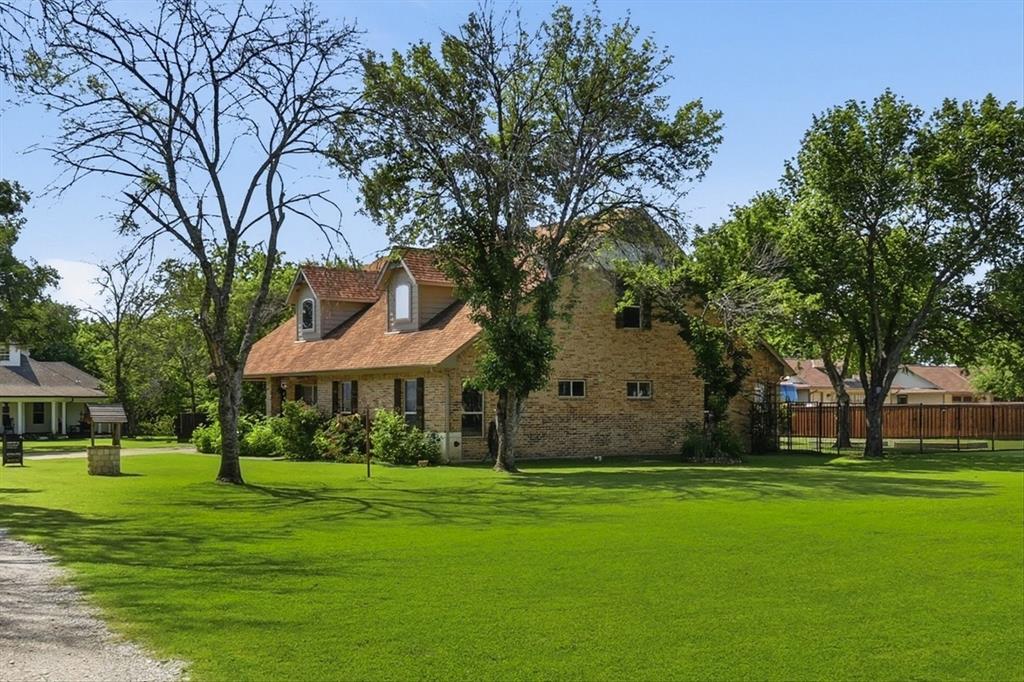
Situated on two lots totaling approximately 1.04 acres, this property offers room to spread out while still being able to walk to Oak Street district.

Northwest ISD and easy access to major freeways makes this home convenient for all. Mineral rights convey if owned.

108 S Walnut Street

Message successfully sent.

What would you like to know?

What is 3 + 4 ?

I agree to receive email communication and understand I can unsubscribe at any time.

I agree to be contacted by Next Level Realty Group via call, email, and text for real estate services. To opt out, you can reply 'stop' at any time or reply 'help' for assistance. You can also click the unsubscribe link in the emails. Message and data rates may apply. Message frequency may vary. Privacy Policy

Related Properties

Luxury new construction by Brilliant Home Builders, showcasing executive-level design, exceptional craftsmanship, and energy-efficient performance. Thoughtfully curated with high-end finishes, meticulous attention to detail, and exceptional value throughout. The location is unbeatable—just 15 minutes from DFW Airport and 30 minutes from both Downtown Fort Worth and Downtown Dallas. Step outside and you're already there: only one block from the heart of Downtown Roanoke, famously known as the Unique Dining Capital of Texas. It features over 60 restaurants, eateries, and cafes within a walkable historic district, particularly along the vibrant Oak Street corridor. Inside, the open-concept layout maximizes natural light to create an inviting sense of scale, complemented by wide-plank light oak flooring that provides a warm, modern aesthetic. Designer plumbing and light fixtures ensure a polished and sophisticated atmosphere, while the living room anchors the home with a beamed ceiling and a cozy fireplace. The primary suite is a true retreat, featuring large picture windows and a spa-inspired bath with an expansive walk-in shower with dual showerheads and a rainfall feature, a freestanding soaking tub, double vanity, and a massive walk-in closet. A private office on the main level provides a dedicated work-from-home space. The upper-level features three spacious bedrooms and two full bathrooms centered around a versatile game room. This flexible space serves as an ideal media hub, playroom, or quiet retreat, offering a functional layout for family and guests to enjoy. Outside, a covered patio invites year-round entertaining. Living here means enjoying a world-class culinary scene, year-round live music, and the charm of a historic downtown right at your doorstep. With no HOA and a vibrant, walkable neighborhood, this home blends luxury, convenience, and charm in one incredible package. ** 3D Walkthrough available on Zillow **
#21256113

Roanoke

204 N Pine Street

4 Beds

3 Baths

3,219 Sq.Ft.

$1,259,000

MLS#: 21256113

Craftmanship, design and location combined to present your client's dream home.  This beautiful home offers everything a family could want or need.  Conveniently located in downtown Roanoke with quick access to 114 and only minutes away from DFW airport but with a country feel away from the normal congestion and bustle of the metroplex.  No HOA but surrounded by a friendly well-maintained neighborhood.  Spacious design with no wasted space to maximize day to day living.  This home offers a beautiful master suite and bath, three additional bedrooms, game room and media room, chef's kitchen and natural light throughout.  You may not want to leave your private retreat but you are within walking distance of Roanoke's entertainment district and adjacent to major highways for easy commuting throughout the metroplex.  The detailed craftmanship and design will appeal to even those picky clients.  Schedule an appointment today to experience this wonderful home as there are too many special features to list.
#21406092

Roanoke

317 Travis Street

4 Beds

3 Baths

3,005 Sq.Ft.

$1,088,800

MLS#: 21406092

Price reduced
The utility lines in front of 505 Reed Street will be buried. The home is now offered at $1,284,995 after a price reduction of more than $50,000. A short walk from the restaurants, shops and community events of downtown Roanoke, Texas, this luxury new construction home offers 3,527 square feet, 4 bedrooms, 4 full baths, 1 half bath and a 3-car garage. Both the primary suite and a second bedroom with a private bath are on the first floor, along with a dedicated home office.

An oversized island with generous seating is the centerpiece of the open kitchen. Quartz countertops, custom cabinetry and stainless steel appliances complement the distinctive wood-clad vent hood above the gas range. Wide-plank flooring and designer lighting carry through to the dining area and light-filled living room, where a floor-to-ceiling stone fireplace anchors the space and walls of windows overlook the backyard.

The main-floor primary bath features dual vanities, a freestanding soaking tub and an oversized glass-enclosed shower with elegant tilework. Upstairs, two additional bedrooms and a spacious game room offer a separate spot for movie nights or game days. Walk-in closets and a large utility room with built-in cabinetry provide generous storage, and the attic features fully encapsulated insulation.

This Pecan Crossing home is in Northwest ISD and has no HOA. Enjoy an evening on the covered patio overlooking the spacious backyard, or walk to dinner on historic Oak Street and catch live music at Austin Street Plaza.
#21342515

Roanoke

505 Reed Street

4 Beds

4 Baths

3,527 Sq.Ft.

$1,284,995

MLS#: 21342515

Send a message

Message successfully sent.

Your message

What is 3 + 4 ?

Reason for contacting?

I agree to receive email communication and understand I can unsubscribe at any time.

I agree to be contacted by Next Level Realty Group via call, email, and text for real estate services. To opt out, you can reply 'stop' at any time or reply 'help' for assistance. You can also click the unsubscribe link in the emails. Message and data rates may apply. Message frequency may vary. Privacy Policy

Sign Out

Virtual Assistant

Would you like to take the next step with this property? We can help you schedule a showing or virtual tour, or send you more details.

Yes, I would like more information.

Thank You for Your Reply, One of Our Agents will contact you as soon as possible

No, maybe later.

Thank you, you can always contact me via email, phone number or through the contact form.

Realhub AI

Lucy - Your AI-Powered Realtor

Update Your Temporary Password

Personalize your search

Enter your email and we'll notify you immediately when new listings match what you're looking for.

or enter email address

Already have an account ? Login here

Continue your home search

I agree to receive communications and understand I can unsubscribe at any time.

I agree to be contacted by Next Level Realty Group via call, email, and text for real estate services. To opt out, you can reply 'stop' at any time or reply 'help' for assistance. You can also click the unsubscribe link in the emails. Message and data rates may apply. Message frequency may vary. Privacy Policy

Already have an account ? Login here

We use cookies

We use cookies primarily for analytics to enhance your experience. By accepting, you agree to our use of these cookies. You can manage your preferences or learn more about our cookies policy.