


Property
Beds
4
Full Baths
4
1/2 Baths
1
Year Built
2026
Sq.Footage
3,527
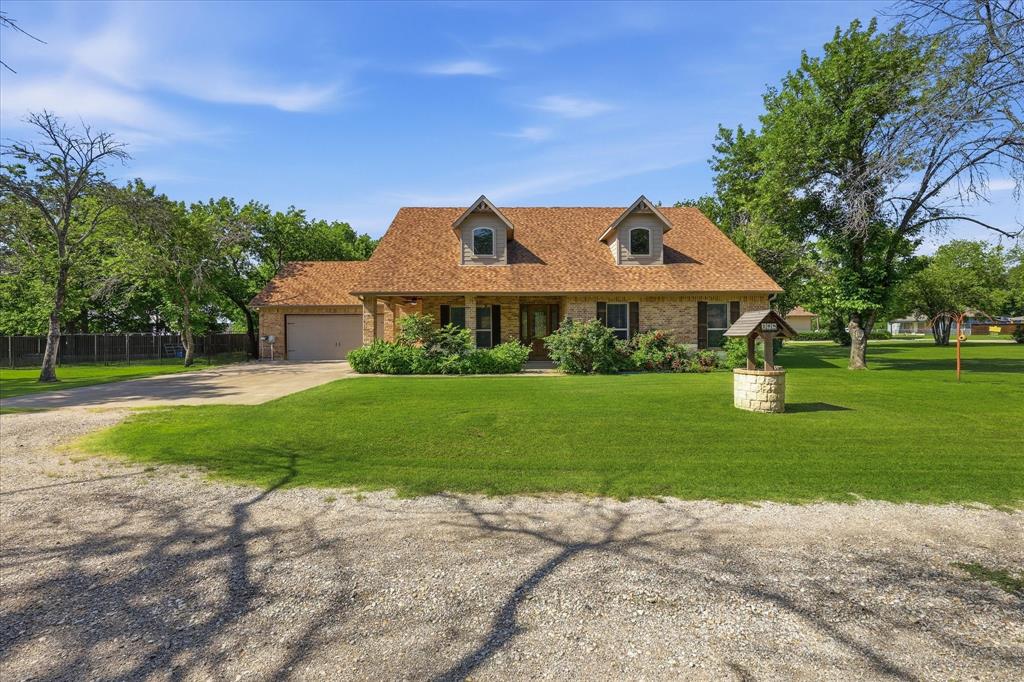
The utility lines in front of 505 Reed Street will be buried. The home is now offered at $1,284,995 after a price reduction of more than $50,000. A short walk from the restaurants, shops and community events of downtown Roanoke, Texas, this luxury new construction home offers 3,527 square feet, 4 bedrooms, 4 full baths, 1 half bath and a 3-car garage. Both the primary suite and a second bedroom with a private bath are on the first floor, along with a dedicated home office. An oversized island with generous seating is the centerpiece of the open kitchen. Quartz countertops, custom cabinetry and stainless steel appliances complement the distinctive wood-clad vent hood above the gas range. Wide-plank flooring and designer lighting carry through to the dining area and light-filled living room, where a floor-to-ceiling stone fireplace anchors the space and walls of windows overlook the backyard. The main-floor primary bath features dual vanities, a freestanding soaking tub and an oversized glass-enclosed shower with elegant tilework. Upstairs, two additional bedrooms and a spacious game room offer a separate spot for movie nights or game days. Walk-in closets and a large utility room with built-in cabinetry provide generous storage, and the attic features fully encapsulated insulation. This Pecan Crossing home is in Northwest ISD and has no HOA. Enjoy an evening on the covered patio overlooking the spacious backyard, or walk to dinner on historic Oak Street and catch live music at Austin Street Plaza.
Features & Amenities
Interior
-
Other Interior Features
Built-in Features, Double Vanity, Eat-in Kitchen, Kitchen Island, Open Floorplan, Pantry, Vaulted Ceiling(s), Walk-In Closet(s), High Speed Internet, Smart Home, In-Law Floorplan
-
Total Bedrooms
4
-
Bathrooms
4
-
1/2 Bathrooms
1
-
Basement YN
NO
-
Cooling YN
YES
-
Cooling
Ceiling Fan(s), Central Air
-
Fireplace YN
YES
-
Heating YN
YES
-
Heating
Exhaust Fan, Central
-
Pet friendly
N/A
Exterior
-
Garage
Yes
-
Garage spaces
3
-
Construction Materials
Stone
-
Other Exterior Features
Rain Gutters, Lighting
-
Parking
Garage, Garage Door Opener, Garage Faces Front, Tandem, Attached
-
Patio and Porch Features
Covered
-
Pool
No
-
Waterfront YN
NO
Area & Lot
-
Lot Features
Few Trees, Interior Lot, Landscaped
-
Lot Size(acres)
0.199
-
Lot Size(square feet)
8,668
-
Property Type
Residential
-
Property Sub Type
Single Family Residence
-
Architectural Style
Traditional
Price
-
Sales Price
$1,284,995
-
Tax Amount
$4,310
-
Financing Options
Cash, Conventional
-
Sq. Footage
3,527
-
Price/SqFt
$364
HOA
-
Association
No
School District
-
Elementary School
Roanoke
-
Middle School
Medlin
-
High School
Byron Nelson
Property Features
-
New Construction
YES
-
Foundation Details
Slab
-
Senior Community YN
NO
-
Sewer
Public Sewer
-
Tax Lot
6
-
Water Source
Public
Schedule a Showing
Showing scheduled successfully.
Mortgage calculator
Estimate your monthly mortgage payment, including the principal and interest, property taxes, and HOA. Adjust the values to generate a more accurate rate.
Your payment
Principal and Interest:
$
Property taxes:
$
HOA fees:
$
Total loan payment:
$
Total interest amount:
$
Location
County
Denton
Elementary School
Roanoke
Middle School
Medlin
High School
Byron Nelson
Listing Courtesy of Wynne Moore, Allie Beth Allman & Associates
RealHub Information is provided exclusively for consumers' personal, non-commercial use, and it may not be used for any purpose other than to identify prospective properties consumers may be interested in purchasing. All information deemed reliable but not guaranteed and should be independently verified. All properties are subject to prior sale, change or withdrawal. RealHub website owner shall not be responsible for any typographical errors, misinformation, misprints and shall be held totally harmless.

AGENT
Joe Boston
Call Joe today to schedule a private showing.

* Listings on this website come from the FMLS IDX Compilation and may be held by brokerage firms other than the owner of this website. The listing brokerage is identified in any listing details. Information is deemed reliable but is not guaranteed. If you believe any FMLS listing contains material that infringes your copyrighted work please review our DMCA policy and learn how to submit a takedown request.© 2024 FMLS.
Related Properties
Roanoke
108 S Walnut Street
3 Beds
2 Baths
2,067 Sq.Ft.
$1,200,000
MLS#: 21268688

Roanoke
204 N Pine Street
4 Beds
3 Baths
3,219 Sq.Ft.
$1,259,000
MLS#: 21256113

Roanoke
317 Travis Street
4 Beds
3 Baths
3,005 Sq.Ft.
$1,088,800
MLS#: 21406092
