


Property
Beds
3
Full Baths
2
1/2 Baths
1
Year Built
2026
Sq.Footage
2,149
Welcome to your dream home in the country—where modern farmhouse style meets peaceful acreage living. This new construction home offers 2,149 sqft of thoughtfully designed space featuring 3 bedrooms, 2.5 bathrooms, and a 2-car garage, plus a 20x30 shop—perfect for hobbies, storage, or work space. Step inside to an open-concept layout with a spacious living area flowing into a beautifully designed kitchen featuring a large island, custom cabinetry, and designer finishes. The home is built for both everyday living and entertaining, with plenty of natural light and clean, timeless selections throughout. Enjoy the outdoors year-round with a large covered front porch and a private back patio—ideal for relaxing or hosting gatherings. Sitting on 2 acres, this property gives you the space and freedom you’ve been looking for while still being conveniently located near town. The detached 20x30 shop adds incredible value and flexibility—whether you need room for equipment, toys, or a workshop. Please note: Some finishes and selections may vary from current renderings as final construction details are completed. Projected completion: END of August 2026
Features & Amenities
Interior
-
Other Interior Features
Cathedral Ceiling(s), Eat-in Kitchen, Granite Counters, Kitchen Island, Open Floorplan, Pantry, Vaulted Ceiling(s), Walk-In Closet(s)
-
Total Bedrooms
3
-
Bathrooms
2
-
1/2 Bathrooms
1
-
Basement YN
NO
-
Cooling YN
YES
-
Cooling
Ceiling Fan(s), Central Air, Electric
-
Fireplace YN
YES
-
Heating YN
YES
-
Heating
Central, Electric, Heat Pump
-
Pet friendly
N/A
Exterior
-
Garage
Yes
-
Garage spaces
2
-
Construction Materials
Board & Batten Siding, Brick
-
Parking
Concrete, Driveway, Garage, Paved, Attached
-
Patio and Porch Features
Awning(s), Covered, Deck
-
Pool
No
-
Waterfront YN
NO
Area & Lot
-
Lot Size(acres)
2.0
-
Lot Size(square feet)
87,120
-
Property Type
Residential
-
Property Sub Type
Single Family Residence
-
Architectural Style
Ranch
Price
-
Sales Price
$569,000
-
Sq. Footage
2,149
-
Price/SqFt
$264
HOA
-
Association
No
School District
-
Elementary School
Boyd
-
Middle School
Boyd
-
High School
Boyd
Property Features
-
New Construction
YES
-
Foundation Details
Slab
-
Sewer
Septic Tank
-
Water Source
Public
Schedule a Showing
Showing scheduled successfully.
Mortgage calculator
Estimate your monthly mortgage payment, including the principal and interest, property taxes, and HOA. Adjust the values to generate a more accurate rate.
Your payment
Principal and Interest:
$
Property taxes:
$
HOA fees:
$
Total loan payment:
$
Total interest amount:
$
Location
County
Wise
Elementary School
Boyd
Middle School
Boyd
High School
Boyd
Listing Courtesy of Tanner Milner, Winters Legacy Realty
RealHub Information is provided exclusively for consumers' personal, non-commercial use, and it may not be used for any purpose other than to identify prospective properties consumers may be interested in purchasing. All information deemed reliable but not guaranteed and should be independently verified. All properties are subject to prior sale, change or withdrawal. RealHub website owner shall not be responsible for any typographical errors, misinformation, misprints and shall be held totally harmless.

AGENT
Joe Boston
Call Joe today to schedule a private showing.

* Listings on this website come from the FMLS IDX Compilation and may be held by brokerage firms other than the owner of this website. The listing brokerage is identified in any listing details. Information is deemed reliable but is not guaranteed. If you believe any FMLS listing contains material that infringes your copyrighted work please click here to review our DMCA policy and learn how to submit a takedown request.© 2024 FMLS.
Related Properties

Boyd
140 Lucky Ridge Lane
4 Beds
2 Baths
2,646 Sq.Ft.
$610,995
MLS#: 21332118
Boyd
109 Loveta Lane
4 Beds
2 Baths
2,168 Sq.Ft.
$475,000
MLS#: 21356966

Boyd
379 Private Road #4650
5 Beds
3 Baths
3,400 Sq.Ft.
$539,900
MLS#: 21203903
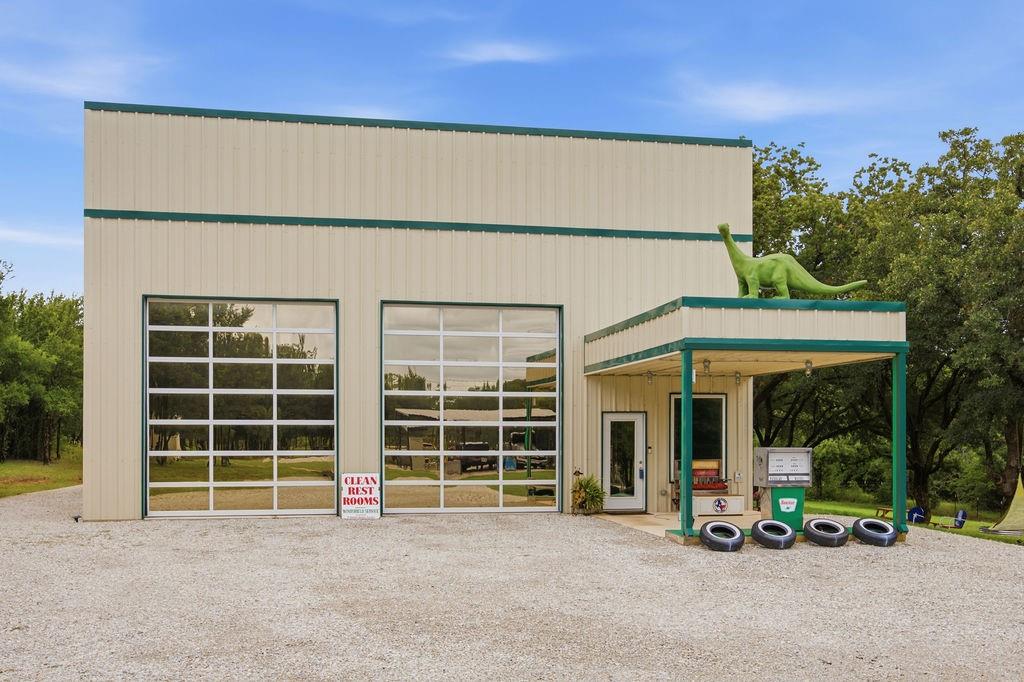
Boyd
189 County Road 4767
2 Beds
1 Baths
2,979 Sq.Ft.
$579,000
MLS#: 21302582
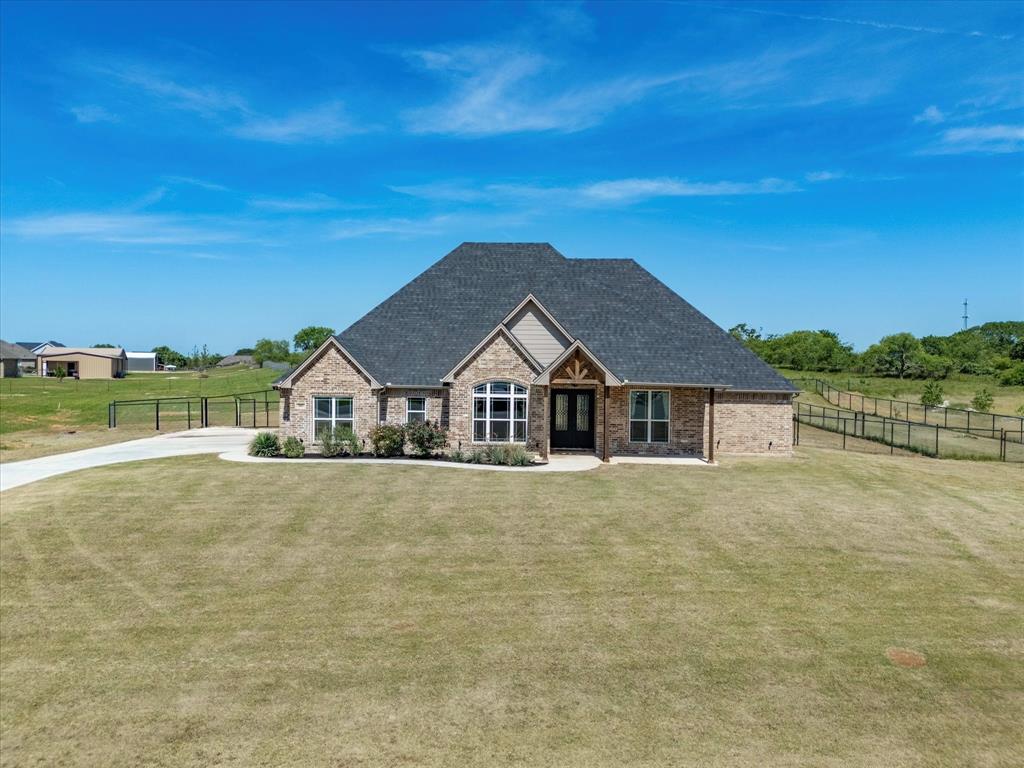
Boyd
105 Carls Court
3 Beds
2 Baths
2,450 Sq.Ft.
$515,000
MLS#: 21265716
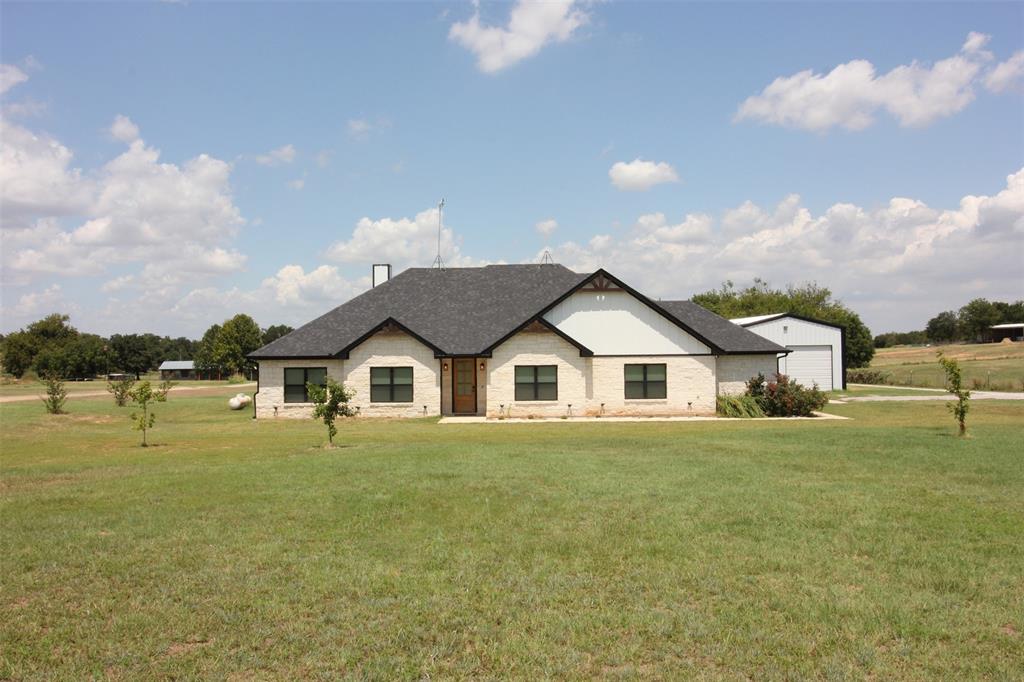
Boyd
3238 Fm 2048
4 Beds
2 Baths
2,386 Sq.Ft.
$585,000
MLS#: 21032057

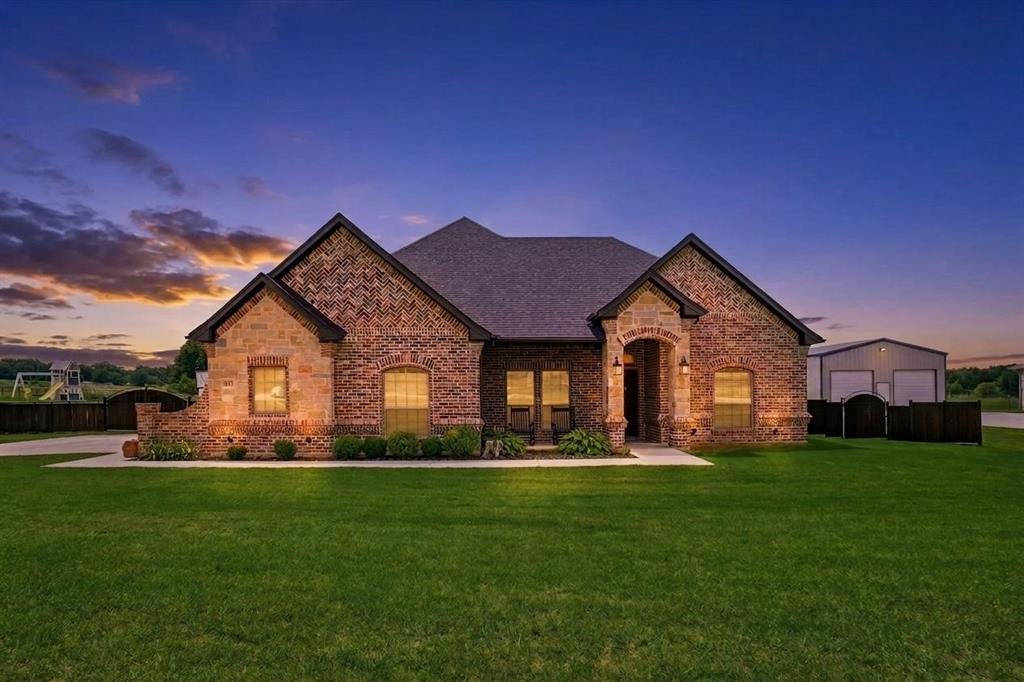
Boyd
182 Saddle Horn Trail
4 Beds
3 Baths
2,664 Sq.Ft.
$479,000
MLS#: 21331355
Boyd
1027 Hope Court
4 Beds
2 Baths
2,132 Sq.Ft.
$475,000
MLS#: 21268745

Boyd
129 Private Road 4768
6 Beds
4 Baths
3,557 Sq.Ft.
$499,999
MLS#: 21318880
