


Property
Beds
6
Full Baths
4
1/2 Baths
None
Year Built
2020
Sq.Footage
3,557
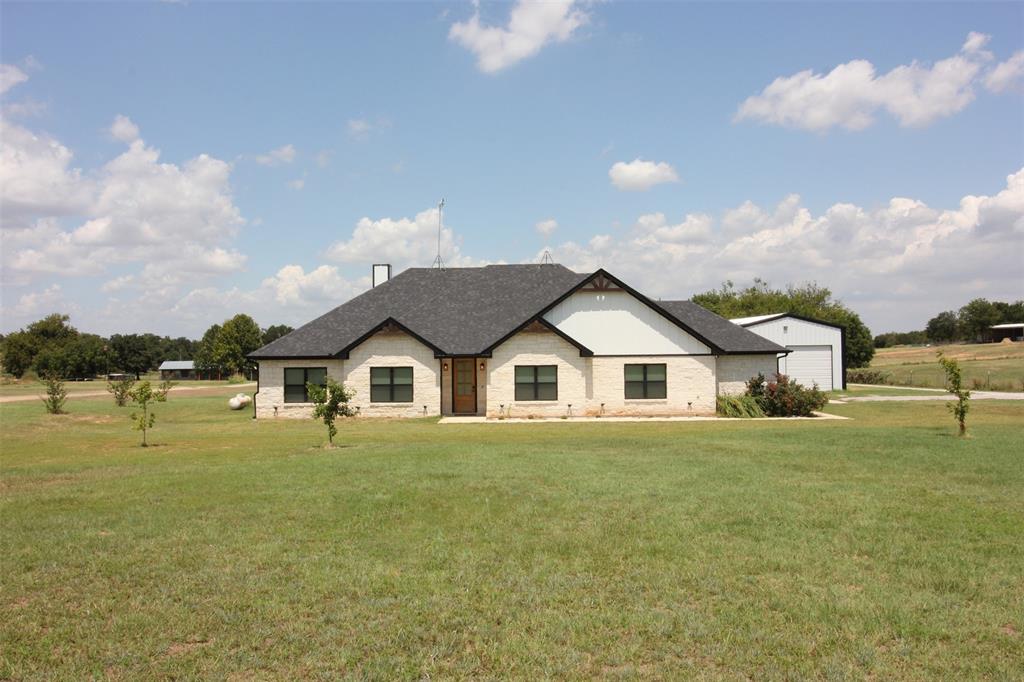
Designed for multi-generational living, a home-based business, or those simply seeking exceptional space, this sprawling 3,557-square-foot single-story residence is situated on a picturesque 1.3-acre lot, offering the perfect blend of luxury, comfort, and functionality. The thoughtfully designed open-concept floor plan features six bedrooms and four bathrooms, creating an ideal layout for large families, extended family living, or flexible work-from-home arrangements. Four of the six bedrooms include private en-suite bathrooms, providing comfort and privacy for family members or guests. At the heart of the home, the beautifully appointed kitchen showcases quartz countertops, stainless steel appliances, abundant workspace, and a seamless connection to the expansive family room, making it ideal for everyday living and effortless entertaining. Step outside to enjoy your own private retreat, complete with an enclosed patio game room and a covered above-ground pool—perfect for hosting family gatherings, relaxing weekends, or enjoying peaceful evenings under the stars. A standout feature of the property is the impressive covered storage, including a 26' x 40' and a 30' x 40' RV structure, offering exceptional space for recreational vehicles, boats, equipment, or business needs. With its generous acreage, versatile floor plan, and outstanding amenities, this remarkable property presents a rare opportunity to enjoy country-style living with endless possibilities while creating memories that will last for generations.
Features & Amenities
Interior
-
Other Interior Features
Double Vanity, Eat-in Kitchen, Kitchen Island, Open Floorplan, Walk-In Closet(s)
-
Total Bedrooms
6
-
Bathrooms
4
-
Basement YN
NO
-
Cooling YN
YES
-
Cooling
Central Air, Electric
-
Fireplace YN
YES
-
Heating YN
YES
-
Heating
Central, Electric
-
Pet friendly
N/A
Exterior
-
Garage
No
-
Construction Materials
Wood Siding, Metal Siding
-
Other Exterior Features
Lighting
-
Parking
Detached Carport, RV Access/Parking, RV Carport
-
Pool
Yes
-
Pool Features
Above Ground
-
Waterfront YN
NO
Area & Lot
-
Lot Features
Cleared, Wooded, Few Trees, Landscaped, Many Trees
-
Lot Size(acres)
1.3
-
Lot Size(square feet)
56,628
-
Property Type
Residential
-
Property Sub Type
Single Family Residence
-
Architectural Style
Barndominium, Ranch
Price
-
Sales Price
$499,999
-
Tax Amount
$3,549
-
Sq. Footage
3,557
-
Price/SqFt
$140
HOA
-
Association
No
School District
-
Elementary School
Boyd
-
Middle School
Boyd
-
High School
Boyd
Property Features
-
Foundation Details
Combination, Slab
-
Senior Community YN
NO
-
Sewer
Septic Tank
Schedule a Showing
Showing scheduled successfully.
Mortgage calculator
Estimate your monthly mortgage payment, including the principal and interest, property taxes, and HOA. Adjust the values to generate a more accurate rate.
Your payment
Principal and Interest:
$
Property taxes:
$
HOA fees:
$
Total loan payment:
$
Total interest amount:
$
Location
County
Wise
Elementary School
Boyd
Middle School
Boyd
High School
Boyd
Listing Courtesy of Tony Maniaci, Engel&Volkers Dallas Southlake
RealHub Information is provided exclusively for consumers' personal, non-commercial use, and it may not be used for any purpose other than to identify prospective properties consumers may be interested in purchasing. All information deemed reliable but not guaranteed and should be independently verified. All properties are subject to prior sale, change or withdrawal. RealHub website owner shall not be responsible for any typographical errors, misinformation, misprints and shall be held totally harmless.

AGENT
Joe Boston
Call Joe today to schedule a private showing.

* Listings on this website come from the FMLS IDX Compilation and may be held by brokerage firms other than the owner of this website. The listing brokerage is identified in any listing details. Information is deemed reliable but is not guaranteed. If you believe any FMLS listing contains material that infringes your copyrighted work please click here to review our DMCA policy and learn how to submit a takedown request.© 2024 FMLS.
Related Properties
Boyd
109 Loveta Lane
4 Beds
2 Baths
2,168 Sq.Ft.
$475,000
MLS#: 21356966

Boyd
379 Private Road #4650
5 Beds
3 Baths
3,400 Sq.Ft.
$539,900
MLS#: 21203903
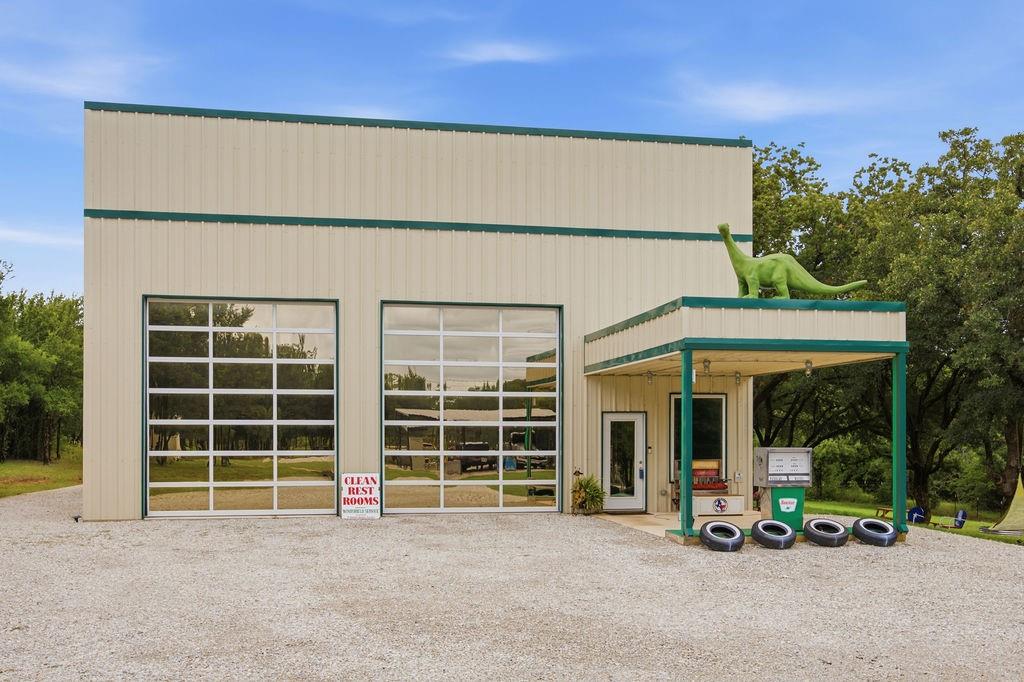
Boyd
189 County Road 4767
2 Beds
1 Baths
2,979 Sq.Ft.
$579,000
MLS#: 21302582
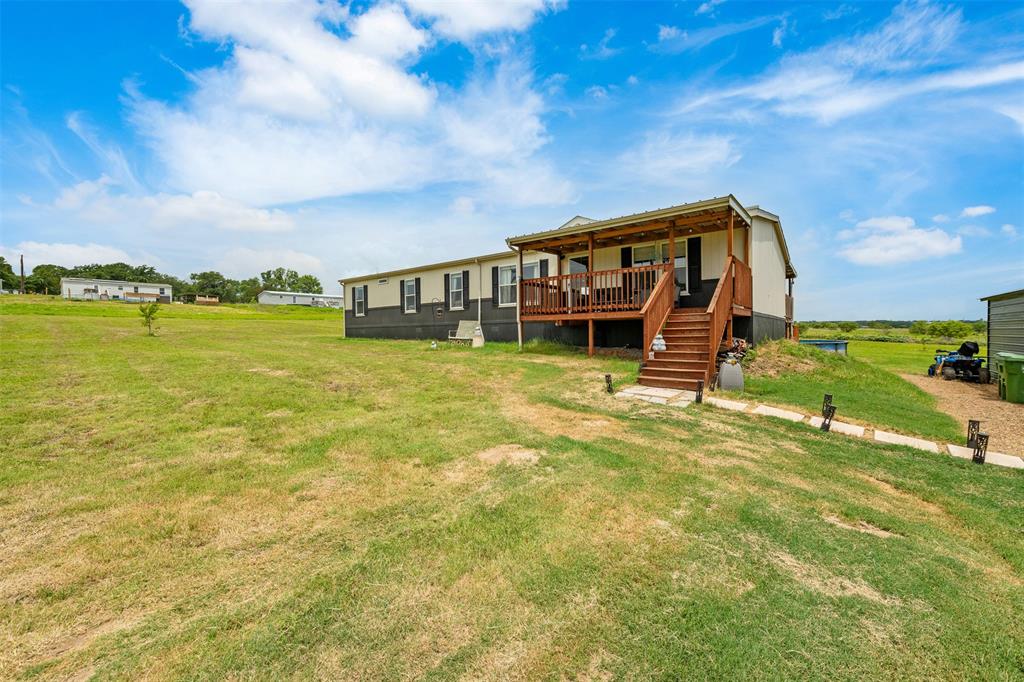
Boyd
141 Kid Road
4 Beds
2 Baths
2,176 Sq.Ft.
$425,000
MLS#: 21168116
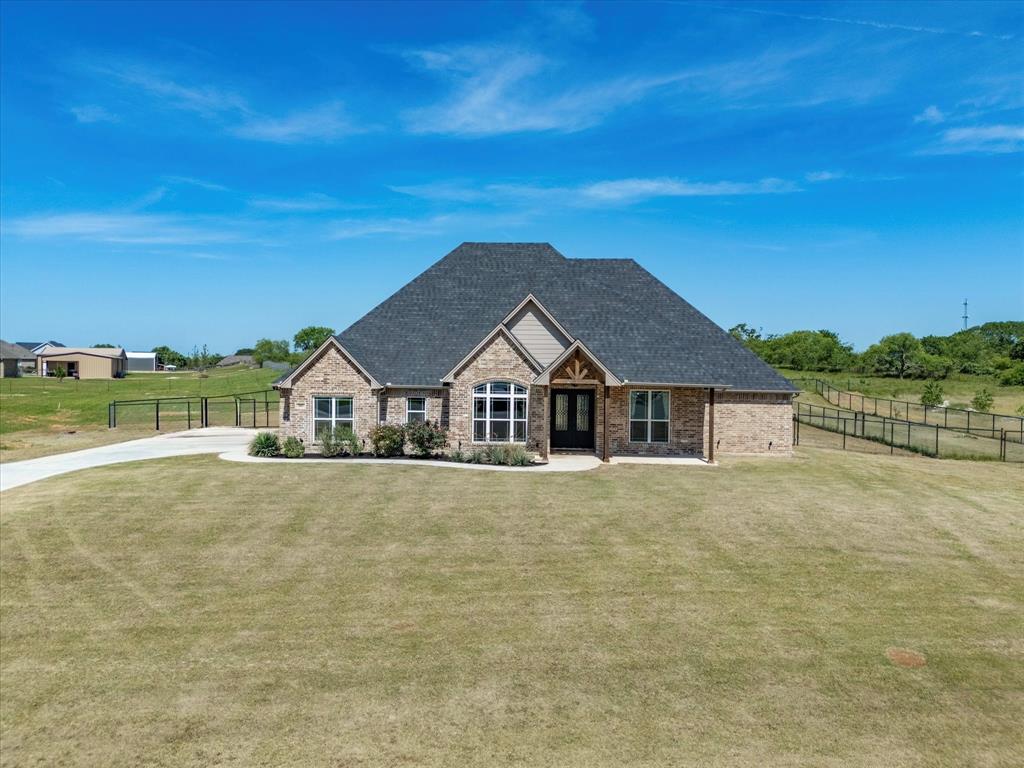
Boyd
105 Carls Court
3 Beds
2 Baths
2,450 Sq.Ft.
$515,000
MLS#: 21265716
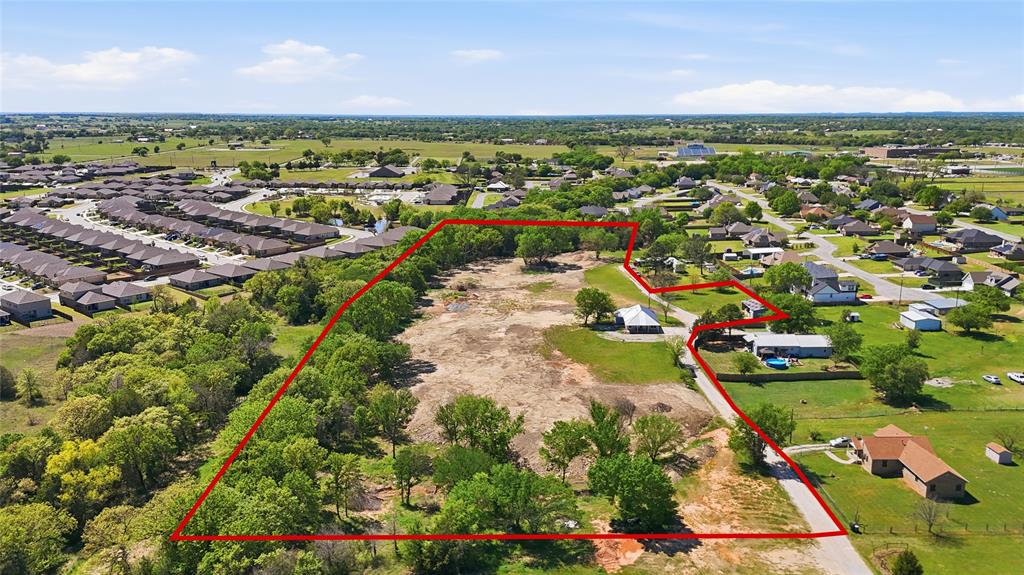
Boyd
112 Willbanks Lane
3 Beds
2 Baths
1,630 Sq.Ft.
$450,000
MLS#: 21225574
Boyd
3238 Fm 2048
4 Beds
2 Baths
2,386 Sq.Ft.
$585,000
MLS#: 21032057

Boyd
126 Common Way
4 Beds
3 Baths
1,860 Sq.Ft.
$440,000
MLS#: 21373879

Boyd
937 County Road 4790
4 Beds
2 Baths
2,128 Sq.Ft.
$429,900
MLS#: 21362888

Boyd
213 S Atwood Street
3 Beds
2 Baths
2,205 Sq.Ft.
$429,000
MLS#: 21371218
