


Property
Beds
3
Full Baths
2
1/2 Baths
None
Year Built
2024
Sq.Footage
1,788
Set on 2.17 acres with sweeping North Texas country views, this beautifully designed 1,788-square-foot home offers 3 bedrooms, 2 baths, a 2-car garage, and an exceptional combination of comfort, craftsmanship, and peaceful rural living. It is one of four homes available within a unique four-home multigenerational homestead, creating a rare opportunity for extended family or close friends to purchase neighboring homes while still maintaining the privacy of separate residences and acreage. Inside, the open-concept living, dining, and kitchen areas are filled with natural light and warm custom finishes. A striking wood-plank tray ceiling adds architectural character to the living room, while the brick fireplace and built-ins create an inviting focal point. The kitchen features abundant custom cabinetry, a contrasting island, stainless appliances, generous workspace, and beautiful views of the surrounding countryside. The spacious primary suite includes a well-appointed bath with dual vanity areas, custom cabinetry, makeup station, and walk-in shower. Wide-plank wood flooring, substantial trim, black hardware, and thoughtfully selected finishes continue throughout the home. An oversized 34-foot-deep garage provides exceptional space for vehicles, storage, or a workshop. A covered breezeway connects the garage to the home and flows directly into the large covered back patio, creating an unusually comfortable shaded outdoor living area even during the Texas summer. With open acreage, expansive views, custom details, and the rare multigenerational opportunity offered by the neighboring homes, this property is truly one of a kind.
Features & Amenities
Interior
-
Other Interior Features
Built-in Features, Double Vanity, Kitchen Island, Open Floorplan, Pantry, Walk-In Closet(s), High Speed Internet
-
Total Bedrooms
3
-
Bathrooms
2
-
Basement YN
NO
-
Cooling YN
YES
-
Cooling
Central Air, Electric
-
Fireplace YN
YES
-
Heating YN
YES
-
Heating
Central, Electric, Propane
-
Pet friendly
N/A
Exterior
-
Garage
Yes
-
Garage spaces
2
-
Construction Materials
Brick
-
Parking
Garage, Oversized, Attached
-
Patio and Porch Features
Covered
-
Pool
No
-
Waterfront YN
NO
-
View
Water
Area & Lot
-
Lot Size(acres)
2.17
-
Lot Size(square feet)
94,525
-
Property Type
Residential
-
Property Sub Type
Single Family Residence
-
Architectural Style
Modern Farmhouse, Traditional
Price
-
Sales Price
$624,900
-
Tax Amount
$2,292
-
Sq. Footage
1,788
-
Price/SqFt
$349
HOA
-
Association
No
School District
-
Elementary School
Chisolm Trail
-
Middle School
Sanger
-
High School
Sanger
Property Features
-
Foundation Details
Slab
-
Sewer
Septic Tank
Schedule a Showing
Showing scheduled successfully.
Mortgage calculator
Estimate your monthly mortgage payment, including the principal and interest, property taxes, and HOA. Adjust the values to generate a more accurate rate.
Your payment
Principal and Interest:
$
Property taxes:
$
HOA fees:
$
Total loan payment:
$
Total interest amount:
$
Location
County
Denton
Elementary School
Chisolm Trail
Middle School
Sanger
High School
Sanger
Listing Courtesy of Rob Vaughan , New Home DFW
RealHub Information is provided exclusively for consumers' personal, non-commercial use, and it may not be used for any purpose other than to identify prospective properties consumers may be interested in purchasing. All information deemed reliable but not guaranteed and should be independently verified. All properties are subject to prior sale, change or withdrawal. RealHub website owner shall not be responsible for any typographical errors, misinformation, misprints and shall be held totally harmless.

AGENT
Joe Boston
Call Joe today to schedule a private showing.

* Listings on this website come from the FMLS IDX Compilation and may be held by brokerage firms other than the owner of this website. The listing brokerage is identified in any listing details. Information is deemed reliable but is not guaranteed. If you believe any FMLS listing contains material that infringes your copyrighted work please click here to review our DMCA policy and learn how to submit a takedown request.© 2024 FMLS.
Related Properties
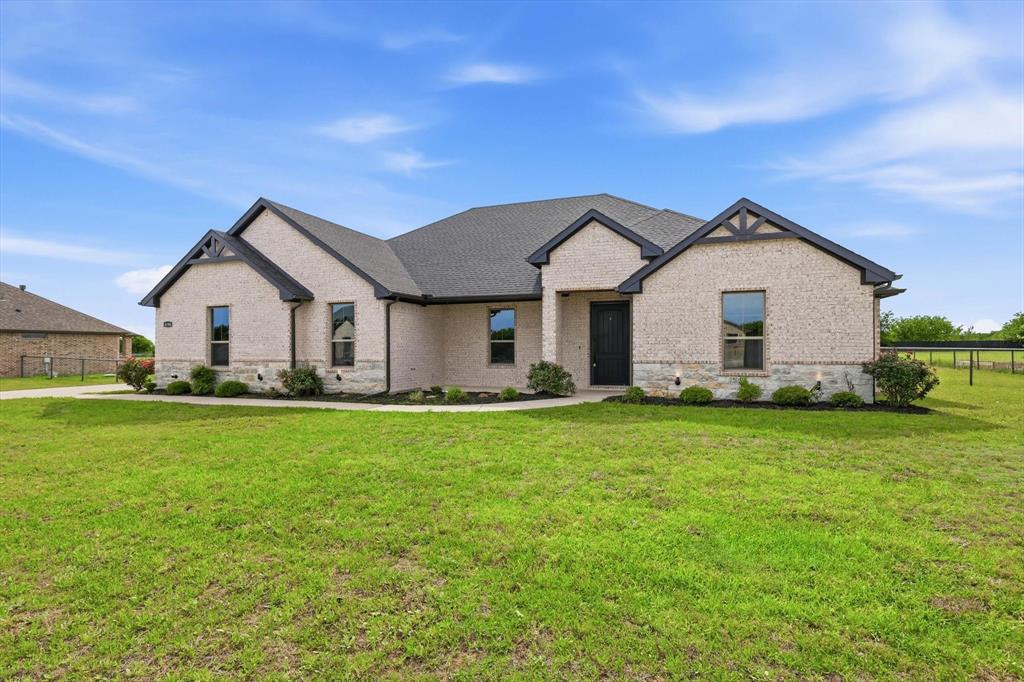
Sanger
8190 Kassandra Drive
4 Beds
2 Baths
2,660 Sq.Ft.
$599,800
MLS#: 21262834
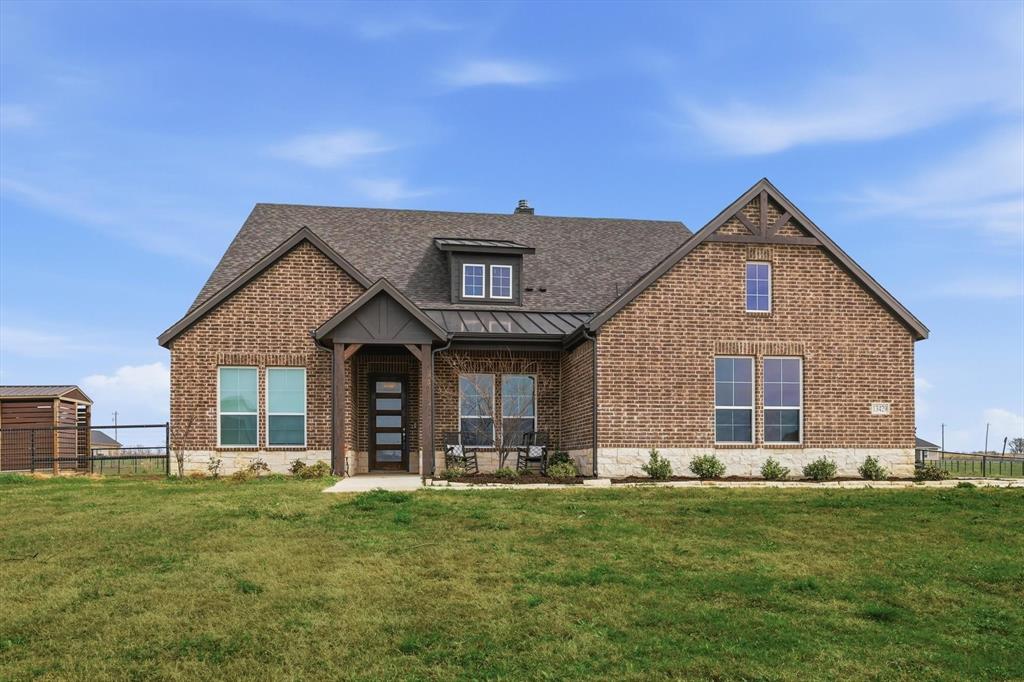
Sanger
13429 Sage Meadow Circle
5 Beds
4 Baths
3,229 Sq.Ft.
$609,000
MLS#: 21205745

Sanger
10485 Indian Trail
4 Beds
3 Baths
2,270 Sq.Ft.
$675,000
MLS#: 21323552

Sanger
13242 Corrida Lane
3 Beds
3 Baths
2,414 Sq.Ft.
$536,990
MLS#: 21353143
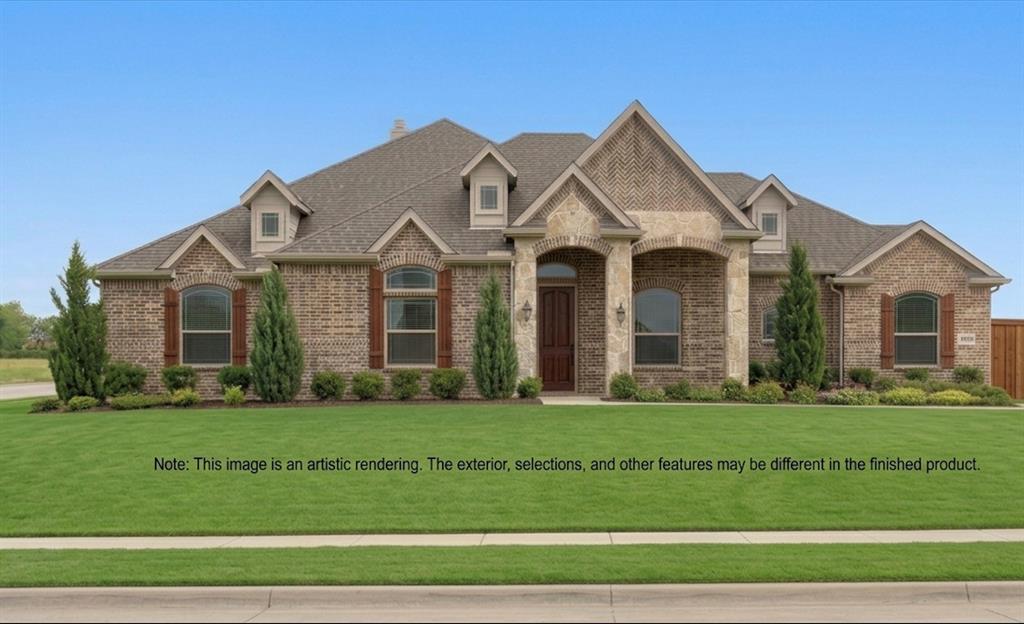
Sanger
7405 Stonehenge
4 Beds
2 Baths
2,445 Sq.Ft.
$519,990
MLS#: 21259057
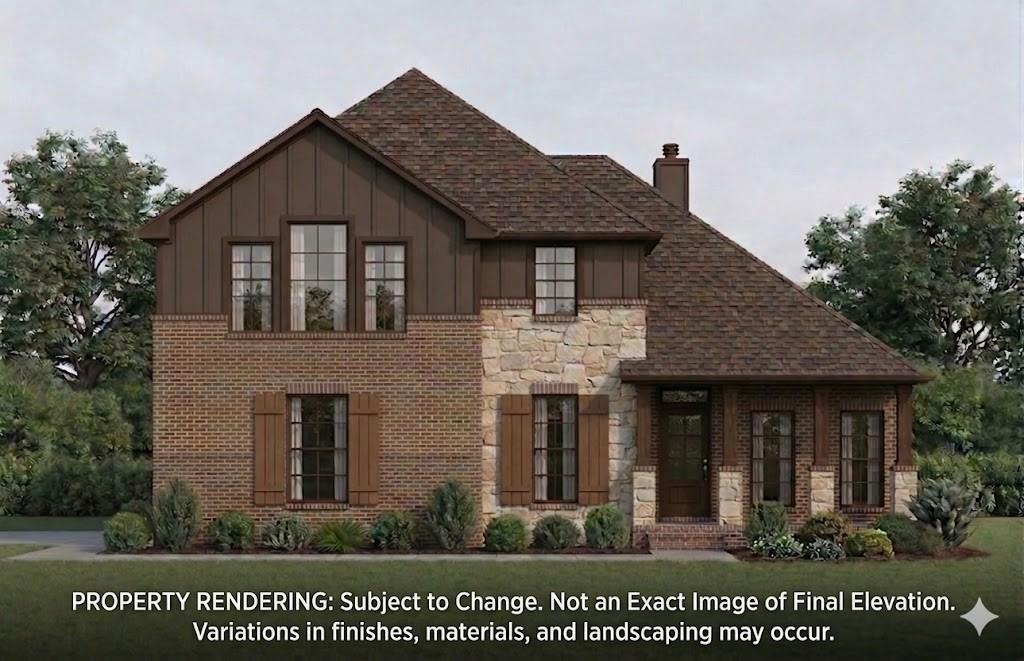
Sanger
7417 Stonehenge
4 Beds
2 Baths
2,691 Sq.Ft.
$529,990
MLS#: 21231575

Sanger
7015 Lilly Lane
3 Beds
3 Baths
2,414 Sq.Ft.
$551,990
MLS#: 21353091

Sanger
9517 Indian Trail
4 Beds
3 Baths
3,148 Sq.Ft.
$748,000
MLS#: 21230158

Sanger
13 Grouse Circle
4 Beds
3 Baths
3,430 Sq.Ft.
$515,000
MLS#: 21327734
