Features & Amenities

Interior

  • Other Interior Features

    Eat-in Kitchen, Granite Counters, Kitchen Island, Open Floorplan

  • Total Bedrooms

    3

  • Bathrooms

    3

  • Basement YN

    NO

  • Cooling YN

    YES

  • Cooling

    Central Air, Electric

  • Fireplace YN

    YES

  • Heating YN

    YES

  • Heating

    Central, Electric

  • Pet friendly

    N/A

Exterior

  • Garage

    Yes

  • Garage spaces

    2

  • Parking

    Garage, Garage Door Opener, Oversized, Attached

  • Pool

    No

  • Waterfront YN

    NO

Area & Lot

  • Lot Size(acres)

    1.1

  • Lot Size(square feet)

    47,916

  • Property Type

    Residential

  • Property Sub Type

    Single Family Residence

Price

  • Sales Price

    $536,990

  • Sq. Footage

    2,414

  • Price/SqFt

    $222

HOA

  • Association

    No

School District

  • Elementary School

    Butterfield

  • Middle School

    Sanger

  • High School

    Sanger

Property Features

  • Sewer

    Septic Tank

  • Tax Lot

    3

Schedule a Showing

Showing scheduled successfully.

<
>
IN PERSON
VIA CHAT

What is 3 + 4 ?


Mortgage calculator

Estimate your monthly mortgage payment, including the principal and interest, property taxes, and HOA. Adjust the values to generate a more accurate rate.

Your payment

Principal and Interest:

$

Property taxes:

$

HOA fees:

$

Total loan payment:

$

Total interest amount:

$

Location

County

Denton

Elementary School

Butterfield

Middle School

Sanger

High School

Sanger

Listing Courtesy of Taylor Blanchard, Aesthetic Realty, LLC

RealHub Information is provided exclusively for consumers' personal, non-commercial use, and it may not be used for any purpose other than to identify prospective properties consumers may be interested in purchasing. All information deemed reliable but not guaranteed and should be independently verified. All properties are subject to prior sale, change or withdrawal. RealHub website owner shall not be responsible for any typographical errors, misinformation, misprints and shall be held totally harmless.

Agent Joe Boston

AGENT

Joe Boston

Call Joe today to schedule a private showing.


* Listings on this website come from the FMLS IDX Compilation and may be held by brokerage firms other than the owner of this website. The listing brokerage is identified in any listing details. Information is deemed reliable but is not guaranteed. If you believe any FMLS listing contains material that infringes your copyrighted work please review our DMCA policy and learn how to submit a takedown request.© 2024 FMLS.
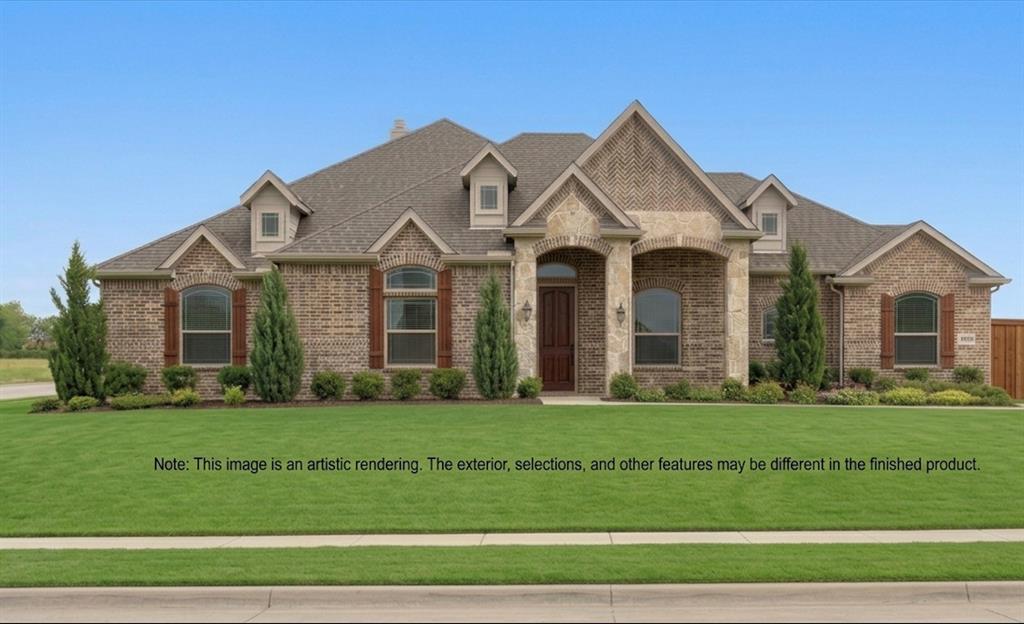
Over an acre of your own, 1.08 acres just north of Sanger with quick I-35 access, and move-in ready now. This single-story home pairs wide-open country space with everyday comfort: 3 bedrooms, a private study, and an oversized 2-car garage across 2,414 sq ft of upgrade-rich design. Wood-look tile flows to an extended great room anchored by a floor-to-mantle stone fireplace, and the chef's kitchen delivers an upgraded layout, granite countertops, abundant cabinetry, a designer tile backsplash, and a dedicated butler's pantry. The spacious owner's suite is a true retreat, with an extended spa-style bath and an enlarged walk-in closet. Out back, an oversized covered patio opens to wide-open acre views — room for a shop, a pool, a garden, or all three. 3 bed, 3 bath, energy-efficient 2026 construction by Biltmore Homes, and no HOA. Buyer incentives available — ask about rate-buydown options to lower your monthly payment. Schedule your private tour today.

13242 Corrida Lane

Message successfully sent.

What would you like to know?

What is 3 + 4 ?

I agree to receive email communication and understand I can unsubscribe at any time.

I agree to be contacted by Next Level Realty Group via call, email, and text for real estate services. To opt out, you can reply 'stop' at any time or reply 'help' for assistance. You can also click the unsubscribe link in the emails. Message and data rates may apply. Message frequency may vary. Privacy Policy

Related Properties

Under Construction! 

Discover your next home at 7405 Stonehenge in Sanger, TX. Sitting on a full acre, this brand-new home offers plenty of space inside and out—perfect for relaxing, entertaining, or just spreading out. The open layout is designed with everyday comfort in mind, and the large backyard gives you room to make it your own, whether that’s a garden, play area, or future pool.

Built by Sumeer Homes, you’ll appreciate the solid construction and thoughtful details that make living here easy—like the patio, long driveway, and oversized lot. Located in a quiet neighborhood with easy access to I-35, you're just minutes from schools, parks, and shopping.
#21259057

Sanger

7405 Stonehenge

4 Beds

2 Baths

2,445 Sq.Ft.

$519,990

MLS#: 21259057
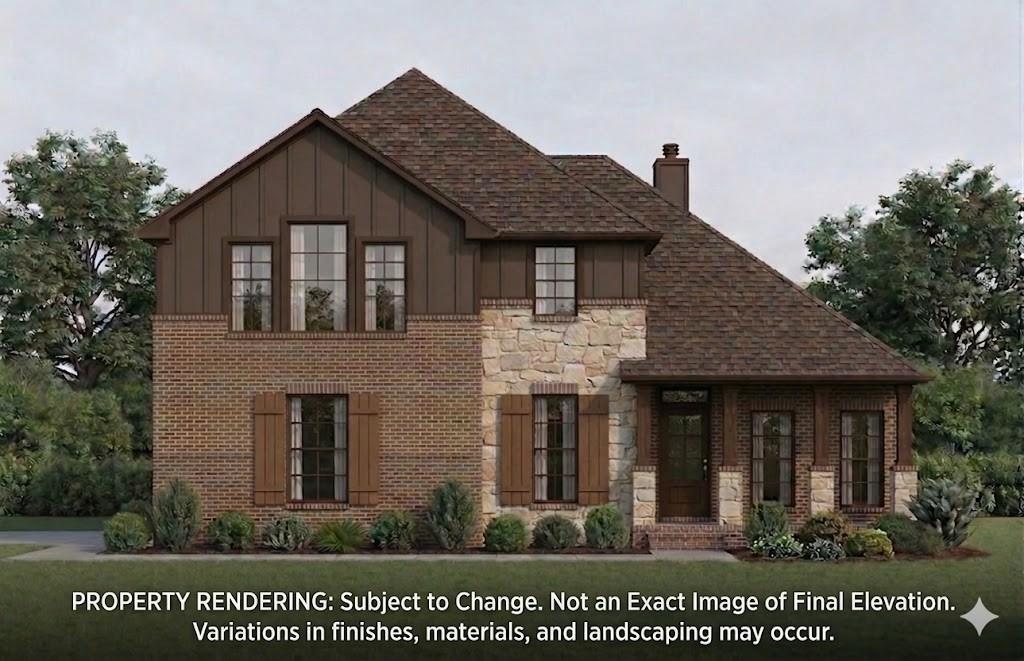
UNDER CONSTRUCTION! Welcome to your dream home at 7417 Stonehenge, nestled in the serene community of Stonehenge II in Sanger, TX. This stunning new construction by Sumeer Homes offers quality craftsmanship and thoughtful design, all situated on a generous one-acre lot.

This home features a contemporary elevation with brick accents, a large covered front porch, and an inviting back patio perfect for outdoor entertaining. The slab coverage is thoughtfully designed, allowing for a balance of living space and green area, with full sod in the front, sides, and extended backyard.

Inside, you'll enjoy a modern open-concept floor plan crafted for both functionality and comfort, with plenty of space, high ceilings, and smart structural enhancements. Don't miss the opportunity to own a brand-new, move-in-ready home on a full acre in one of Denton County’s most desirable new developments.
#21231575

Sanger

7417 Stonehenge

4 Beds

2 Baths

2,691 Sq.Ft.

$529,990

MLS#: 21231575

This charming 1950s farmhouse offers a rare opportunity to own 8 beautiful acres where vintage character and country living with city access come together. With 2 bedrooms, 2 baths and approximately 1830 square feet, the home offers warmth and personality that is hard to recreate. Wood paneling and a wood burning stove fireplace create a cozy atmosphere that invites you to slow down and enjoy the simple things.
Step outside and discover the beauty of the property with mature trees, a relaxing back patio and a creek winding through the back acreage. There is plenty of room to explore, garden, entertain, keep animals or simply enjoy having space to breathe. A hay barn, storage building and oversized garage provide excellent flexibility for hobbies, equipment, vehicles and all the things that come with country living.
The best part is the location. Tucked between Sanger and Denton, this property gives you the peaceful feeling of getting away from it all while keeping everyday conveniences within easy reach. Lake Ray Roberts is nearby for boating, fishing, camping, and outdoor recreation, and easy access to Interstate 35 makes travel to Denton, Sanger and beyond a breeze.
If you have dreamed of a place with character, acreage and room to make memories, this special farmhouse may be the one you have been waiting for.
#21327378

Sanger

7253 Fm 2164

2 Beds

2 Baths

1,830 Sq.Ft.

$600,000

MLS#: 21327378
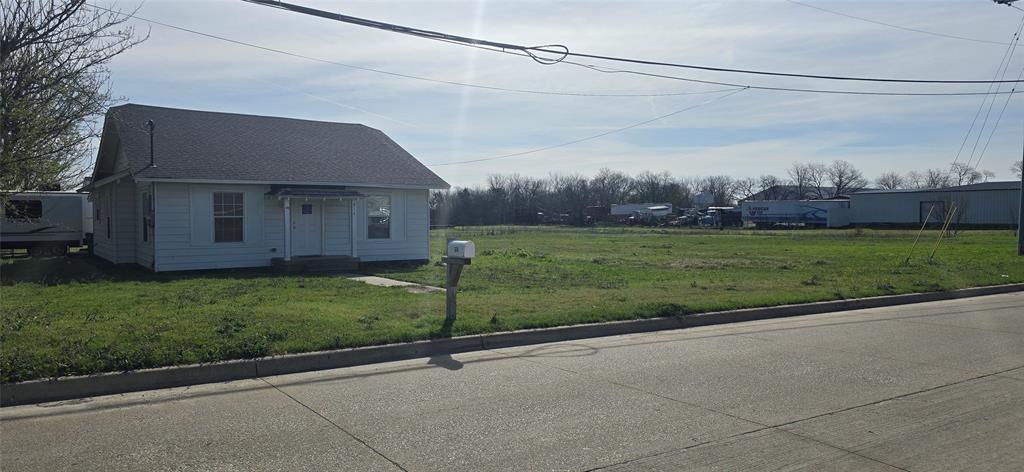
Great opportunity for investors or first-time buyers! 3-bedroom, 2-bath home with 1,286 sq ft, built in 1969, situated on 1.75 acres in Sanger. Features a 1-car garage and is zoned multi-family, offering future development potential. Currently tenant-occupied on a month-to-month lease.
#21224559

Sanger

614 N 2nd Street

3 Beds

2 Baths

1,286 Sq.Ft.

$449,000

MLS#: 21224559

SHOP INCLUDED IN THE LISTED PRICE with a purchase contract accepted by November 15, 2026! Includes a new 24' x 30' detached shop for hobbies, projects and storage. Single-story living in Windhaven Estates with 2,414 sq ft, 3 bedrooms plus a study, 3 baths and a three-car garage on a large Sanger homesite. Extended great room with stone-to-mantle fireplace opens to an extended covered patio. Kitchen features double wall ovens, granite counters and a walk-through butler's pantry. Extended owner's suite offers an oversized bath and walk-in closet. Wood-look tile throughout living areas, full-brick exterior, Sanger ISD, city water and sewer. No stairs—new construction, ready to make your own! Shop is not yet constructed; image is an artist's rendering. Contact listing agent for shop specifications, construction timing and promotion details.
#21353091

Sanger

7015 Lilly Lane

3 Beds

3 Baths

2,414 Sq.Ft.

$527,726

MLS#: 21353091

Experience elevated country living at 10160 Kildee Trail! Built in 2021, this stunning single-story home offers 4 bedrooms, 3 bathrooms, a 2-car garage, high-end finishes, and a thoughtfully designed floor plan. Fresh interior paint, beautiful tile flooring, and carpet in two bedrooms create a warm, inviting atmosphere. Step outside to your private backyard oasis featuring a sparkling 10,000-gallon fiberglass pool, fenced yard, and peaceful pond access. The impressive, fully equipped workshop offers endless possibilities for hobbies, storage, or projects. Additional upgrades include new solar panels and a new roof installed in 2024. Combining modern luxury with the charm of country living, this exceptional property offers the perfect setting to relax, entertain, and enjoy the best of Texas living!
#21404193

Sanger

10160 Kildee Trail

4 Beds

2 Baths

2,354 Sq.Ft.

$630,000

MLS#: 21404193

Price reduced
Set on 2.17 acres with sweeping North Texas country views, this beautifully designed 1,788-square-foot home offers 3 bedrooms, 2 baths, a 2-car garage, and an exceptional combination of comfort, craftsmanship, and peaceful rural living. It is one of four homes available within a unique four-home multigenerational homestead, creating a rare opportunity for extended family or close friends to purchase neighboring homes while still maintaining the privacy of separate residences and acreage.

Inside, the open-concept living, dining, and kitchen areas are filled with natural light and warm custom finishes. A striking wood-plank tray ceiling adds architectural character to the living room, while the brick fireplace and built-ins create an inviting focal point. The kitchen features abundant custom cabinetry, a contrasting island, stainless appliances, generous workspace, and beautiful views of the surrounding countryside.

The spacious primary suite includes a well-appointed bath with dual vanity areas, custom cabinetry, makeup station, and walk-in shower. Wide-plank wood flooring, substantial trim, black hardware, and thoughtfully selected finishes continue throughout the home.

An oversized 34-foot-deep garage provides exceptional space for vehicles, storage, or a workshop. A covered breezeway connects the garage to the home and flows directly into the large covered back patio, creating an unusually comfortable shaded outdoor living area even during the Texas summer. With open acreage, expansive views, custom details, and the rare multigenerational opportunity offered by the neighboring homes, this property is truly one of a kind.
#21365863

Sanger

10828 Gregory Road

3 Beds

2 Baths

1,788 Sq.Ft.

$599,900

MLS#: 21365863

Price reduced
BRAND NEW! NEVER LIVED IN! This Violet IV by Bloomfield Homes offers 4 bedrooms, 3.5 bathrooms, game room, media room, and study. Situated in the desirable Sable Creek community, this stunning two-story home showcases an open-concept layout with luxury finishes throughout, featuring a Deluxe Kitchen with built-in appliances, a stainless steel cooktop, pot and pan drawers, trash can pull-out, and upgraded quartz countertops that flow seamlessly into the spacious family room highlighted by soaring vaulted ceilings and a dramatic floor-to-ceiling stone fireplace with a cedar mantel, creating the perfect environment for both entertaining and everyday living; the private study with French doors provides a functional work-from-home space, while gorgeous wood-look flooring extends through the main areas of the first floor, complemented by upgraded tile in the bathrooms and utility room. The expansive primary suite offers a relaxing retreat with dual sink vanity, a soaking tub, separate shower, and generous space throughout. Upstairs, you'll find three additional bedrooms, two full bathrooms, a spacious game room, and a dedicated media room, providing flexibility for guests, hobbies, and family gatherings. Additional highlights include a deep 2-car garage, an impressive 8' front door, a covered patio with gas stub for outdoor grilling, and a beautiful brick exterior enhanced with gutters for added convenience and curb appeal. Visit Bloomfield Homes today at Sable Creek to tour this gorgeous Violet IV.
#21325886

Sanger

7 Covey Lane

4 Beds

3 Baths

2,849 Sq.Ft.

$483,000

MLS#: 21325886
Price reduced
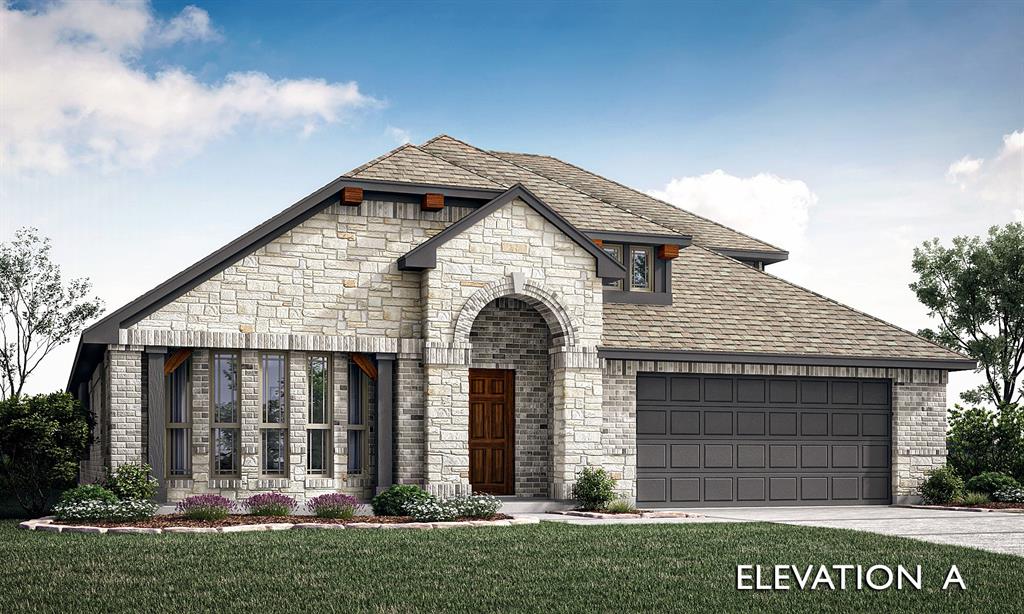
BRAND NEW, NEVER LIVED IN! Construction complete soon! Bloomfield Homes presents the Hawthorne II floor plan, offering 4 bedrooms, 3 baths, and a dedicated study enhanced with elegant glass French doors and a game room. Situated in the beautiful Sable Creek community, this home showcases a striking brick and stone exterior with an impressive 8 foot front door. Step through to wood-like tile throughout the extended entry way to an open concept living area. The kitchen is a shower stopper with granite counter tops, shaker-style cabinets with matte black hardware, built-in appliances, pot and pan drawers, a trash can pull-out, and upgraded backsplash. The open-concept family room includes a beautiful fireplace with a stained mantel, adding charm and comfort to the heart of the home. The primary suite features upgraded tile selections, granite counters with a garden tub and a separate shower with a shower seat. Secondary bedrooms include carpet with ample closet space, with two on the first floor and the final Bedroom 4 upstairs. Baths are always close by, and a tech desk sits built-in across from the downstairs bedrooms. Additional highlights include a front bay window, a gas drop on the covered patio, gutters, a tankless water heater, and dedicated laundry room space. Visit Bloomfield Homes at Sable Creek today to take a tour of this new construction!
#21316225

Sanger

3 Grouse Circle

4 Beds

3 Baths

2,752 Sq.Ft.

$460,000

MLS#: 21316225

Send a message

Message successfully sent.

Your message

What is 3 + 4 ?

Reason for contacting?

I agree to receive email communication and understand I can unsubscribe at any time.

I agree to be contacted by Next Level Realty Group via call, email, and text for real estate services. To opt out, you can reply 'stop' at any time or reply 'help' for assistance. You can also click the unsubscribe link in the emails. Message and data rates may apply. Message frequency may vary. Privacy Policy

Sign Out

Virtual Assistant

Would you like to take the next step with this property? We can help you schedule a showing or virtual tour, or send you more details.

Yes, I would like more information.

Thank You for Your Reply, One of Our Agents will contact you as soon as possible

No, maybe later.

Thank you, you can always contact me via email, phone number or through the contact form.

Realhub AI

Lucy - Your AI-Powered Realtor

Update Your Temporary Password

Personalize your search

Enter your email and we'll notify you immediately when new listings match what you're looking for.

or enter email address

Already have an account ? Login here

Continue your home search

I agree to receive communications and understand I can unsubscribe at any time.

I agree to be contacted by Next Level Realty Group via call, email, and text for real estate services. To opt out, you can reply 'stop' at any time or reply 'help' for assistance. You can also click the unsubscribe link in the emails. Message and data rates may apply. Message frequency may vary. Privacy Policy

Already have an account ? Login here

We use cookies

We use cookies primarily for analytics to enhance your experience. By accepting, you agree to our use of these cookies. You can manage your preferences or learn more about our cookies policy.