Features & Amenities

Interior

  • Other Interior Features

    Dry Bar, Pantry, Walk-In Closet(s), High Speed Internet

  • Total Bedrooms

    4

  • Bathrooms

    2

  • 1/2 Bathrooms

    1

  • Basement YN

    NO

  • Cooling YN

    YES

  • Cooling

    Attic Fan, Ceiling Fan(s), Central Air, Electric

  • Fireplace YN

    YES

  • Heating YN

    YES

  • Heating

    Central, Electric

  • Pet friendly

    N/A

Exterior

  • Garage

    Yes

  • Garage spaces

    2

  • Construction Materials

    Brick

  • Other Exterior Features

    Rain Gutters, Lighting, Outdoor Grill, Storage

  • Parking

    Driveway, Garage, Garage Door Opener, On Street, Paved, Attached

  • Patio and Porch Features

    Covered, Deck

  • Pool

    Yes

  • Pool Features

    Gunite, In Ground, Outdoor Pool, Salt Water

  • Waterfront YN

    NO

Area & Lot

  • Lot Features

    Few Trees, Landscaped

  • Lot Size(acres)

    0.184

  • Lot Size(square feet)

    8,015

  • Property Type

    Residential

  • Property Sub Type

    Single Family Residence

Price

  • Sales Price

    $699,000

  • Tax Amount

    $9,621

  • Sq. Footage

    2,418

  • Price/SqFt

    $289

HOA

  • Association

    No

School District

  • Elementary School

    Johnson

  • Middle School

    Carroll

  • High School

    Carroll

Property Features

  • Foundation Details

    Slab

  • Senior Community YN

    NO

  • Sewer

    Public Sewer

  • Tax Lot

    13

  • Water Source

    Public

Schedule a Showing

Showing scheduled successfully.

<
>
IN PERSON
VIA CHAT

What is 3 + 4 ?


Change time

Mortgage calculator

Estimate your monthly mortgage payment, including the principal and interest, property taxes, and HOA. Adjust the values to generate a more accurate rate.

Your payment

Principal and Interest:

$

Property taxes:

$

HOA fees:

$

Total loan payment:

$

Total interest amount:

$

Location

County

Tarrant

Elementary School

Johnson

Middle School

Carroll

High School

Carroll

Listing Courtesy of Angielina Arriola , C21 Fine Homes Judge Fite

RealHub Information is provided exclusively for consumers' personal, non-commercial use, and it may not be used for any purpose other than to identify prospective properties consumers may be interested in purchasing. All information deemed reliable but not guaranteed and should be independently verified. All properties are subject to prior sale, change or withdrawal. RealHub website owner shall not be responsible for any typographical errors, misinformation, misprints and shall be held totally harmless.

Agent Joe Boston

AGENT

Joe Boston

Call Joe today to schedule a private showing.


* Listings on this website come from the FMLS IDX Compilation and may be held by brokerage firms other than the owner of this website. The listing brokerage is identified in any listing details. Information is deemed reliable but is not guaranteed. If you believe any FMLS listing contains material that infringes your copyrighted work please click here to review our DMCA policy and learn how to submit a takedown request.© 2024 FMLS.
Located in Winding Creek Estates and zoned for highly sought-after Carroll ISD, this beautifully maintained 4-bedroom, 2.5-bath home combines a flexible floor plan, inviting outdoor amenities, landscaping and an Exceptional Grapevine location. Porcelain tile flooring, fresh interior paint, decorative ceilings, and abundant natural light enhance the home’s warm and welcoming interior.
The main level features two spacious living areas, including one with a wet bar, as well as a private wood paneled office with French doors. The kitchen offers generous counter space, abundant storage, with  three pantries. All four bedrooms are located upstairs, including the primary suite with a walk-in closet and an ensuite bath featuring dual vanities, a separate shower, and a jetted tub surrounded by windows.
The thoughtfully landscaped backyard is designed for relaxation and entertaining, complete with a sparkling saltwater pool, covered patio, wood privacy fence, retaining wall, and additional yard space for pets and recreation.
Enjoy convenient access to Horseshoe Trails, located approximately one-quarter mile away and offering nearly six miles of paved trails for walking, running, and biking. Grapevine Lake and multiple marinas are also just minutes from the property. Historic Downtown Grapevine is approximately eight minutes away, offering wineries, restaurants, boutique shopping, and year-round festivals. Southlake Town Square and Baylor Scott & White Medical Center – Grapevine are five minutes away, while DFW International Airport is about 10 minutes away. Downtown Dallas and Downtown Fort Worth are both less than 30 minutes away. Recent improvements include a new roof, an HVAC system replaced three years ago, a water heater replaced in 2026, and pool equipment replaced in 2025. With its spacious layout, private backyard retreat, valuable updates, and prime location within Carroll ISD, this home offers an exceptional Grapevine lifestyle.

1086 Woodbriar Drive

Message successfully sent.

What would you like to know?

What is 3 + 4 ?

I agree to receive email communication and understand I can unsubscribe at any time.

I agree to be contacted by Next Level Realty Group via call, email, and text for real estate services. To opt out, you can reply 'stop' at any time or reply 'help' for assistance. You can also click the unsubscribe link in the emails. Message and data rates may apply. Message frequency may vary. Privacy Policy

Related Properties

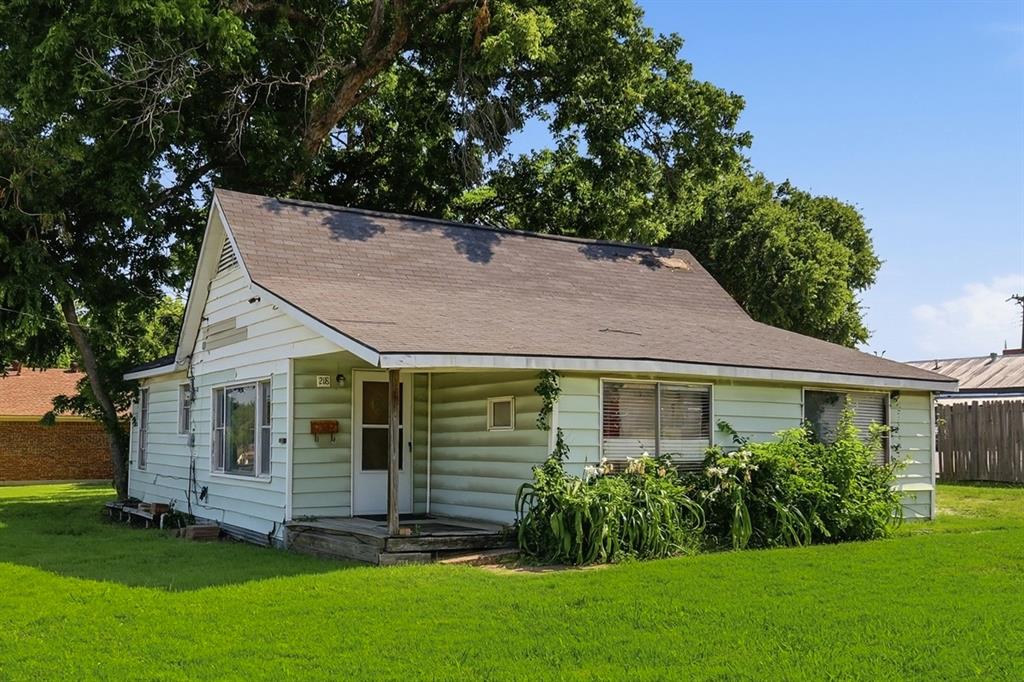
Custom home dreamers, this one's for you. Large corner lot in the heart of Old Town Grapevine's Historic District. This home is one of the few remaining opportunities to restore the charm and character of a historic home. The Keene-O'Neal house was site of the first women’s social club to the area over a 100 years ago. It is a short walk to the center of downtown Grapevine’s Main Street complete with boutique shops, wine tasting, restaurants and year-round festivals. Location, Location, Location.   

Seller has a proposed house floor plan (approx 3,000 sq ft), including a detached garage and all site engineering work is complete.  AI elevation rendering in pics Or develop your own plans on this recently expanded 100’ x 126’, 12,600 sq ft on a single, huge, corner lot!  Buyer to comply with all Historic District building regulations, guidelines and approvals. Just minutes to DFW Airport, commuter rail station and major retail corridors, all while living within the feel of a small town with deep roots.  History of the Keene O’Neal House @218 W Worth St found in Documents along with proposed survey and Historic Preservation Ordinance’s Grapevine Pattern Book-Please see Appendix G for renovations and new additions.  Home being sold as is.
#21287999

Grapevine

218 W Worth Street

3 Beds

2 Baths

1,201 Sq.Ft.

$645,000

MLS#: 21287999
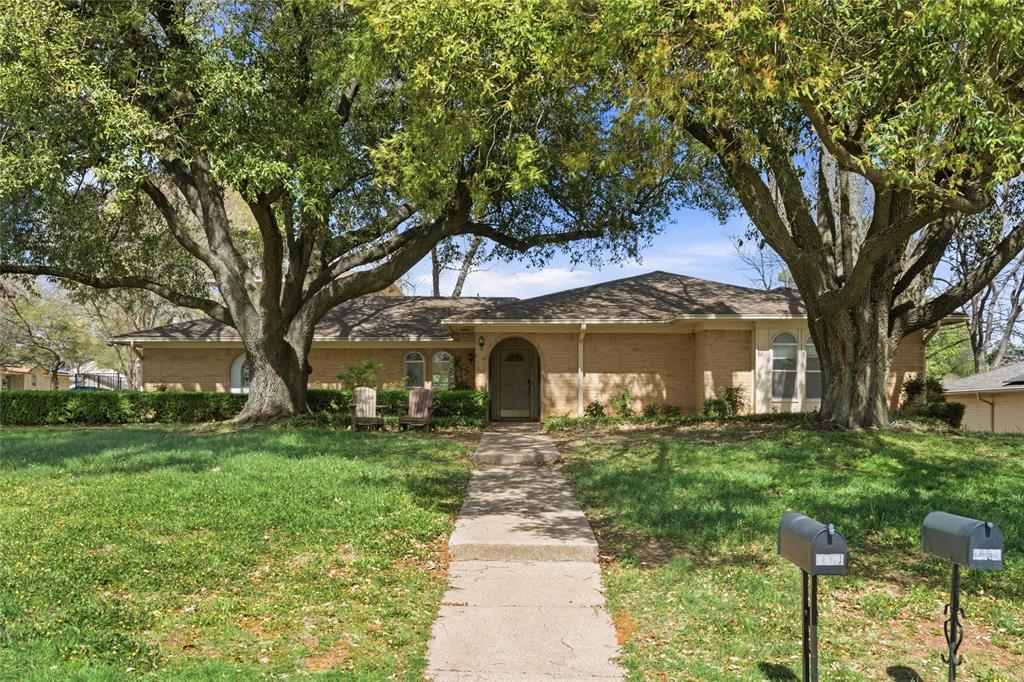
This spacious home in desirable Grapevine Lake Estates is waiting and ready for your personal touch! Situated on an oversized 0.385 acre corner lot, this property offers a multitude of space with 4 bedrooms, 3.5 baths, 3 living areas, and 2 dining spaces—perfect for both everyday living and entertaining. The secondary bedrooms have their own wing while the private primary suite is tucked away upstairs and overlooks the backyard oasis, complete with a sparkling pool. The private backyard has both deck and patio for outdoor living, as well as space for games and play.  The diving pool with board and spa has a heater for those cool days in the spring or fall.  No HOA. Enjoy close proximity to Grapevine Lake, Lakeview Park and scenic walking trails. Your children can attend the highly sought-after Grapevine-Colleyville ISD. The home is part of an estate so no sellers disclosure is available.
#21217198

Grapevine

2326 Forest Hills Road

4 Beds

3 Baths

3,068 Sq.Ft.

$700,000

MLS#: 21217198

Beautifully updated 4-bedroom, 3-bath home in highly sought-after Grapevine-Colleyville ISD! This spacious floor plan features a stunning living room with high ceilings, and a wood burning fireplace. The main level includes a guest bedroom, full bath, formal dining room, and an upgraded kitchen with granite countertops, touch-activated cabinet lighting, double ovens, and ample storage. Upstairs you'll find a spacious primary suite with a fully remodeled spa-like bath featuring dual vanities, a walk-in shower, and soaking tub, along with two secondary bedrooms, a full bath, and a large game room.  Step outside to enjoy the beautifully landscaped backyard with a sparkling in-ground pool, perfect for entertaining or relaxing including exterior govee lighting on front of home. Conveniently located near shopping, dining, parks, and everything Grapevine has to offer. This home combines comfort, style, and functionality in an exceptional location.
#21316839

Grapevine

4166 Fair Oaks Drive

4 Beds

3 Baths

3,005 Sq.Ft.

$750,000

MLS#: 21316839

Welcome to this beautifully maintained home located in a charming, peaceful subdivision in the heart of DFW. Minutes from Colleyville schools, HEB, Glade Parks shopping, restaurants and DFW airport. This traditional brick home offers hardwood floors, sleek granite counter tops, stainless steel appliances, and window shutters throughout. Indulge in the comfort of the generously sized primary bedroom featuring ensuite bathroom complete with separate vanity, sinks and closets. With an easy commute to Dallas and Fort Worth, you'll enjoy the best of both worlds - a serene suburban retreat with access to the vibrant energy of nearby cities. Updates include roof and skylights 2019, HVAC July 2022, and kitchen new cabinets, backsplash 2025.
#21336968

Grapevine

3317 Clearfield Drive

3 Beds

2 Baths

2,205 Sq.Ft.

$569,900

MLS#: 21336968

Price reduced
Beautifully updated, west facing home in coveted Glade Crossing!  Completely remodeled flooring throughout, masterfully designed bathrooms, and updated PebbleTec pool and coping!  This home features a spacious living room, great floor plan, and updated staircase that takes you upstairs to secondary bedrooms, game room, and bright secondary bath.  The primary suite was curated with dual vanities, a stand alone tub, and oversized shower that is a work of art.  The outdoor is ideal for privacy and entertaining with expansive covered patio and gorgeous pool with a feature wall.  Come see this house today before it's gone!  Zoned for top rated schools, close proximity to DFW airport, highways, shopping, and dining.
#21331715

Grapevine

4321 Bradford Drive

3 Beds

2 Baths

2,210 Sq.Ft.

$560,000

MLS#: 21331715
Price reduced
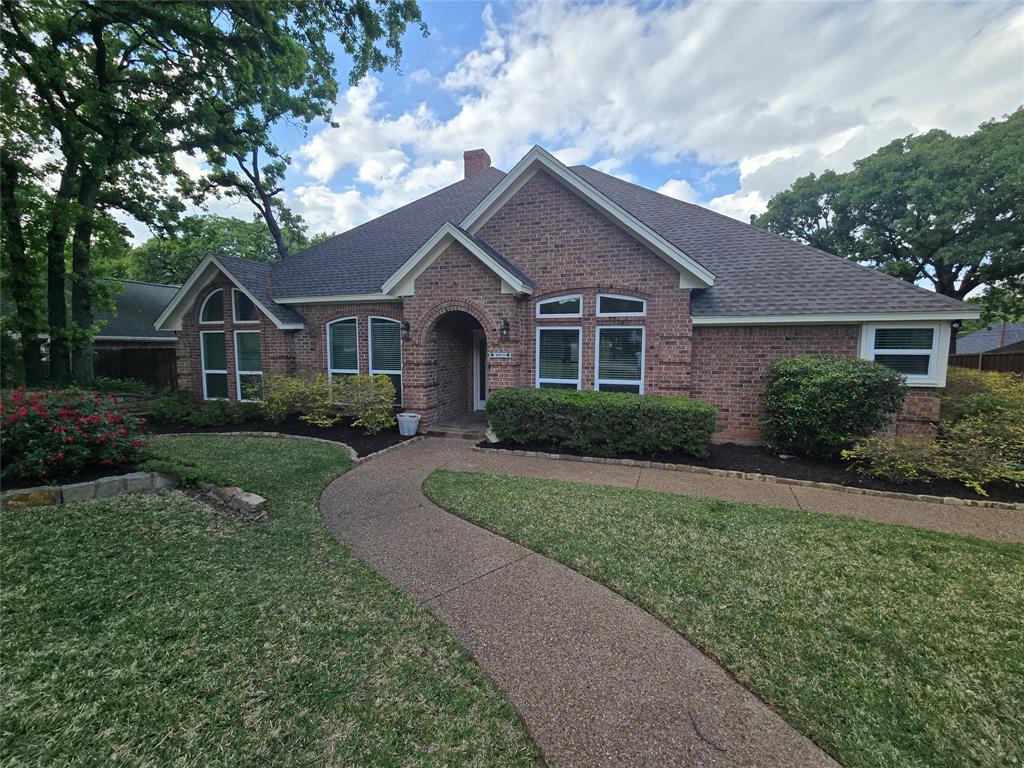
Beautifully maintained traditional home in a highly desirable Grapevine neighborhood! This spacious 3-bedroom, 2-bath single-story residence offers 2401 sqft of thoughtfully designed living space surrounded by mature trees and lush landscaping. Charming curb appeal welcomes you with an arched brick entry, manicured lawn, and inviting walkways. Inside, enjoy 2 living areas, abundant natural light, and a functional floor plan ideal for both entertaining and everyday living. Conveniently located just minutes from shopping, dining, parks, and DFW Airport, this home combines timeless character with unbeatable accessibility.
#21258291

Grapevine

2954 Woodland Hills Drive

3 Beds

2 Baths

2,401 Sq.Ft.

$584,900

MLS#: 21258291
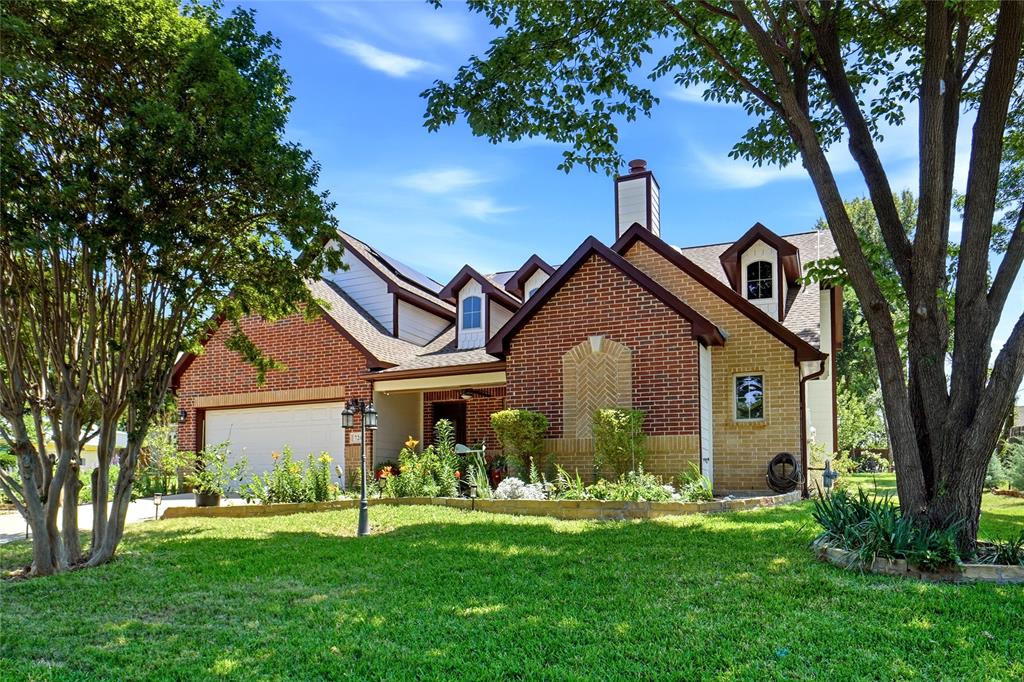
Huge Lot In The Heart Of Grapevine (0.4150 Acres)  Tucked Away On A Quiet Cul-De-Sac In A Transitional N This Residence Was Custom Built In 2015 By The Present Owner, Who Is Offering A $10,000 Allowance To Buy Down The Interest Rate Or Use Otherwise At Buyers Discretion! The Seller Is An Ardent Gardener And Has Transformed The 182 x 100 Lot Into A Flowering Oasis. The Vegetable Garden Boasts A Great Variety Of Carrots, Onions, Radish, Lettuce, Cabbage, Garlic, etc. Plus Several Fruit Trees Like Apple, Fig, Peach, Pear, Persimmon, Pomegranate, And Plum. The Backyard Also Offers An Outdoor Kitchen, A Paved Conversation Area, And A Storage Shed (on slab). The Exterior Of The Home Was Recently Painted. This House Offers A Flexible Floor Plan. The Primary Bedroom And One Other (Currently Being Used As Office) Are Down. Three Guest Rooms Are Up, The Largest Would Make A Great Game - Media - Family Room. Both Full Baths Have Floor Heating, The Primary Bath Features Overhead Rain Shower, Body-Sprays Steam, Special Light-therapy And Is Equipped 4 Streaming Music, And A Large Walk-In Closet Is Custom Fitted With CA Closets. The Kitchen Features A Touch Kitchen Faucet, A Gas Range With Oven, An Electric Wall Oven, A Warming Drawer And A WIFI Enabled Microwave -Convection - Air Fryer Oven. The Sprinkler System Is Also WIFI Enabled. There Is An Abundance Of Storage Throughout The House And The Large Attic Area Could Be Built Out If More Space Is Needed.  NEW ROOF! Buyer Can Choose The Color Of The New Roof That Will Be Installed Prior To Closing.
#21268457

Grapevine

726 Forest Street

4 Beds

2 Baths

3,094 Sq.Ft.

$749,999

MLS#: 21268457

Beautifully updated single story retreat near Lake Grapevine. Welcome to effortless living in this exceptional 4-bedroom, 2-bath home offering 2,579 square feet of thoughtfully designed living space on an expansive quarter acre corner lot. Nestled in a quiet, established neighborhood with mature trees and no HOA, this home delivers the space, privacy, and lifestyle you've been looking for. Beautifully updated throughout, this home showcases gorgeous hardwood floors, a fully updated kitchen, and an open floor plan designed for easy everyday living and effortless entertaining. The kitchen is a true standout, blending modern style and functionality with beautifully updated finishes that make it the heart of the home. Recent improvements provide exceptional peace of mind, including a new roof in 2026, updated HVAC, windows, pool pump, and privacy fence. The 3-car garage offers abundant space for vehicles, storage, hobbies, or a workshop, versatility to this impressive property.Step outside and discover your own private backyard oasis, the sparkling pool is perfect for summer gatherings, creating lasting memories with family and friends. The oversized corner lot and mature trees provide plenty of room to enjoy outdoor living while offering a wonderful sense of privacy. Located in the highly sought-after award-winning Colleyville-Grapevine ISD and Cannon Elementary. This home offers an exceptional combination of location, lifestyle, and convenience. Just minutes from Lake Grapevine, you'll have easy access to scenic walking and biking trails, parks, boating, dining, shopping, and Historic Downtown Grapevine. Enjoy an active outdoor lifestyle while remaining close to major highways and DFW International Airport. With 4 bedrooms, 2 baths, 2,579 square feet, a 3 car garage, over a quarter-acre corner lot, beautiful pool, extensive updates, no HOA, and highly desirable schools, this is a rare opportunity, in one of the area's most desirable locations.
#21346624

Grapevine

2146 Westwood Terrace

4 Beds

2 Baths

2,569 Sq.Ft.

$718,000

MLS#: 21346624

Price reduced
4 bedrooms, 3.5 baths, and no HOA fees — in Tanglewood Estates, that combination is genuinely hard to come by. The layout here is practical without feeling predictable. Wood floors on the main level, grounding each room with a consistency that makes the whole house feel intentional rather than assembled from a builder catalog. A dedicated home office sits separate from the main living areas — an actual door, an actual room, not a desk wedged into a hallway. The fireplace anchors the living room, and the sight lines from there into the kitchen make the everyday rhythm of the house work naturally. The kitchen has been updated with high-end granite counters and a full stainless appliance suite. The stone has real presence — dense veining and a surface that holds up to daily use without asking you to be careful about everything. The primary suite occupies its own quiet corner of the home, separated from the upstairs secondary. The bath includes both a garden tub and a separate shower — not a compromise layout where you're picking one or the other, but two distinct fixtures with room to move around both. Upstairs, an additional bedroom and full bathroom were added, giving the home a fourth bedroom that functions independently from the rest of the floor plan — useful whether that's a guest room, a second office, or simply space that stays out of the way. The location does a lot of work in this price range. DFW International Airport is roughly 15 minutes out, which matters whether you travel for work or just appreciate not spending an hour in traffic before a flight. North Dallas and Fort Worth both sit within practical commuting distance, and medical facilities are nearby. The property falls within Grapevine-Colleyville ISD. Grapevine itself has a walkable historic district, a waterfront along Lake Grapevine, and a calendar's worth of local events that give the area a texture most DFW suburbs don't quite manage to replicate.
#21348930

Grapevine

1910 Bentwood Court

4 Beds

3 Baths

3,008 Sq.Ft.

$572,500

MLS#: 21348930

Welcome Home! This beautifully updated home offers an ideal Grapevine location within walking distance of downtown Grapevine, and hiking & biking trails. Thoughtfully renovated from top to bottom, this home perfectly blends modern elegance with comfortable, everyday living. Step inside and you’ll immediately appreciate the attention to detail. A private home office with French doors is located off the entry, followed by a striking dining room. At the heart of the home is a truly exceptional dream kitchen, featuring SS appliances, herringbone tile backsplash, large island, quartzite and granite countertops, farmhouse sink, gas range, full bar area with wine refrigerator, and a dedicated coffee bar wall. The kitchen also features all-new cabinetry, soft-close pull-out shelves in the island, and a convenient trash pull-out. The open-concept kitchen flows seamlessly into the living area, complete with soaring ceilings, a new stone fireplace and custom shelving, and beautiful views of the backyard through the expansive Marvin sliding glass door. The primary suite is a true retreat, featuring a completely remodeled primary bathroom with a freestanding tub, bidet, and custom closet. Upstairs, a beautiful iron staircase leads to the spacious game room and two bedrooms, all featuring brand-new LVP flooring. There is no carpet anywhere in the home! Step outside to your private backyard oasis, complete with a pergola, low-maintenance turf grass, and dedicated space for a future firepit—perfect for relaxing or entertaining. The extensive list of improvements includes a new AC unit, water heater, interior paint, attic flooring, custom blinds (some motorized), hardware, light fixtures, LED lighting, garbage disposal, faucets, updated bathrooms, laundry room flooring, and epoxy flooring & shelving in the garage. A rare combination of thoughtful updates, beautiful design, and an unbeatable Grapevine location, this home is truly move-in ready and must be seen to be appreciated!
#21363976

Grapevine

129 Satinwood

3 Beds

2 Baths

2,527 Sq.Ft.

$799,000

MLS#: 21363976

 - property

Send a message

Message successfully sent.

Your message

What is 3 + 4 ?

Reason for contacting?

I agree to receive email communication and understand I can unsubscribe at any time.

I agree to be contacted by Next Level Realty Group via call, email, and text for real estate services. To opt out, you can reply 'stop' at any time or reply 'help' for assistance. You can also click the unsubscribe link in the emails. Message and data rates may apply. Message frequency may vary. Privacy Policy

Sign Out

Virtual Assistant

Would you like to take the next step with this property? We can help you schedule a showing or virtual tour, or send you more details.

Yes, I would like more information.

Thank You for Your Reply, One of Our Agents will contact you as soon as possible

No, maybe later.

Thank you, you can always contact me via email, phone number or through the contact form.

Realhub AI

Lucy - Your AI-Powered Realtor

Update Your Temporary Password

Personalize your search

Enter your email and we'll notify you immediately when new listings match what you're looking for.

or enter email address

Already have an account ? Login here

Continue your home search

I agree to receive communications and understand I can unsubscribe at any time.

I agree to be contacted by Next Level Realty Group via call, email, and text for real estate services. To opt out, you can reply 'stop' at any time or reply 'help' for assistance. You can also click the unsubscribe link in the emails. Message and data rates may apply. Message frequency may vary. Privacy Policy

Already have an account ? Login here

We use cookies

We use cookies primarily for analytics to enhance your experience. By accepting, you agree to our use of these cookies. You can manage your preferences or learn more about our cookies policy.