Features & Amenities

Interior

  • Other Interior Features

    Built-in Features, Chandelier, Double Vanity, Granite Counters, Kitchen Island, Open Floorplan, Pantry, Vaulted Ceiling(s), Walk-In Closet(s), Wired for Data, High Speed Internet

  • Total Bedrooms

    4

  • Bathrooms

    3

  • 1/2 Bathrooms

    1

  • Basement YN

    NO

  • Cooling YN

    YES

  • Cooling

    Central Air, Gas, Zoned

  • Fireplace YN

    YES

  • Heating YN

    YES

  • Heating

    Active Solar, Central, Fireplace(s), Natural Gas, Zoned

  • Pet friendly

    N/A

Exterior

  • Garage

    Yes

  • Garage spaces

    3

  • Construction Materials

    Brick, Stone

  • Other Exterior Features

    Gas Grill, Rain Gutters, Lighting, Outdoor Kitchen, Private Yard, Storage, Outdoor Grill, Garden

  • Parking

    Covered, Driveway, Electric Gate, Garage, Garage Door Opener, Garage Faces Rear, Gated, Kitchen Level, Lighted, Oversized, Storage, Attached

  • Patio and Porch Features

    Covered, Front Porch

  • Pool

    Yes

  • Pool Features

    Heated, In Ground, Outdoor Pool, Pool/Spa Combo, Salt Water, Waterfall

  • Waterfront YN

    NO

Area & Lot

  • Lot Features

    Cul-De-Sac, Interior Lot, Irregular Lot, Landscaped, Subdivided

  • Lot Size(acres)

    0.466

  • Lot Size(square feet)

    20,298

  • Property Type

    Residential

  • Property Sub Type

    Single Family Residence

Price

  • Sales Price

    $915,000

  • Tax Amount

    $14,256

  • Sq. Footage

    3,872

  • Price/SqFt

    $236

HOA

  • Association

    No

School District

  • Elementary School

    Ryanws

  • Middle School

    Mcmath

  • High School

    Denton

Property Features

  • Foundation Details

    Slab

  • Sewer

    Public Sewer

  • Tax Lot

    19

  • Water Source

    Public

Schedule a Showing

Showing scheduled successfully.

<
>
IN PERSON
VIA CHAT

What is 3 + 4 ?


Change time

Mortgage calculator

Estimate your monthly mortgage payment, including the principal and interest, property taxes, and HOA. Adjust the values to generate a more accurate rate.

Your payment

Principal and Interest:

$

Property taxes:

$

HOA fees:

$

Total loan payment:

$

Total interest amount:

$

Location

County

Denton

Elementary School

Ryanws

Middle School

Mcmath

High School

Denton

Listing Courtesy of Lydia Brashear , Citiwide Alliance Realty

RealHub Information is provided exclusively for consumers' personal, non-commercial use, and it may not be used for any purpose other than to identify prospective properties consumers may be interested in purchasing. All information deemed reliable but not guaranteed and should be independently verified. All properties are subject to prior sale, change or withdrawal. RealHub website owner shall not be responsible for any typographical errors, misinformation, misprints and shall be held totally harmless.

Agent Joe Boston

AGENT

Joe Boston

Call Joe today to schedule a private showing.


* Listings on this website come from the FMLS IDX Compilation and may be held by brokerage firms other than the owner of this website. The listing brokerage is identified in any listing details. Information is deemed reliable but is not guaranteed. If you believe any FMLS listing contains material that infringes your copyrighted work please click here to review our DMCA policy and learn how to submit a takedown request.© 2024 FMLS.
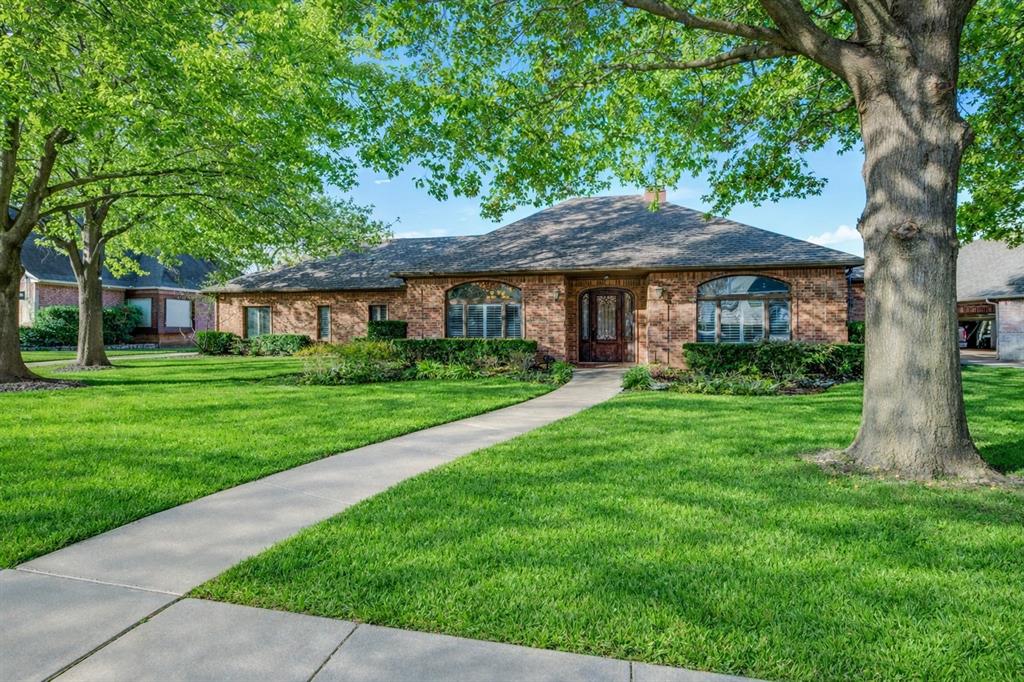
Charming north-facing St. Louis messy-mortar brick home in the desirable Carrera subdivision of Denton, TX — NO HOA. This beauty blends modern French style with a hint of château elegance. Meticulously designed for today’s lifestyle, the home welcomes you with such an inviting foyer that flows into an open-concept living area centered on a captivating winding staircase, abundant windows, rich finishes, and a cozy fireplace. The gourmet kitchen is a chef’s dream with high-end stainless steel appliances, generous counter space, a large island, and custom cabinetry for effortless entertaining. Easy hosting supported by an extra pantry and space for a second full-size refrigerator in the enormous laundry room. 

Retreat to the serene owner’s suite featuring a spa-like bath, walk-in shower, dual vanities, and a large vaulted built-in closet. Slip out of your suite for a late night cap & chat at the fire pit. Additional bedrooms provide flexible space for guests, plus a game room, dressing vanities, and a home office. Upscale wide-plank triple handscraped wood flooring flows throughout, complemented by designer lighting, ample storage, and tasteful millwork. Step outside to a private, landscaped yard — ideal for pollinators — and entertain year-round with an outdoor kitchen, fireplace, and heated saltwater pool and spa. Enjoy the covered patio, perfect for outdoor dining, music, and relaxing evenings. Offset electric costs with your very own solar panels. Bring designer poultry for the coop, tend your garden in the greenhouse, and learn beekeeping for future harvests. 

An exceptional opportunity for elegant, self-sustainable, move-in-ready living in one of Denton’s most sought-after communities. 

Agent is Owner

109 Meadowlands Drive

Message successfully sent.

What would you like to know?

What is 3 + 4 ?

I agree to receive email communication and understand I can unsubscribe at any time.

I agree to be contacted by Next Level Realty Group via call, email, and text for real estate services. To opt out, you can reply 'stop' at any time or reply 'help' for assistance. You can also click the unsubscribe link in the emails. Message and data rates may apply. Message frequency may vary. Privacy Policy

Related Properties

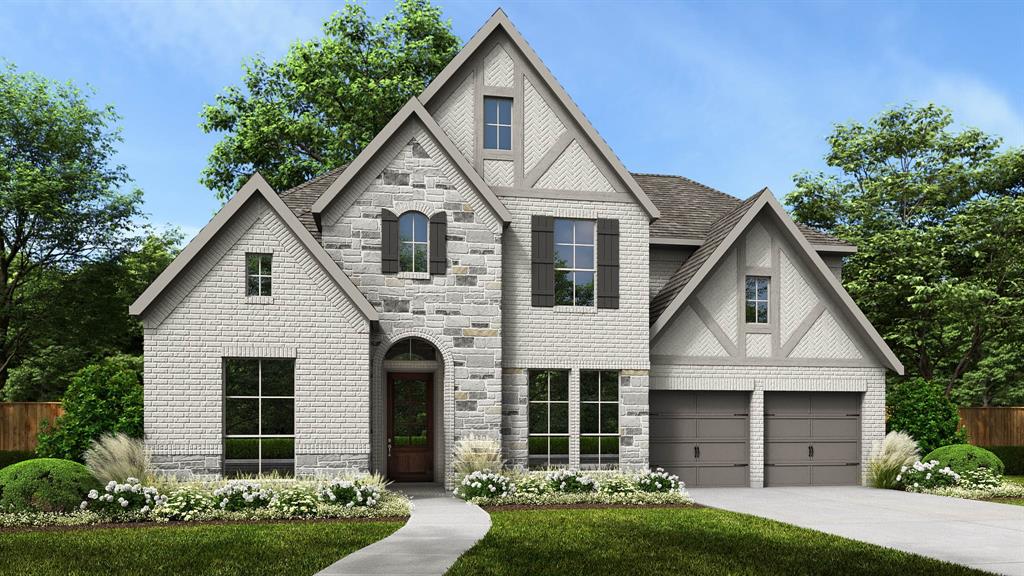
Large porch area leads to a two-story rotunda entry with a 19-foot ceiling. Home office with French doors. Guest suite with a full bath and a large closet. Kitchen features an island with built-in seating space, lots of counter space, a 5-burner gas cooktop, and a large walk-in pantry. Two-story dining area leads to the open family room with a wood mantel fireplace and a wall of windows. Secluded primary suite with a curved wall of windows. Double doors lead to primary bath with dual vanities, a freestanding tub, a separate glass-enclosed shower and two large walk-in closets. Curved staircase leads to the second level featuring a game room, a media room with French doors and a guest suite with a full bath and a walk-in closet. Covered backyard patio. Mud room leads to the three-car garage.
#21219786

Denton

10012 Gray Fox Drive

5 Beds

4 Baths

3,797 Sq.Ft.

$799,900

MLS#: 21219786
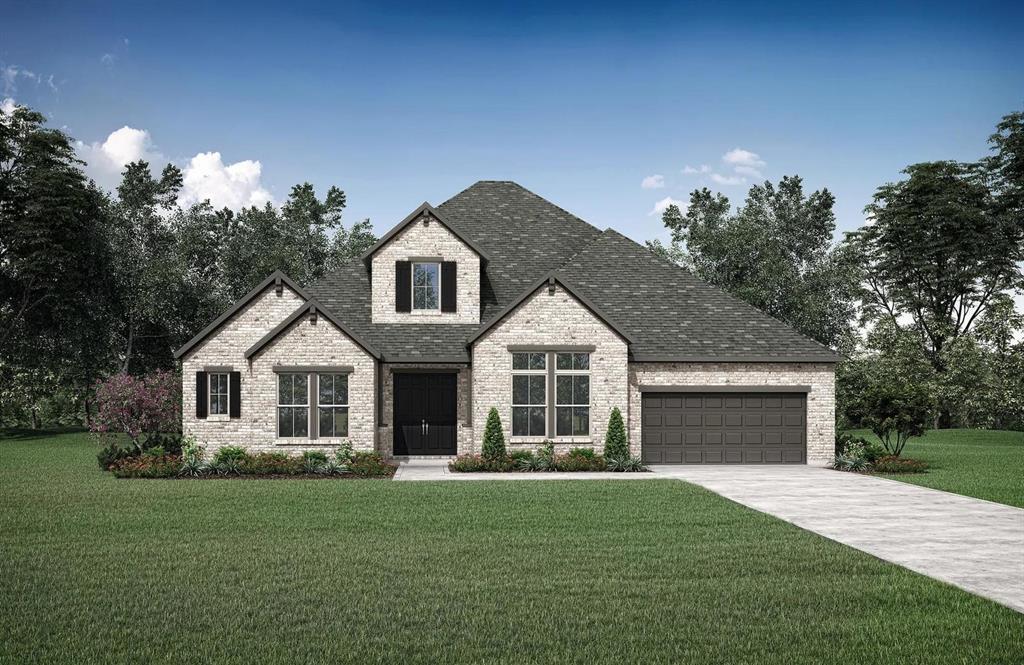
MLS# 21244002 - Built by Drees Custom Homes - Sep 2026 completion! ~ 4BR,4.5BA? with gourmet chef's kitchen in Dention,TX. The Eastland II is a spacious, modern one story design that combines open concept living with thoughtful flexibility for everyday life. At the heart of the home, a vaulted family room flows seamlessly into a large chef's kitchen, creating an ideal space for both entertaining and relaxing. The private primary suite is tucked away as a true retreat, while a separate guest suite and additional bedrooms offer comfort and privacy for everyone. A media room, covered outdoor living area, and fuctional family ready room add both convenience and lifestyle appeal. With options for added living space or even a second level, the Estland II adapts easily to fit a variety of needs.
#21244002

Denton

9508 Holly Blue Lane

4 Beds

4 Baths

3,569 Sq.Ft.

$899,990

MLS#: 21244002
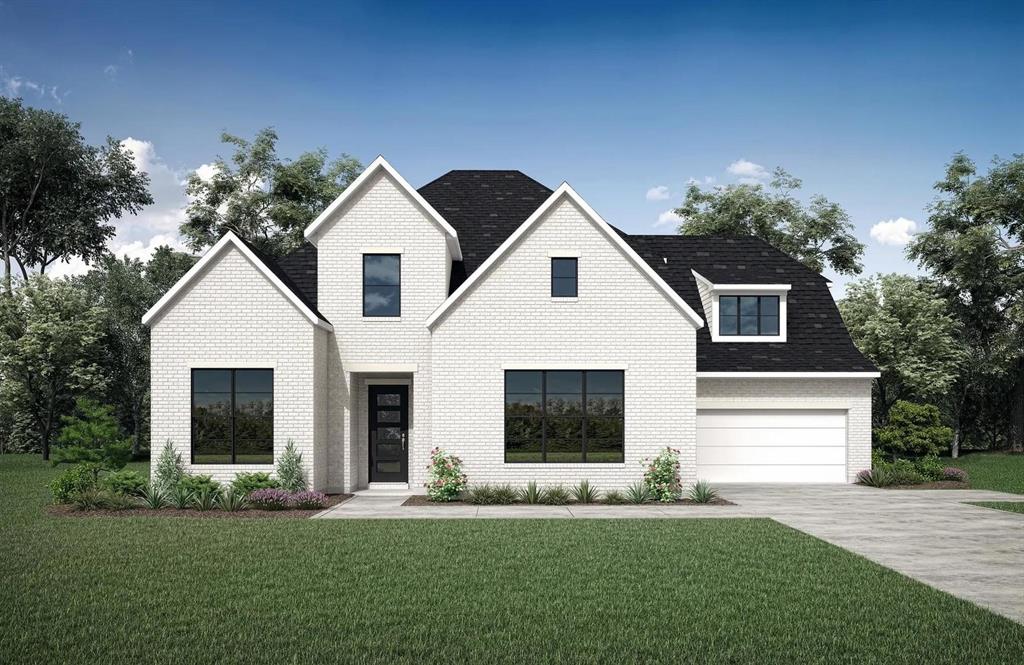
MLS# 21216014 - Built by Drees Custom Homes - Sep 2026 completion! ~ This beautiful two story home comes loaded with features. From the large two story foyer entrance to the large family room and kitchen space, you will find everything you need in this home. Large secondary bedrooms and closets make it a great fit for your large family. The second floor feels like an almost entirely different space with it's game room, media room, and two bedrooms with their own private baths.
#21216014

Denton

9512 Holly Blue Lane

4 Beds

4 Baths

3,911 Sq.Ft.

$889,990

MLS#: 21216014

MLS# 21328649 - Built by Drees Custom Homes - Dec 2026 completion! ~ The Burkhart delivers the perfect combination of space, style and flexibility, making it an ideal choice for today's homebuyers. Designed to adapt to your changing needs, this thoughtfully crafted home features four spacious bedrooms, inviting gathering areas and dedicated work-from-home spaces that support both productivity and everyday living. The open-concept layout creates a seamless connection between the kitchen, dining area, and family room, providing the perfect setting for entertaining guests, celebrating special occasions or enjoying quiet evenings at home. An oversized tandem garage adds exceptional functionality, offering ample room for multiple vehicles, storage, hobbies, recreational equipment or a workshop space. Generous bedroom retreats provide comfort and privacy for family members and guests alike, while flexible living areas can easily be tailored to fit your lifestyle. With its blend of modern design, practical features, and quality craftsmanship, the Burkhart offers the versatility growing families and professionals are looking for in a new construction home. Every detail has been thoughtfully considered to create a home that balances comfort, convenience and sophistication while providing the space to live, work, and thrive for years to come.
#21328649

Denton

9704 Landmark Trail

4 Beds

4 Baths

3,799 Sq.Ft.

$869,990

MLS#: 21328649

MLS# 21324607 - Built by Toll Brothers - December 2026 completion ~ The Archibald creates a stunning first impression with a foyer highlighted by a tray ceiling. The elongated entryway leads past a flexible office space and versatile media room into the expansive main living area. The elegant great room is enhanced by a tray ceiling and views of the covered patio beyond. Adjacent to a bright casual dining area, the gorgeous kitchen features a generously sized island with breakfast bar, wraparound counters and cabinets, and a walk - in pantry. The stylish primary bedroom is accentuated by a tray ceiling, a spacious walk - in closet, and a spa - inspired bath featuring a dual - sink vanity, a relaxing soaking tub, a luxe shower with seat, linen storage, and a private water closet. Two secondary bedrooms with walk - in closets share a bath with private vanity areas. Other highlights include an everyday entry, dedicated laundry space, and extra storage throughout.
#21324607

Denton

8021 Autumn Sage Trail

3 Beds

3 Baths

2,960 Sq.Ft.

$749,000

MLS#: 21324607

Welcome to luxury living in this exceptional home situated on a sprawling 1.04-acre lot in the prestigious Hills of Argyle &  within the highly acclaimed Argyle ISD. One of only eight homes in the community with breathtaking pond views, this property offers a rare combination of elegance and privacy. A 3-car garage, additional 2-car carport, & circular driveway provide exceptional parking &  convenience for family &  guests. From the moment you enter, you'll enjoy floor-to-ceiling windows that fill the home with natural light while framing picturesque views of the community pond, walking trail, & backyard. Designed for both everyday comfort & entertainment with it's extended covered patio, this home blends spacious indoor living with outdoor amenities. Recent major improvements provide peace of mind for years to come, including 3-brand-new energy-efficient Trane HVAC systems (installed just three months ago) with new attic ductwork, as well as a one-year-old tankless water heater & new carpet in some areas. Additional highlights include: Spacious upstairs guest suite with a full bath that also makes an ideal game room, media room, private retreat, or mother-in-law suite. Dedicated executive office with high-quality built-in cabinetry. Sparkling pool with wrought iron fence & expansive backyard, perfect for entertaining family & friends. Step directly from your backyard to the community pond, scenic walking trail, & inviting bench seating area—ideal for relaxation & catch-&-release fishing. A simple refresh with new carpet offers the perfect opportunity to personalize this beautiful home while adding your own style and value. With its exclusive pond-view setting, premium 1.04-acre lot, exceptional mechanical updates, abundant parking, and award-winning schools, this is a rare opportunity to own one of the most desirable homes in the Hills of Argyle. Schedule your private showing today.
#21339956

Denton

4409 Argyle Lane

4 Beds

4 Baths

3,005 Sq.Ft.

$959,000

MLS#: 21339956
Beautiful Custom Home in Estates of Forestridge – NO HOA! 
Located in the highly sought-after Estates of Forestridge in Denton, this beautiful custom home offers exceptional design, space, and flexibility. Featuring 4 bedrooms and 3 full bathrooms, this home is thoughtfully designed to meet a variety of lifestyle needs. The 4th bedroom-office, complete with custom built-ins and an ensuite full bathroom, is ideal for a home office, or private retreat. The spacious primary bedroom offers direct access to the patio, creating a seamless indoor-outdoor connection. The primary bathroom is a must-see, showcasing separate vanities, a jetted tub, a walk-in shower, and a large walk-in closet. Designed for entertaining and everyday living, the chef’s kitchen is equipped with Jenn-Air appliances, a gas cooktop, double ovens, built-in microwave, large island, walk-in pantry, and abundant storage. (Refrigerators in the kitchen and utility room are negotiable.) Car enthusiasts and hobbyists will appreciate the four-car garage, complete with a workshop and built-ins, offering incredible functionality and storage. This home truly has it all, custom features, generous space, and a premier Denton location. You really need to see this one to appreciate it.
#21136776

Denton

3504 Belmont Street

4 Beds

3 Baths

3,609 Sq.Ft.

$850,000

MLS#: 21136776
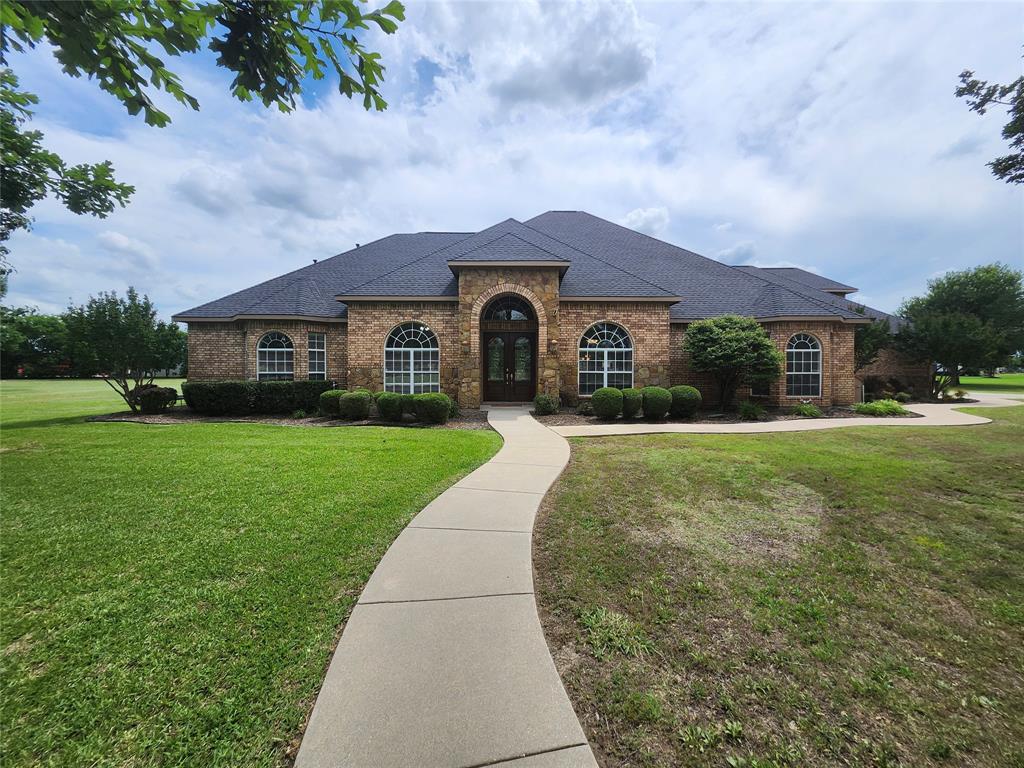
Price reduced
Argyle Schools Opportunity!! Custom built home that is ready for your cosmetic touches. Walk in through your double entry doors to a spacious foyer that leads to an open living space complete with a wall of builtin entertainment center and fireplace with windows overlooking the backyard. Chef's kitchen features 5 burner Viking gas cooktop, tons of cabinets and counterspace including an island. Two spacious dining areas, both convenient to kitchen. Front office off the entry with builtins and french doors. Retreat to a private bedroom with gaslog fireplace, jetted tub, huge 7X9 walk in closet with builtin chest of drawers and seasonal racks, door to covered patio. Split bedroom layout offers privacy and versatility in a great floorplan. Large upstairs gameroom with it's own HVAC system! Recent Hail Resistant Roof and gutters. Oversized three car garage has half bath and small office room that are air conditioned! Zoned HVAC, 3 units! Large covered patio with two ceiling fans offers a great place to spend time outdoors. What would you do with the over 1.3 acres? So much opportunity to make this place your own custom home. Great location, schools, and short drive to shopping, restaurants, and more. Information deemed reliable but not guaranteed. Buyer should verify schools, etc.
#21286012

Denton

2601 Winthrop Hill Road

4 Beds

3 Baths

3,711 Sq.Ft.

$899,900

MLS#: 21286012

Price reduced
MLS# 21324782 - Built by Toll Brothers - Nov 2026 Completion ~ Elegant and functional, the Florian features a blend of lively gathering spaces and quiet retreats. A grand two - story foyer leads to a soaring two - story great room with views of the gorgeous covered patio beyond. Adjacent to a lovely casual dining area, the well - appointed kitchen boasts a large center island with breakfast bar, generous counter and cabinet space, and a walk - in pantry. A private office on the main floor provides a dedicated workspace. The gorgeous primary bedroom is enhanced by a tray ceiling, a spacious walk - in closet, and a spa - like bath with dual vanities, a soaking tub, a luxurious shower, linen storage, and a private water closet. Upstairs, a versatile loft, additional secondary bedrooms with walk - in closets, and a full hall bath provide ample space for family and guests. Other highlights include a guest suite on the first floor, dedicated laundry space, a first - floor powder room, and extra storage throughout.
#21324782

Denton

8008 Lacey Oak Lane

4 Beds

4 Baths

3,653 Sq.Ft.

$869,000

MLS#: 21324782
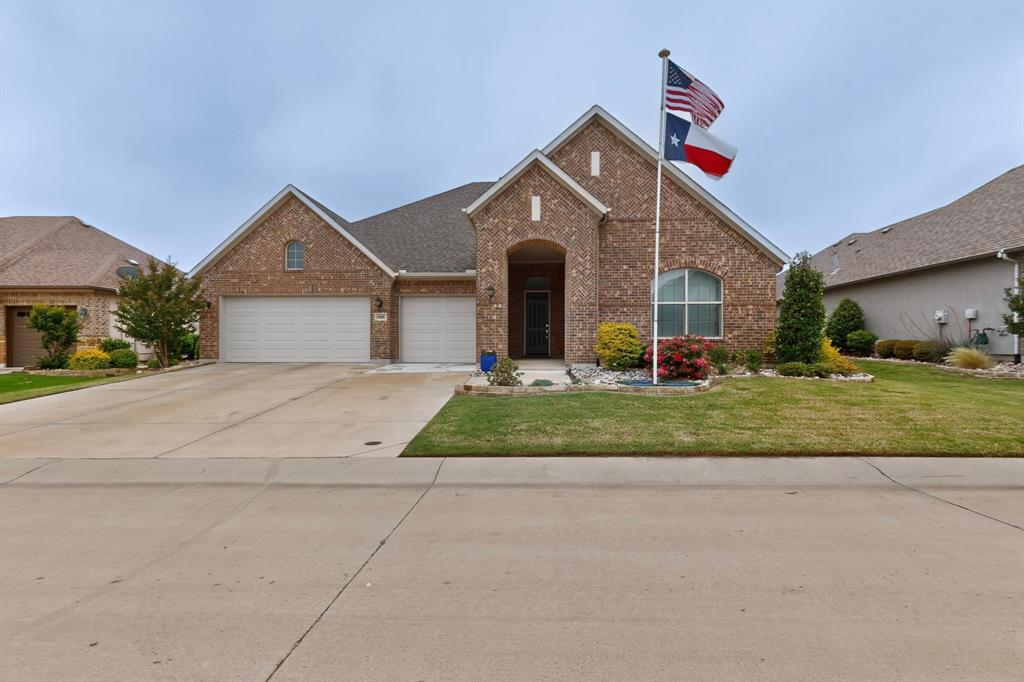
Welcome to this stunning all-brick Ashland two-story home—a rare find in a desirable 55+ community that perfectly blends timeless elegance, thoughtful accessibility, and low-maintenance living.

A stately permanent lighted flagpole greets you with quiet patriotism, full three-car garage with keypad. Step inside through the gracious circular foyer and immediately feel at home.

 Beautiful hardwood floors grace the living areas, including the inviting living room where a ceiling fan and built-in recessed ceiling speakers for relaxed evenings or lively gatherings.

The gourmet kitchen is the heart of the home, featuring a generous center island with seating, elegant crown molding, sparkling quartz countertops, designer pendant lighting, and custom maple cabinets with dovetailed soft-close drawers. Every detail has been considered: a convenient trash compactor, electric cooktop, Blanco sink, soap dispenser, a large walk-in pantry, and a butler’s pantry.

The dining room offers refined charm with its tray ceiling, crown molding, and bay window.

The primary suite, a true sanctuary with a bay window, tray ceiling, crown molding, and ceiling fan. The spa-inspired en-suite bath includes dual quartz vanities, makeup seating area, and a curbless walk-in shower with decorative banding, a bench seat, and an assist bar—thoughtfully designed for comfort.

The guest bedroom has a double closet and tub-shower combination. The first-floor office provides ideal space for working from home or quiet reading.

Upstairs, an expansive open loft with its own bath offers endless possibilities—whether you envision a guest bedroom, game room, music studio, craft room or a welcoming hangout for the grandkids.

This home has been thoughtfully upgraded : pre-wiring for holiday lighting, illuminated stairway steps, generous under-stair storage, a whole-house surge protector, a variable-speed HVAC fan for quiet comfort, and a large patio with TV hookup—perfect for outdoor enjoyment
#21249357

Denton

8008 American Way

3 Beds

2 Baths

3,269 Sq.Ft.

$759,900

MLS#: 21249357

 - property

Send a message

Message successfully sent.

Your message

What is 3 + 4 ?

Reason for contacting?

I agree to receive email communication and understand I can unsubscribe at any time.

I agree to be contacted by Next Level Realty Group via call, email, and text for real estate services. To opt out, you can reply 'stop' at any time or reply 'help' for assistance. You can also click the unsubscribe link in the emails. Message and data rates may apply. Message frequency may vary. Privacy Policy

Sign Out

Virtual Assistant

Would you like to take the next step with this property? We can help you schedule a showing or virtual tour, or send you more details.

Yes, I would like more information.

Thank You for Your Reply, One of Our Agents will contact you as soon as possible

No, maybe later.

Thank you, you can always contact me via email, phone number or through the contact form.

Realhub AI

Lucy - Your AI-Powered Realtor

Update Your Temporary Password

Personalize your search

Enter your email and we'll notify you immediately when new listings match what you're looking for.

or enter email address

Already have an account ? Login here

Continue your home search

I agree to receive communications and understand I can unsubscribe at any time.

I agree to be contacted by Next Level Realty Group via call, email, and text for real estate services. To opt out, you can reply 'stop' at any time or reply 'help' for assistance. You can also click the unsubscribe link in the emails. Message and data rates may apply. Message frequency may vary. Privacy Policy

Already have an account ? Login here

We use cookies

We use cookies primarily for analytics to enhance your experience. By accepting, you agree to our use of these cookies. You can manage your preferences or learn more about our cookies policy.