


Property
Beds
4
Full Baths
4
1/2 Baths
None
Year Built
2001
Sq.Footage
3,005
Welcome to luxury living in this exceptional home situated on a sprawling 1.04-acre lot in the prestigious Hills of Argyle & within the highly acclaimed Argyle ISD. One of only eight homes in the community with breathtaking pond views, this property offers a rare combination of elegance and privacy. A 3-car garage, additional 2-car carport, & circular driveway provide exceptional parking & convenience for family & guests. From the moment you enter, you'll enjoy floor-to-ceiling windows that fill the home with natural light while framing picturesque views of the community pond, walking trail, & backyard. Designed for both everyday comfort & entertainment with it's extended covered patio, this home blends spacious indoor living with outdoor amenities. Recent major improvements provide peace of mind for years to come, including 3-brand-new energy-efficient Trane HVAC systems (installed just three months ago) with new attic ductwork, as well as a one-year-old tankless water heater & new carpet in some areas. Additional highlights include: Spacious upstairs guest suite with a full bath that also makes an ideal game room, media room, private retreat, or mother-in-law suite. Dedicated executive office with high-quality built-in cabinetry. Sparkling pool with wrought iron fence & expansive backyard, perfect for entertaining family & friends. Step directly from your backyard to the community pond, scenic walking trail, & inviting bench seating area—ideal for relaxation & catch-&-release fishing. A simple refresh with new carpet offers the perfect opportunity to personalize this beautiful home while adding your own style and value. With its exclusive pond-view setting, premium 1.04-acre lot, exceptional mechanical updates, abundant parking, and award-winning schools, this is a rare opportunity to own one of the most desirable homes in the Hills of Argyle. Schedule your private showing today.
Features & Amenities
Interior
-
Other Interior Features
Built-in Features, Chandelier, Double Vanity, Granite Counters, Open Floorplan, Pantry, Vaulted Ceiling(s), Walk-In Closet(s), Wired for Data, High Speed Internet
-
Total Bedrooms
4
-
Bathrooms
4
-
Basement YN
NO
-
Cooling YN
YES
-
Cooling
Ceiling Fan(s), Central Air, Electric, Multi Units, Zoned
-
Fireplace YN
YES
-
Heating YN
YES
-
Heating
Exhaust Fan, Electric, Fireplace Insert, Fireplace(s)
-
Pet friendly
N/A
Exterior
-
Garage
Yes
-
Garage spaces
3
-
Construction Materials
Brick
-
Parking
Additional Parking, Attached Carport, Boat, Carport, Circular Driveway, Concrete, Covered, Driveway, Garage, Garage Door Opener, Garage Faces Side, Inside Entrance, Lighted, RV Carport, Attached
-
Patio and Porch Features
Covered, Front Porch, Patio, Rear Porch
-
Pool
Yes
-
Pool Features
Fenced, In Ground, Outdoor Pool, Pool Sweep, Waterfall
-
Waterfront YN
NO
Area & Lot
-
Lot Features
Wooded, Many Trees
-
Lot Size(acres)
1.042
-
Lot Size(square feet)
45,389
-
Property Type
Residential
-
Property Sub Type
Single Family Residence
-
Architectural Style
Colonial
Price
-
Sales Price
$959,000
-
Tax Amount
$15,386
-
Sq. Footage
3,005
-
Price/SqFt
$319
HOA
-
Association
YES
-
Association Fee
$743
-
Association Fee Frequency
Annually
-
Association Fee Includes
N/A
Property Resources
-
Horse Property
NO
School District
-
Elementary School
Hilltop
-
Middle School
Argyle
-
High School
Argyle
Property Features
-
Foundation Details
Slab
-
Senior Community YN
NO
-
Sewer
Public Sewer, Septic Tank
-
Tax Lot
46
-
Water Source
Public
Schedule a Showing
Showing scheduled successfully.
Mortgage calculator
Estimate your monthly mortgage payment, including the principal and interest, property taxes, and HOA. Adjust the values to generate a more accurate rate.
Your payment
Principal and Interest:
$
Property taxes:
$
HOA fees:
$
Total loan payment:
$
Total interest amount:
$
Location
County
Denton
Elementary School
Hilltop
Middle School
Argyle
High School
Argyle
Listing Courtesy of John Prell , Creekview Realty
RealHub Information is provided exclusively for consumers' personal, non-commercial use, and it may not be used for any purpose other than to identify prospective properties consumers may be interested in purchasing. All information deemed reliable but not guaranteed and should be independently verified. All properties are subject to prior sale, change or withdrawal. RealHub website owner shall not be responsible for any typographical errors, misinformation, misprints and shall be held totally harmless.

AGENT
Joe Boston
Call Joe today to schedule a private showing.

* Listings on this website come from the FMLS IDX Compilation and may be held by brokerage firms other than the owner of this website. The listing brokerage is identified in any listing details. Information is deemed reliable but is not guaranteed. If you believe any FMLS listing contains material that infringes your copyrighted work please click here to review our DMCA policy and learn how to submit a takedown request.© 2024 FMLS.
Related Properties
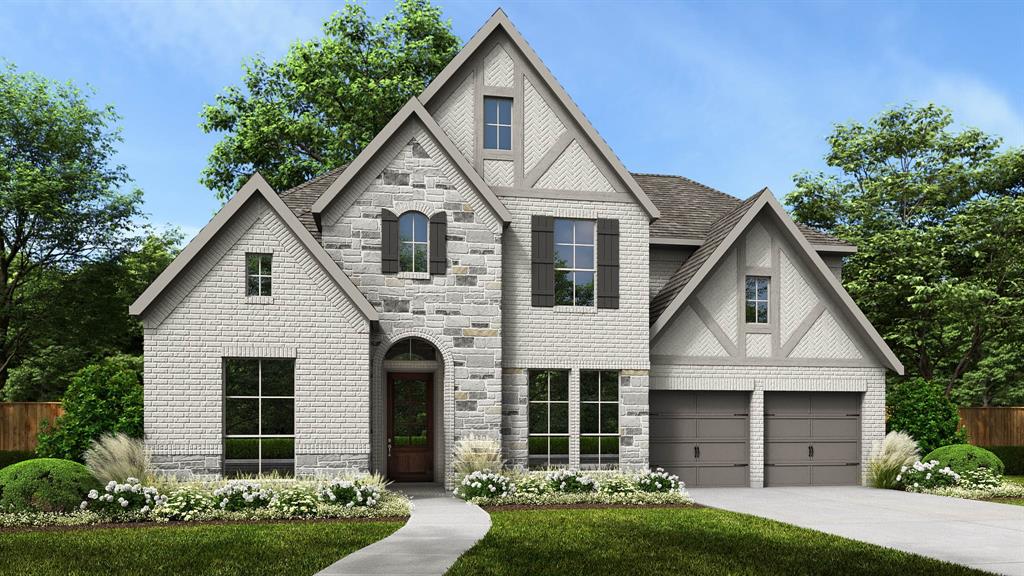
Denton
10012 Gray Fox Drive
5 Beds
4 Baths
3,797 Sq.Ft.
$799,900
MLS#: 21219786
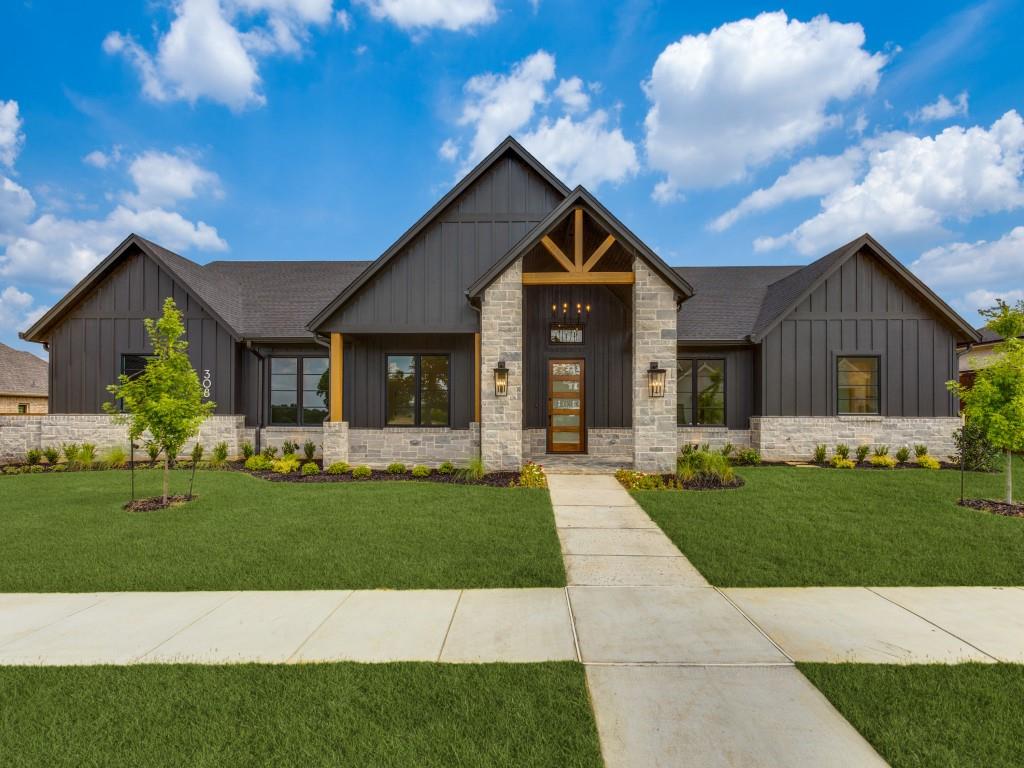
Denton
308 MEADOWLANDS Drive
4 Beds
3 Baths
3,785 Sq.Ft.
$1,120,000
MLS#: 21296445
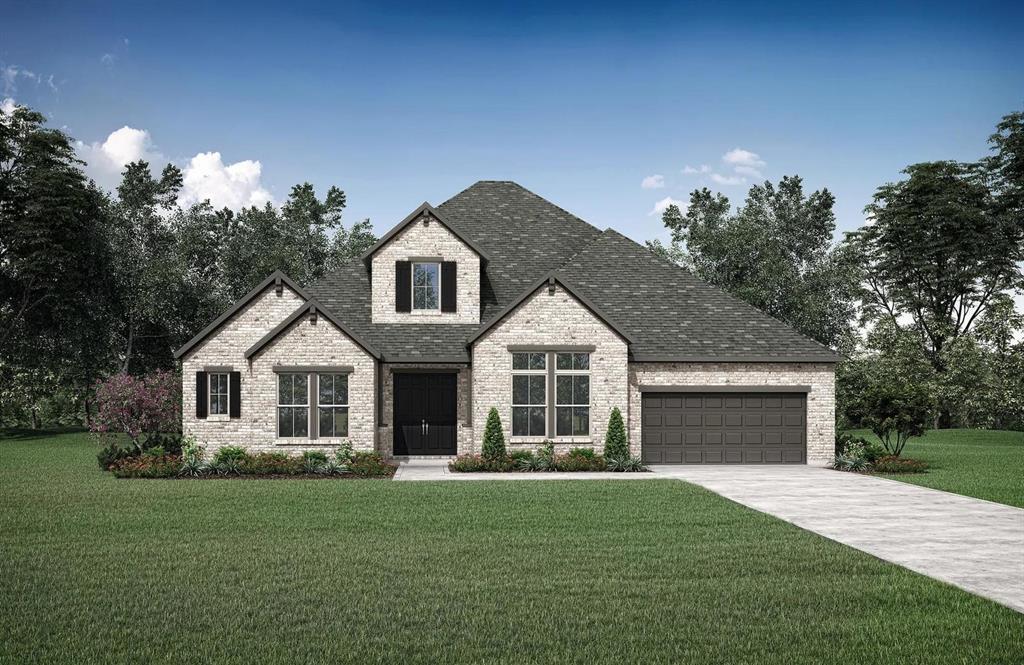
Denton
9508 Holly Blue Lane
4 Beds
4 Baths
3,569 Sq.Ft.
$899,990
MLS#: 21244002
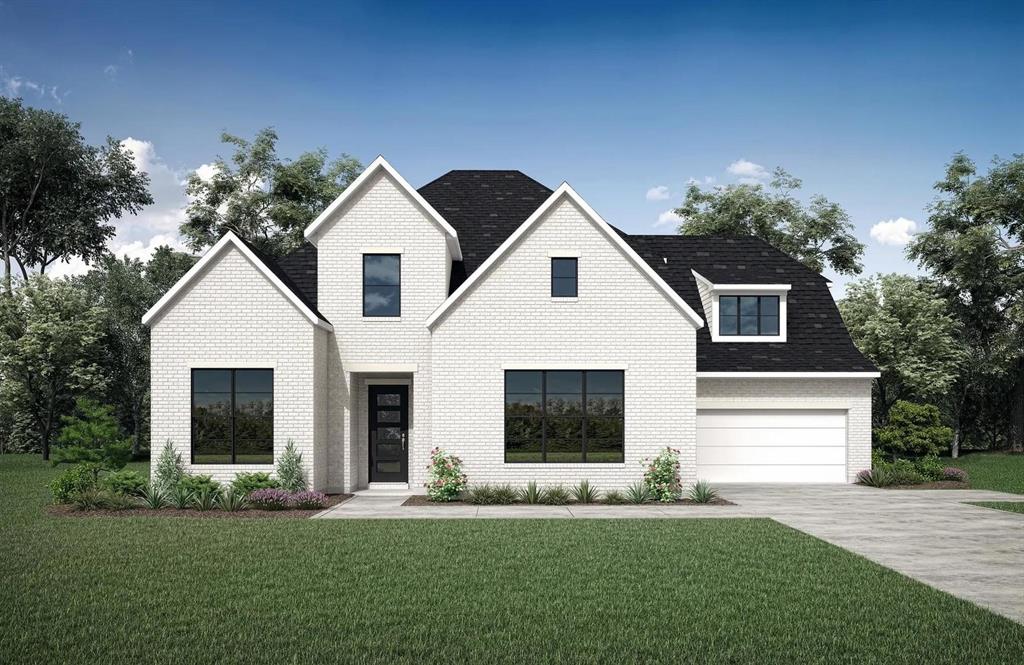
Denton
9512 Holly Blue Lane
4 Beds
4 Baths
3,911 Sq.Ft.
$889,990
MLS#: 21216014

Denton
3225 Clubview Drive
4 Beds
3 Baths
4,040 Sq.Ft.
$1,100,000
MLS#: 21206596

Denton
9704 Landmark Trail
4 Beds
4 Baths
3,799 Sq.Ft.
$869,990
MLS#: 21328649
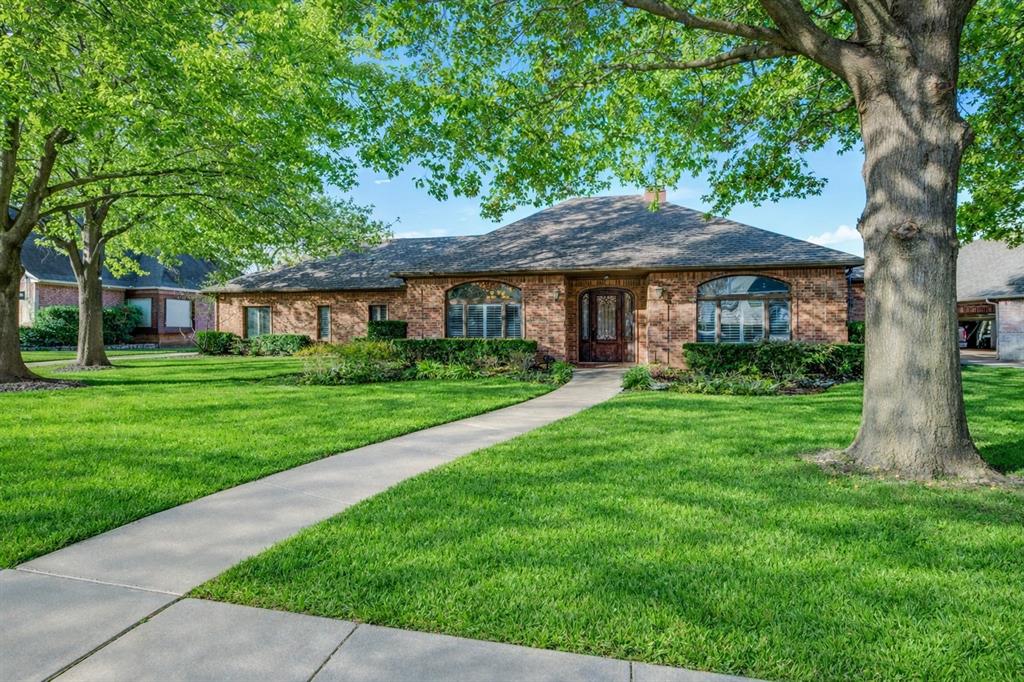
Denton
3504 Belmont Street
4 Beds
3 Baths
3,609 Sq.Ft.
$850,000
MLS#: 21136776
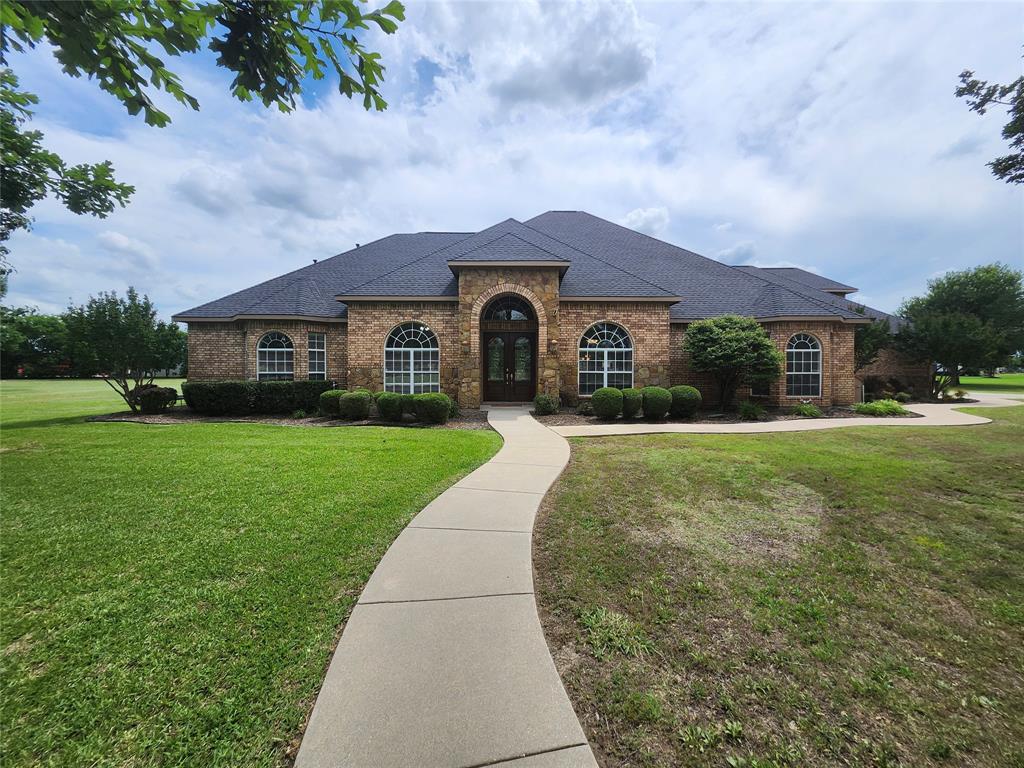
Denton
2601 Winthrop Hill Road
4 Beds
3 Baths
3,711 Sq.Ft.
$899,900
MLS#: 21286012

Denton
8008 Lacey Oak Lane
4 Beds
4 Baths
3,653 Sq.Ft.
$869,000
MLS#: 21324782
