


Property
Beds
4
Full Baths
3
1/2 Baths
1
Year Built
2007
Sq.Footage
3,764
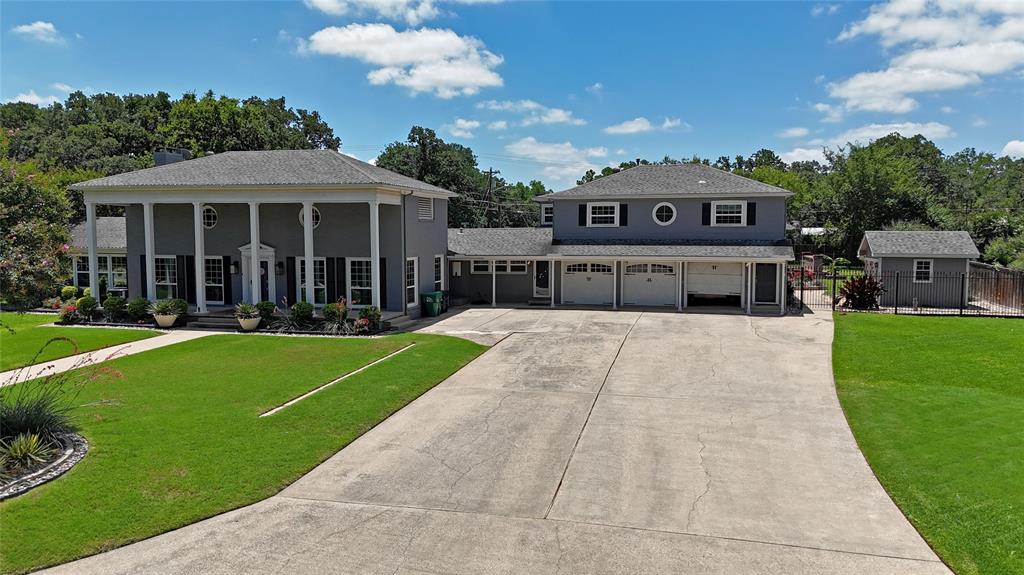
Stunning custom home in the much desirable Thistle Hill Estates Ph 2, with gorgeous hand-scraped wood floors & wood accents that add warmth & character to every room. The stunning upgrades throughout the home are sure to impress, with high-end appliances in the gourmet kitchen, including a built-in-fridge, Thermador gas range, dual convection ovens, warming drawer, a butlers pantry with brick surround and central vacuum system. The open floor plan is perfect for entertaining, with a cathedral ceiling & large windows allow for an abundance of natural light, highlighting the beautiful finishes and attention to detail. The backyard oasis is just as impressive with a spacious patio and lush landscaping. It features a large cooking island, gas log fireplace, with a mosquito misting system and saltwater pool and spa. Upstairs features a spacious media room large enough for a comfortable seating area and a big screen TV. There are also four spacious bedrooms upstairs, all with large closet space. This home is a one-of-a-kind gem, offering the prefect blend of luxury and comfort.
Features & Amenities
Interior
-
Other Interior Features
Built-in Features, Eat-in Kitchen, Kitchen Island, Natural Woodwork, Open Floorplan, Walk-In Closet(s)
-
Total Bedrooms
4
-
Bathrooms
3
-
1/2 Bathrooms
1
-
Basement YN
NO
-
Cooling YN
YES
-
Cooling
Central Air, Electric
-
Fireplace YN
YES
-
Heating YN
YES
-
Heating
Exhaust Fan, Central, Fireplace(s), Natural Gas
-
Pet friendly
N/A
Exterior
-
Garage
Yes
-
Garage spaces
2
-
Construction Materials
Brick
-
Other Exterior Features
Gas Grill, Rain Gutters, Outdoor Grill, Private Yard
-
Parking
Driveway, Attached
-
Patio and Porch Features
Covered
-
Pool
Yes
-
Pool Features
Gunite, Heated, In Ground, Outdoor Pool, Pool/Spa Combo, Salt Water, Waterfall
-
Waterfront YN
NO
Area & Lot
-
Lot Features
Few Trees, Landscaped, Subdivided
-
Lot Size(acres)
0.15
-
Lot Size(square feet)
6,534
-
Property Type
Residential
-
Property Sub Type
Single Family Residence
-
Architectural Style
Traditional
Price
-
Sales Price
$739,900
-
Tax Amount
$13,703
-
Financing Options
Cash, Conventional, FHA, VA Loan
-
Sq. Footage
3,764
-
Price/SqFt
$196
HOA
-
Association
YES
-
Association Fee
$650
-
Association Fee Frequency
Annually
-
Association Fee Includes
N/A
School District
-
Elementary School
Ryanws
-
Middle School
Crownover
-
High School
Guyer
Property Features
-
Foundation Details
Slab
-
Sewer
Public Sewer
-
Tax Lot
16
-
Water Source
Public
Schedule a Showing
Showing scheduled successfully.
Mortgage calculator
Estimate your monthly mortgage payment, including the principal and interest, property taxes, and HOA. Adjust the values to generate a more accurate rate.
Your payment
Principal and Interest:
$
Property taxes:
$
HOA fees:
$
Total loan payment:
$
Total interest amount:
$
Location
County
Denton
Elementary School
Ryanws
Middle School
Crownover
High School
Guyer
Listing Courtesy of Jollete Ryon, Compass RE Texas, LLC
RealHub Information is provided exclusively for consumers' personal, non-commercial use, and it may not be used for any purpose other than to identify prospective properties consumers may be interested in purchasing. All information deemed reliable but not guaranteed and should be independently verified. All properties are subject to prior sale, change or withdrawal. RealHub website owner shall not be responsible for any typographical errors, misinformation, misprints and shall be held totally harmless.

AGENT
Joe Boston
Call Joe today to schedule a private showing.

* Listings on this website come from the FMLS IDX Compilation and may be held by brokerage firms other than the owner of this website. The listing brokerage is identified in any listing details. Information is deemed reliable but is not guaranteed. If you believe any FMLS listing contains material that infringes your copyrighted work please review our DMCA policy and learn how to submit a takedown request.© 2024 FMLS.
Related Properties

Denton
7517 Rodeo Drive
4 Beds
4 Baths
3,473 Sq.Ft.
$699,900
MLS#: 21358490

Denton
9704 Landmark Trail
4 Beds
4 Baths
3,799 Sq.Ft.
$869,990
MLS#: 21328649

Denton
8021 Autumn Sage Trail
3 Beds
3 Baths
2,960 Sq.Ft.
$724,000
MLS#: 21324607

Denton
9817 Morning Cloak Drive
4 Beds
3 Baths
2,263 Sq.Ft.
$599,000
MLS#: 21408926

Denton
8713 Franklin Drive
3 Beds
2 Baths
3,220 Sq.Ft.
$625,000
MLS#: 21365975

Denton
10016 Edmondson Drive
3 Beds
3 Baths
2,609 Sq.Ft.
$739,990
MLS#: 21332528

Denton
8008 Lacey Oak Lane
4 Beds
4 Baths
3,653 Sq.Ft.
$869,000
MLS#: 21324782

Denton
12509 Lockhart Drive
2 Beds
2 Baths
2,204 Sq.Ft.
$745,000
MLS#: 21395093
Denton
315 Mimosa Drive
3 Beds
3 Baths
2,991 Sq.Ft.
$599,000
MLS#: 21307305
