


Property
Beds
4
Full Baths
4
1/2 Baths
1
Year Built
2000
Sq.Footage
3,473
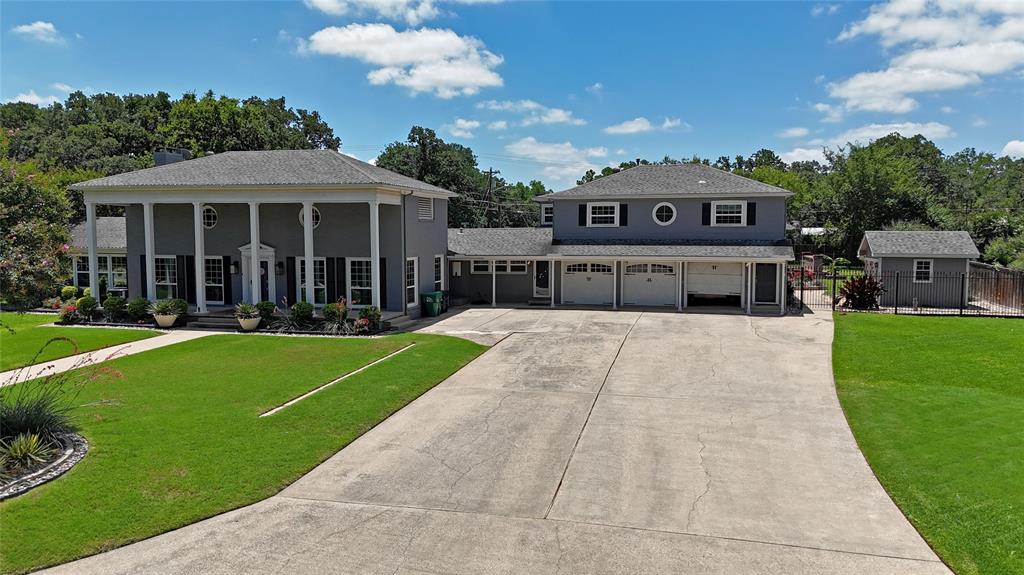
Experience the perfect blend of refined estate living, peaceful country surroundings, and exceptional space in desirable Lakeview Ranch Estates. Set on a beautiful acre in a serene neighborhood, this impressive residence offers a thoughtfully designed floorplan with generous living spaces, abundant natural light. A welcoming covered front porch opens to an elegant foyer flanked by a formal dining room and private study featuring French doors and built-in bookcases. The expansive great room is anchored by a fireplace and flows effortlessly into the spacious kitchen, where granite countertops, a large center island, abundant cabinetry, pantry and a sun-filled breakfast area create an inviting gathering space. The primary retreat offers direct access to the back patio and a spacious ensuite bath with dual vanities, jetted soaking tub, separate shower, and walk-in closet. Three additional bedrooms are positioned on the main level, providing privacy and flexibility for family, guests, or multi-generational living. An additional downstairs flex room offers possibilities as a second living area, hobby room, playroom, or additional workspace. A large utility room and separate mudroom add everyday convenience. Upstairs, a spacious bonus room with built-in workstations and a full bath creates an ideal destination for recreation, studying, gaming, or guests. The side-entry three-car garage provides additional storage with convenient attic access. Recent improvements further enhance this move-in-ready home including, HVAC Updates - Unit 1 replaced in 2026 and includes a transferable warranty, Unit 2 replaced approximately 2022–2023, new carpet in May 2026, updated plumbing fixtures & shutoff valves, a hot-water circulation pump, interior paint touch-ups, sprinkler system servicing and professionally trimmed trees. This property offers the space and tranquility of country living while delivering the comfort and versatility of a beautifully appointed estate home.
Features & Amenities
Interior
-
Other Interior Features
Built-in Features, Cathedral Ceiling(s), Double Vanity, Granite Counters, Kitchen Island, Open Floorplan, Pantry, Walk-In Closet(s)
-
Total Bedrooms
4
-
Bathrooms
4
-
1/2 Bathrooms
1
-
Basement YN
NO
-
Cooling YN
YES
-
Cooling
Ceiling Fan(s), Central Air
-
Fireplace YN
YES
-
Heating YN
YES
-
Heating
Exhaust Fan, Central, Electric
-
Pet friendly
N/A
Exterior
-
Garage
Yes
-
Garage spaces
3
-
Construction Materials
Brick, Stone
-
Parking
Garage Faces Side, Oversized, Attached
-
Patio and Porch Features
Front Porch
-
Pool
No
-
Waterfront YN
NO
Area & Lot
-
Lot Size(acres)
1.0
-
Lot Size(square feet)
43,560
-
Property Type
Residential
-
Property Sub Type
Single Family Residence
-
Architectural Style
Traditional
Price
-
Sales Price
$699,900
-
Tax Amount
$11,524
-
Sq. Footage
3,473
-
Price/SqFt
$201
HOA
-
Association
YES
-
Association Fee
$519
-
Association Fee Frequency
Annually
-
Association Fee Includes
N/A
School District
-
Elementary School
Hodge
-
Middle School
Strickland
-
High School
Ryan H S
Property Features
-
Foundation Details
Slab
-
Tax Lot
18
Schedule a Showing
Showing scheduled successfully.
Mortgage calculator
Estimate your monthly mortgage payment, including the principal and interest, property taxes, and HOA. Adjust the values to generate a more accurate rate.
Your payment
Principal and Interest:
$
Property taxes:
$
HOA fees:
$
Total loan payment:
$
Total interest amount:
$
Location
County
Denton
Elementary School
Hodge
Middle School
Strickland
High School
Ryan H S
Listing Courtesy of BRAD MCKISSACK, Keller Williams Realty
RealHub Information is provided exclusively for consumers' personal, non-commercial use, and it may not be used for any purpose other than to identify prospective properties consumers may be interested in purchasing. All information deemed reliable but not guaranteed and should be independently verified. All properties are subject to prior sale, change or withdrawal. RealHub website owner shall not be responsible for any typographical errors, misinformation, misprints and shall be held totally harmless.

AGENT
Joe Boston
Call Joe today to schedule a private showing.

* Listings on this website come from the FMLS IDX Compilation and may be held by brokerage firms other than the owner of this website. The listing brokerage is identified in any listing details. Information is deemed reliable but is not guaranteed. If you believe any FMLS listing contains material that infringes your copyrighted work please review our DMCA policy and learn how to submit a takedown request.© 2024 FMLS.
Related Properties

Denton
8021 Autumn Sage Trail
3 Beds
3 Baths
2,960 Sq.Ft.
$724,000
MLS#: 21324607

Denton
9817 Morning Cloak Drive
4 Beds
3 Baths
2,263 Sq.Ft.
$599,000
MLS#: 21408926

Denton
8713 Franklin Drive
3 Beds
2 Baths
3,220 Sq.Ft.
$625,000
MLS#: 21365975

Denton
10016 Edmondson Drive
3 Beds
3 Baths
2,609 Sq.Ft.
$739,990
MLS#: 21332528

Denton
309 Matthew Avenue
4 Beds
3 Baths
3,764 Sq.Ft.
$739,900
MLS#: 21337733

Denton
12509 Lockhart Drive
2 Beds
2 Baths
2,204 Sq.Ft.
$745,000
MLS#: 21395093
Denton
315 Mimosa Drive
3 Beds
3 Baths
2,991 Sq.Ft.
$599,000
MLS#: 21307305

Denton
1007 Santa Fe Street
4 Beds
2 Baths
3,115 Sq.Ft.
$580,000
MLS#: 21189547

Denton
7004 Crenshaw Lane
5 Beds
3 Baths
3,203 Sq.Ft.
$625,000
MLS#: 21400172
