Features & Amenities

Interior

  • Other Interior Features

    Kitchen Island, Open Floorplan, Pantry, High Speed Internet

  • Total Bedrooms

    4

  • Bathrooms

    3

  • Basement YN

    NO

  • Cooling YN

    YES

  • Cooling

    Central Air

  • Fireplace YN

    YES

  • Heating YN

    YES

  • Heating

    Exhaust Fan, Central, Fireplace(s), Natural Gas

  • Pet friendly

    N/A

Exterior

  • Garage

    Yes

  • Garage spaces

    2

  • Construction Materials

    Brick

  • Other Exterior Features

    Rain Gutters

  • Parking

    Driveway, Garage, Garage Door Opener, Garage Faces Front, Attached

  • Patio and Porch Features

    Covered

  • Pool

    No

  • Waterfront YN

    NO

Area & Lot

  • Lot Features

    Few Trees, Interior Lot, Landscaped, Subdivided

  • Lot Size(acres)

    0.1446

  • Lot Size(square feet)

    6,300

  • Property Type

    Residential

  • Property Sub Type

    Single Family Residence

  • Architectural Style

    Traditional

Price

  • Sales Price

    $599,000

  • Financing Options

    Cash, Conventional, FHA, VA Loan

  • Sq. Footage

    2,263

  • Price/SqFt

    $264

HOA

  • Association

    YES

  • Association Fee

    $1,600

  • Association Fee Frequency

    Annually

  • Association Fee Includes

    N/A

School District

  • Elementary School

    EP Rayzor

  • Middle School

    Tom Harpool

  • High School

    Guyer

Property Features

  • New Construction

    YES

  • Foundation Details

    Slab

  • Senior Community YN

    NO

  • Sewer

    Public Sewer

  • Tax Lot

    12

  • Water Source

    Public

Schedule a Showing

Showing scheduled successfully.

<
>
IN PERSON
VIA CHAT

What is 3 + 4 ?


Mortgage calculator

Estimate your monthly mortgage payment, including the principal and interest, property taxes, and HOA. Adjust the values to generate a more accurate rate.

Your payment

Principal and Interest:

$

Property taxes:

$

HOA fees:

$

Total loan payment:

$

Total interest amount:

$

Location

County

Denton

Elementary School

EP Rayzor

Middle School

Tom Harpool

High School

Guyer

Listing Courtesy of Dina Verteramo, HIGHLAND HOMES REALTY

RealHub Information is provided exclusively for consumers' personal, non-commercial use, and it may not be used for any purpose other than to identify prospective properties consumers may be interested in purchasing. All information deemed reliable but not guaranteed and should be independently verified. All properties are subject to prior sale, change or withdrawal. RealHub website owner shall not be responsible for any typographical errors, misinformation, misprints and shall be held totally harmless.

Agent Joe Boston

AGENT

Joe Boston

Call Joe today to schedule a private showing.


* Listings on this website come from the FMLS IDX Compilation and may be held by brokerage firms other than the owner of this website. The listing brokerage is identified in any listing details. Information is deemed reliable but is not guaranteed. If you believe any FMLS listing contains material that infringes your copyrighted work please review our DMCA policy and learn how to submit a takedown request.© 2024 FMLS.
Move-In Ready new Luxury Living in an award-winning Highland Homes in the beautiful Landmark by Hillwood Community! This exceptional one-story home offers a thoughtfully designed open-concept floor plan that combines comfort, style, and functionality. The spacious living area is highlighted by a stunning stone fireplace, creating the perfect gathering space. The gourmet kitchen is truly a chef’s dream, featuring upgraded quartz countertops, designer finishes, abundant cabinetry, a walk-in pantry, and a beautiful built-in hutch that adds both charm and convenience.

The open layout seamlessly connects the kitchen, dining, and living areas, making entertaining effortless. Step outside to the extended outdoor living space, ideal for enjoying morning coffee, hosting weekend barbecues, or simply relaxing at the end of the day.

Every detail of this move-in-ready home has been carefully selected to provide luxury and everyday comfort. With designer upgrades throughout, spacious living areas, and exceptional indoor-outdoor entertaining spaces, this is a home you'll be proud to call your own. Home Warranty includes: 6-year structural -limited warranty, 2-year mechanical & appliance warranty, 1-year functional warranty.

9817 Morning Cloak Drive

Message successfully sent.

What would you like to know?

What is 3 + 4 ?

I agree to receive email communication and understand I can unsubscribe at any time.

I agree to be contacted by Next Level Realty Group via call, email, and text for real estate services. To opt out, you can reply 'stop' at any time or reply 'help' for assistance. You can also click the unsubscribe link in the emails. Message and data rates may apply. Message frequency may vary. Privacy Policy

Related Properties

Experience the perfect blend of refined estate living, peaceful country surroundings, and exceptional space in desirable Lakeview Ranch Estates. Set on a beautiful acre in a serene neighborhood, this impressive residence offers a thoughtfully designed floorplan with generous living spaces, abundant natural light.

A welcoming covered front porch opens to an elegant foyer flanked by a formal dining room and private study featuring French doors and built-in bookcases. The expansive great room is anchored by a fireplace and flows effortlessly into the spacious kitchen, where granite countertops, a large center island, abundant cabinetry, pantry and a sun-filled breakfast area create an inviting gathering space.

The primary retreat offers direct access to the back patio and a spacious ensuite bath with dual vanities, jetted soaking tub, separate shower, and walk-in closet. Three additional bedrooms are positioned on the main level, providing privacy and flexibility for family, guests, or multi-generational living. An additional downstairs flex room offers possibilities as a second living area, hobby room, playroom, or additional workspace. A large utility room and separate mudroom add everyday convenience.

Upstairs, a spacious bonus room with built-in workstations and a full bath creates an ideal destination for recreation, studying, gaming, or guests. The side-entry three-car garage provides additional storage with convenient attic access.

Recent improvements further enhance this move-in-ready home including, HVAC Updates - Unit 1 replaced in 2026 and includes a transferable warranty, Unit 2 replaced approximately 2022–2023, new carpet in May 2026, updated plumbing fixtures & shutoff valves, a hot-water circulation pump, interior paint touch-ups, sprinkler system servicing and professionally trimmed trees.

This property offers the space and tranquility of country living while delivering the comfort and versatility of a beautifully appointed estate home.
#21358490

Denton

7517 Rodeo Drive

4 Beds

4 Baths

3,473 Sq.Ft.

$699,900

MLS#: 21358490

Luxury Living on an Oversized Lot in Robson Ranch! Experience the award-winning 55+ lifestyle of Robson Ranch in this spacious home offering flexibility, comfort, and resort-style amenities. Situated on a rare oversized lot, this home features a main-floor primary suite, an eat-in kitchen, a private office with an attached bonus room, and a bright sunroom with a hidden storage room and exterior access—perfect for bikes, golf gear, or seasonal storage. Upstairs you'll find two additional bedrooms, a full bath, a large second living area, and a private balcony with peaceful views.
Designed to fit a variety of lifestyles, this home offers space for guests, hobbies, entertaining, or simply spreading out. Fresh interior paint, solar screens, and the washer, dryer, and refrigerator are all included, making it truly move-in ready. At Robson Ranch, every day feels like a vacation. Enjoy a 27-hole championship golf course, pickleball and tennis courts, indoor and outdoor pools, a state-of-the-art fitness center, restaurant and bar, clubhouse, creative arts and woodworking studios, library, walking trails, and over 100 clubs and social activities. This is more than a beautiful home—it's an exceptional lifestyle waiting for you.
#21365975

Denton

8713 Franklin Drive

3 Beds

2 Baths

3,220 Sq.Ft.

$625,000

MLS#: 21365975
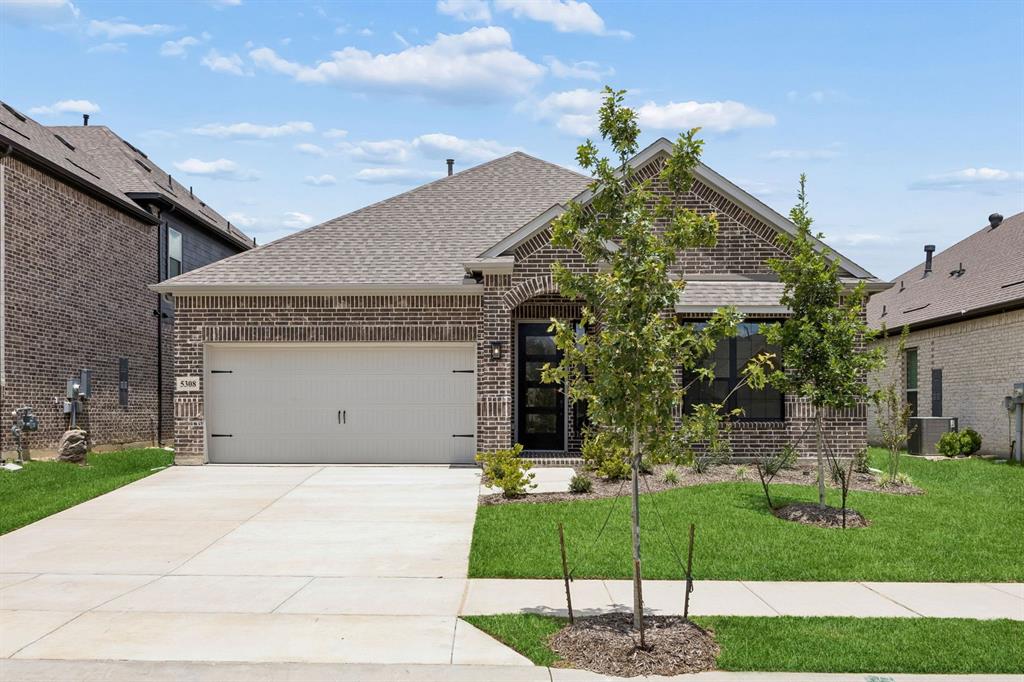
MLS# 21198410 - Built by Sandlin Homes - Ready Now! ~ Discover a stunning single-family residence in the master planned Country Lakes community, fully complete for a quick move-in. This traditional home features 4 spacious primary bedrooms and 4 bathrooms, offering ample space for comfort and privacy. With 2,543 square feet of thoughtfully designed living space, the layout includes 2 inviting living areas, a dining room, and a cozy fireplace, perfect for entertaining. Enjoy outdoor living on the covered patio, surrounded by a private yard. Additional highlights include the upstairs game room with a half bath and bay windows in the primary suite, perfect for seating or plants. Throughout the home, many contrasting black and white elements highlight the primary bathroom, utility room and fireplace. The modern kitchen is complemented by its dark cabinets and bright quartz countertops with pops of gold in the cabinet pulls and kitchen faucet. Country Lakes is bursting with amenities you won't find in many communities. Residents and their guests will always feel welcome with the beautiful landscaping surrounding the homes.  Miles of fun, affordable living, and convenience all await inside the community of Country Lakes in Denton Texas. Residents enjoy an active lifestyle in a community that radiates peaceful Texas living at its finest. Another perk of living in Country Lakes is that it's in a prime location. It's near some of the best shopping, entertainment, dining, and business centers in the DFW metroplex.
#21198410

Denton

5308 Bardwell Drive

4 Beds

3 Baths

2,543 Sq.Ft.

$494,900

MLS#: 21198410

Welcoming curb appeal is the first of many features in this one-story brick and stone Prosperity model. The front windows are flanked with shutters and stone flowerbed borders.  Set on a greenbelt lot. This light and bright home boasts an open floor plan and many modern touches, including upgraded ceramic tile, ceiling fans, and stylish lighting fixtures.
The kitchen offers an island and lots of counter space with light-colored granite, stainless appliances, a Blanco sink, an electric stove with a double oven, and is plumbed for gas. There is a walk-in pantry, pendant lights, and subway tile backsplash, and the fridge is included.
The dining area is spacious enough for an extended table and chairs. The living room offers a media nook for your wide-screen TV, tray ceiling, crown molding, and a ceiling fan.
The primary suite has a triple window for plenty of sunshine, crown molding, a fan, and wall sconces for bedside reading. There is a privacy barn door to the bath, double sinks, a framed mirror, a frameless shower door, a tiled shower with a seat, and a linen closet.
The guest bedroom is ensuite with a double closet. The bath has a tub-shower combo with a subway-tiled wall. The office has a barn door with a built-in desk, wall shelves, and a fan.
The backyard is a private retreat with a patio, roll-down shades, natural gas hookup, flower beds, and a natural conservation area.
#21367860

Denton

10312 Claystone Drive

2 Beds

2 Baths

1,760 Sq.Ft.

$479,900

MLS#: 21367860

Price reduced
Built by M-I Homes. Welcome to 2800 Tamarack Lane, Argyle, TX — a stunning new construction home built by M-I Homes. This 2-story home offers  thoughtfully designed living space with 4 bedrooms and 3 bathrooms, perfect for comfortable everyday living and effortless entertaining.

Step inside to discover an open-concept living space that creates a warm and inviting atmosphere throughout the main level. The quality of design is evident in every detail, from the well-appointed kitchen to the gracious living areas that flow seamlessly together. The owner's bedroom features a private en-suite bathroom, providing a relaxing retreat at the end of each day.

Outside, a covered patio extends your living space and offers the ideal setting for gatherings or quiet evenings outdoors.

Key Features:
New construction by M-I Homes
4 bedrooms and 3 bathrooms
2-story floorplan
Open-concept living space
Owner's bedroom with private en-suite bathroom
Covered patio for outdoor enjoyment
Quality design and craftsmanship throughout

This Quick Move-In home is situated in a welcoming neighborhood with convenient proximity to local parks, making it an excellent choice for those who enjoy outdoor recreation and a connected lifestyle. The surrounding neighborhood offers a friendly environment with well-maintained streets and a strong sense of community pride.

Schedule your visit today!
#21413344

Denton

2800 Tamarack Lane

4 Beds

3 Baths

2,418 Sq.Ft.

$489,990

MLS#: 21413344
Price reduced
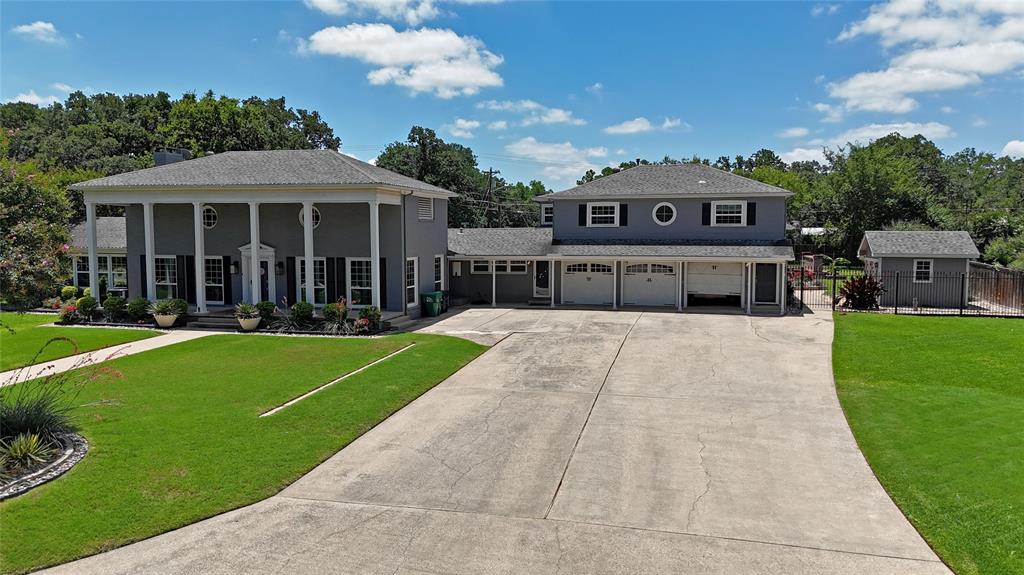
Stunning colonial-style estate situated on nearly one acre in a highly sought-after North Denton location. Enjoy the perfect blend of privacy and convenience, just minutes from TWU, UNT, Denton's vibrant Downtown Square, endless dining and entertainment options, and major highways. A meticulously landscaped lawn and expansive columned front porch create a timeless first impression. Inside, this completely updated home showcases exceptional craftsmanship with extensive molding and trim work, beamed ceilings, original hardwood floors, and an abundance of natural light throughout. The sprawling floor plan offers two oversized bedrooms, each with the potential to serve as a primary suite, along with beautifully updated full baths. A charming sunroom retreat off the primary bedroom overlooks the backyard, providing the perfect place to relax and unwind. At the heart of the home, the designer kitchen features JennAir appliances, including double ovens and an electric cooktop, quartz countertops, a large island with breakfast bar seating, built-in wine refrigerator, and abundant storage space—ideal for both everyday living and entertaining. The property also includes a three-car garage with a private side entrance leading to a fully equipped apartment above, complete with a living area, full kitchen, bedroom, and full bath, offering excellent flexibility for guests, extended family, or rental income potential. Step outside to your own backyard oasis featuring an expansive covered patio, sparkling swimming pool, mature shade trees, and two storage sheds. This extraordinary property offers historic charm, modern updates, and unmatched versatility in the heart of Denton.
#21307305

Denton

315 Mimosa Drive

3 Beds

3 Baths

2,991 Sq.Ft.

$599,000

MLS#: 21307305

Price reduced
Every square foot is maximized with our Concho plan - the ideal home for the growing family. This 4-bedroom home offers space, flexibility and comfort. Entering your new home, you are met with a foyer leading to your secluded study room. Travel further down the hall and you will discover the entry to your walk-in utility room, the convenient downstairs powder room, as well as the entry to your 2.5-car garage. Past the utility room, and you are led to the heart of the home - the open-concept, two-story family room adjoined by the oversized kitchen and breakfast area. The kitchen accommodates sleek granite countertops, flat-panel birch cabinets, as well as a kitchen island!  Off of the kitchen you will find an inviting extended covered patio. Talk about the perfect outdoor sanctuary! Finally, the first floor holds your private master suite with an elegant master bathroom. The master bathroom holds cultured marble countertops with dual vanities, a shower, bathtub enclosure, and an expansive walk-in closet!  Roam up the stairs to the second floor which is filled with three additional bedrooms, two full bathrooms and an oversized game room perfect for game nights with the family. In the Concho home, you will never have to sacrifice your space or comfort. There is something for the entire family to enjoy! With the copious amounts of included features and favorable options, you can bring your visions to life and will truly cherish your new CastleRock Concho home!
#21406197

Denton

7300 Sumac Drive

4 Beds

3 Baths

2,817 Sq.Ft.

$496,343

MLS#: 21406197

This beautifully maintained, light-filled home offers an open and inviting floor plan nestled on a private .62-acre lot surrounded by mature trees and a serene wooded backdrop. And just recently redone french drains.
The newly remodeled kitchen showcases granite countertops, abundant workspace and storage, and a spacious island featuring a stainless steel gas cooktop. The kitchen flows seamlessly into the generous breakfast area and family room, highlighted by rich wood-style plank flooring, a wood-burning fireplace with gas starter, and expansive picture windows overlooking the deck and peaceful backyard.
Formal living and dining rooms just off the kitchen also feature rich wood-style plank flooring, creating warm and elegant spaces ideal for entertaining.
The oversized primary suite is a true retreat, complete with fresh paint, rich wood-style plank flooring, and a bright sunroom sitting area with a wood burning fireplace (perfect for that morning coffee drink). The spacious walk-in closet offers extensive built-in shelving. The luxurious primary bath features a jetted oversized tub, separate shower, and dual sink areas.
Three generously sized guest bedrooms are thoughtfully positioned apart from the primary suite for added privacy.
Upstairs, a large bonus room provides flexible space for a media room, home office, or playroom. A three-car garage offers exceptional storage and parking.
This rare gem combines refined finishes, generous living spaces, and a private setting — all on one level.

Listing information is deemed reliable, but not guaranteed. Buyer and Buyer's Agent to verify accuracy.
Buyer terminated at no fault of seller's home - they terminated in option (buyer had some issues in their own home).
#21189547

Denton

1007 Santa Fe Street

4 Beds

2 Baths

3,115 Sq.Ft.

$580,000

MLS#: 21189547

Seller is offering up to $10,000 toward the buyer’s allowable closing costs, prepaid expenses, and or interest-rate buydown with an acceptable offer, subject to lender approval. Welcome home! This beautifully maintained, one-owner home situated on a corner lot in Denton’s Forest Meadow neighborhood. Offering 3 bedrooms, 3 full baths, two living areas, plantation shutters and over 3200 square feet, this thoughtfully designed home provides plenty of space and flexibility. The main level features a spacious primary suite with dual sinks, a garden tub, separate shower, and two walk-in closets. Two additional bedrooms downstairs with an option for a 4th bedroom upstairs.  The inviting family room includes a gas fireplace and ample living space great for relaxing or entertaining, while the kitchen offers an island, breakfast bar, built-in cabinets, and pantry. Upstairs, you’ll find a generously sized bonus room and Media with full bath. The oversized bonus room could serve as an upstairs living area, game room, kids playroom, flex space or 4th bedroom with its own bathroom. Outside, enjoy the large grassy backyard, sprinkler system, security cameras and covered patio with hot tub, perfect for relaxing or entertaining. A 20x24 oversized two car garage with epoxy floor. Zoned for Denton Guyer High School, with convenient access to shopping, dining, and major roadways.
#21398116

Denton

4124 Bonita Avenue

3 Beds

3 Baths

3,275 Sq.Ft.

$525,000

MLS#: 21398116

Send a message

Message successfully sent.

Your message

What is 3 + 4 ?

Reason for contacting?

I agree to receive email communication and understand I can unsubscribe at any time.

I agree to be contacted by Next Level Realty Group via call, email, and text for real estate services. To opt out, you can reply 'stop' at any time or reply 'help' for assistance. You can also click the unsubscribe link in the emails. Message and data rates may apply. Message frequency may vary. Privacy Policy

Sign Out

Virtual Assistant

Would you like to take the next step with this property? We can help you schedule a showing or virtual tour, or send you more details.

Yes, I would like more information.

Thank You for Your Reply, One of Our Agents will contact you as soon as possible

No, maybe later.

Thank you, you can always contact me via email, phone number or through the contact form.

Realhub AI

Lucy - Your AI-Powered Realtor

Update Your Temporary Password

Personalize your search

Enter your email and we'll notify you immediately when new listings match what you're looking for.

or enter email address

Already have an account ? Login here

Continue your home search

I agree to receive communications and understand I can unsubscribe at any time.

I agree to be contacted by Next Level Realty Group via call, email, and text for real estate services. To opt out, you can reply 'stop' at any time or reply 'help' for assistance. You can also click the unsubscribe link in the emails. Message and data rates may apply. Message frequency may vary. Privacy Policy

Already have an account ? Login here

We use cookies

We use cookies primarily for analytics to enhance your experience. By accepting, you agree to our use of these cookies. You can manage your preferences or learn more about our cookies policy.