Features & Amenities

Interior

  • Other Interior Features

    Eat-in Kitchen, Granite Counters, Kitchen Island, Open Floorplan, Pantry, Walk-In Closet(s)

  • Total Bedrooms

    4

  • Bathrooms

    3

  • 1/2 Bathrooms

    1

  • Basement YN

    NO

  • Cooling YN

    YES

  • Cooling

    Ceiling Fan(s), ENERGY STAR Qualified Equipment

  • Heating YN

    YES

  • Heating

    Central, ENERGY STAR Qualified Equipment

  • Pet friendly

    N/A

Exterior

  • Garage

    Yes

  • Garage spaces

    2

  • Construction Materials

    Brick, Concrete

  • Parking

    Garage, Garage Door Opener, Inside Entrance, Kitchen Level, Storage, Attached

  • Pool

    No

  • Waterfront YN

    NO

Area & Lot

  • Lot Size(acres)

    0.192

  • Lot Size(square feet)

    8,363

  • Property Type

    Residential

  • Property Sub Type

    Single Family Residence

  • Architectural Style

    Contemporary/Modern

Price

  • Sales Price

    $496,343

  • Tax Amount

    $1,336

  • Financing Options

    Cash, Conventional, FHA, VA Loan

  • Sq. Footage

    2,817

  • Price/SqFt

    $176

HOA

  • Association

    YES

  • Association Fee

    $1,000

  • Association Fee Frequency

    Annually

  • Association Fee Includes

    N/A

Property Resources

  • Horse Property

    YES

School District

  • Elementary School

    EP Rayzor

  • Middle School

    Tom Harpool

  • High School

    Guyer

Property Features

  • New Construction

    YES

  • Foundation Details

    Slab

  • Tax Lot

    21

Schedule a Showing

Showing scheduled successfully.

<
>
IN PERSON
VIA CHAT

What is 3 + 4 ?


Mortgage calculator

Estimate your monthly mortgage payment, including the principal and interest, property taxes, and HOA. Adjust the values to generate a more accurate rate.

Your payment

Principal and Interest:

$

Property taxes:

$

HOA fees:

$

Total loan payment:

$

Total interest amount:

$

Location

County

Denton

Elementary School

EP Rayzor

Middle School

Tom Harpool

High School

Guyer

Listing Courtesy of Ashley Yoder, CastleRock Realty, LLC

RealHub Information is provided exclusively for consumers' personal, non-commercial use, and it may not be used for any purpose other than to identify prospective properties consumers may be interested in purchasing. All information deemed reliable but not guaranteed and should be independently verified. All properties are subject to prior sale, change or withdrawal. RealHub website owner shall not be responsible for any typographical errors, misinformation, misprints and shall be held totally harmless.

Agent Joe Boston

AGENT

Joe Boston

Call Joe today to schedule a private showing.


* Listings on this website come from the FMLS IDX Compilation and may be held by brokerage firms other than the owner of this website. The listing brokerage is identified in any listing details. Information is deemed reliable but is not guaranteed. If you believe any FMLS listing contains material that infringes your copyrighted work please review our DMCA policy and learn how to submit a takedown request.© 2024 FMLS.
Every square foot is maximized with our Concho plan - the ideal home for the growing family. This 4-bedroom home offers space, flexibility and comfort. Entering your new home, you are met with a foyer leading to your secluded study room. Travel further down the hall and you will discover the entry to your walk-in utility room, the convenient downstairs powder room, as well as the entry to your 2.5-car garage. Past the utility room, and you are led to the heart of the home - the open-concept, two-story family room adjoined by the oversized kitchen and breakfast area. The kitchen accommodates sleek granite countertops, flat-panel birch cabinets, as well as a kitchen island!  Off of the kitchen you will find an inviting extended covered patio. Talk about the perfect outdoor sanctuary! Finally, the first floor holds your private master suite with an elegant master bathroom. The master bathroom holds cultured marble countertops with dual vanities, a shower, bathtub enclosure, and an expansive walk-in closet!  Roam up the stairs to the second floor which is filled with three additional bedrooms, two full bathrooms and an oversized game room perfect for game nights with the family. In the Concho home, you will never have to sacrifice your space or comfort. There is something for the entire family to enjoy! With the copious amounts of included features and favorable options, you can bring your visions to life and will truly cherish your new CastleRock Concho home!

7300 Sumac Drive

Message successfully sent.

What would you like to know?

What is 3 + 4 ?

I agree to receive email communication and understand I can unsubscribe at any time.

I agree to be contacted by Next Level Realty Group via call, email, and text for real estate services. To opt out, you can reply 'stop' at any time or reply 'help' for assistance. You can also click the unsubscribe link in the emails. Message and data rates may apply. Message frequency may vary. Privacy Policy

Related Properties

Back on Market....unfortunately Buyers house sell fell through.  Come see why this lovely home had multiple offers when it went under contract.  Don't miss out on this home, as it will check all the boxes!  Open Floor plan, 4 bedrooms plus a study and a POOL!  Home boasts new flooring, fresh paint and newer lighting fixtures.  Backyard offers plenty of entertaining space on the covered patio, a pool to relax and chill and bonus is there are no neighbors behind you. Large Primary Suite is split from secondary bedrooms and has a lovely view of the waterfall and pool out back. Meticulously and lovingly maintained, this home is clean as a whistle. The kitchen has tons of counter space, a corner pantry, and a gas cooktop. Secondary bedrooms are generously sized and separate from the primary bedroom for maximum privacy. The home is tucked back in the neighborhood.  There's a community playground within walking distance and will love the convenience of living within 3 miles of Wal Mart, Sprouts, and Starbucks and easy access to 35E.
#21321751

Denton

3313 Depaul Drive

4 Beds

2 Baths

2,214 Sq.Ft.

$430,000

MLS#: 21321751

Free 2-1 buydown with the use of sellers preferred lender.  Welcome to this gorgeous 5-bedroom, 2.5-bath home situated on a desirable corner lot and offering an incredible amount of space for living, entertaining, and everyday life! Thoughtfully maintained and designed with versatility in mind, this spacious two-story home features three living areas, two dining areas, an eat-in kitchen, and generously sized bedrooms with walk-in closets. Step inside to impressive formal living and dining spaces highlighted by a vaulted ceiling before continuing into the inviting family room, where a gas-log fireplace creates the perfect gathering place. The oversized kitchen is built for entertaining and features granite countertops, a gas cooktop, GE appliances, abundant cabinetry, and plenty of workspace. Just off the kitchen, the casual dining area features a charming bay window with built-in seating. Upstairs, retreat to the spacious primary suite featuring a beautifully remodeled primary bathroom. An additional living area, currently used as a game room, provides endless possibilities for a media room, home office, playroom, or second family room. Three additional spacious bedrooms and a full bathroom complete the upstairs living space. The outdoor space is just as impressive! Relax or entertain beneath the expansive 36' x 10' covered back porch equipped with ceiling fans—perfect for enjoying Texas evenings. A large backyard storage shed provides plenty of room for lawn equipment, tools, and additional storage. With its corner-lot setting, multiple living and dining spaces, oversized kitchen, remodeled primary bath, spacious bedrooms, and fantastic covered outdoor living area, this home offers the space and flexibility that are hard to find. Come see everything this exceptional home has to offer!
#21356953

Denton

2909 Lighthouse Drive

5 Beds

2 Baths

3,088 Sq.Ft.

$465,000

MLS#: 21356953

Unbelievable Golf Course Views in Robson Ranch!

Welcome to 9705 Pinewood, a beautifully situated 2-bedroom, 2-bath home with a 2-car garage and 1,499 square feet of comfortable living space in the highly sought-after Robson Ranch Denton. Located on an exceptional golf course lot, this home offers some of the best views in Robson Ranch. Step outside and enjoy breathtaking fairway views, peaceful surroundings, and beautiful Texas sunsets from your own backyard.

The open and inviting floor plan provides comfortable living and entertaining spaces as well as an office, while two spacious bedrooms and two full baths offer privacy and convenience. The 2-car garage provides plenty of room for vehicles, storage, or your golf gear.

Beyond the home, enjoy everything the Robson Ranch lifestyle has to offer, including championship golf, resort-style amenities, fitness facilities, pools, dining, walking trails, clubs, and countless activities.

Homes with views like this rarely come available. Come experience 9705 Pinewood and discover why this exceptional golf course location makes it one of the most desirable homes in Robson Ranch!
#21406037

Denton

9705 Pinewood Drive

2 Beds

2 Baths

1,499 Sq.Ft.

$450,000

MLS#: 21406037

BUILDER OFFERING A 2-1 BUY DOWN THIS SUMMER ONLY! Welcome to Villas at Argyle Crossing, a new 27-townhome community offering modern, low-maintenance living in one of North Texas’ fastest-growing areas — Located within the highly sought-after Argyle Independent School District with top-rated schools and just 8 minutes from University of North Texas, this community delivers exceptional convenience, value, and flexibility. Whether you're purchasing for a UNT student, seeking a strong investment opportunity in a high-demand rental market, or looking for a low-maintenance home near work, Villas at Argyle Crossing offers an ideal fit. Conveniently located near major employers and just minutes from Texas Motor Speedway with easy access to the surrounding metroplex and approximately 30 minutes from DFW Airport. Four of the six available floor plans feature a rare and highly desirable first-floor primary suite, offering privacy, convenience, and long-term flexibility. Designed with modern living in mind, each light-filled home showcases open-concept layouts, spacious kitchens and dining areas, attached 2-car garages, stylish finishes, and the ease of low-maintenance new construction. Own a modern home in a growing area with location, functionality, and long-term value all in one. ALL OPEN HOUSES WILL BE AT MODEL HOME 3724 Tarpon Drive
#21342378

Denton

3709 Bonnie Brae Street

3 Beds

2 Baths

1,870 Sq.Ft.

$400,000

MLS#: 21342378

Spacious two story 4 Bedroom 3.5 Bath conveniently located in south Denton just off Teasley Ln.  Step inside grand entry with formal Living and Dining areas in front then into open den, kitchen and dining areas with vaulted ceiling, fireplace and lots of natural light.  Private primary suite downstairs with large bath and walk around closet.  Newly installed soaking tub and separate shower.  Upstairs will find the open game room, study area and 3 bedrooms with 2 full baths.  All rooms are large and ready for immediate move in with new interior paint and carpet.  A two door 3 car garage and lawn sprinkler system finishes off this unique home with no HOA. Some images in this listing have been virtually staged.
#21405221

Denton

1617 Buena Vista Drive

4 Beds

3 Baths

3,692 Sq.Ft.

$439,900

MLS#: 21405221

Welcome home to the Berkshire—a beautifully designed Beazer Home where style meets comfort. From the moment you step inside, a lovely layout and a breathtaking staircase set the tone for a home that’s both stunning and inviting. This 4 bedroom, 2.5 bathroom home features a study, loft, soaker tub and shower, and a covered patio. The first-floor primary suite offers a warm welcome home, while the thoughtfully designed layout ensures space for every part of your life.

Designed with the latest trends in mind, this home showcases quartz countertops, rich RevWood flooring, and striking 42-inch truffel cabinetry. Plus, this home has washer, dryer, refrigerator, and blinds standard. 

Every Beazer home is certified by the Department of Energy as a Zero Energy Ready Home, designed for superior energy efficiency and healthier indoor air quality with Indoor airPLUS. This solar-ready home is built with durable 2x6 exterior walls and spray foam insulation, achieving an impressive average HERS score of 40. 

Stark Farms offers a peaceful escape just 10 minutes from the vibrant energy of Historic Denton Square. Conveniently located off Hwy 289 with easy access to I-35 and Hwy 380, getting around is a breeze. Families will love being within walking distance of summer fun at Water Works Park, and students will attend schools in Denton ISD. Plus, with no MUD or PID taxes, Stark Farms delivers both value and convenience in a charming, quiet setting.

Estimated completion: October 2026

Days on market reflect the start of new home construction
#21351115

Denton

2300 Briarbrook Drive

4 Beds

2 Baths

2,323 Sq.Ft.

$399,990

MLS#: 21351115

Price reduced
MLS# 21361031 - Built by Coventry Homes - Nov 30 2026 completion! ~ Experience effortless luxury in this beautifully designed Coventry home in the highly sought-after Landmark community. Perfectly positioned to capture peaceful park views and breathtaking sunset skies from the inviting front porch, this stunning one-story home blends style and comfort with an open-concept layout ideal for entertaining. The gourmet kitchen features a spacious island at the heart of the home, while the private primary suite offers a spa-inspired mega walk-in shower for everyday relaxation. A 5-foot garage extension provides valuable extra storage, making this home as functional as it is beautiful. Enjoy low-maintenance living with exceptional craftsmanship in one of Denton's premier master-planned communities. Schedule your tour today!
#21361031

Denton

9317 Deer Meadow Drive

3 Beds

2 Baths

1,614 Sq.Ft.

$397,990

MLS#: 21361031
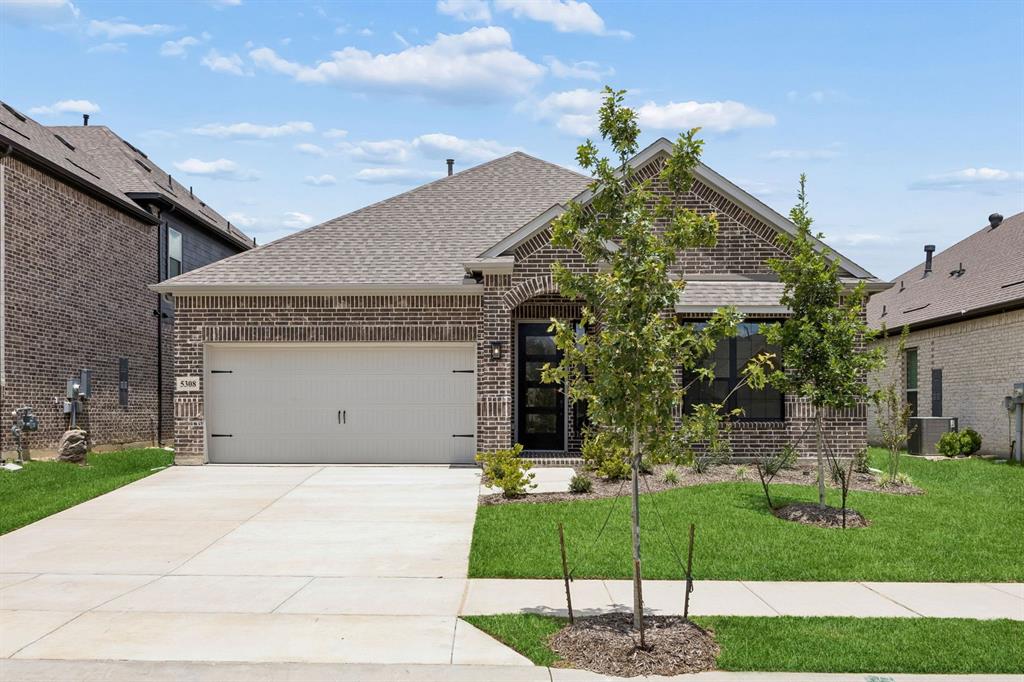
MLS# 21198410 - Built by Sandlin Homes - Ready Now! ~ Discover a stunning single-family residence in the master planned Country Lakes community, fully complete for a quick move-in. This traditional home features 4 spacious primary bedrooms and 4 bathrooms, offering ample space for comfort and privacy. With 2,543 square feet of thoughtfully designed living space, the layout includes 2 inviting living areas, a dining room, and a cozy fireplace, perfect for entertaining. Enjoy outdoor living on the covered patio, surrounded by a private yard. Additional highlights include the upstairs game room with a half bath and bay windows in the primary suite, perfect for seating or plants. Throughout the home, many contrasting black and white elements highlight the primary bathroom, utility room and fireplace. The modern kitchen is complemented by its dark cabinets and bright quartz countertops with pops of gold in the cabinet pulls and kitchen faucet. Country Lakes is bursting with amenities you won't find in many communities. Residents and their guests will always feel welcome with the beautiful landscaping surrounding the homes.  Miles of fun, affordable living, and convenience all await inside the community of Country Lakes in Denton Texas. Residents enjoy an active lifestyle in a community that radiates peaceful Texas living at its finest. Another perk of living in Country Lakes is that it's in a prime location. It's near some of the best shopping, entertainment, dining, and business centers in the DFW metroplex.
#21198410

Denton

5308 Bardwell Drive

4 Beds

3 Baths

2,543 Sq.Ft.

$494,900

MLS#: 21198410

Welcoming curb appeal is the first of many features in this one-story brick and stone Prosperity model. The front windows are flanked with shutters and stone flowerbed borders.  Set on a greenbelt lot. This light and bright home boasts an open floor plan and many modern touches, including upgraded ceramic tile, ceiling fans, and stylish lighting fixtures.
The kitchen offers an island and lots of counter space with light-colored granite, stainless appliances, a Blanco sink, an electric stove with a double oven, and is plumbed for gas. There is a walk-in pantry, pendant lights, and subway tile backsplash, and the fridge is included.
The dining area is spacious enough for an extended table and chairs. The living room offers a media nook for your wide-screen TV, tray ceiling, crown molding, and a ceiling fan.
The primary suite has a triple window for plenty of sunshine, crown molding, a fan, and wall sconces for bedside reading. There is a privacy barn door to the bath, double sinks, a framed mirror, a frameless shower door, a tiled shower with a seat, and a linen closet.
The guest bedroom is ensuite with a double closet. The bath has a tub-shower combo with a subway-tiled wall. The office has a barn door with a built-in desk, wall shelves, and a fan.
The backyard is a private retreat with a patio, roll-down shades, natural gas hookup, flower beds, and a natural conservation area.
#21367860

Denton

10312 Claystone Drive

2 Beds

2 Baths

1,760 Sq.Ft.

$479,900

MLS#: 21367860

Pure Perfection COMING SOON!!!!!
#21410147

Denton

5516 Candlewood Drive

3 Beds

2 Baths

2,606 Sq.Ft.

$453,900

MLS#: 21410147

Send a message

Message successfully sent.

Your message

What is 3 + 4 ?

Reason for contacting?

I agree to receive email communication and understand I can unsubscribe at any time.

I agree to be contacted by Next Level Realty Group via call, email, and text for real estate services. To opt out, you can reply 'stop' at any time or reply 'help' for assistance. You can also click the unsubscribe link in the emails. Message and data rates may apply. Message frequency may vary. Privacy Policy

Sign Out

Virtual Assistant

Would you like to take the next step with this property? We can help you schedule a showing or virtual tour, or send you more details.

Yes, I would like more information.

Thank You for Your Reply, One of Our Agents will contact you as soon as possible

No, maybe later.

Thank you, you can always contact me via email, phone number or through the contact form.

Realhub AI

Lucy - Your AI-Powered Realtor

Update Your Temporary Password

Personalize your search

Enter your email and we'll notify you immediately when new listings match what you're looking for.

or enter email address

Already have an account ? Login here

Continue your home search

I agree to receive communications and understand I can unsubscribe at any time.

I agree to be contacted by Next Level Realty Group via call, email, and text for real estate services. To opt out, you can reply 'stop' at any time or reply 'help' for assistance. You can also click the unsubscribe link in the emails. Message and data rates may apply. Message frequency may vary. Privacy Policy

Already have an account ? Login here

We use cookies

We use cookies primarily for analytics to enhance your experience. By accepting, you agree to our use of these cookies. You can manage your preferences or learn more about our cookies policy.