Features & Amenities

Interior

  • Other Interior Features

    Granite Counters, Kitchen Island, Open Floorplan, Pantry, Walk-In Closet(s), High Speed Internet

  • Total Bedrooms

    3

  • Bathrooms

    3

  • Basement YN

    NO

  • Cooling YN

    YES

  • Cooling

    Ceiling Fan(s), Central Air

  • Fireplace YN

    YES

  • Heating YN

    YES

  • Heating

    Central, Natural Gas

  • Pet friendly

    N/A

Exterior

  • Garage

    Yes

  • Garage spaces

    2

  • Construction Materials

    Brick, Fiber Cement

  • Parking

    Garage, Garage Door Opener, Attached

  • Patio and Porch Features

    Covered, Front Porch, Rear Porch

  • Pool

    No

  • Waterfront YN

    NO

Area & Lot

  • Lot Features

    Corner Lot

  • Lot Size(acres)

    0.185

  • Lot Size(square feet)

    8,058

  • Property Type

    Residential

  • Property Sub Type

    Single Family Residence

  • Architectural Style

    Traditional

Price

  • Sales Price

    $525,000

  • Tax Amount

    $9,897

  • Financing Options

    Cash, Conventional, FHA, VA Loan

  • Sq. Footage

    3,275

  • Price/SqFt

    $160

HOA

  • Association

    YES

  • Association Fee

    $630

  • Association Fee Frequency

    Annually

  • Association Fee Includes

    N/A

Property Resources

  • Horse Property

    NO

School District

  • Elementary School

    Ryanws

  • Middle School

    Crownover

  • High School

    Guyer

Property Features

  • Senior Community YN

    NO

  • Sewer

    Public Sewer

  • Tax Lot

    8

  • Water Source

    Public

Schedule a Showing

Showing scheduled successfully.

<
>
IN PERSON
VIA CHAT

What is 3 + 4 ?


Mortgage calculator

Estimate your monthly mortgage payment, including the principal and interest, property taxes, and HOA. Adjust the values to generate a more accurate rate.

Your payment

Principal and Interest:

$

Property taxes:

$

HOA fees:

$

Total loan payment:

$

Total interest amount:

$

Location

County

Denton

Elementary School

Ryanws

Middle School

Crownover

High School

Guyer

Listing Courtesy of Michael Dellis, Keller Williams Frisco Stars

RealHub Information is provided exclusively for consumers' personal, non-commercial use, and it may not be used for any purpose other than to identify prospective properties consumers may be interested in purchasing. All information deemed reliable but not guaranteed and should be independently verified. All properties are subject to prior sale, change or withdrawal. RealHub website owner shall not be responsible for any typographical errors, misinformation, misprints and shall be held totally harmless.

Agent Joe Boston

AGENT

Joe Boston

Call Joe today to schedule a private showing.


* Listings on this website come from the FMLS IDX Compilation and may be held by brokerage firms other than the owner of this website. The listing brokerage is identified in any listing details. Information is deemed reliable but is not guaranteed. If you believe any FMLS listing contains material that infringes your copyrighted work please review our DMCA policy and learn how to submit a takedown request.© 2024 FMLS.
Seller is offering up to $10,000 toward the buyer’s allowable closing costs, prepaid expenses, and or interest-rate buydown with an acceptable offer, subject to lender approval. Welcome home! This beautifully maintained, one-owner home situated on a corner lot in Denton’s Forest Meadow neighborhood. Offering 3 bedrooms, 3 full baths, two living areas, plantation shutters and over 3200 square feet, this thoughtfully designed home provides plenty of space and flexibility. The main level features a spacious primary suite with dual sinks, a garden tub, separate shower, and two walk-in closets. Two additional bedrooms downstairs with an option for a 4th bedroom upstairs.  The inviting family room includes a gas fireplace and ample living space great for relaxing or entertaining, while the kitchen offers an island, breakfast bar, built-in cabinets, and pantry. Upstairs, you’ll find a generously sized bonus room and Media with full bath. The oversized bonus room could serve as an upstairs living area, game room, kids playroom, flex space or 4th bedroom with its own bathroom. Outside, enjoy the large grassy backyard, sprinkler system, security cameras and covered patio with hot tub, perfect for relaxing or entertaining. A 20x24 oversized two car garage with epoxy floor. Zoned for Denton Guyer High School, with convenient access to shopping, dining, and major roadways.

4124 Bonita Avenue

Message successfully sent.

What would you like to know?

What is 3 + 4 ?

I agree to receive email communication and understand I can unsubscribe at any time.

I agree to be contacted by Next Level Realty Group via call, email, and text for real estate services. To opt out, you can reply 'stop' at any time or reply 'help' for assistance. You can also click the unsubscribe link in the emails. Message and data rates may apply. Message frequency may vary. Privacy Policy

Related Properties

Back on Market....unfortunately Buyers house sell fell through.  Come see why this lovely home had multiple offers when it went under contract.  Don't miss out on this home, as it will check all the boxes!  Open Floor plan, 4 bedrooms plus a study and a POOL!  Home boasts new flooring, fresh paint and newer lighting fixtures.  Backyard offers plenty of entertaining space on the covered patio, a pool to relax and chill and bonus is there are no neighbors behind you. Large Primary Suite is split from secondary bedrooms and has a lovely view of the waterfall and pool out back. Meticulously and lovingly maintained, this home is clean as a whistle. The kitchen has tons of counter space, a corner pantry, and a gas cooktop. Secondary bedrooms are generously sized and separate from the primary bedroom for maximum privacy. The home is tucked back in the neighborhood.  There's a community playground within walking distance and will love the convenience of living within 3 miles of Wal Mart, Sprouts, and Starbucks and easy access to 35E.
#21321751

Denton

3313 Depaul Drive

4 Beds

2 Baths

2,214 Sq.Ft.

$430,000

MLS#: 21321751

Free 2-1 buydown with the use of sellers preferred lender.  Welcome to this gorgeous 5-bedroom, 2.5-bath home situated on a desirable corner lot and offering an incredible amount of space for living, entertaining, and everyday life! Thoughtfully maintained and designed with versatility in mind, this spacious two-story home features three living areas, two dining areas, an eat-in kitchen, and generously sized bedrooms with walk-in closets. Step inside to impressive formal living and dining spaces highlighted by a vaulted ceiling before continuing into the inviting family room, where a gas-log fireplace creates the perfect gathering place. The oversized kitchen is built for entertaining and features granite countertops, a gas cooktop, GE appliances, abundant cabinetry, and plenty of workspace. Just off the kitchen, the casual dining area features a charming bay window with built-in seating. Upstairs, retreat to the spacious primary suite featuring a beautifully remodeled primary bathroom. An additional living area, currently used as a game room, provides endless possibilities for a media room, home office, playroom, or second family room. Three additional spacious bedrooms and a full bathroom complete the upstairs living space. The outdoor space is just as impressive! Relax or entertain beneath the expansive 36' x 10' covered back porch equipped with ceiling fans—perfect for enjoying Texas evenings. A large backyard storage shed provides plenty of room for lawn equipment, tools, and additional storage. With its corner-lot setting, multiple living and dining spaces, oversized kitchen, remodeled primary bath, spacious bedrooms, and fantastic covered outdoor living area, this home offers the space and flexibility that are hard to find. Come see everything this exceptional home has to offer!
#21356953

Denton

2909 Lighthouse Drive

5 Beds

2 Baths

3,088 Sq.Ft.

$465,000

MLS#: 21356953

Unbelievable Golf Course Views in Robson Ranch!

Welcome to 9705 Pinewood, a beautifully situated 2-bedroom, 2-bath home with a 2-car garage and 1,499 square feet of comfortable living space in the highly sought-after Robson Ranch Denton. Located on an exceptional golf course lot, this home offers some of the best views in Robson Ranch. Step outside and enjoy breathtaking fairway views, peaceful surroundings, and beautiful Texas sunsets from your own backyard.

The open and inviting floor plan provides comfortable living and entertaining spaces as well as an office, while two spacious bedrooms and two full baths offer privacy and convenience. The 2-car garage provides plenty of room for vehicles, storage, or your golf gear.

Beyond the home, enjoy everything the Robson Ranch lifestyle has to offer, including championship golf, resort-style amenities, fitness facilities, pools, dining, walking trails, clubs, and countless activities.

Homes with views like this rarely come available. Come experience 9705 Pinewood and discover why this exceptional golf course location makes it one of the most desirable homes in Robson Ranch!
#21406037

Denton

9705 Pinewood Drive

2 Beds

2 Baths

1,499 Sq.Ft.

$450,000

MLS#: 21406037

Move-In Ready new Luxury Living in an award-winning Highland Homes in the beautiful Landmark by Hillwood Community! This exceptional one-story home offers a thoughtfully designed open-concept floor plan that combines comfort, style, and functionality. The spacious living area is highlighted by a stunning stone fireplace, creating the perfect gathering space. The gourmet kitchen is truly a chef’s dream, featuring upgraded quartz countertops, designer finishes, abundant cabinetry, a walk-in pantry, and a beautiful built-in hutch that adds both charm and convenience.

The open layout seamlessly connects the kitchen, dining, and living areas, making entertaining effortless. Step outside to the extended outdoor living space, ideal for enjoying morning coffee, hosting weekend barbecues, or simply relaxing at the end of the day.

Every detail of this move-in-ready home has been carefully selected to provide luxury and everyday comfort. With designer upgrades throughout, spacious living areas, and exceptional indoor-outdoor entertaining spaces, this is a home you'll be proud to call your own. Home Warranty includes: 6-year structural -limited warranty, 2-year mechanical & appliance warranty, 1-year functional warranty.
#21408926

Denton

9817 Morning Cloak Drive

4 Beds

3 Baths

2,263 Sq.Ft.

$599,000

MLS#: 21408926

Luxury Living on an Oversized Lot in Robson Ranch! Experience the award-winning 55+ lifestyle of Robson Ranch in this spacious home offering flexibility, comfort, and resort-style amenities. Situated on a rare oversized lot, this home features a main-floor primary suite, an eat-in kitchen, a private office with an attached bonus room, and a bright sunroom with a hidden storage room and exterior access—perfect for bikes, golf gear, or seasonal storage. Upstairs you'll find two additional bedrooms, a full bath, a large second living area, and a private balcony with peaceful views.
Designed to fit a variety of lifestyles, this home offers space for guests, hobbies, entertaining, or simply spreading out. Fresh interior paint, solar screens, and the washer, dryer, and refrigerator are all included, making it truly move-in ready. At Robson Ranch, every day feels like a vacation. Enjoy a 27-hole championship golf course, pickleball and tennis courts, indoor and outdoor pools, a state-of-the-art fitness center, restaurant and bar, clubhouse, creative arts and woodworking studios, library, walking trails, and over 100 clubs and social activities. This is more than a beautiful home—it's an exceptional lifestyle waiting for you.
#21365975

Denton

8713 Franklin Drive

3 Beds

2 Baths

3,220 Sq.Ft.

$625,000

MLS#: 21365975

Spacious two story 4 Bedroom 3.5 Bath conveniently located in south Denton just off Teasley Ln.  Step inside grand entry with formal Living and Dining areas in front then into open den, kitchen and dining areas with vaulted ceiling, fireplace and lots of natural light.  Private primary suite downstairs with large bath and walk around closet.  Newly installed soaking tub and separate shower.  Upstairs will find the open game room, study area and 3 bedrooms with 2 full baths.  All rooms are large and ready for immediate move in with new interior paint and carpet.  A two door 3 car garage and lawn sprinkler system finishes off this unique home with no HOA. Some images in this listing have been virtually staged.
#21405221

Denton

1617 Buena Vista Drive

4 Beds

3 Baths

3,692 Sq.Ft.

$439,900

MLS#: 21405221
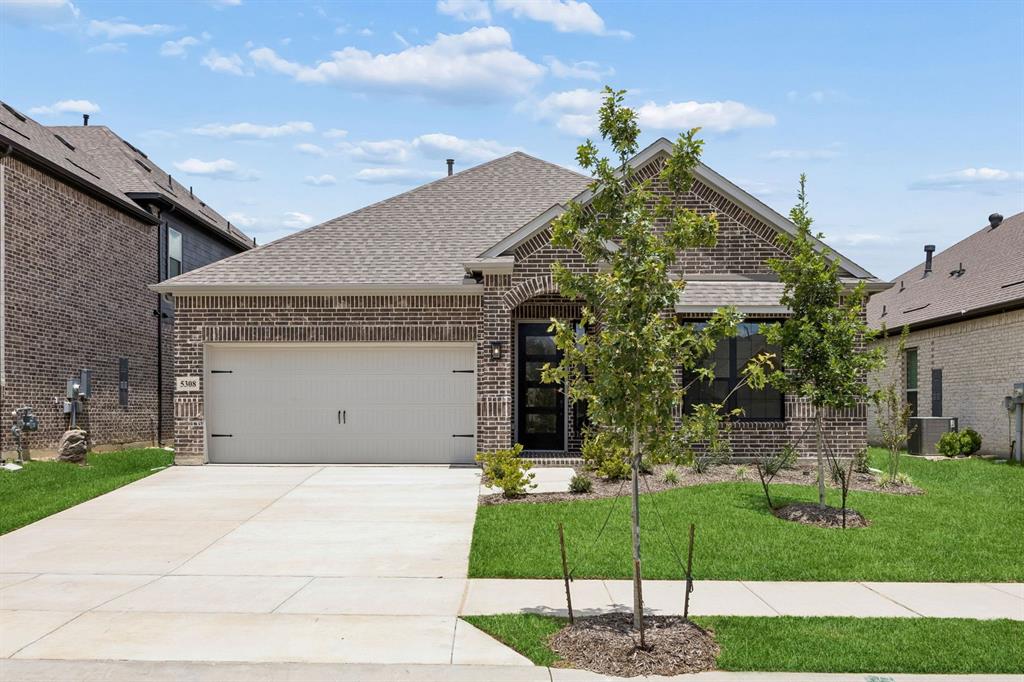
MLS# 21198410 - Built by Sandlin Homes - Ready Now! ~ Discover a stunning single-family residence in the master planned Country Lakes community, fully complete for a quick move-in. This traditional home features 4 spacious primary bedrooms and 4 bathrooms, offering ample space for comfort and privacy. With 2,543 square feet of thoughtfully designed living space, the layout includes 2 inviting living areas, a dining room, and a cozy fireplace, perfect for entertaining. Enjoy outdoor living on the covered patio, surrounded by a private yard. Additional highlights include the upstairs game room with a half bath and bay windows in the primary suite, perfect for seating or plants. Throughout the home, many contrasting black and white elements highlight the primary bathroom, utility room and fireplace. The modern kitchen is complemented by its dark cabinets and bright quartz countertops with pops of gold in the cabinet pulls and kitchen faucet. Country Lakes is bursting with amenities you won't find in many communities. Residents and their guests will always feel welcome with the beautiful landscaping surrounding the homes.  Miles of fun, affordable living, and convenience all await inside the community of Country Lakes in Denton Texas. Residents enjoy an active lifestyle in a community that radiates peaceful Texas living at its finest. Another perk of living in Country Lakes is that it's in a prime location. It's near some of the best shopping, entertainment, dining, and business centers in the DFW metroplex.
#21198410

Denton

5308 Bardwell Drive

4 Beds

3 Baths

2,543 Sq.Ft.

$494,900

MLS#: 21198410

Welcoming curb appeal is the first of many features in this one-story brick and stone Prosperity model. The front windows are flanked with shutters and stone flowerbed borders.  Set on a greenbelt lot. This light and bright home boasts an open floor plan and many modern touches, including upgraded ceramic tile, ceiling fans, and stylish lighting fixtures.
The kitchen offers an island and lots of counter space with light-colored granite, stainless appliances, a Blanco sink, an electric stove with a double oven, and is plumbed for gas. There is a walk-in pantry, pendant lights, and subway tile backsplash, and the fridge is included.
The dining area is spacious enough for an extended table and chairs. The living room offers a media nook for your wide-screen TV, tray ceiling, crown molding, and a ceiling fan.
The primary suite has a triple window for plenty of sunshine, crown molding, a fan, and wall sconces for bedside reading. There is a privacy barn door to the bath, double sinks, a framed mirror, a frameless shower door, a tiled shower with a seat, and a linen closet.
The guest bedroom is ensuite with a double closet. The bath has a tub-shower combo with a subway-tiled wall. The office has a barn door with a built-in desk, wall shelves, and a fan.
The backyard is a private retreat with a patio, roll-down shades, natural gas hookup, flower beds, and a natural conservation area.
#21367860

Denton

10312 Claystone Drive

2 Beds

2 Baths

1,760 Sq.Ft.

$479,900

MLS#: 21367860

Pure Perfection COMING SOON!!!!!
#21410147

Denton

5516 Candlewood Drive

3 Beds

2 Baths

2,606 Sq.Ft.

$453,900

MLS#: 21410147

Price reduced
Experience resort-style living in the sought-after 55+ community of Robson Ranch! This popular open-concept Palmera floorplan features a built-in bookcase and electric fireplace that create a warm and inviting living space. Flexible dining area can easily serve as a home office or additional living area. The spacious kitchen offers abundant cabinetry, generous counter space, and excellent functionality for daily living and entertaining. A split-bedroom layout provides added privacy, while the oversized primary suite offers a large ensuite bath and walk-in closet. Renewal by Andersen windows have been installed in the two front windows for enhanced comfort and efficiency. Replaced HVAC with whole house air purifier filter -2022, Water heater-2023, Dishwasher 2025.  Step outside to the oversized south-facing covered patio overlooking a beautifully landscaped backyard. Located on a desirable corner lot, the home enjoys tranquil views of a nearby walking path and is perfectly positioned in this golf cart-friendly community.  Enjoy an active lifestyle with access to Robson Ranch's exceptional amenities, including three 9-hole golf courses at Wildhorse Golf Club, tennis and pickleball courts, fitness centers, indoor and outdoor pools, bocce, horseshoes, softball, restaurants, grills, concerts, woodworking and craft facilities, sauna, whirlpool, onsite salon and massage services, and more than 100 clubs and activities. With H-E-B coming soon to Robson Road, convenience meets luxury in one of North Texas' premier active adult communities. Live the lifestyle you've been dreaming of at Robson Ranch!  (Pre-Listing Inspection report and list of updates is available)
#21400359

Denton

10201 Murray S Johnson Street

2 Beds

2 Baths

1,937 Sq.Ft.

$464,000

MLS#: 21400359

Send a message

Message successfully sent.

Your message

What is 3 + 4 ?

Reason for contacting?

I agree to receive email communication and understand I can unsubscribe at any time.

I agree to be contacted by Next Level Realty Group via call, email, and text for real estate services. To opt out, you can reply 'stop' at any time or reply 'help' for assistance. You can also click the unsubscribe link in the emails. Message and data rates may apply. Message frequency may vary. Privacy Policy

Sign Out

Virtual Assistant

Would you like to take the next step with this property? We can help you schedule a showing or virtual tour, or send you more details.

Yes, I would like more information.

Thank You for Your Reply, One of Our Agents will contact you as soon as possible

No, maybe later.

Thank you, you can always contact me via email, phone number or through the contact form.

Realhub AI

Lucy - Your AI-Powered Realtor

Update Your Temporary Password

Personalize your search

Enter your email and we'll notify you immediately when new listings match what you're looking for.

or enter email address

Already have an account ? Login here

Continue your home search

I agree to receive communications and understand I can unsubscribe at any time.

I agree to be contacted by Next Level Realty Group via call, email, and text for real estate services. To opt out, you can reply 'stop' at any time or reply 'help' for assistance. You can also click the unsubscribe link in the emails. Message and data rates may apply. Message frequency may vary. Privacy Policy

Already have an account ? Login here

We use cookies

We use cookies primarily for analytics to enhance your experience. By accepting, you agree to our use of these cookies. You can manage your preferences or learn more about our cookies policy.