


Property
Beds
3
Full Baths
2
1/2 Baths
1
Year Built
2005
Sq.Footage
3,220
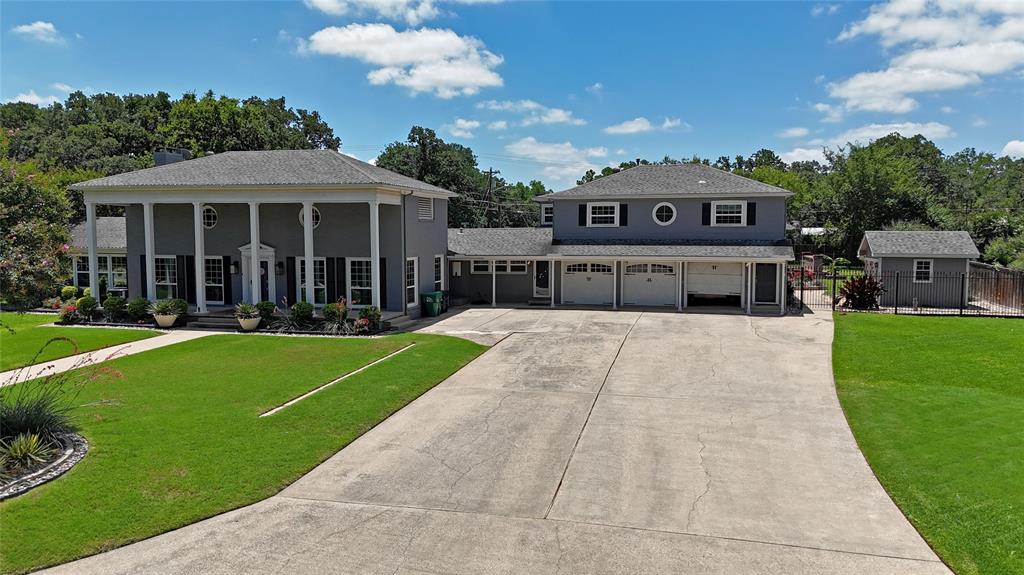
Luxury Living on an Oversized Lot in Robson Ranch! Experience the award-winning 55+ lifestyle of Robson Ranch in this spacious home offering flexibility, comfort, and resort-style amenities. Situated on a rare oversized lot, this home features a main-floor primary suite, an eat-in kitchen, a private office with an attached bonus room, and a bright sunroom with a hidden storage room and exterior access—perfect for bikes, golf gear, or seasonal storage. Upstairs you'll find two additional bedrooms, a full bath, a large second living area, and a private balcony with peaceful views. Designed to fit a variety of lifestyles, this home offers space for guests, hobbies, entertaining, or simply spreading out. Fresh interior paint, solar screens, and the washer, dryer, and refrigerator are all included, making it truly move-in ready. At Robson Ranch, every day feels like a vacation. Enjoy a 27-hole championship golf course, pickleball and tennis courts, indoor and outdoor pools, a state-of-the-art fitness center, restaurant and bar, clubhouse, creative arts and woodworking studios, library, walking trails, and over 100 clubs and social activities. This is more than a beautiful home—it's an exceptional lifestyle waiting for you.
Features & Amenities
Interior
-
Other Interior Features
Built-in Features, Eat-in Kitchen, Kitchen Island, Open Floorplan, High Speed Internet, Wired for Sound
-
Total Bedrooms
3
-
Bathrooms
2
-
1/2 Bathrooms
1
-
Basement YN
NO
-
Cooling YN
YES
-
Cooling
Ceiling Fan(s), Central Air, Electric
-
Heating YN
YES
-
Heating
Central, Natural Gas
-
Pet friendly
N/A
Exterior
-
Garage
Yes
-
Garage spaces
2
-
Construction Materials
Brick
-
Parking
Garage, Garage Door Opener, Garage Faces Front, Attached
-
Patio and Porch Features
Covered, Rear Porch
-
Pool
No
-
Waterfront YN
NO
Area & Lot
-
Lot Size(acres)
0.246
-
Lot Size(square feet)
10,715
-
Property Type
Residential
-
Property Sub Type
Single Family Residence
-
Architectural Style
Traditional
Price
-
Sales Price
$625,000
-
Tax Amount
$12,569
-
Financing Options
Cash, Conventional, FHA, VA Loan
-
Sq. Footage
3,220
-
Price/SqFt
$194
HOA
-
Association
YES
-
Association Fee
$1,988
-
Association Fee Frequency
Semi-Annually
-
Association Fee Includes
N/A
School District
-
Elementary School
Borman
-
Middle School
Mcmath
-
High School
Denton
Property Features
-
Foundation Details
Slab
-
Sewer
Public Sewer
-
Tax Lot
3
-
Water Source
Public
Schedule a Showing
Showing scheduled successfully.
Mortgage calculator
Estimate your monthly mortgage payment, including the principal and interest, property taxes, and HOA. Adjust the values to generate a more accurate rate.
Your payment
Principal and Interest:
$
Property taxes:
$
HOA fees:
$
Total loan payment:
$
Total interest amount:
$
Location
County
Denton
Elementary School
Borman
Middle School
Mcmath
High School
Denton
Listing Courtesy of Daniel Harker, Keller Williams Realty DPR
RealHub Information is provided exclusively for consumers' personal, non-commercial use, and it may not be used for any purpose other than to identify prospective properties consumers may be interested in purchasing. All information deemed reliable but not guaranteed and should be independently verified. All properties are subject to prior sale, change or withdrawal. RealHub website owner shall not be responsible for any typographical errors, misinformation, misprints and shall be held totally harmless.

AGENT
Joe Boston
Call Joe today to schedule a private showing.

* Listings on this website come from the FMLS IDX Compilation and may be held by brokerage firms other than the owner of this website. The listing brokerage is identified in any listing details. Information is deemed reliable but is not guaranteed. If you believe any FMLS listing contains material that infringes your copyrighted work please review our DMCA policy and learn how to submit a takedown request.© 2024 FMLS.
Related Properties

Denton
7517 Rodeo Drive
4 Beds
4 Baths
3,473 Sq.Ft.
$699,900
MLS#: 21358490

Denton
8021 Autumn Sage Trail
3 Beds
3 Baths
2,960 Sq.Ft.
$724,000
MLS#: 21324607

Denton
9817 Morning Cloak Drive
4 Beds
3 Baths
2,263 Sq.Ft.
$599,000
MLS#: 21408926

Denton
10016 Edmondson Drive
3 Beds
3 Baths
2,609 Sq.Ft.
$739,990
MLS#: 21332528

Denton
309 Matthew Avenue
4 Beds
3 Baths
3,764 Sq.Ft.
$739,900
MLS#: 21337733

Denton
12509 Lockhart Drive
2 Beds
2 Baths
2,204 Sq.Ft.
$745,000
MLS#: 21395093
Denton
315 Mimosa Drive
3 Beds
3 Baths
2,991 Sq.Ft.
$599,000
MLS#: 21307305

Denton
1007 Santa Fe Street
4 Beds
2 Baths
3,115 Sq.Ft.
$580,000
MLS#: 21189547

Denton
4124 Bonita Avenue
3 Beds
3 Baths
3,275 Sq.Ft.
$525,000
MLS#: 21398116
