


Property
Beds
3
Full Baths
3
1/2 Baths
None
Year Built
2006
Sq.Footage
2,609
MOTIVATED SELLER!!! Situated on a prime 0.43-acre cul-de-sac lot, this 2,609 sq ft single-family home offers an exceptional blend of privacy and golf course views. Backing up to the course at Robson Ranch, the property greets you with a gated front courtyard and panoramic fairway views. A standout feature is the - SEMI-ATTACHED CASITA GUEST SUITE! Accessible via its own private entrance off the courtyard, this versatile space features a 3rd bedroom and full bath—ideal for guests, next-gen living, or a home studio. Inside the main residence, the open-concept layout is designed for effortless living. The interior features elegant wood flooring, custom French doors, and high-end plantation shutters. A chef-inspired kitchen anchors the living space, beautifully appointed with premium stainless steel appliances and engineered granite countertops. The main living room includes a sleek fireplace. UPGRADES - ALL 3 HVAC UNITS REPLACED 2018,2020, AND 2022. 50 GAL. HOT WATER HEATER 2025 4 YR. WAR. ROOF REPLACED 2017. OUTSIDE PAINT IN 2016. STORM SHELTER IN GARAGE. ELEVATOR LIFT TO ATTIC FOR BOXES AND DECKING ADDED FOR STORAGE The backyard is an absolute outdoor haven. The covered patio features a built-in outdoor kitchen, tailored mechanical solar screens for optimal comfort, and breathtaking views looking out toward the rolling greens of the course. Don't miss the chance to experience premier resort-style living in this gated community. MORTGAGE PARTNER IS OFFERING ONE PERCENT LENDER CREDIT UP TO SIX THOUSAND ON THIS HOME!
Features & Amenities
Interior
-
Other Interior Features
Built-in Features, Chandelier, Granite Counters, In-Law Floorplan
-
Total Bedrooms
3
-
Bathrooms
3
-
Basement YN
NO
-
Cooling YN
YES
-
Cooling
Central Air, Electric
-
Fireplace YN
YES
-
Heating YN
YES
-
Heating
Central
-
Pet friendly
N/A
Exterior
-
Garage
Yes
-
Garage spaces
2
-
Construction Materials
Stucco
-
Other Exterior Features
Gas Grill, Outdoor Grill
-
Parking
Garage, Golf Cart Garage, Attached
-
Patio and Porch Features
Covered, Front Porch, Rear Porch
-
Pool
No
-
Waterfront YN
NO
Area & Lot
-
Lot Size(acres)
0.429
-
Lot Size(square feet)
18,687
-
Property Type
Residential
-
Property Sub Type
Single Family Residence
-
Architectural Style
Traditional
Price
-
Sales Price
$739,990
-
Tax Amount
$12,148
-
Sq. Footage
2,609
-
Price/SqFt
$283
HOA
-
Association
YES
-
Association Fee
$1,988
-
Association Fee Frequency
Semi-Annually
-
Association Fee Includes
N/A
School District
-
Elementary School
Borman
-
Middle School
Mcmath
-
High School
Denton
Property Features
-
Foundation Details
Slab
-
Senior Community YN
YES
-
Sewer
Public Sewer
-
Tax Lot
27
-
Water Source
Public
Schedule a Showing
Showing scheduled successfully.
Mortgage calculator
Estimate your monthly mortgage payment, including the principal and interest, property taxes, and HOA. Adjust the values to generate a more accurate rate.
Your payment
Principal and Interest:
$
Property taxes:
$
HOA fees:
$
Total loan payment:
$
Total interest amount:
$
Location
County
Denton
Elementary School
Borman
Middle School
Mcmath
High School
Denton
Listing Courtesy of Joel Chappell, Chappehomes Real Estate
RealHub Information is provided exclusively for consumers' personal, non-commercial use, and it may not be used for any purpose other than to identify prospective properties consumers may be interested in purchasing. All information deemed reliable but not guaranteed and should be independently verified. All properties are subject to prior sale, change or withdrawal. RealHub website owner shall not be responsible for any typographical errors, misinformation, misprints and shall be held totally harmless.

AGENT
Joe Boston
Call Joe today to schedule a private showing.

* Listings on this website come from the FMLS IDX Compilation and may be held by brokerage firms other than the owner of this website. The listing brokerage is identified in any listing details. Information is deemed reliable but is not guaranteed. If you believe any FMLS listing contains material that infringes your copyrighted work please click here to review our DMCA policy and learn how to submit a takedown request.© 2024 FMLS.
Related Properties

Denton
1008 Turtle Creek Avenue
4 Beds
3 Baths
2,964 Sq.Ft.
$599,900
MLS#: 21361257

Denton
8021 Autumn Sage Trail
3 Beds
3 Baths
2,960 Sq.Ft.
$749,000
MLS#: 21324607

Denton
8008 Lacey Oak Lane
4 Beds
4 Baths
3,653 Sq.Ft.
$869,000
MLS#: 21324782
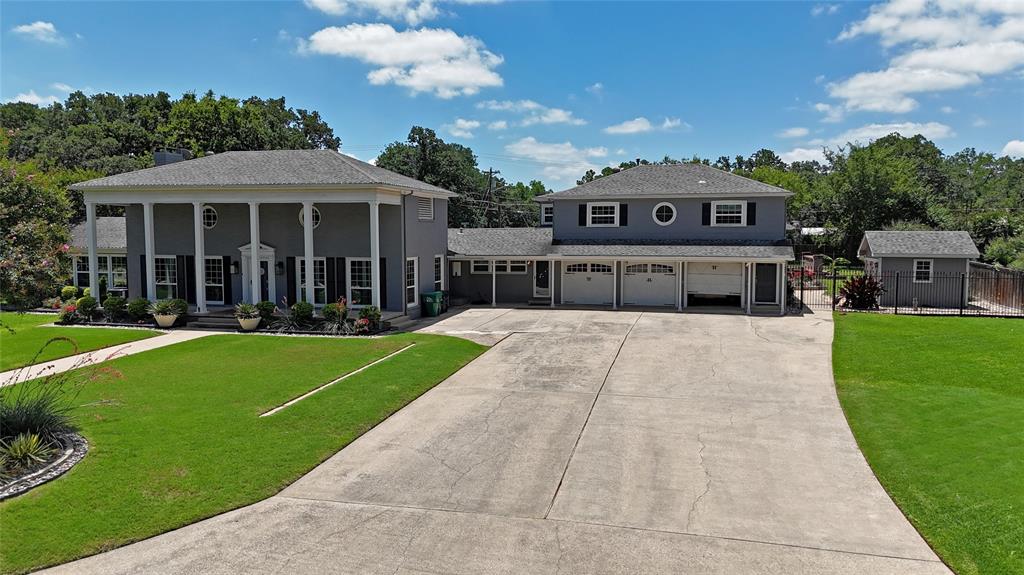
Denton
315 Mimosa Drive
3 Beds
3 Baths
2,991 Sq.Ft.
$699,000
MLS#: 21307305
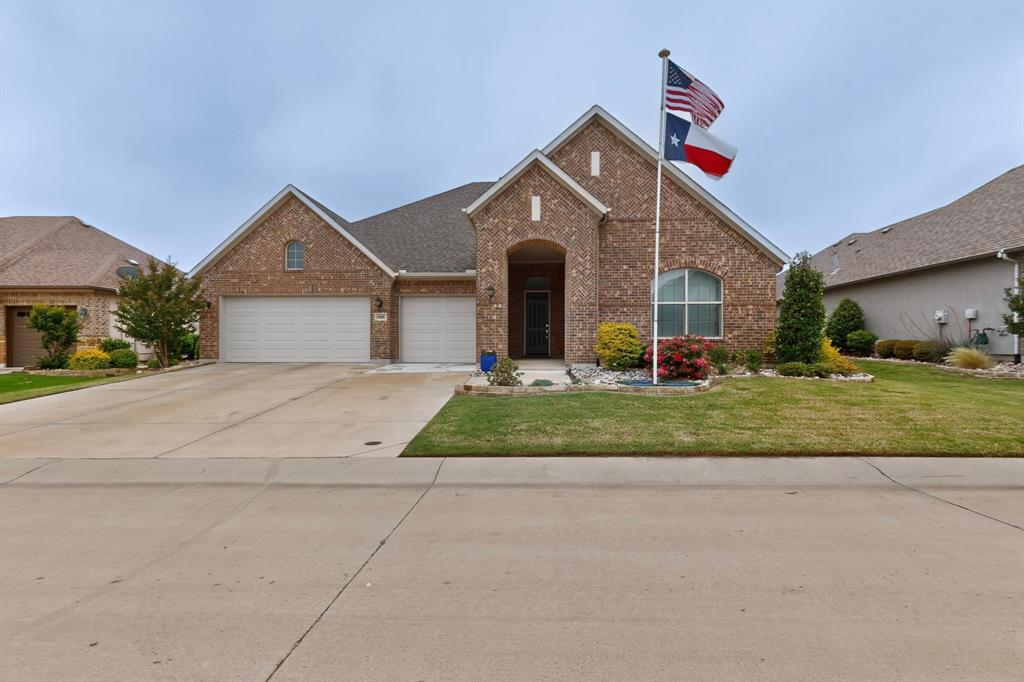
Denton
8008 American Way
3 Beds
2 Baths
3,269 Sq.Ft.
$759,900
MLS#: 21249357

Denton
9821 Morning Cloak Drive
4 Beds
4 Baths
2,271 Sq.Ft.
$624,000
MLS#: 21170827

Denton
3808 Granada Trail
4 Beds
4 Baths
3,586 Sq.Ft.
$777,000
MLS#: 21338592

Denton
9704 Landmark Trail
4 Beds
4 Baths
3,799 Sq.Ft.
$869,990
MLS#: 21328649

Denton
9825 Oak Glade Drive
4 Beds
4 Baths
3,207 Sq.Ft.
$599,990
MLS#: 21355378

Denton
3208 Emerald Trace Drive
5 Beds
4 Baths
4,226 Sq.Ft.
$669,990
MLS#: 21147593
