


Property
Beds
4
Full Baths
2
1/2 Baths
1
Year Built
2026
Sq.Footage
2,089
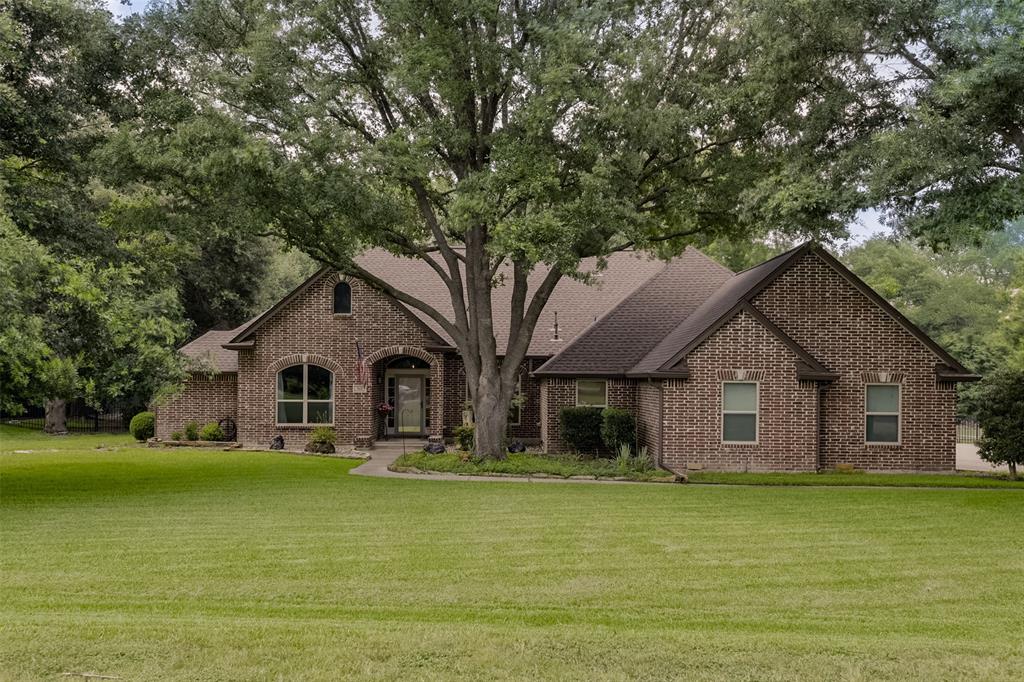
Welcome to the Whitney floor plan by Elmwood Homes, where modern farmhouse charm meets comfortable country living! Situated on a spacious 1-acre lot with **NO HOA, NO CITY TAXES, and county taxes only**, this beautifully designed 4-bedroom, 2.5-bath home offers the perfect blend of style, space, and functionality. With a striking modern farmhouse design, inviting covered front porch, and spacious 3-car garage, this home makes a lasting first impression. Step inside to discover an open-concept layout featuring a stunning vaulted ceiling in the family room and a cozy electric fireplace that creates the perfect gathering space. The spacious kitchen is designed for both everyday living and entertaining, featuring a large center island with plenty of room for meal preparation and seating. Thoughtful details throughout the home provide a welcoming atmosphere while offering the modern conveniences today's homeowners appreciate. Enjoy the freedom of country living with room to spread out on your own acre of land! Additional features include a buried 250-gallon propane tank and a tankless water heater for added efficiency and convenience. Whether you're relaxing on the covered porch, entertaining family and friends, or simply enjoying the peaceful surroundings, this home has so much to offer. COMPLETED SPEC HOME AND READY FOR IMMEDIATE MOVE-IN! Don't miss your opportunity to own a beautiful Elmwood home with no HOA and no city taxes!
Features & Amenities
Interior
-
Other Interior Features
Eat-in Kitchen, Kitchen Island, Open Floorplan, Pantry, Walk-In Closet(s)
-
Total Bedrooms
4
-
Bathrooms
2
-
1/2 Bathrooms
1
-
Basement YN
NO
-
Cooling YN
YES
-
Cooling
Ceiling Fan(s), Central Air, Electric
-
Fireplace YN
YES
-
Heating YN
YES
-
Heating
Central, Electric
-
Pet friendly
N/A
Exterior
-
Garage
Yes
-
Garage spaces
3
-
Construction Materials
Brick
-
Parking
Garage, Attached
-
Patio and Porch Features
Covered
-
Pool
No
-
Waterfront YN
NO
Area & Lot
-
Lot Features
Subdivided
-
Lot Size(acres)
1.0
-
Lot Size(square feet)
43,560
-
Property Type
Residential
-
Property Sub Type
Single Family Residence
-
Architectural Style
Modern Farmhouse
Price
-
Sales Price
$573,990
-
Tax Amount
$2,244
-
Financing Options
Cash, Conventional, FHA, VA Loan
-
Sq. Footage
2,089
-
Price/SqFt
$274
HOA
-
Association
No
School District
-
Elementary School
Dunaway
-
Middle School
Finley
-
High School
Waxahachie
Property Features
-
New Construction
YES
-
Foundation Details
Slab
-
Sewer
Septic Tank
-
Tax Lot
22
Schedule a Showing
Showing scheduled successfully.
Mortgage calculator
Estimate your monthly mortgage payment, including the principal and interest, property taxes, and HOA. Adjust the values to generate a more accurate rate.
Your payment
Principal and Interest:
$
Property taxes:
$
HOA fees:
$
Total loan payment:
$
Total interest amount:
$
Location
County
Ellis
Elementary School
Dunaway
Middle School
Finley
High School
Waxahachie
Listing Courtesy of Brandee Escalante, eXp Realty
RealHub Information is provided exclusively for consumers' personal, non-commercial use, and it may not be used for any purpose other than to identify prospective properties consumers may be interested in purchasing. All information deemed reliable but not guaranteed and should be independently verified. All properties are subject to prior sale, change or withdrawal. RealHub website owner shall not be responsible for any typographical errors, misinformation, misprints and shall be held totally harmless.

AGENT
Joe Boston
Call Joe today to schedule a private showing.

* Listings on this website come from the FMLS IDX Compilation and may be held by brokerage firms other than the owner of this website. The listing brokerage is identified in any listing details. Information is deemed reliable but is not guaranteed. If you believe any FMLS listing contains material that infringes your copyrighted work please review our DMCA policy and learn how to submit a takedown request.© 2024 FMLS.
Related Properties

Waxahachie
156 Rock Rose Drive
4 Beds
3 Baths
2,864 Sq.Ft.
$489,990
MLS#: 21355580

Waxahachie
2253 Garnet Drive
4 Beds
3 Baths
3,000 Sq.Ft.
$484,990
MLS#: 21354602

Waxahachie
1751 Blackfoot Parkway
4 Beds
3 Baths
3,132 Sq.Ft.
$649,999
MLS#: 21322775

Waxahachie
280 Maci Drive
4 Beds
3 Baths
2,387 Sq.Ft.
$560,000
MLS#: 21368721
Waxahachie
515 Seneca Drive
4 Beds
3 Baths
2,927 Sq.Ft.
$540,000
MLS#: 21310667

Waxahachie
253 Rosemallow Lane
4 Beds
3 Baths
3,112 Sq.Ft.
$668,900
MLS#: 21410779

Waxahachie
440 Brushwood Lane
4 Beds
3 Baths
3,706 Sq.Ft.
$529,900
MLS#: 21426844

Waxahachie
425 Brushwood Lane
4 Beds
2 Baths
2,425 Sq.Ft.
$465,000
MLS#: 21388681

Waxahachie
261 Woodoat Road
4 Beds
3 Baths
2,695 Sq.Ft.
$524,900
MLS#: 21381845

Waxahachie
437 Lost Creek Trail
4 Beds
3 Baths
2,822 Sq.Ft.
$585,000
MLS#: 21395186
