


Property
Beds
3
Full Baths
2
1/2 Baths
None
Year Built
1968
Sq.Footage
1,650
$3000 Seller Concession. Welcome to 110 Hackberry St, a beautifully rejuvenated home featuring modern upgrades, stylish finishes, and thoughtful details throughout. This 3 bedroom, 2 bathroom property has been refreshed from top to bottom, offering the feel of a brand-new home with timeless charm. Step inside to discover fresh flooring and paint, updated electrical, modern light fixtures, and a stunning kitchen featuring custom oak cabinetry with soft close doors and drawers, complemented by a gorgeous waterfall island that creates the perfect space for cooking, entertaining, and gathering with family and friends. Both bathrooms have been custom-finished with elevated details, while the spacious primary suite features a sleek stand-up shower with glass enclosure for a clean, contemporary look. Enjoy the cozy ambiance of an electric fireplace, adding warmth and character to the living space. Major updates include brand new windows, a new water heater, updated electrical, modern lighting, and beautifully refreshed interior finishes. Outside, you'll find a huge backyard shaded by mature trees, offering endless possibilities for entertaining, relaxing, gardening, or creating your own outdoor retreat. A nearby golf course adds even more appeal for those who enjoy spending time outdoors. From the curb appeal and driveway to the modern interior finishes, this home delivers style, comfort, and value in one inviting package.
Features & Amenities
Interior
-
Other Interior Features
Eat-in Kitchen, Granite Counters, Kitchen Island, Open Floorplan, Pantry, High Speed Internet
-
Total Bedrooms
3
-
Bathrooms
2
-
Basement YN
NO
-
Cooling YN
YES
-
Cooling
Central Air
-
Fireplace YN
YES
-
Heating YN
YES
-
Heating
Central
-
Pet friendly
N/A
Exterior
-
Garage
No
-
Other Exterior Features
Lighting, Private Yard
-
Parking
Attached Carport, Carport, Circular Driveway, Covered, Driveway
-
Patio and Porch Features
Covered, Deck
-
Pool
No
-
Waterfront YN
NO
Area & Lot
-
Lot Features
Cul-De-Sac, Interior Lot, Many Trees
-
Lot Size(acres)
0.225
-
Lot Size(square feet)
9,801
-
Property Type
Residential
-
Property Sub Type
Single Family Residence
-
Architectural Style
Traditional
Price
-
Sales Price
$265,000
-
Financing Options
Cash, Conventional, FHA, VA Loan
-
Sq. Footage
1,650
-
Price/SqFt
$160
HOA
-
Association
No
School District
-
Elementary School
West Main
-
Middle School
Lancaster
-
High School
Lancaster
Property Features
-
Sewer
Public Sewer
-
Water Source
Public
Schedule a Showing
Showing scheduled successfully.
Mortgage calculator
Estimate your monthly mortgage payment, including the principal and interest, property taxes, and HOA. Adjust the values to generate a more accurate rate.
Your payment
Principal and Interest:
$
Property taxes:
$
HOA fees:
$
Total loan payment:
$
Total interest amount:
$
Location
County
Dallas
Elementary School
West Main
Middle School
Lancaster
High School
Lancaster
Listing Courtesy of Diego Zuniga, The Agency Frisco
RealHub Information is provided exclusively for consumers' personal, non-commercial use, and it may not be used for any purpose other than to identify prospective properties consumers may be interested in purchasing. All information deemed reliable but not guaranteed and should be independently verified. All properties are subject to prior sale, change or withdrawal. RealHub website owner shall not be responsible for any typographical errors, misinformation, misprints and shall be held totally harmless.

AGENT
Joe Boston
Call Joe today to schedule a private showing.

* Listings on this website come from the FMLS IDX Compilation and may be held by brokerage firms other than the owner of this website. The listing brokerage is identified in any listing details. Information is deemed reliable but is not guaranteed. If you believe any FMLS listing contains material that infringes your copyrighted work please review our DMCA policy and learn how to submit a takedown request.© 2024 FMLS.
Related Properties

Lancaster
1715 Reynolds Street
3 Beds
2 Baths
1,407 Sq.Ft.
$240,000
MLS#: 21407071
Lancaster
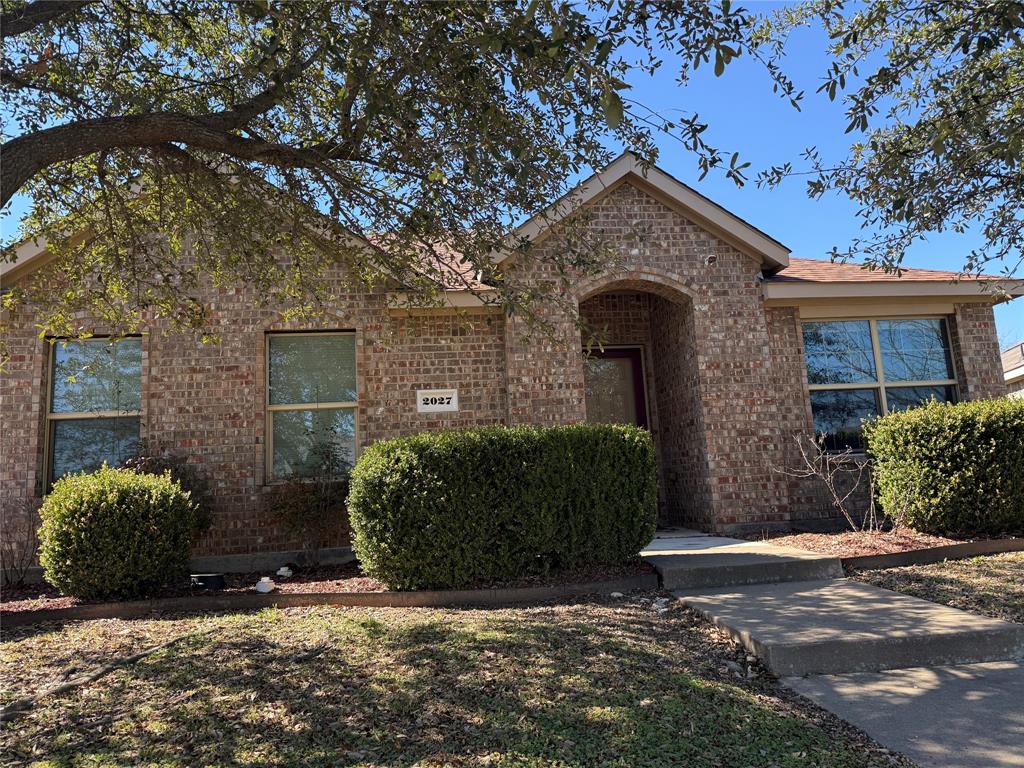
2027 Fair Weather Drive
4 Beds
2 Baths
2,169 Sq.Ft.
$297,000
MLS#: 21187148
Lancaster
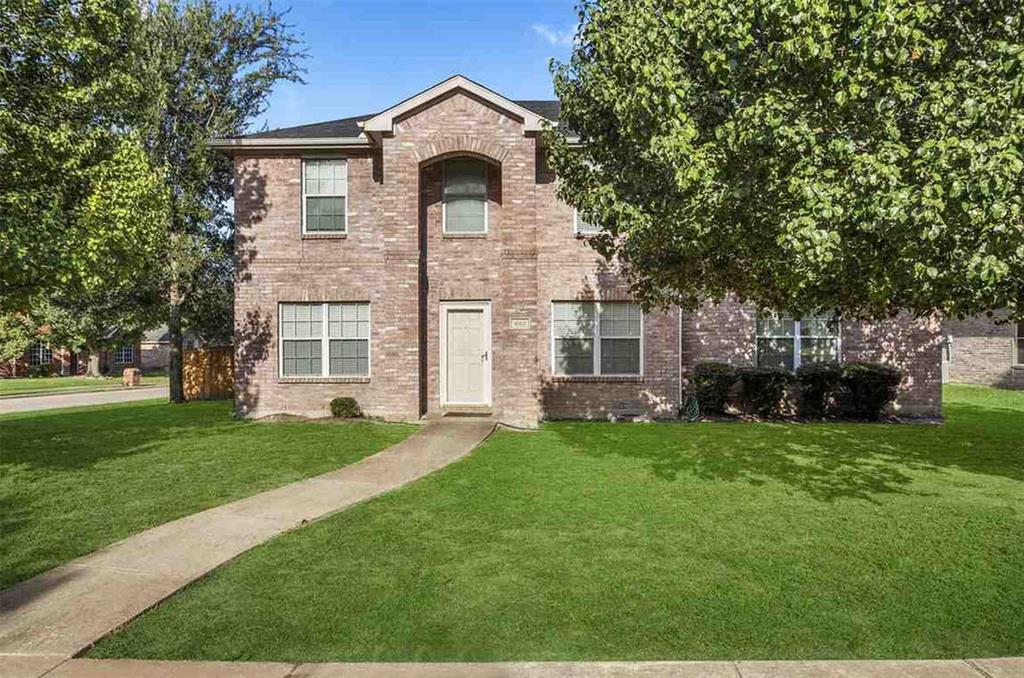
603 Zollman Court
3 Beds
2 Baths
2,912 Sq.Ft.
$313,000
MLS#: 21273352

Lancaster
193 Rolling Court
2 Beds
2 Baths
1,978 Sq.Ft.
$289,000
MLS#: 21367492

Lancaster
950 SYCAMORE Lane
3 Beds
2 Baths
2,235 Sq.Ft.
$298,900
MLS#: 21355768

Lancaster
124 MARTIN Drive
3 Beds
2 Baths
1,828 Sq.Ft.
$284,899
MLS#: 21350100

Lancaster
1734 Pioneer Way
3 Beds
2 Baths
1,979 Sq.Ft.
$284,000
MLS#: 21393323

Lancaster
649 E Reindeer Road
4 Beds
2 Baths
1,466 Sq.Ft.
$299,000
MLS#: 21382486
Lancaster
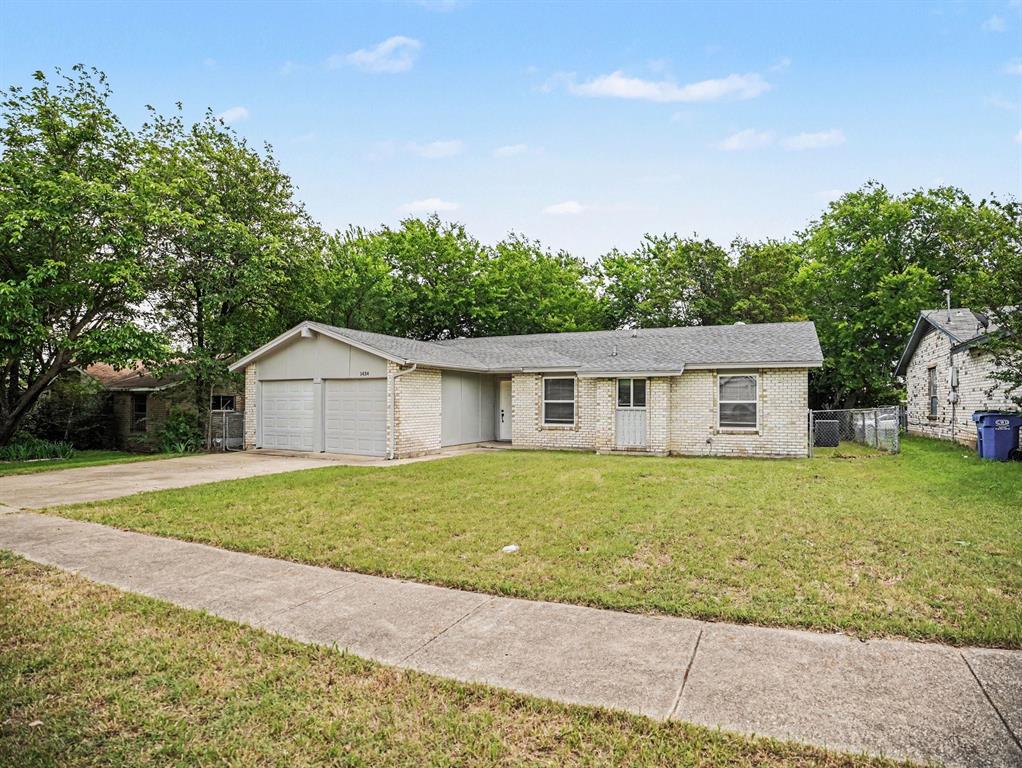
1434 Oakbrook Street
4 Beds
2 Baths
1,356 Sq.Ft.
$229,900
MLS#: 21260009
