


Property
Beds
3
Full Baths
2
1/2 Baths
None
Year Built
1964
Sq.Footage
2,235
LOTS OF SQUARE FEET IN THIS UNIQUE ONE-OF-A-KIND SPLIT LEVEL ON A CORNER LOT. Front door opens to 2 large living areas. Formal living plus oversized family room with fireplace. Living areas join the galley kitchen with pretty wood cabinets, granite counters, stainless appliances including an almost new double oven. Added room off kitchen is formal dining room or another family living space. Utility room is at end of kitchen with access down some stairs to garage space featuring a chairlift into house. Some work benches in garage. Huge master bedroom was created on main floor including a fabulous walk-in closet and 2 ceiling fans. Bath for this bedroom is Hollywood style. Upstairs are 2 bedrooms with ceiling fans, bathroom, and linen closet. The solarium is accessed from family room and has a large hot tub that remains. Refrigerator, washer dryer are all negotiables. Soft gray carpet, tile, and some vinyl on floors. Side patio is off garage with nice shade trees. Home has been maintained well. Creative updates could add a 4th bedroom or office space. Near schools and shopping. Easy access on 35 or 20. Downtown Dallas about 20 minutes, DFW about 45 minutes.
Features & Amenities
Interior
-
Other Interior Features
Granite Counters, Walk-In Closet(s)
-
Total Bedrooms
3
-
Bathrooms
2
-
Basement YN
NO
-
Cooling YN
YES
-
Cooling
Ceiling Fan(s), Central Air, Wall Unit(s)
-
Fireplace YN
YES
-
Heating YN
YES
-
Heating
Central, Natural Gas
-
Pet friendly
N/A
Exterior
-
Garage
Yes
-
Garage spaces
2
-
Construction Materials
Brick
-
Other Exterior Features
Rain Gutters, Storage
-
Parking
Alley Access, Garage, Garage Door Opener, Garage Faces Side, Inside Entrance, Attached
-
Pool
No
-
Waterfront YN
NO
Area & Lot
-
Lot Features
Sloped, Corner Lot, Few Trees, Steep Slope
-
Lot Size(acres)
0.25
-
Lot Size(square feet)
10,890
-
Property Type
Residential
-
Property Sub Type
Single Family Residence
-
Architectural Style
Traditional
Price
-
Sales Price
$298,900
-
Financing Options
Cash, Conventional, FHA, VA Loan
-
Sq. Footage
2,235
-
Price/SqFt
$133
HOA
-
Association
No
Property Resources
-
Horse Property
NO
School District
-
Elementary School
Pleasant Run
-
Middle School
Lancaster
-
High School
Lancaster
Property Features
-
Accessibility Features
Stair Lift
-
Foundation Details
Pillar/Post/Pier, Slab
-
Sewer
Public Sewer
-
Tax Lot
1
-
Water Source
Public
Schedule a Showing
Showing scheduled successfully.
Mortgage calculator
Estimate your monthly mortgage payment, including the principal and interest, property taxes, and HOA. Adjust the values to generate a more accurate rate.
Your payment
Principal and Interest:
$
Property taxes:
$
HOA fees:
$
Total loan payment:
$
Total interest amount:
$
Location
County
Dallas
Elementary School
Pleasant Run
Middle School
Lancaster
High School
Lancaster
Listing Courtesy of Ellen Clark, Town Square Realty
RealHub Information is provided exclusively for consumers' personal, non-commercial use, and it may not be used for any purpose other than to identify prospective properties consumers may be interested in purchasing. All information deemed reliable but not guaranteed and should be independently verified. All properties are subject to prior sale, change or withdrawal. RealHub website owner shall not be responsible for any typographical errors, misinformation, misprints and shall be held totally harmless.

AGENT
Joe Boston
Call Joe today to schedule a private showing.

* Listings on this website come from the FMLS IDX Compilation and may be held by brokerage firms other than the owner of this website. The listing brokerage is identified in any listing details. Information is deemed reliable but is not guaranteed. If you believe any FMLS listing contains material that infringes your copyrighted work please review our DMCA policy and learn how to submit a takedown request.© 2024 FMLS.
Related Properties

Lancaster
4225 Elkins Avenue
4 Beds
2 Baths
2,193 Sq.Ft.
$344,000
MLS#: 21197268

Lancaster
1505 Hermes Lane
3 Beds
2 Baths
2,042 Sq.Ft.
$325,000
MLS#: 21396791

Lancaster
1715 Reynolds Street
3 Beds
2 Baths
1,407 Sq.Ft.
$240,000
MLS#: 21407071
Lancaster
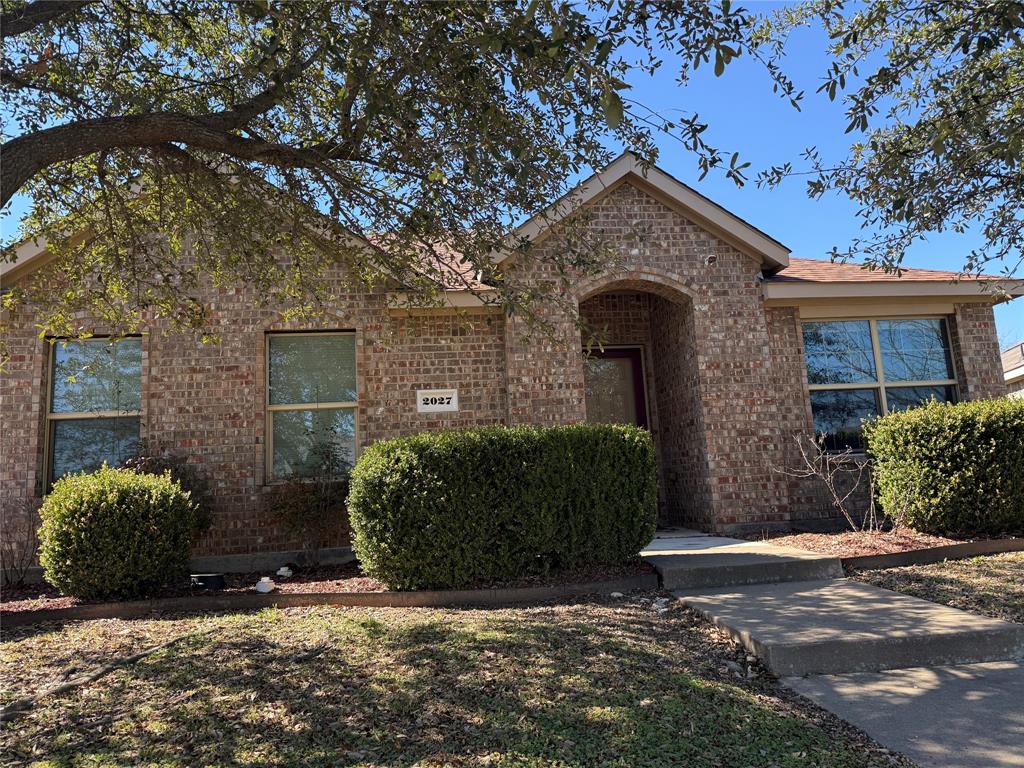
2027 Fair Weather Drive
4 Beds
2 Baths
2,169 Sq.Ft.
$297,000
MLS#: 21187148
Lancaster
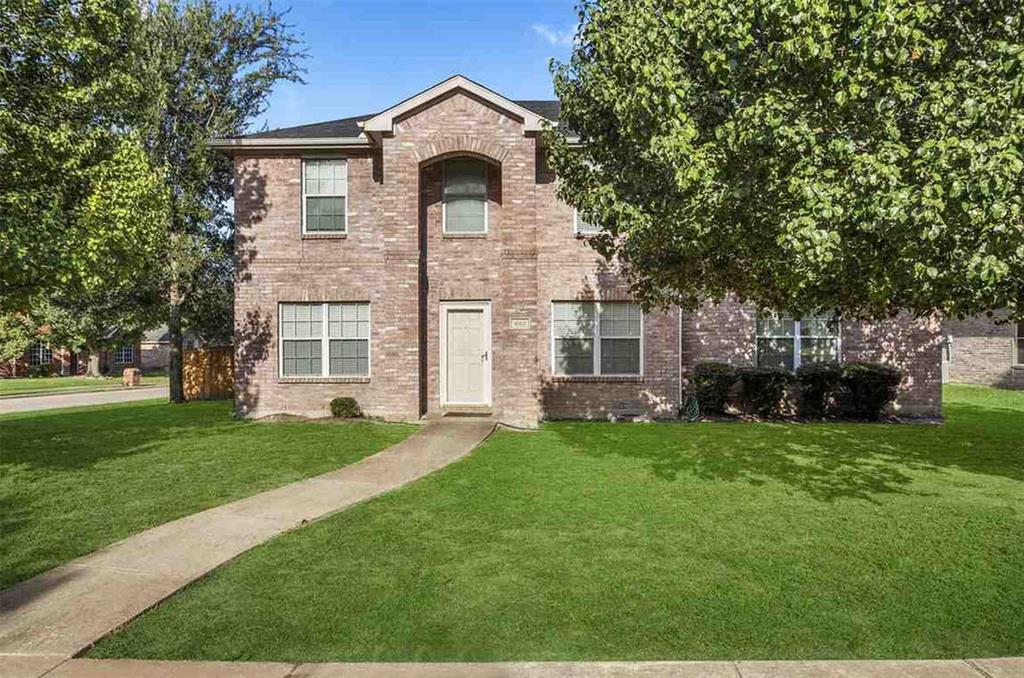
603 Zollman Court
3 Beds
2 Baths
2,912 Sq.Ft.
$313,000
MLS#: 21273352

Lancaster
193 Rolling Court
2 Beds
2 Baths
1,978 Sq.Ft.
$289,000
MLS#: 21367492

Lancaster
124 MARTIN Drive
3 Beds
2 Baths
1,828 Sq.Ft.
$284,899
MLS#: 21350100

Lancaster
110 Hackberry Street
3 Beds
2 Baths
1,650 Sq.Ft.
$265,000
MLS#: 21406941

Lancaster
1734 Pioneer Way
3 Beds
2 Baths
1,979 Sq.Ft.
$284,000
MLS#: 21393323
