


Property
Beds
5
Full Baths
6
1/2 Baths
1
Year Built
2026
Sq.Footage
5,245
Set on a 0.8 acre lot in prestigious Ridge Lakes of Heath, this modern estate combines architectural precision with resort living. Upon entering, your eyes are immediately drawn through expansive sliding glass doors to a stunning pool and private backyard retreat. The main level showcases a custom Venetian plaster fireplace matching the kitchen vent hood, alongside a sculptural floating white oak staircase with seamless glass railings. Designed for effortless living, the first floor features a private office with built ins, a guest ensuite, and an extraordinary primary sanctuary with a double vanity, massive walk in shower, soaking tub, sauna, and a walk in closet with fully illuminated cabinetry. Upstairs, the home continues to impress with a dedicated media room and a second living area featuring a custom wet bar, perfect for movie nights or entertaining guests. Slide back the main level glass doors to experience an outdoor haven built for memorable gatherings. The outdoor kitchen features a dedicated pizza oven ready for weekend cooking, while the heated pool and integrated spa showcase tranquil water features. Beyond the patio lies an expansive flat grass backyard offering incredible room to roam. Complete with an impressive four car garage, this new construction home delivers an elevated, one of a kind setting tailored for luxury living.
Features & Amenities
Interior
-
Other Interior Features
Built-in Features, Cathedral Ceiling(s), Chandelier, Double Vanity, Dry Bar, Eat-in Kitchen, Kitchen Island, Open Floorplan, Vaulted Ceiling(s), Walk-In Closet(s), Wet Bar, Wired for Data, High Speed Internet, Smart Home, Wired for Sound, In-Law Floorplan
-
Total Bedrooms
5
-
Bathrooms
6
-
1/2 Bathrooms
1
-
Basement YN
NO
-
Cooling YN
YES
-
Cooling
Ceiling Fan(s), Central Air, Electric
-
Fireplace YN
YES
-
Heating YN
YES
-
Heating
Exhaust Fan, Central, Natural Gas
-
Pet friendly
N/A
Exterior
-
Garage
Yes
-
Garage spaces
4
-
Construction Materials
Stucco, Stone
-
Other Exterior Features
Balcony, Barbecue, Gas Grill, Rain Gutters, Lighting, Outdoor Grill, Outdoor Kitchen, Garden
-
Parking
Electric Vehicle Charging Station(s), Garage, Garage Door Opener, Garage Faces Side, Kitchen Level, Gated, Attached
-
Patio and Porch Features
Covered
-
Pool
Yes
-
Pool Features
Gunite, Heated, In Ground
-
Waterfront YN
NO
Area & Lot
-
Lot Features
Few Trees, Interior Lot, Landscaped, Subdivided
-
Lot Size(acres)
0.811
-
Lot Size(square feet)
35,327
-
Property Type
Residential
-
Property Sub Type
Single Family Residence
-
Architectural Style
Contemporary/Modern
Price
-
Sales Price
$2,295,000
-
Sq. Footage
5,245
-
Price/SqFt
$437
HOA
-
Association
YES
-
Association Fee
$1,200
-
Association Fee Frequency
Annually
-
Association Fee Includes
N/A
School District
-
Elementary School
Dorothy Smith Pullen
-
Middle School
Cain
-
High School
Rockwall-Heath
Property Features
-
New Construction
YES
-
Foundation Details
Slab
-
Sewer
Public Sewer
-
Tax Lot
8
-
Water Source
Public
Schedule a Showing
Showing scheduled successfully.
Mortgage calculator
Estimate your monthly mortgage payment, including the principal and interest, property taxes, and HOA. Adjust the values to generate a more accurate rate.
Your payment
Principal and Interest:
$
Property taxes:
$
HOA fees:
$
Total loan payment:
$
Total interest amount:
$
Location
County
Rockwall
Elementary School
Dorothy Smith Pullen
Middle School
Cain
High School
Rockwall-Heath
Listing Courtesy of Jason Saucedo, Dave Perry Miller Real Estate
RealHub Information is provided exclusively for consumers' personal, non-commercial use, and it may not be used for any purpose other than to identify prospective properties consumers may be interested in purchasing. All information deemed reliable but not guaranteed and should be independently verified. All properties are subject to prior sale, change or withdrawal. RealHub website owner shall not be responsible for any typographical errors, misinformation, misprints and shall be held totally harmless.

AGENT
Joe Boston
Call Joe today to schedule a private showing.

* Listings on this website come from the FMLS IDX Compilation and may be held by brokerage firms other than the owner of this website. The listing brokerage is identified in any listing details. Information is deemed reliable but is not guaranteed. If you believe any FMLS listing contains material that infringes your copyrighted work please click here to review our DMCA policy and learn how to submit a takedown request.© 2024 FMLS.
Related Properties

Heath
1709 Bison Meadow Lane
6 Beds
5 Baths
7,038 Sq.Ft.
$2,649,500
MLS#: 21272318
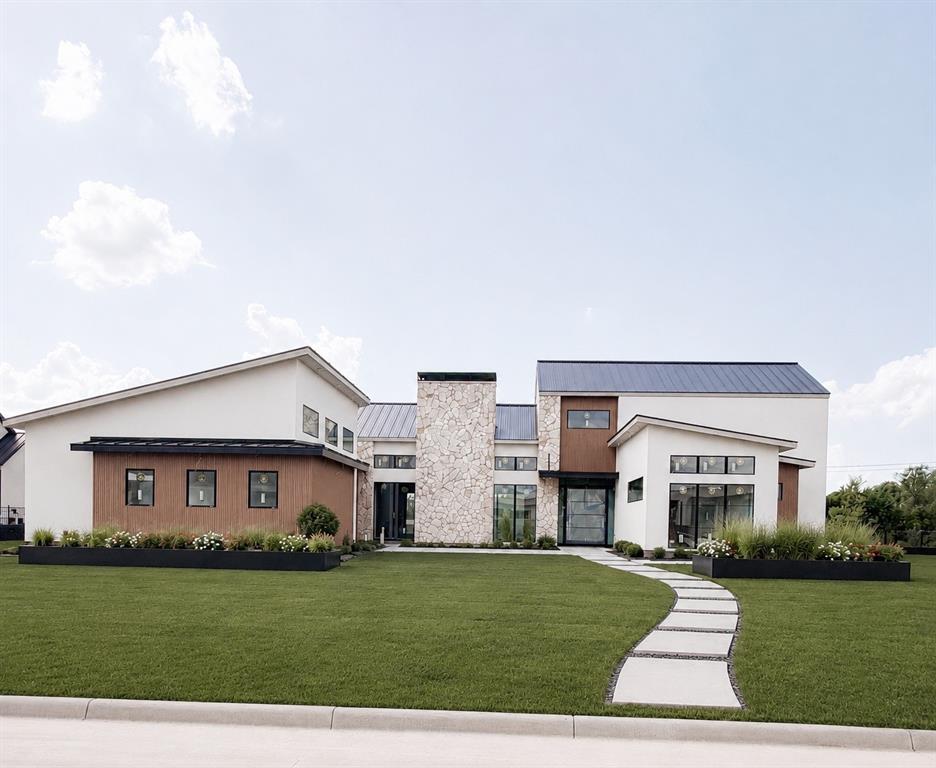
Heath
319 Longview Place
5 Beds
5 Baths
5,407 Sq.Ft.
$2,350,000
MLS#: 21290785

Heath
327 Longview Place
5 Beds
6 Baths
5,250 Sq.Ft.
$2,195,000
MLS#: 21319472

Heath
1705 Bison Meadow Lane
4 Beds
5 Baths
9,246 Sq.Ft.
$2,299,000
MLS#: 21368826

Heath
425 Dennis Bailey Lane
4 Beds
4 Baths
4,403 Sq.Ft.
$1,850,000
MLS#: 21381050
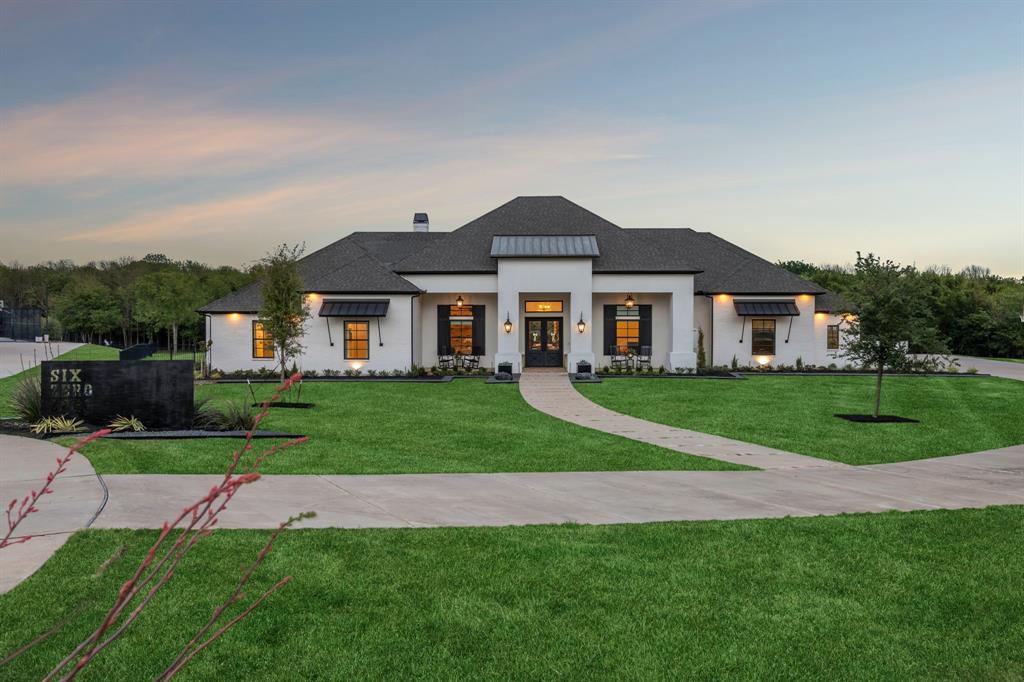
Heath
600 Chatham Hill
4 Beds
4 Baths
5,537 Sq.Ft.
$2,500,000
MLS#: 21295620

Heath
320 Longview Place
4 Beds
4 Baths
4,783 Sq.Ft.
$2,195,000
MLS#: 21320059
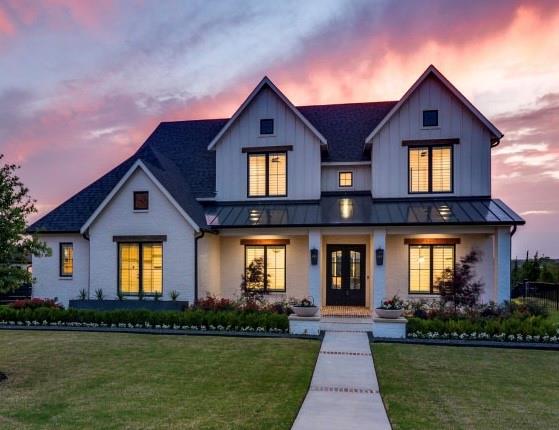
Heath
138 Stafford Drive
6 Beds
6 Baths
4,880 Sq.Ft.
$1,899,000
MLS#: 21244041

Heath
531 Lodge Hill Drive
5 Beds
5 Baths
5,716 Sq.Ft.
$2,399,900
MLS#: 21327381
