


Property
Beds
4
Full Baths
5
1/2 Baths
1
Year Built
2003
Sq.Footage
9,246
Experience resort-style living on 2.8 acres in the tranquil city of Heath, located a short commute to Dallas! This exceptional updated estate offers 9,248 sq ft of refined living space, a 4-car garage, and access to Community Pool, Tennis Courts, and Pickle Ball Court! Inside, you’ll find two primary suites, soaring vaulted ceilings, a chef’s kitchen with commercial-grade appliances, and custom walk-in closets throughout. Two rooms that could be additional 5th and 6th bedrooms, with a full bath located nearby. Designed for both comfort and recreation, the property features a pool and hot tub, sand volleyball court, zipline, home gym, dedicated office, and a spacious dog run. The home gym could be converted back to a two car garage, providing 6 garage spaces total. Outdoor living shines with a full outdoor kitchen, expansive patios, and wide-open green space. A rare combination of acreage, amenities, and architectural quality — this Heath estate delivers a lifestyle that truly stands apart!
Features & Amenities
Interior
-
Other Interior Features
Built-in Features, Cathedral Ceiling(s), Chandelier, Double Vanity, Eat-in Kitchen, Kitchen Island, Open Floorplan, Pantry, Vaulted Ceiling(s), Walk-In Closet(s), Wet Bar, High Speed Internet, Wired for Sound, In-Law Floorplan
-
Total Bedrooms
4
-
Bathrooms
5
-
1/2 Bathrooms
1
-
Basement YN
NO
-
Cooling YN
YES
-
Cooling
Ceiling Fan(s), Central Air, Electric, Wall/Window Unit(s), Zoned
-
Fireplace YN
YES
-
Heating YN
YES
-
Heating
Exhaust Fan, Central, Electric, Fireplace(s), Zoned
-
Pet friendly
N/A
Exterior
-
Garage
Yes
-
Garage spaces
4
-
Construction Materials
Stone, Brick
-
Other Exterior Features
Barbecue, Built-in Barbecue, Dog Run, Fire Pit, Gas Grill, Rain Gutters, Lighting, Outdoor Grill, Outdoor Kitchen, Playground, Other
-
Parking
Additional Parking, Circular Driveway, Converted Garage, Direct Access, Driveway, Garage, Garage Door Opener, Garage Faces Rear, Garage Faces Side, Parking Pad, Attached
-
Patio and Porch Features
Covered, Front Porch, Patio
-
Pool
Yes
-
Pool Features
Cabana, Gunite, Heated, In Ground, Outdoor Pool, Pool/Spa Combo
-
Waterfront YN
NO
-
View
Water
Area & Lot
-
Lot Features
Corner Lot, Landscaped, Many Trees, Subdivided
-
Lot Size(acres)
2.86
-
Lot Size(square feet)
124,581
-
Property Type
Residential
-
Property Sub Type
Single Family Residence
-
Architectural Style
Traditional
Price
-
Sales Price
$2,349,000
-
Tax Amount
$50,642
-
Sq. Footage
9,246
-
Price/SqFt
$254
HOA
-
Association
YES
-
Association Fee
$175
-
Association Fee Frequency
Quarterly
-
Association Fee Includes
N/A
Property Resources
-
Horse Property
NO
School District
-
Elementary School
Dorothy Smith Pullen
-
Middle School
Cain
-
High School
Rockwall-Heath
Property Features
-
Foundation Details
Slab
-
Senior Community YN
NO
-
Sewer
Public Sewer
-
Tax Lot
21-A
-
Water Source
Public
Schedule a Showing
Showing scheduled successfully.
Mortgage calculator
Estimate your monthly mortgage payment, including the principal and interest, property taxes, and HOA. Adjust the values to generate a more accurate rate.
Your payment
Principal and Interest:
$
Property taxes:
$
HOA fees:
$
Total loan payment:
$
Total interest amount:
$
Location
County
Rockwall
Elementary School
Dorothy Smith Pullen
Middle School
Cain
High School
Rockwall-Heath
Listing Courtesy of Sophie Diaz , Sophie Tel Diaz Real Estate
RealHub Information is provided exclusively for consumers' personal, non-commercial use, and it may not be used for any purpose other than to identify prospective properties consumers may be interested in purchasing. All information deemed reliable but not guaranteed and should be independently verified. All properties are subject to prior sale, change or withdrawal. RealHub website owner shall not be responsible for any typographical errors, misinformation, misprints and shall be held totally harmless.

AGENT
Joe Boston
Call Joe today to schedule a private showing.

* Listings on this website come from the FMLS IDX Compilation and may be held by brokerage firms other than the owner of this website. The listing brokerage is identified in any listing details. Information is deemed reliable but is not guaranteed. If you believe any FMLS listing contains material that infringes your copyrighted work please click here to review our DMCA policy and learn how to submit a takedown request.© 2024 FMLS.
Related Properties
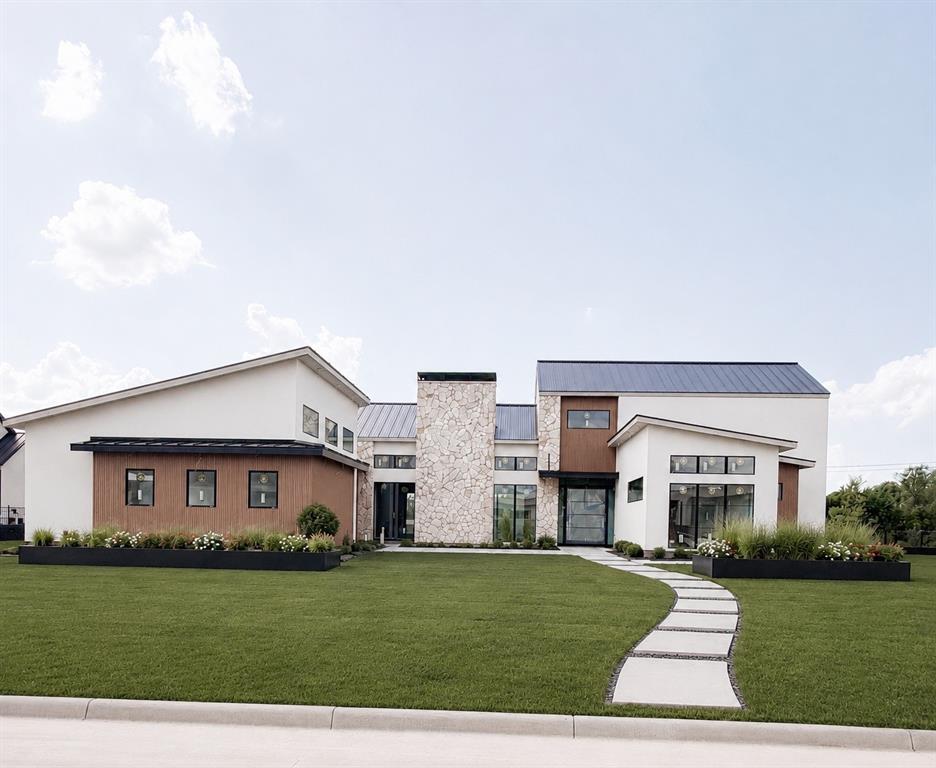
Heath
319 Longview Place
5 Beds
5 Baths
5,407 Sq.Ft.
$2,350,000
MLS#: 21290785

Heath
1709 Bison Meadow Lane
6 Beds
5 Baths
7,038 Sq.Ft.
$2,649,500
MLS#: 21272318
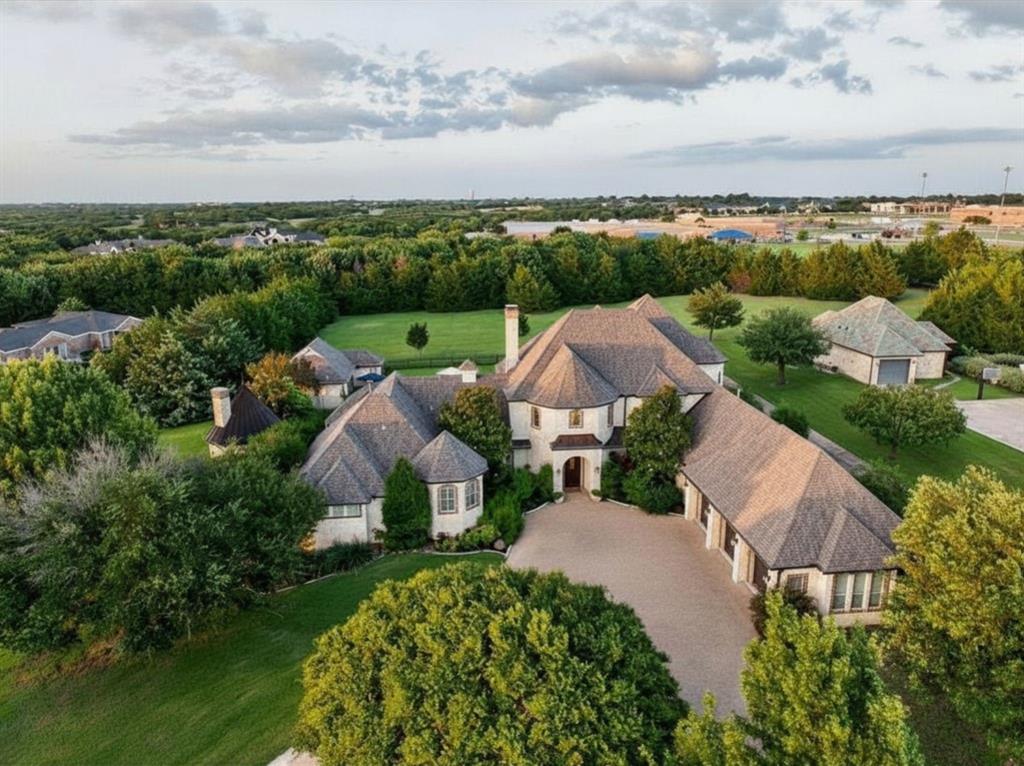
Heath
1729 Bison Meadow Lane
5 Beds
6 Baths
6,558 Sq.Ft.
$2,195,000
MLS#: 21291062

Heath
327 Longview Place
5 Beds
6 Baths
5,250 Sq.Ft.
$2,195,000
MLS#: 21319472
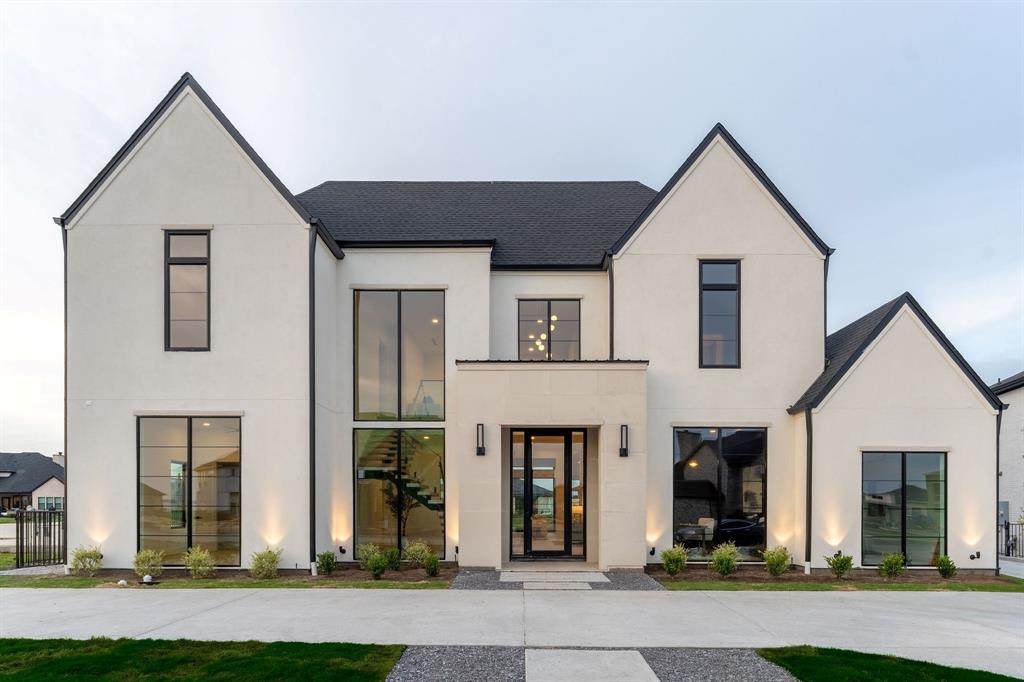
Heath
1912 Noe Boulevard
4 Beds
5 Baths
5,260 Sq.Ft.
$1,890,000
MLS#: 21178011
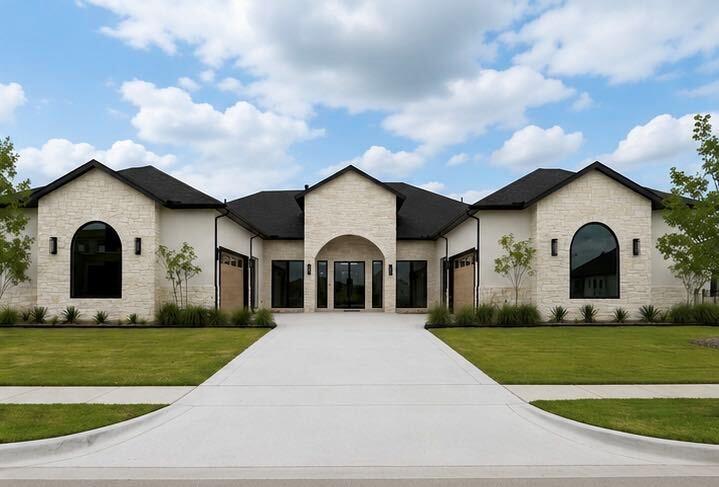
Heath
323 Longview Place
4 Beds
4 Baths
4,808 Sq.Ft.
$2,289,000
MLS#: 21289012

Heath
1739 Bison Meadow Lane
5 Beds
6 Baths
7,231 Sq.Ft.
$2,500,000
MLS#: 21308252

Heath
215 Sunset Point Trail
5 Beds
6 Baths
5,990 Sq.Ft.
$2,799,000
MLS#: 21228281
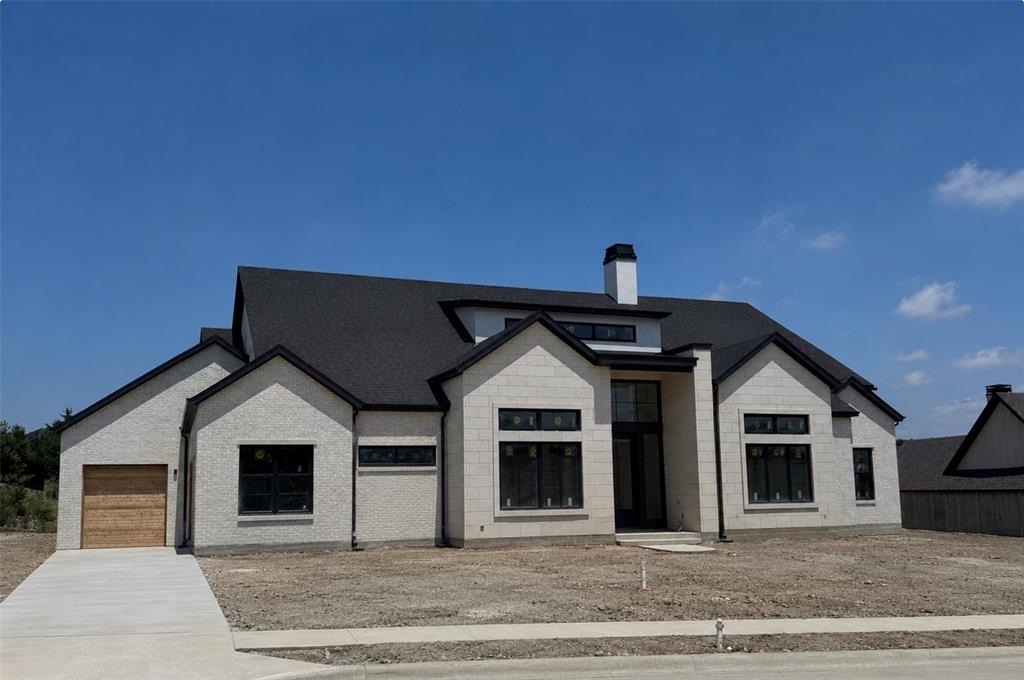
Heath
231 St Andrews Drive
4 Beds
4 Baths
4,283 Sq.Ft.
$1,899,000
MLS#: 21235443
