
Property
Beds
4
Full Baths
3
1/2 Baths
None
Year Built
2026
Sq.Footage
2,515
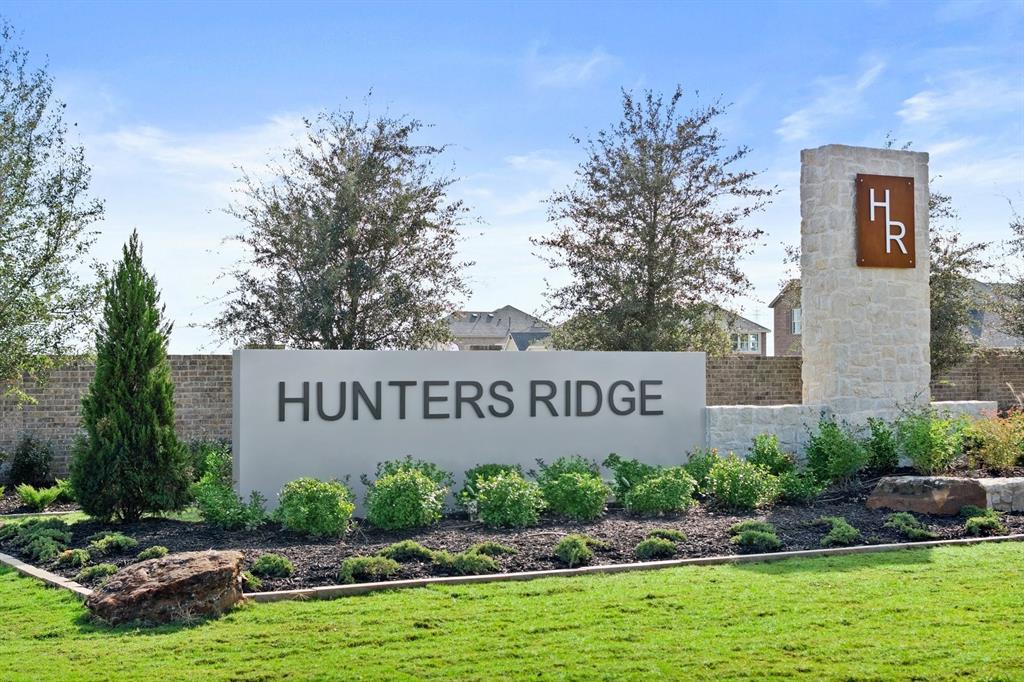
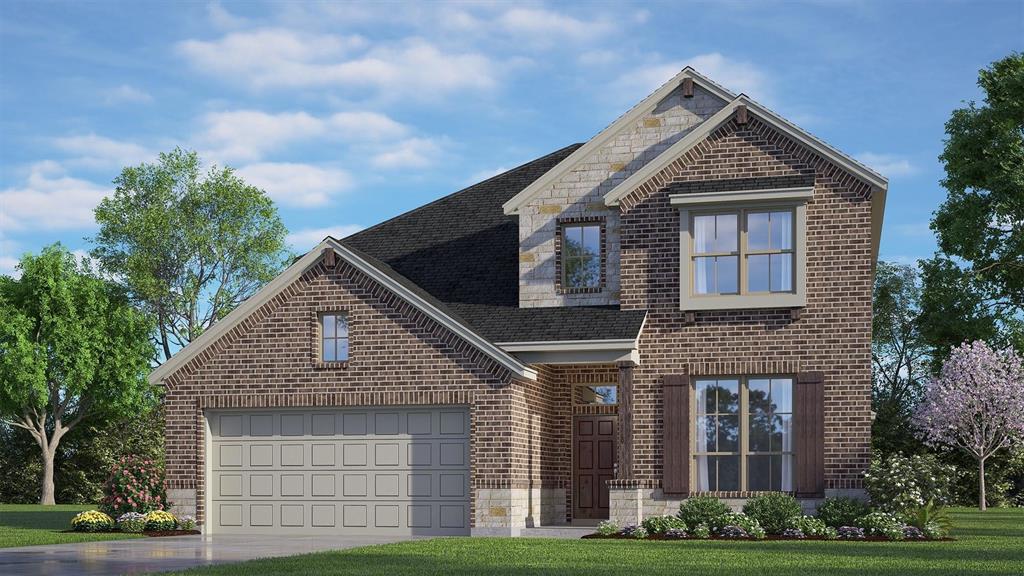
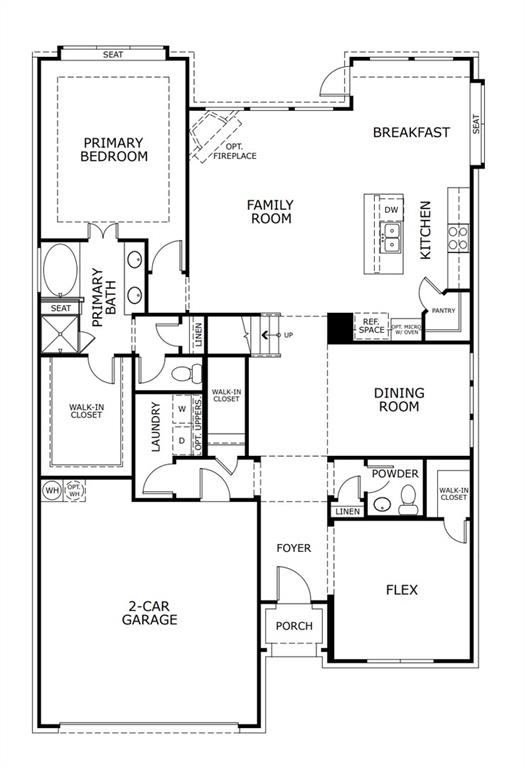
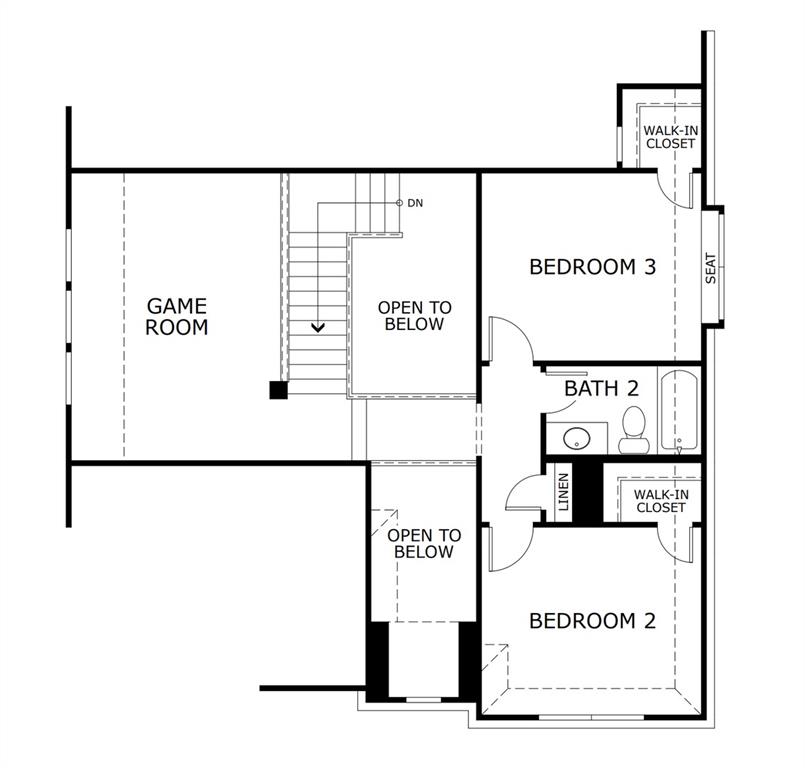
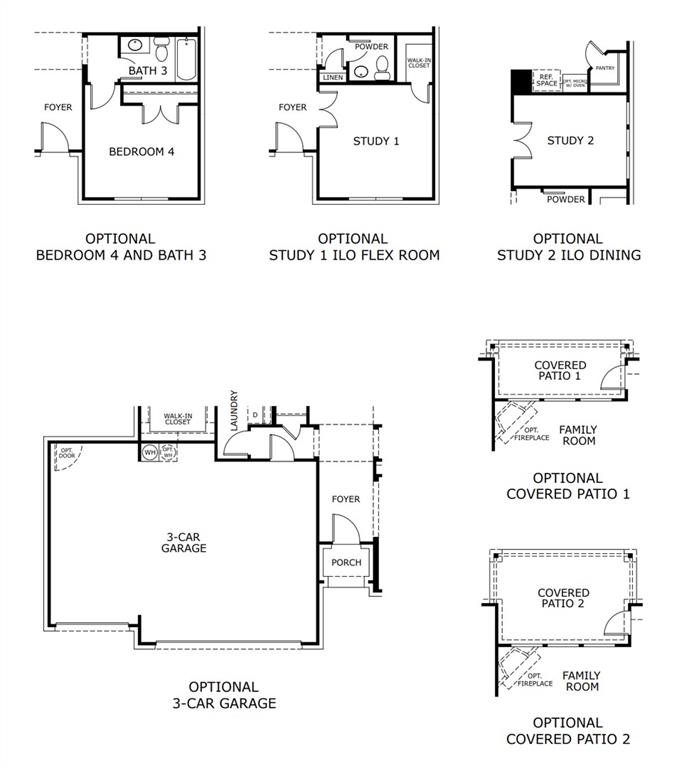
MLS# 21198413 - Built by Risewell Homes - Ready Now! ~ This beautifully designed two-story home in Crowley offers a spacious and flexible layout that blends modern style with everyday comfort. The open-concept kitchen, family room, and breakfast nook create a bright, connected living space ideal for entertaining and daily living, complete with an electric fireplace and easy access to the covered patio for seamless indoor-outdoor enjoyment. The private primary suite is conveniently located on the main level and features a tiled walk-in shower, dual vanities, and a generous walk-in closet. A dedicated study at the front of the home provides the perfect space for working from home, studying, or relaxing. Also on the first floor, an additional bedroom with a full bath offers flexibility for guests, multigenerational living, or a private retreat. Upstairs, a spacious game room creates a versatile second living area surrounded by two additional bedrooms and a full bathroom. With a welcoming front porch, functional utility room, and two-car garage, this thoughtfully designed home delivers the space, comfort, and versatility today’s families are looking for in Hunters Ridge.
Features & Amenities
Interior
-
Other Interior Features
Granite Counters, Kitchen Island, Open Floorplan, Pantry, Vaulted Ceiling(s), Walk-In Closet(s), Wired for Data, High Speed Internet
-
Total Bedrooms
4
-
Bathrooms
3
-
Basement YN
NO
-
Cooling YN
YES
-
Cooling
Ceiling Fan(s), Central Air, Electric, Zoned
-
Heating YN
YES
-
Heating
Exhaust Fan, Electric, Heat Pump, Zoned
-
Pet friendly
N/A
Exterior
-
Garage
Yes
-
Garage spaces
2
-
Construction Materials
Brick, Fiber Cement
-
Other Exterior Features
Private Yard
-
Parking
Garage Door Opener, Garage Faces Front, Attached
-
Patio and Porch Features
Covered
-
Pool
No
-
Waterfront YN
NO
Area & Lot
-
Lot Features
Landscaped, Subdivided
-
Lot Size(acres)
0.16
-
Lot Size(square feet)
6969.6
-
Property Type
Residential
-
Property Sub Type
Single Family Residence
-
Architectural Style
Traditional
Price
-
Sales Price
$434,999
-
Sq. Footage
2, 515
-
Price/SqFt
$172
HOA
-
Association
YES
-
Association Fee
$550
-
Association Fee Frequency
Annually
-
Association Fee Includes
N/A
School District
-
Elementary School
Walker
-
Middle School
Stevens
-
High School
Crowley
Property Features
-
New Construction
YES
-
Foundation Details
Slab
-
Senior Community YN
NO
-
Sewer
Public Sewer
-
Tax Lot
1
-
Water Source
Public
Schedule a Showing
Showing scheduled successfully.
Mortgage calculator
Estimate your monthly mortgage payment, including the principal and interest, property taxes, and HOA. Adjust the values to generate a more accurate rate.
Your payment
Principal and Interest:
$
Property taxes:
$
HOA fees:
$
Total loan payment:
$
Total interest amount:
$
Location
County
Tarrant
Elementary School
Walker
Middle School
Stevens
High School
Crowley
Listing Courtesy of Ben Caballero , HomesUSA.com
RealHub Information is provided exclusively for consumers' personal, non-commercial use, and it may not be used for any purpose other than to identify prospective properties consumers may be interested in purchasing. All information deemed reliable but not guaranteed and should be independently verified. All properties are subject to prior sale, change or withdrawal. RealHub website owner shall not be responsible for any typographical errors, misinformation, misprints and shall be held totally harmless.

AGENT
Joe Boston
Call Joe today to schedule a private showing.

* Listings on this website come from the FMLS IDX Compilation and may be held by brokerage firms other than the owner of this website. The listing brokerage is identified in any listing details. Information is deemed reliable but is not guaranteed. If you believe any FMLS listing contains material that infringes your copyrighted work please click here to review our DMCA policy and learn how to submit a takedown request.© 2024 FMLS.
Related Properties
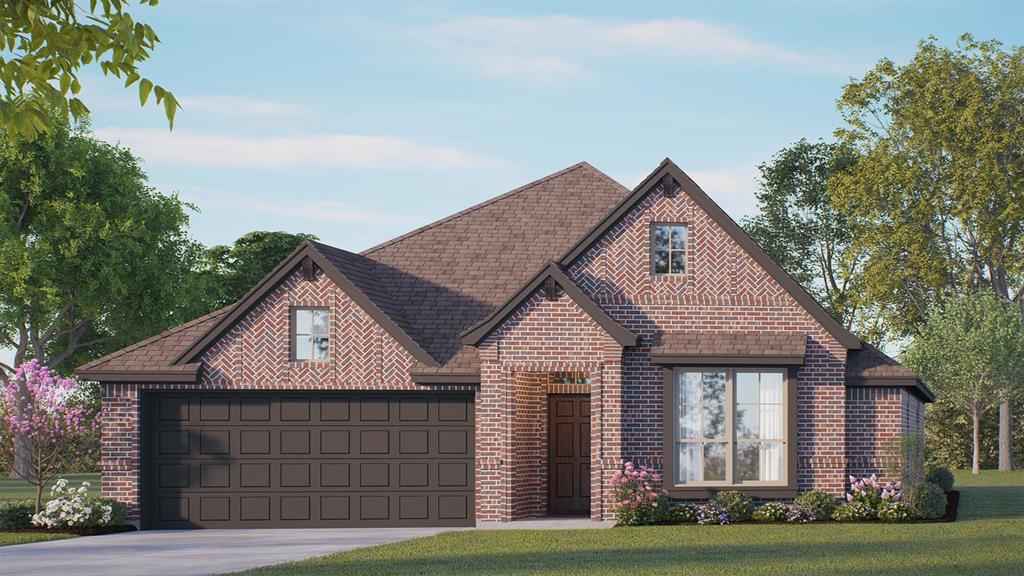
Crowley
1004 Birchwood Drive
3 Beds
2 Baths
1,937 Sq.Ft.
$386,670
MLS#: 21294984
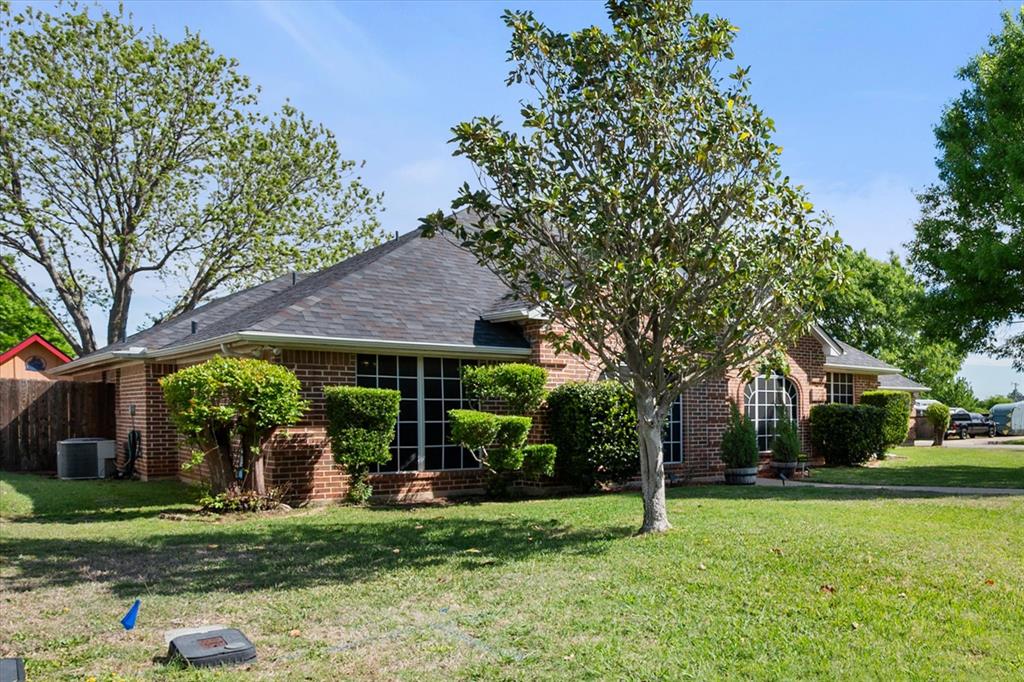
Crowley
2800 Coventry Road
3 Beds
2 Baths
2,218 Sq.Ft.
$425,000
MLS#: 21224471
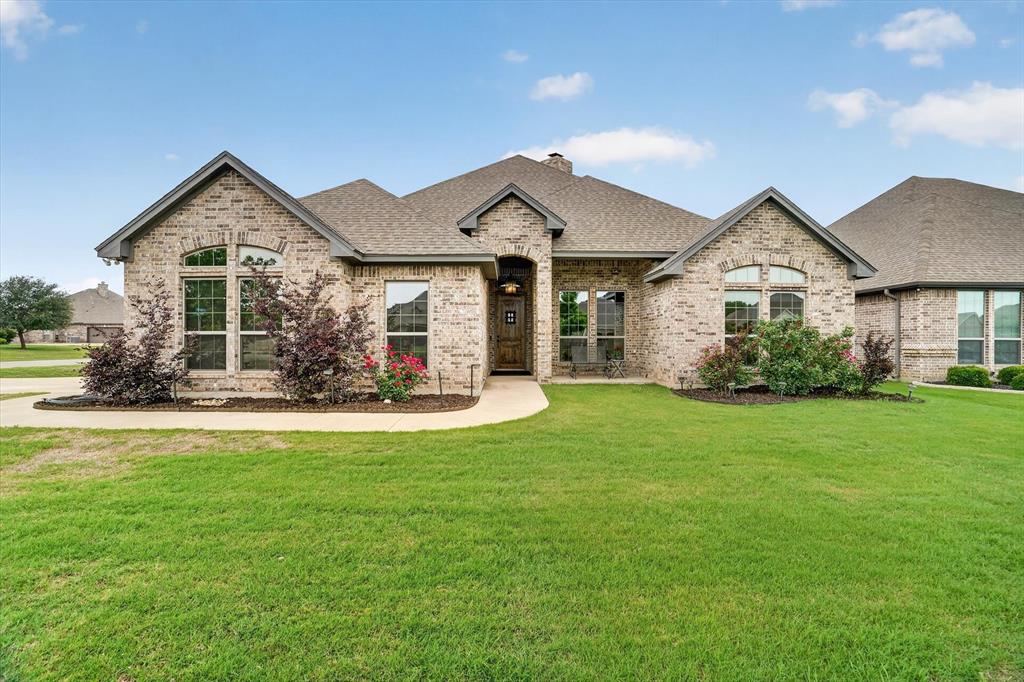
Crowley
1032 Telford Trail
4 Beds
2 Baths
2,375 Sq.Ft.
$470,000
MLS#: 21253648
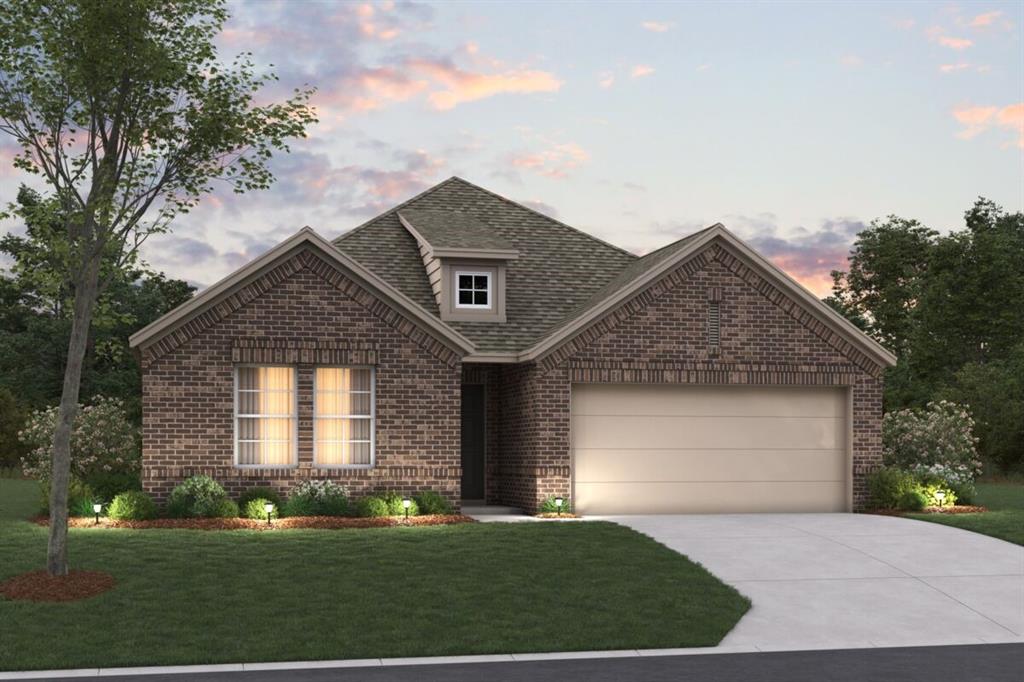
Crowley
1132 Tanger Lane
4 Beds
2 Baths
2,029 Sq.Ft.
$394,990
MLS#: 21306596
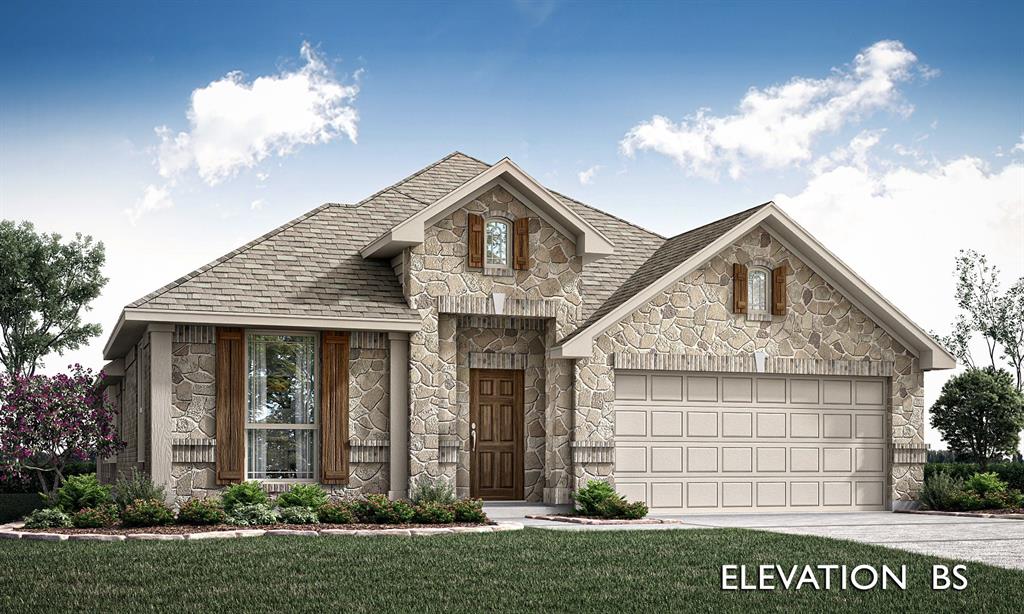
Crowley
1004 Windsong Drive
4 Beds
2 Baths
2,041 Sq.Ft.
$399,299
MLS#: 21316612
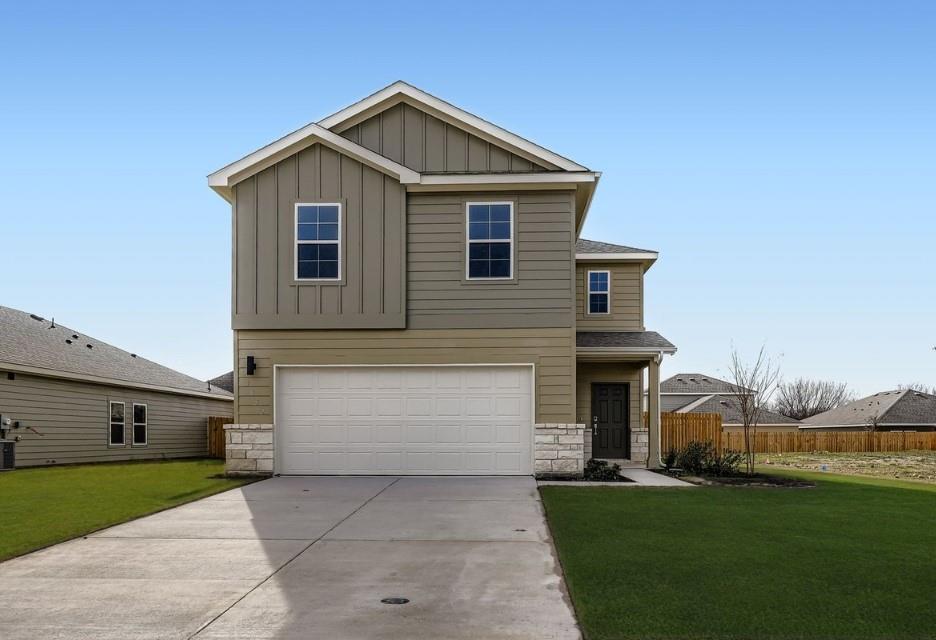
Crowley
1052 Miraverde Trail
4 Beds
2 Baths
2,260 Sq.Ft.
$364,900
MLS#: 21119138
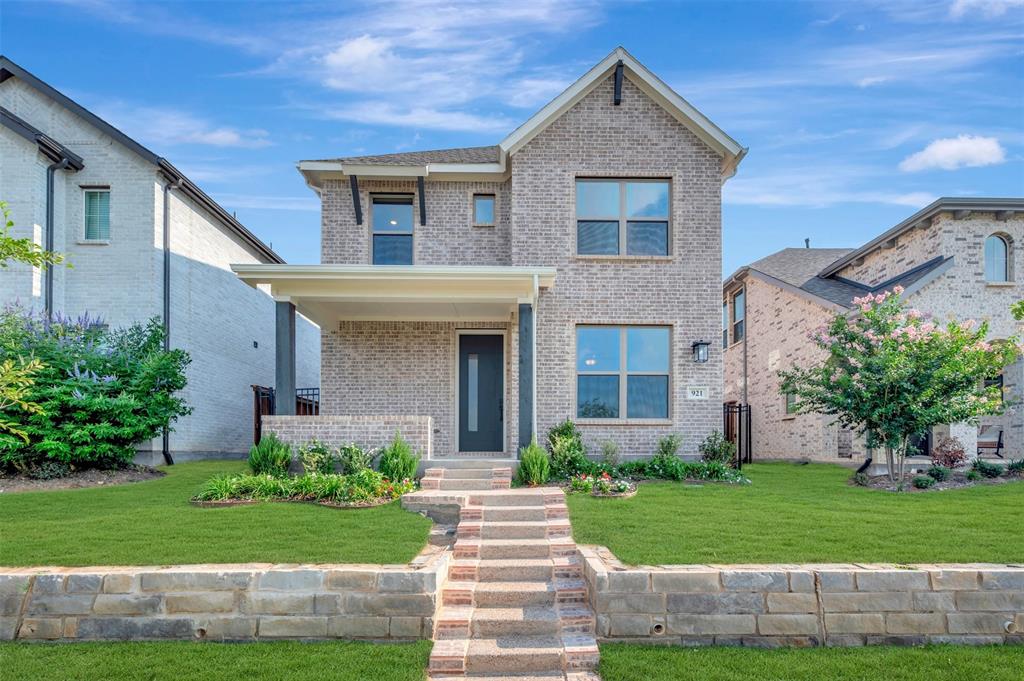
Crowley
921 Carnation Drive
3 Beds
2 Baths
1,889 Sq.Ft.
$359,990
MLS#: 21184584
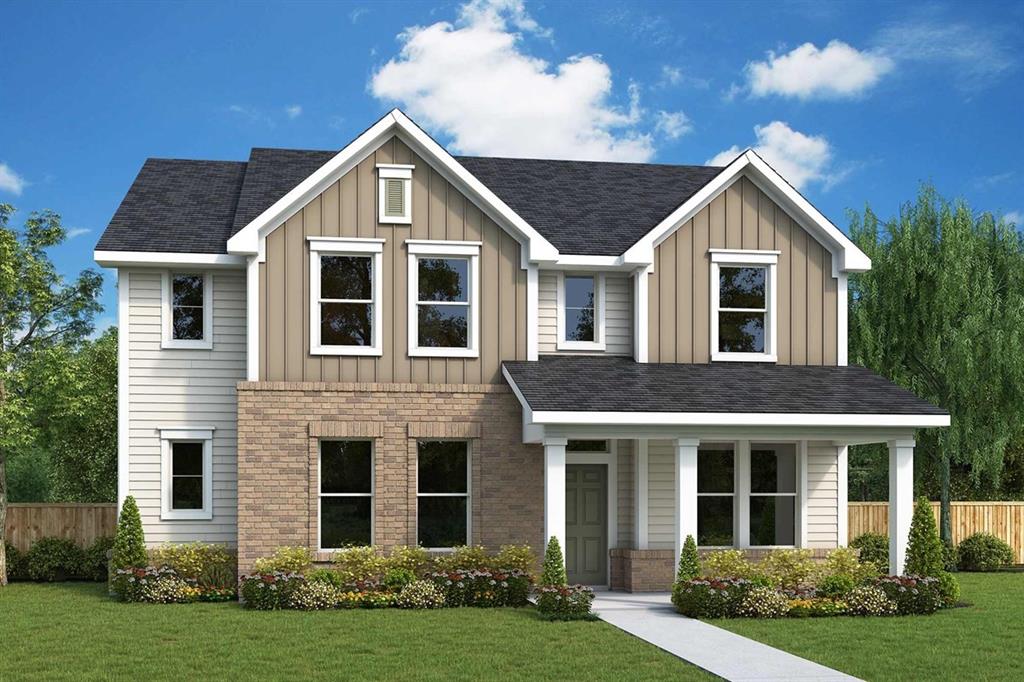
Crowley
1064 Hackberry Emperor Street
5 Beds
4 Baths
3,067 Sq.Ft.
$509,903
MLS#: 21207841
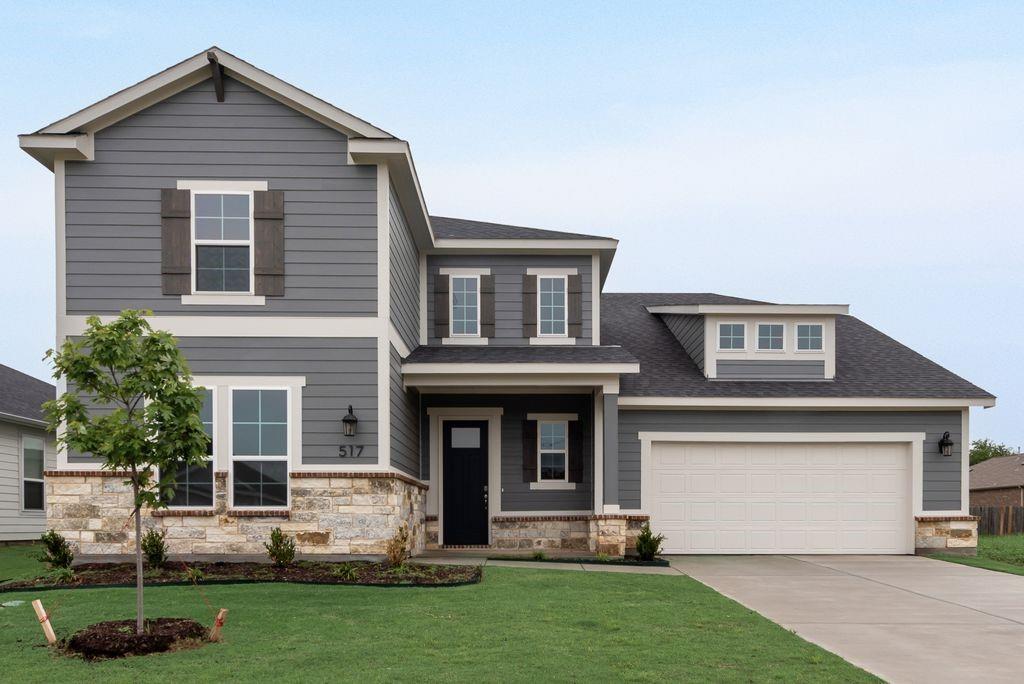
Crowley
517 Marcus Lane
4 Beds
3 Baths
2,912 Sq.Ft.
$418,135
MLS#: 21195874
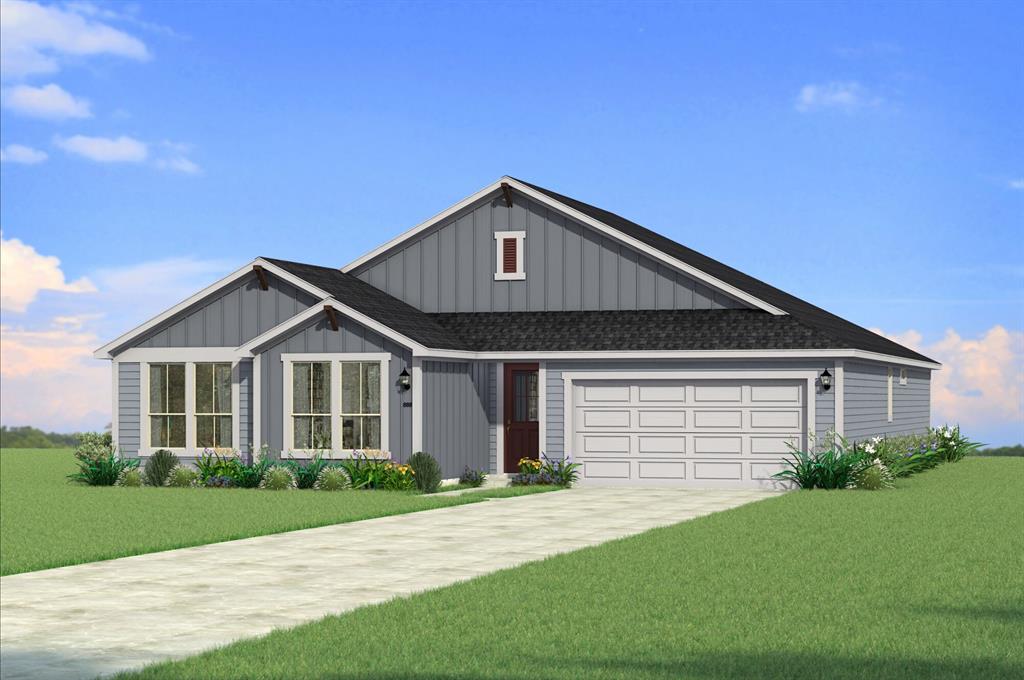
Crowley
512 Marcus Lane
4 Beds
2 Baths
2,472 Sq.Ft.
$393,990
MLS#: 21317191
