Features & Amenities

Interior

  • Other Interior Features

    Built-in Features, Granite Counters, Kitchen Island, Natural Woodwork, Open Floorplan, Walk-In Closet(s), High Speed Internet

  • Total Bedrooms

    4

  • Bathrooms

    4

  • 1/2 Bathrooms

    1

  • Basement YN

    NO

  • Cooling YN

    YES

  • Cooling

    Ceiling Fan(s), Central Air, Electric

  • Fireplace YN

    YES

  • Heating YN

    YES

  • Heating

    Central, Natural Gas

  • Pet friendly

    N/A

Exterior

  • Garage

    Yes

  • Garage spaces

    4

  • Construction Materials

    Brick, Stone

  • Other Exterior Features

    Balcony, Rain Gutters

  • Parking

    Covered, Garage Door Opener, Garage Faces Side, Oversized, Storage, Workshop in Garage, Attached

  • Patio and Porch Features

    Covered

  • Pool

    No

  • Waterfront YN

    NO

Area & Lot

  • Lot Features

    Few Trees, Interior Lot, Landscaped, Subdivided

  • Lot Size(acres)

    0.92

  • Lot Size(square feet)

    40,075

  • Property Type

    Residential

  • Property Sub Type

    Single Family Residence

  • Architectural Style

    Traditional

Price

  • Sales Price

    $889,000

  • Tax Amount

    $21,500

  • Sq. Footage

    4,693

  • Price/SqFt

    $189

HOA

  • Association

    YES

  • Association Fee

    $1,000

  • Association Fee Frequency

    Annually

  • Association Fee Includes

    N/A

Property Resources

  • Horse Property

    NO

School District

  • Elementary School

    Cockrell Hill

  • Middle School

    Desoto West

  • High School

    Desoto

Property Features

  • Foundation Details

    Slab

  • Sewer

    Public Sewer

  • Tax Lot

    5A

  • Water Source

    Public

Schedule a Showing

Showing scheduled successfully.

<
>
IN PERSON
VIA CHAT

What is 3 + 4 ?


Change time

Mortgage calculator

Estimate your monthly mortgage payment, including the principal and interest, property taxes, and HOA. Adjust the values to generate a more accurate rate.

Your payment

Principal and Interest:

$

Property taxes:

$

HOA fees:

$

Total loan payment:

$

Total interest amount:

$

Location

County

Dallas

Elementary School

Cockrell Hill

Middle School

Desoto West

High School

Desoto

Listing Courtesy of Fernando Ramsey , Century 21 Mike Bowman, Inc.

RealHub Information is provided exclusively for consumers' personal, non-commercial use, and it may not be used for any purpose other than to identify prospective properties consumers may be interested in purchasing. All information deemed reliable but not guaranteed and should be independently verified. All properties are subject to prior sale, change or withdrawal. RealHub website owner shall not be responsible for any typographical errors, misinformation, misprints and shall be held totally harmless.

Agent Joe Boston

AGENT

Joe Boston

Call Joe today to schedule a private showing.


* Listings on this website come from the FMLS IDX Compilation and may be held by brokerage firms other than the owner of this website. The listing brokerage is identified in any listing details. Information is deemed reliable but is not guaranteed. If you believe any FMLS listing contains material that infringes your copyrighted work please click here to review our DMCA policy and learn how to submit a takedown request.© 2024 FMLS.
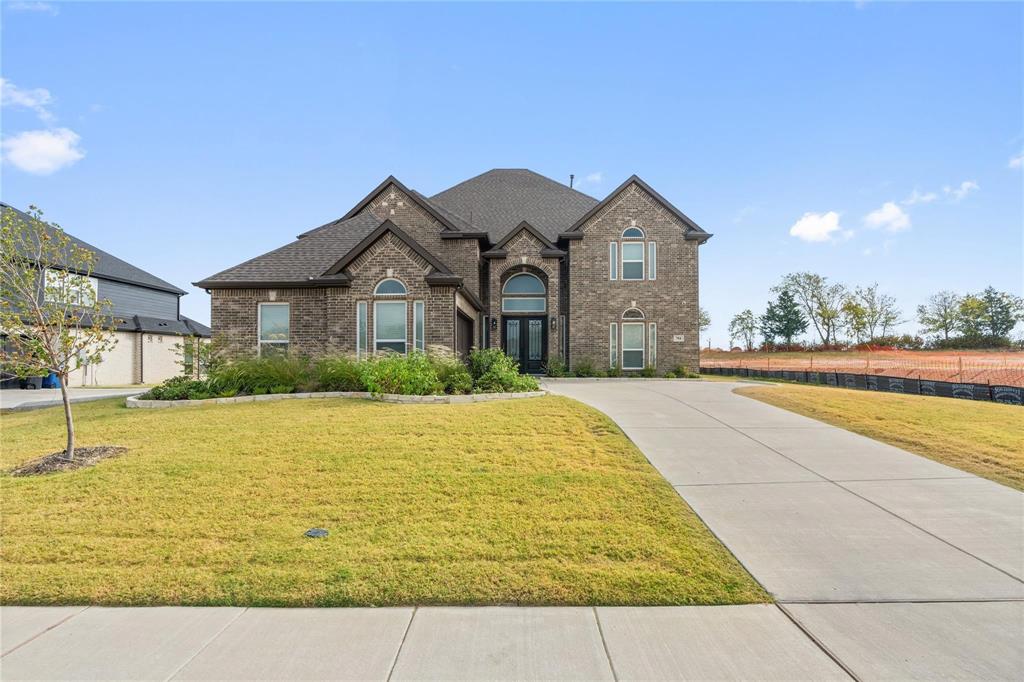
Welcome to an exceptional DeSoto estate where timeless architecture, custom craftsmanship, and incredible space come together. From the striking stone exterior and grand arched entry with double wood doors to the impressive interior, this home makes a lasting first impression. The spacious living area features exposed wood beams, a floor-to-ceiling stone fireplace, custom built-ins, and abundant natural light. The gourmet kitchen showcases rich custom cabinetry, granite countertops, stainless steel appliances, generous workspace, and an extraordinary walk-in pantry with extensive built-in storage. The luxurious primary suite offers a spa-inspired bath with soaking tub, oversized glass-enclosed shower, and two beautifully organized walk-in closets with built-in drawers. All secondary bedrooms have their own private bathrooms. Large game room. Two large offices or flex spaces with extensive custom built-ins, perfect for working from home, a library, or hobbies. Step outside to enjoy the balcony and take in the peaceful surroundings. Enjoy the expansive covered patio with wood-plank ceiling, recessed lighting, and multiple fans overlooking the beautifully landscaped backyard.  A spacious laundry room with abundant cabinetry adds even more functionality and the large wash-area that makes washing pets or tackling oversized household items convenient. The exceptional four-car garage is finished with extensive cabinetry, shelving, workbenches, and storage—ideal for vehicles, hobbies, or a workshop. With its expansive lot, remarkable storage, elegant finishes, flexible living spaces, and unforgettable outdoor living, this property is a rare opportunity to experience estate-style living in DeSoto. Come see the craftsmanship and space for yourself!

1100 Stone Ridge Lane

Message successfully sent.

What would you like to know?

What is 3 + 4 ?

I agree to receive email communication and understand I can unsubscribe at any time.

I agree to be contacted by Next Level Realty Group via call, email, and text for real estate services. To opt out, you can reply 'stop' at any time or reply 'help' for assistance. You can also click the unsubscribe link in the emails. Message and data rates may apply. Message frequency may vary. Privacy Policy

Related Properties

New Price! Discover the epitome of luxury living in this exceptional 2023 First Texas Home, offering 4,734 sq ft of thoughtfully designed space and a grand double staircase that creates an unforgettable first impression. Designed for both elegance and functionality, this 5-bedroom, 3.5-bath home showcases a seamless open-concept layout filled with natural light and refined finishes throughout.

The expansive living area is anchored by a striking stone fireplace, creating a warm yet sophisticated gathering space. At the heart of the home, the chef’s kitchen impresses with sleek marble countertops, abundant cabinetry, and a generous island—perfect for everyday living and elevated entertaining.

Designed with lifestyle in mind, the media room features a built-in bar, ideal for hosting movie nights or entertaining guests in style. The primary suite offers a private retreat, complete with a spa-inspired bath featuring an oversized freestanding soaking tub, a custom walk-in shower, and a spacious layout that exudes comfort and luxury.

Step outside to a large, covered patio overlooking a generously sized backyard, providing the perfect setting for outdoor dining, relaxation, or future customization. Additional highlights include well-appointed secondary bedrooms, flexible living spaces, and modern design elements that enhance both form and function.

Situated in a peaceful, established community with convenient access to major highways, shopping, and dining, this home offers the perfect balance of tranquility and accessibility.
#21248124

DeSoto

704 S HIDDEN LAKES Drive

5 Beds

3 Baths

4,737 Sq.Ft.

$750,000

MLS#: 21248124
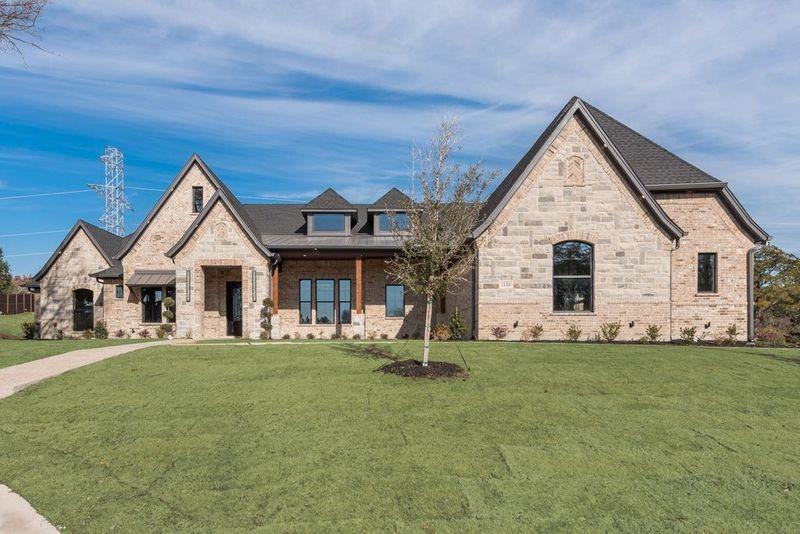
Stunning Designed floorplan offering luxury living in the highly sought-after gated community of Eagle Point Estates. Nestled on a quiet cul-de-sac with serene landscaping, this spacious 1.5-story home combines elegant design with modern comfort.

Step inside to an impressive open-concept layout featuring a large family room with vaulted ceilings and designer ceiling details throughout. An expansive 8-foot folding glass door opens from the first-floor game room to an incredible outdoor living space complete with a three-section patio and outdoor kitchen — perfect for entertaining.

The chef’s kitchen is beautifully appointed with stainless steel and gold appliances, gas cooktop, pot filler, double ovens, microwave drawer, and a massive quartz island ideal for breakfast gatherings or hosting guests. Additional upgrades include custom remote-controlled blinds, spray foam insulation in the walls and attic, and high-end finishes throughout.

All bedrooms are conveniently located downstairs and paired with full bathrooms, while the upstairs features a spacious bonus room with a full bath — perfect for guests, a media room, or additional living space.

Barely lived in and move-in ready, this exceptional home is truly a must-see. YOUR NEXT HOME awaits!
#21276147

DeSoto

1133 Aerie Place

4 Beds

5 Baths

4,113 Sq.Ft.

$900,000

MLS#: 21276147
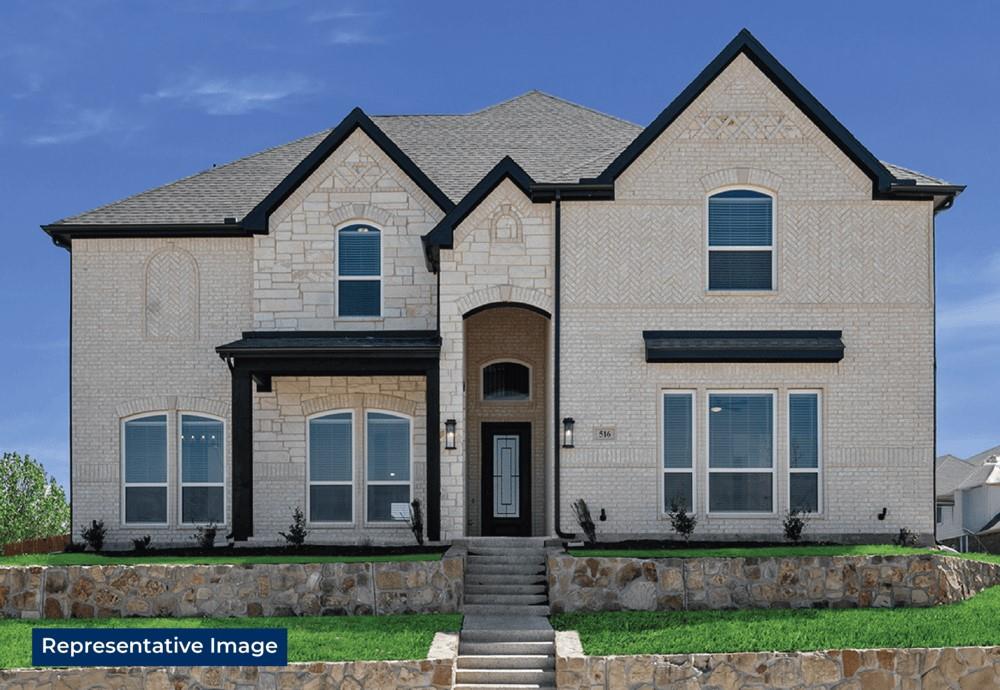
MLS# 21180459 - Built by First Texas Homes - Ready Now! ~ This stunning 5 bedroom, 4 bath corner lot home features an open-concept layout, game room, and media room—perfect for entertaining. A true must-see… don’t wait!
#21180459

DeSoto

424 Newpark Boulevard

5 Beds

4 Baths

4,315 Sq.Ft.

$803,955

MLS#: 21180459
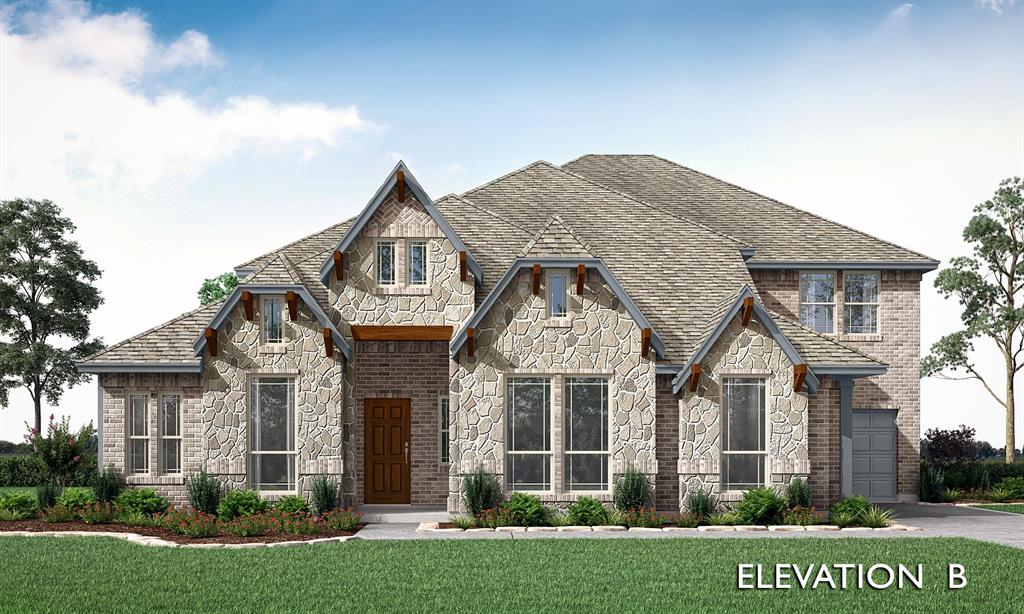
Brand New! Never Lived In! This Primrose VI by Bloomfield Homes offers 5 bedrooms, 4.5 bathrooms, game room, media room, study, and formal dining. Situated in the desirable Homestead at Daniel Farms community, this stunning open-concept home showcases upscale finishes and thoughtful design throughout, including a Deluxe Gourmet Kitchen with double ovens, pot filler, quartz countertops, and upgraded cabinetry that flows seamlessly into the family room highlighted by a dramatic floor-to-ceiling fireplace with a cedar mantel and soaring vaulted ceilings, perfect for both everyday living and entertaining, while the private study with French doors is ideally located off the rounded rotunda entry and the formal dining room provides an elegant space for gatherings; the spacious layout includes generously sized secondary bedrooms and a luxurious primary suite, complemented by 2-inch faux wood blinds and quality craftsmanship throughout, with inviting outdoor living that includes a covered front porch and extended covered patio, all situated on an oversized interior lot and enhanced by strong curb appeal. Visit Bloomfield Homes today at Homestead at Daniel Farms to tour this gorgeous Primrose VI.
#21304952

DeSoto

933 Waddle Lane

5 Beds

4 Baths

4,040 Sq.Ft.

$726,586

MLS#: 21304952

BRAND NEW! NEVER LIVED IN! This Primrose VI by Bloomfield Homes offers 5 bedrooms, 4.5 bathrooms, game room, media room, study, and formal dining. Situated in the desirable Homestead at Daniel Farms community, this stunning home showcases over-the-top luxury and thoughtful design throughout, featuring a chef's dream Deluxe Kitchen complete with double ovens featuring air fryer mode, a pot filler, pot and pan drawers, a convenient trash can pull-out cabinet, quartz countertops, abundant cabinetry, and an oversized island that flows seamlessly into the open-concept family room. The spacious living area is anchored by a dramatic floor-to-ceiling stone fireplace with a cedar mantel, creating a warm and inviting focal point while providing the perfect setting for entertaining and everyday living. Upgraded wood flooring extends throughout the main areas of the first floor, enhancing the home's elegant feel and complementing the high-end finishes throughout. The thoughtfully designed floorplan offers generous living spaces, including a private study, formal dining room, spacious game room, dedicated media room, and well-appointed secondary bedrooms, providing flexibility for large families, guests, or multigenerational living. The luxurious primary suite serves as a private retreat with a spa-inspired bath, oversized walk-in closet, and plenty of room to relax after a long day. Outdoors, enjoy an extended covered patio perfect for grilling, entertaining, or simply unwinding while overlooking the oversized interior homesite. Additional highlights include a spacious 3-car garage with cedar garage doors facing the side, exceptional storage throughout, and premium designer selections that make this home truly stand out. Combining elegant architecture, upscale finishes, and functional living spaces, this Primrose VI is the perfect blend of luxury and comfort. Visit Bloomfield Homes today at Homestead at Daniel Farms to tour this gorgeous Primrose VI.
#21359117

DeSoto

928 Ford Drive

5 Beds

4 Baths

4,035 Sq.Ft.

$743,971

MLS#: 21359117

MLS# 21170481 - Built by First Texas Homes - Ready Now! ~ This beautiful 5-bedroom, 4-bathroom home features an open concept layout, covered patio plus a game room perfect for entertaining. This home is a must see don’t wait too long!
#21170481

DeSoto

425 Newpark Boulevard

5 Beds

4 Baths

3,662 Sq.Ft.

$719,602

MLS#: 21170481
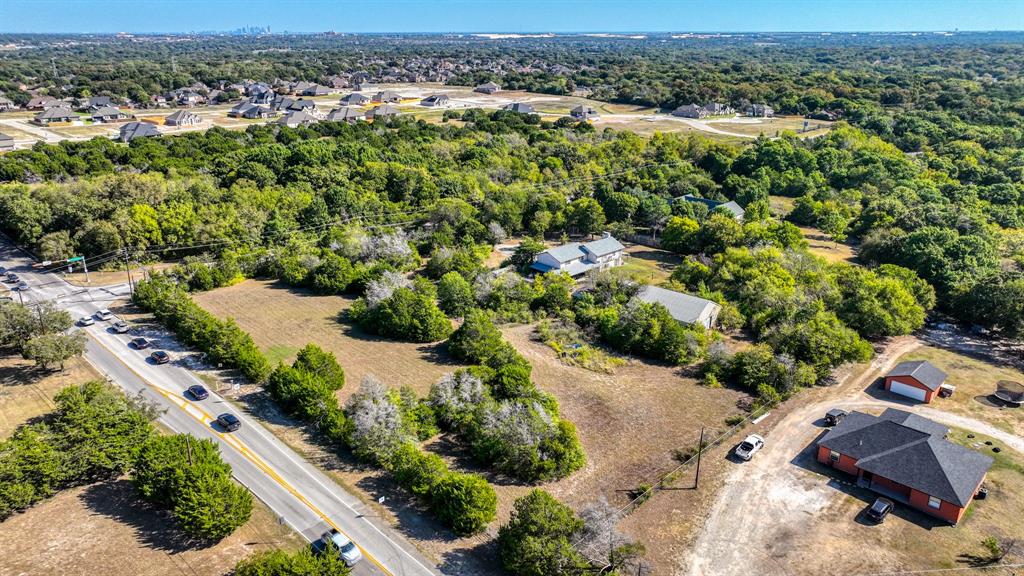
Exceptional value and zoning conversion potential!  This expansive 3.68-acre corner site in DeSoto presents a one-of-a-kind opportunity.  The two lots are combined and anchored by a 3,649 sq ft residence built in 1956.  The property is currently zoned residential but has been identified by the city’s Economic Development Board for multi-use or commercial zoning conversion. High-visibility location on the corner of W Pleasant Run Rd and N Duncanville Rd.  The large lot size and redevelopment upside make this ideal for a developer or investor.  Don’t miss your chance on this rare offering.
#21275210

DeSoto

1922 W Pleasant Run Road

3 Beds

2 Baths

3,649 Sq.Ft.

$899,000

MLS#: 21275210

Brand New! Never Lived In! This Primrose FE VI by Bloomfield Homes offers 5 bedrooms, 4.5 bathrooms, gameroom, media room, study, and formal dining. Situated in the desirable Homestead at Daniel Farms community, this stunning open-concept home showcases upscale finishes and thoughtful design throughout, including a Deluxe Gourmet Kitchen with double ovens, pot filler, quartz countertops, and upgraded cabinetry that flows seamlessly into the family room highlighted by a dramatic floor-to-ceiling fireplace with a cedar mantel and soaring vaulted ceilings, perfect for both everyday living and entertaining, while the private study with French doors is ideally located off the rounded rotunda entry and the formal dining room provides an elegant space for gatherings; the spacious layout includes generously sized secondary bedrooms and a luxurious primary suite, complemented by 2-inch faux wood blinds and quality craftsmanship throughout, with inviting outdoor living that includes a covered front porch and extended covered patio, all situated on an oversized interior lot and enhanced by strong curb appeal. Visit Bloomfield Homes today at Homestead at Daniel Farms to tour this gorgeous Primrose FE VI.
#21304982

DeSoto

941 Homestead Drive

5 Beds

4 Baths

4,062 Sq.Ft.

$756,917

MLS#: 21304982

MLS# 21120812 - Built by First Texas Homes - Ready Now! ~ Discover this stunning brick two-story home on an oversized lot, featuring 4 bedrooms, 4 full bathrooms, and a 3-car garage. The elegant curved staircase with wrought iron railings welcomes you into a spacious 4,003 sq ft layout, including a dedicated gym, private study, large game room, and media room. The gourmet kitchen boasts a California island, double oven with 5-burner cooktop, butler’s pantry, and walk-in pantry connecting to the dining area. Enjoy full sod front and back, gutters, and a sprinkler system. Schedule your tour today—this exceptional home won’t last!
#21120812

DeSoto

1107 Willow Lake Drive

4 Beds

4 Baths

4,003 Sq.Ft.

$818,460

MLS#: 21120812

 - property

Send a message

Message successfully sent.

Your message

What is 3 + 4 ?

Reason for contacting?

I agree to receive email communication and understand I can unsubscribe at any time.

I agree to be contacted by Next Level Realty Group via call, email, and text for real estate services. To opt out, you can reply 'stop' at any time or reply 'help' for assistance. You can also click the unsubscribe link in the emails. Message and data rates may apply. Message frequency may vary. Privacy Policy

Sign Out

Virtual Assistant

Would you like to take the next step with this property? We can help you schedule a showing or virtual tour, or send you more details.

Yes, I would like more information.

Thank You for Your Reply, One of Our Agents will contact you as soon as possible

No, maybe later.

Thank you, you can always contact me via email, phone number or through the contact form.

Realhub AI

Lucy - Your AI-Powered Realtor

Update Your Temporary Password

Personalize your search

Enter your email and we'll notify you immediately when new listings match what you're looking for.

or enter email address

Already have an account ? Login here

Continue your home search

I agree to receive communications and understand I can unsubscribe at any time.

I agree to be contacted by Next Level Realty Group via call, email, and text for real estate services. To opt out, you can reply 'stop' at any time or reply 'help' for assistance. You can also click the unsubscribe link in the emails. Message and data rates may apply. Message frequency may vary. Privacy Policy

Already have an account ? Login here

We use cookies

We use cookies primarily for analytics to enhance your experience. By accepting, you agree to our use of these cookies. You can manage your preferences or learn more about our cookies policy.