


Property
Beds
4
Full Baths
3
1/2 Baths
None
Year Built
1965
Sq.Footage
1,807
Back on Market with Brand New Improvements! New Roof, roof decking, custom blinds and gutters installed in July 2026. Redesigned with open concept floor plan that includes twos living areas with one easily serving as a formal dining room or flexible living space. Welcome to this beautifully renovated 4-bedroom, 3-bathroom home in a prime location! Extensively updated throughout, this move in ready home features fresh interior and exterior paint, luxury vinyl plank flooring throughout, and updated HVAC system with new ductwork. Energy efficient windows and a tankless water heater provide year round comfort and improved efficiency. The fully remodeled kitchen showcases elegant quartz countertops, complemented by updated bathrooms with modern finishes. Major system upgrades include updated plumbing and electrical, offering added peace of mind. Brand new stainless steel appliances complete the stylish interior. The spacious primary suite provides a comfortable retreat, while the open concept living and dining areas create the perfect setting for everyday living and entertaining. Step outside to a private backyard, ideal for relaxing, hosting family and friends, or enjoying outdoor activities. Conveniently located near schools, parks, shopping, dining, and major highways, this home combines quality renovations with an unbeatable location. Don't miss the opportunity to make this exceptional property your new home. Schedule your private showing today!
Features & Amenities
Interior
-
Other Interior Features
Eat-in Kitchen, Kitchen Island, Walk-In Closet(s)
-
Total Bedrooms
4
-
Bathrooms
3
-
Basement YN
NO
-
Cooling YN
YES
-
Cooling
Ceiling Fan(s), Central Air
-
Heating YN
YES
-
Heating
Central, Electric
-
Pet friendly
N/A
Exterior
-
Garage
No
-
Parking
Driveway
-
Pool
No
-
Waterfront YN
NO
Area & Lot
-
Lot Size(acres)
0.165
-
Lot Size(square feet)
7,187
-
Property Type
Residential
-
Property Sub Type
Single Family Residence
Price
-
Sales Price
$369,000
-
Tax Amount
$6,049
-
Sq. Footage
1,807
-
Price/SqFt
$204
HOA
-
Association
No
School District
-
Elementary School
Barton
-
Middle School
Crockett
-
High School
Irving
Property Features
-
Foundation Details
Slab
-
Sewer
Public Sewer
-
Tax Lot
20
-
Water Source
Public
Schedule a Showing
Showing scheduled successfully.
Mortgage calculator
Estimate your monthly mortgage payment, including the principal and interest, property taxes, and HOA. Adjust the values to generate a more accurate rate.
Your payment
Principal and Interest:
$
Property taxes:
$
HOA fees:
$
Total loan payment:
$
Total interest amount:
$
Location
County
Dallas
Elementary School
Barton
Middle School
Crockett
High School
Irving
Listing Courtesy of Gaurang Patel, VIP Realty
RealHub Information is provided exclusively for consumers' personal, non-commercial use, and it may not be used for any purpose other than to identify prospective properties consumers may be interested in purchasing. All information deemed reliable but not guaranteed and should be independently verified. All properties are subject to prior sale, change or withdrawal. RealHub website owner shall not be responsible for any typographical errors, misinformation, misprints and shall be held totally harmless.

AGENT
Joe Boston
Call Joe today to schedule a private showing.

* Listings on this website come from the FMLS IDX Compilation and may be held by brokerage firms other than the owner of this website. The listing brokerage is identified in any listing details. Information is deemed reliable but is not guaranteed. If you believe any FMLS listing contains material that infringes your copyrighted work please click here to review our DMCA policy and learn how to submit a takedown request.© 2024 FMLS.
Related Properties
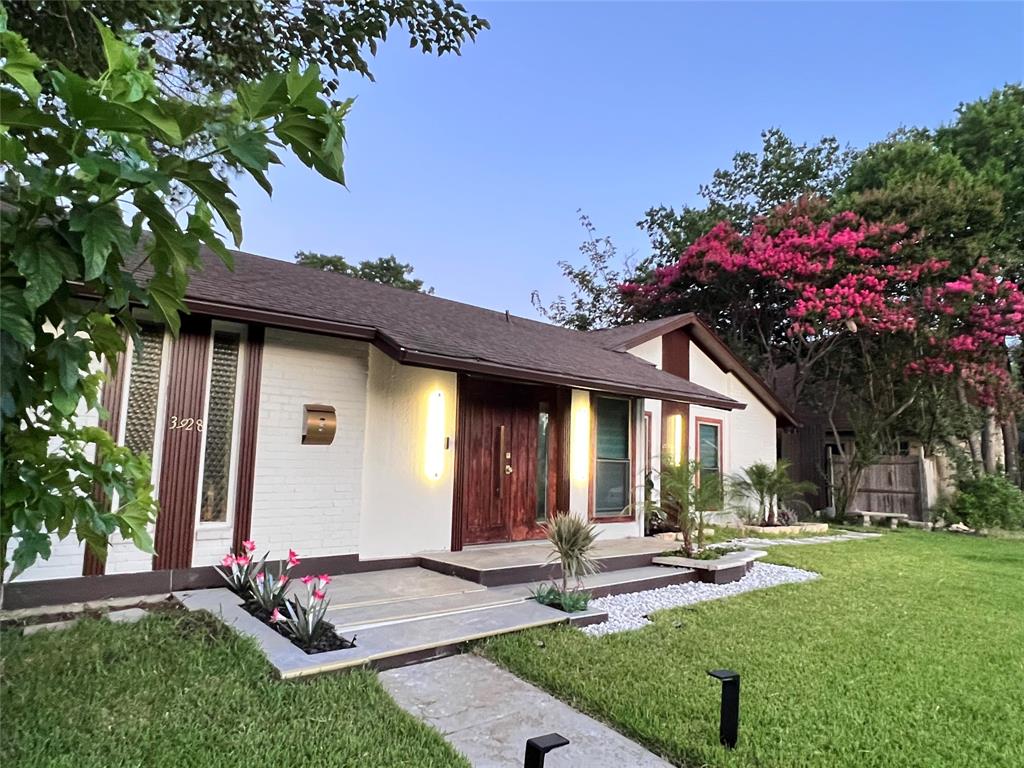
Irving
3928 Tacoma Street
4 Beds
2 Baths
1,491 Sq.Ft.
$389,000
MLS#: 21271644
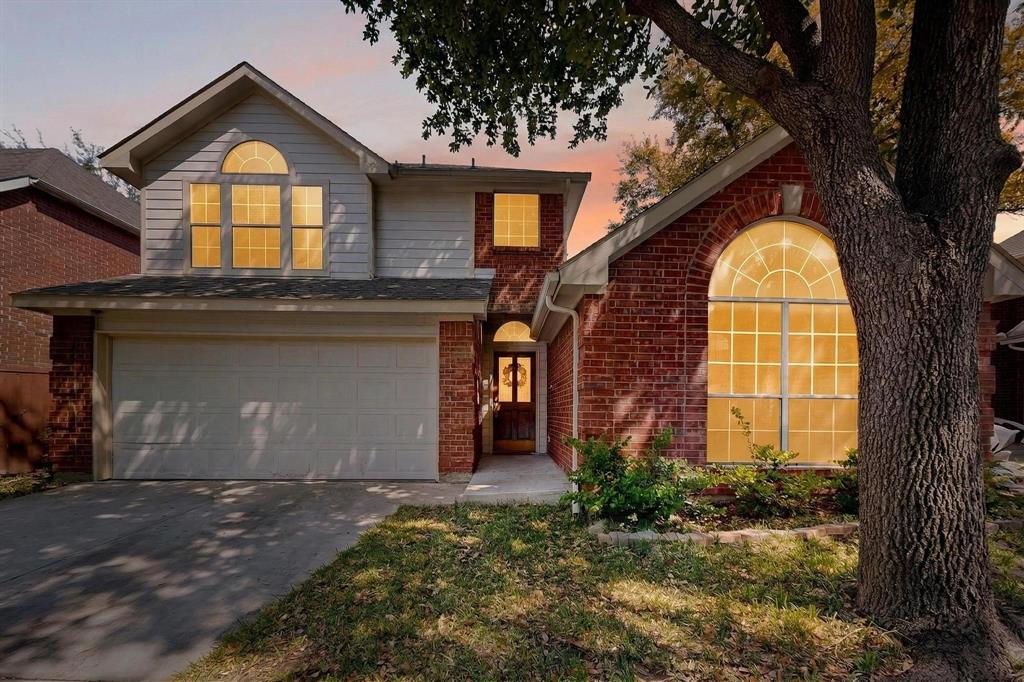
Irving
200 Morning Star Court
3 Beds
2 Baths
1,359 Sq.Ft.
$410,000
MLS#: 21211259

Irving
4104 Tacoma Street
3 Beds
2 Baths
1,354 Sq.Ft.
$339,900
MLS#: 21151526

Irving
608 Fiesta Circle
3 Beds
2 Baths
1,599 Sq.Ft.
$430,000
MLS#: 21327507

Irving
1307 Stone Drive
4 Beds
2 Baths
1,220 Sq.Ft.
$314,999
MLS#: 21279655

Irving
1310 Stone Drive
4 Beds
2 Baths
1,220 Sq.Ft.
$314,999
MLS#: 21279645

Irving
301 Stoneledge Drive
2 Beds
2 Baths
1,621 Sq.Ft.
$389,000
MLS#: 21305764

Irving
4020 Flintridge Drive
3 Beds
2 Baths
2,196 Sq.Ft.
$399,900
MLS#: 21321563

Irving
2520 Pecan Grove Court
3 Beds
2 Baths
1,809 Sq.Ft.
$358,000
MLS#: 21315973

Irving
1530 Biltmore Lane
3 Beds
2 Baths
2,273 Sq.Ft.
$431,500
MLS#: 21273173
