


Property
Beds
4
Full Baths
3
1/2 Baths
1
Year Built
2015
Sq.Footage
3,782
Welcome to 1102 Hidden Oaks Drive, where the backyard is the main event. A generous covered entertaining area with built-in cooking space looks out over the pool and spa, with a wide stretch of grass beyond it for everything else — all on a landscaped 0.412-acre lot in Alanis Crossing. Inside, over $400,000 in updates have touched nearly every surface. The single front entry was replaced with double doors under an upgraded porch chandelier, every wall and ceiling has been repainted, and the flooring has been redone throughout. Granite, refinished cabinetry, custom window treatments, and replaced lighting, door, and plumbing hardware carry from the entry all the way back. The kitchen anchors the main floor with a large island, breakfast bar, upgraded appliances, farmhouse sink, added pot filler, refreshed backsplash, and a walk-in pantry with its own appliance bar. The living room centers on an updated fireplace, the staircase has been remodeled, and a dedicated office, formal dining, and breakfast area round out the first-floor layout. The first-floor primary suite offers separate vanities with dual sinks, a freestanding tub in place of the original garden tub, a separate shower with dual shower heads, and a walk-in closet. Every bath in the home has been re-tiled with replaced mirrors and upgraded fixtures. Upstairs, the former Jack-and-Jill arrangement was reworked into a standard bedroom plus a private en suite bedroom, joined by a game room and a separate media room for movie nights, hobbies, or guests. 3,782 square feet, 4 bedrooms, 3 full and 1 half bath, zoned to Wylie ISD — and an outdoor living space built for gathering.
Features & Amenities
Interior
-
Other Interior Features
Granite Counters, Kitchen Island, Walk-In Closet(s), High Speed Internet
-
Total Bedrooms
4
-
Bathrooms
3
-
1/2 Bathrooms
1
-
Basement YN
NO
-
Cooling YN
YES
-
Cooling
Ceiling Fan(s), Central Air
-
Fireplace YN
YES
-
Heating YN
YES
-
Heating
Central
-
Pet friendly
N/A
Exterior
-
Garage
Yes
-
Garage spaces
2
-
Construction Materials
Brick, Stone
-
Parking
Garage Door Opener, Attached
-
Patio and Porch Features
Covered
-
Pool
Yes
-
Pool Features
In Ground, Pool/Spa Combo
-
Waterfront YN
NO
Area & Lot
-
Lot Features
Interior Lot, Landscaped, Subdivided
-
Lot Size(acres)
0.412
-
Lot Size(square feet)
17,946
-
Property Type
Residential
-
Property Sub Type
Single Family Residence
-
Architectural Style
Traditional
Price
-
Sales Price
$825,000
-
Sq. Footage
3,782
-
Price/SqFt
$218
HOA
-
Association
YES
-
Association Fee
$350
-
Association Fee Frequency
Semi-Annually
-
Association Fee Includes
N/A
Property Resources
-
Horse Property
NO
School District
-
Elementary School
Wally Watkins
-
Middle School
Burnett
-
High School
Wylie East
Property Features
-
Foundation Details
Slab
-
Sewer
Public Sewer
-
Tax Lot
9
-
Water Source
Public
Schedule a Showing
Showing scheduled successfully.
Mortgage calculator
Estimate your monthly mortgage payment, including the principal and interest, property taxes, and HOA. Adjust the values to generate a more accurate rate.
Your payment
Principal and Interest:
$
Property taxes:
$
HOA fees:
$
Total loan payment:
$
Total interest amount:
$
Location
County
Collin
Elementary School
Wally Watkins
Middle School
Burnett
High School
Wylie East
Listing Courtesy of Jenn Rock, Better Homes & Gardens, Winans
RealHub Information is provided exclusively for consumers' personal, non-commercial use, and it may not be used for any purpose other than to identify prospective properties consumers may be interested in purchasing. All information deemed reliable but not guaranteed and should be independently verified. All properties are subject to prior sale, change or withdrawal. RealHub website owner shall not be responsible for any typographical errors, misinformation, misprints and shall be held totally harmless.

AGENT
Joe Boston
Call Joe today to schedule a private showing.

* Listings on this website come from the FMLS IDX Compilation and may be held by brokerage firms other than the owner of this website. The listing brokerage is identified in any listing details. Information is deemed reliable but is not guaranteed. If you believe any FMLS listing contains material that infringes your copyrighted work please click here to review our DMCA policy and learn how to submit a takedown request.© 2024 FMLS.
Related Properties

Wylie
1326 Divine Rose Way
4 Beds
4 Baths
3,702 Sq.Ft.
$739,000
MLS#: 21342732

Wylie
1421 Valor Way
4 Beds
3 Baths
3,770 Sq.Ft.
$670,000
MLS#: 21364600
Wylie
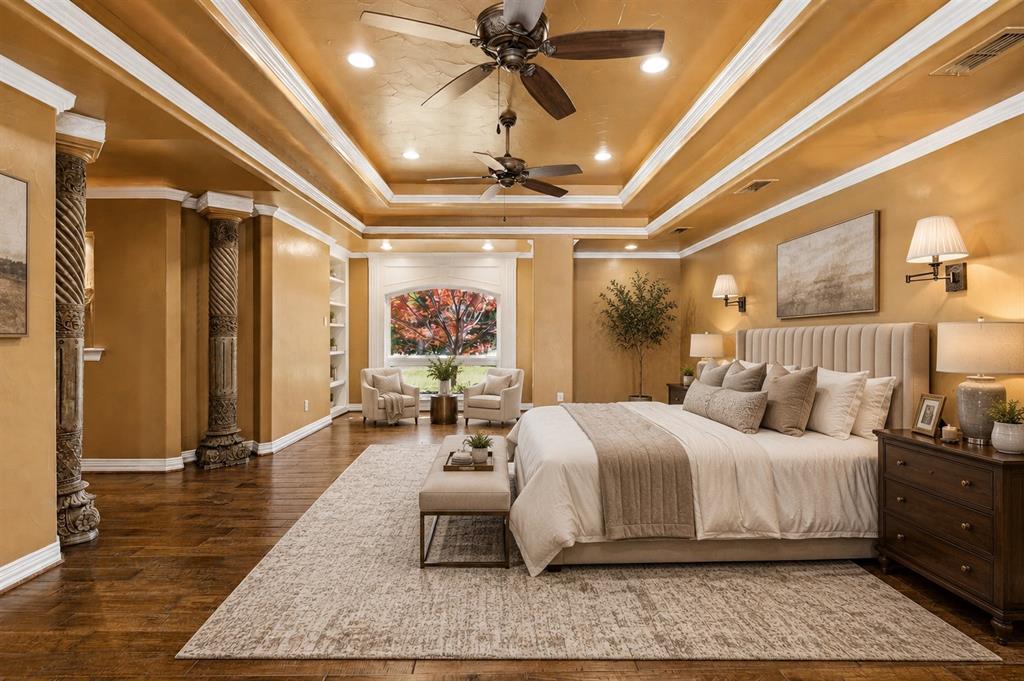
42 Santa Rosa Circle
5 Beds
4 Baths
4,893 Sq.Ft.
$890,000
MLS#: 21215603

Wylie
100 Camino Real E
4 Beds
2 Baths
3,447 Sq.Ft.
$749,000
MLS#: 21352115

Wylie
920 Goldenwave Trail
4 Beds
4 Baths
3,243 Sq.Ft.
$729,200
MLS#: 21369071
Wylie
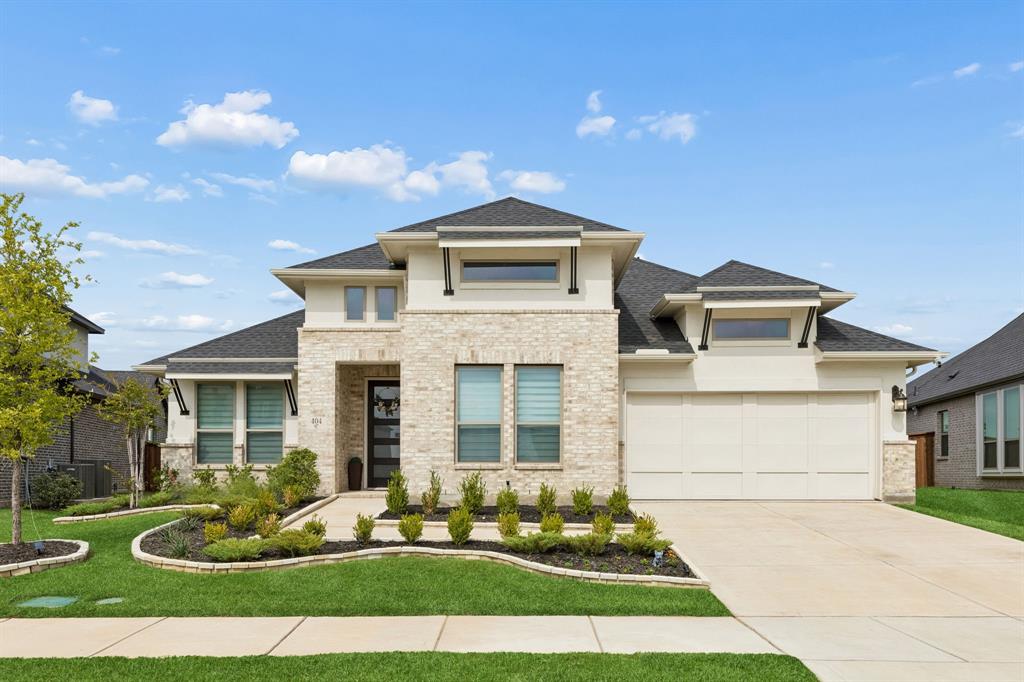
404 Lacey Oak Lane
4 Beds
4 Baths
2,965 Sq.Ft.
$675,000
MLS#: 21286931

Wylie
138 Spanish Bluebell Drive
5 Beds
4 Baths
3,869 Sq.Ft.
$775,000
MLS#: 21339686
Wylie
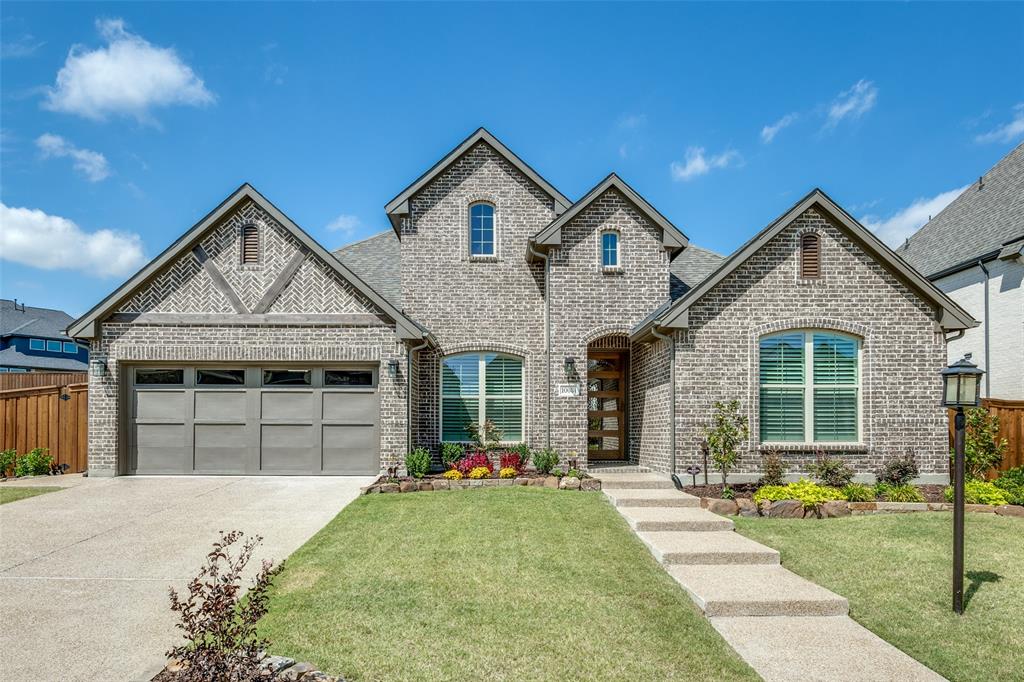
1008 Huffines Boulevard
3 Beds
2 Baths
2,633 Sq.Ft.
$675,000
MLS#: 21308898

Wylie
26 Lago Vista W
4 Beds
3 Baths
3,458 Sq.Ft.
$725,000
MLS#: 21373215

Wylie
1330 Heavenly Place
4 Beds
4 Baths
3,325 Sq.Ft.
$700,000
MLS#: 21380797
