


Property
Beds
4
Full Baths
4
1/2 Baths
1
Year Built
2019
Sq.Footage
3,702
Elegant, light-filled, and thoughtfully designed, this exceptional Shaddock home is perfectly positioned on a desirable corner lot and offers an impressive blend of luxury, comfort, and functionality. A striking spiral staircase creates a memorable first impression, while the open-concept living area features custom built-ins, beautiful fireplace, and automated Roman shades for effortless style and privacy. The spacious Kitchen is designed for both everyday living and entertaining, featuring granite countertops, dual ovens, under-cabinet lighting, abundant cabinetry, and a generous breakfast area. A separate formal Dining Room provides an elegant setting for gatherings and special occasions. The expansive Primary Suite offers automated Roman shades and a spa-inspired bath with a frameless glass shower, separate soaking tub, dual vanities, and an oversized walk-in closet. A private first-floor guest suite is ideal for visitors or multigenerational living, while the dedicated Office with French doors creates a refined and functional workspace. Upstairs, enjoy a large Game Room, separate pre-wired Media Room, and two additional Bedrooms, including a private ensuite. Outside, the spacious Covered Patio with gas stub is ready for outdoor dining, grilling, and entertaining. A rare 3-car split garage completes this beautifully appointed home. Additional upgrades include a whole-home air purification system, reverse-osmosis water filtration system in the kitchen, and French drains for enhanced drainage around the property. The resort-like community of Inspiration is located in top-rated Wylie ISD along the shores of Lake Lavon, and just minutes to Collin Park Marina. Inspiration features multiple pools, lazy river, 2 story fitness center, pickleball courts, playgrounds, dog parks, zip line, kangaroo jumper, firepits, sand volleyball, HOA events, and so much more!
Features & Amenities
Interior
-
Other Interior Features
Built-in Features, Eat-in Kitchen, Granite Counters, Kitchen Island, Open Floorplan, Pantry, Vaulted Ceiling(s), Walk-In Closet(s), High Speed Internet, Wired for Sound
-
Total Bedrooms
4
-
Bathrooms
4
-
1/2 Bathrooms
1
-
Basement YN
NO
-
Cooling YN
YES
-
Cooling
Ceiling Fan(s), Central Air
-
Fireplace YN
YES
-
Heating YN
YES
-
Heating
Central, Fireplace(s)
-
Pet friendly
N/A
Exterior
-
Garage
Yes
-
Garage spaces
3
-
Construction Materials
Brick
-
Other Exterior Features
Rain Gutters, Lighting, Private Yard
-
Parking
Driveway, Garage, Attached
-
Patio and Porch Features
Covered, Front Porch, Patio
-
Pool
No
-
Waterfront YN
NO
Area & Lot
-
Lot Features
Corner Lot, Landscaped, Level
-
Lot Size(acres)
0.232
-
Lot Size(square feet)
10,105
-
Property Type
Residential
-
Property Sub Type
Single Family Residence
-
Architectural Style
Traditional
Price
-
Sales Price
$739,000
-
Tax Amount
$16,012
-
Sq. Footage
3,702
-
Price/SqFt
$199
HOA
-
Association
YES
-
Association Fee
$870
-
Association Fee Frequency
Semi-Annually
-
Association Fee Includes
N/A
School District
-
Elementary School
George W Bush
-
Middle School
Parker
-
High School
Wylie East
Property Features
-
Foundation Details
Slab
-
Tax Lot
10
Schedule a Showing
Showing scheduled successfully.
Mortgage calculator
Estimate your monthly mortgage payment, including the principal and interest, property taxes, and HOA. Adjust the values to generate a more accurate rate.
Your payment
Principal and Interest:
$
Property taxes:
$
HOA fees:
$
Total loan payment:
$
Total interest amount:
$
Location
County
Collin
Elementary School
George W Bush
Middle School
Parker
High School
Wylie East
Listing Courtesy of Jocelyn Mills , Keller Williams Realty DPR
RealHub Information is provided exclusively for consumers' personal, non-commercial use, and it may not be used for any purpose other than to identify prospective properties consumers may be interested in purchasing. All information deemed reliable but not guaranteed and should be independently verified. All properties are subject to prior sale, change or withdrawal. RealHub website owner shall not be responsible for any typographical errors, misinformation, misprints and shall be held totally harmless.

AGENT
Joe Boston
Call Joe today to schedule a private showing.

* Listings on this website come from the FMLS IDX Compilation and may be held by brokerage firms other than the owner of this website. The listing brokerage is identified in any listing details. Information is deemed reliable but is not guaranteed. If you believe any FMLS listing contains material that infringes your copyrighted work please click here to review our DMCA policy and learn how to submit a takedown request.© 2024 FMLS.
Related Properties
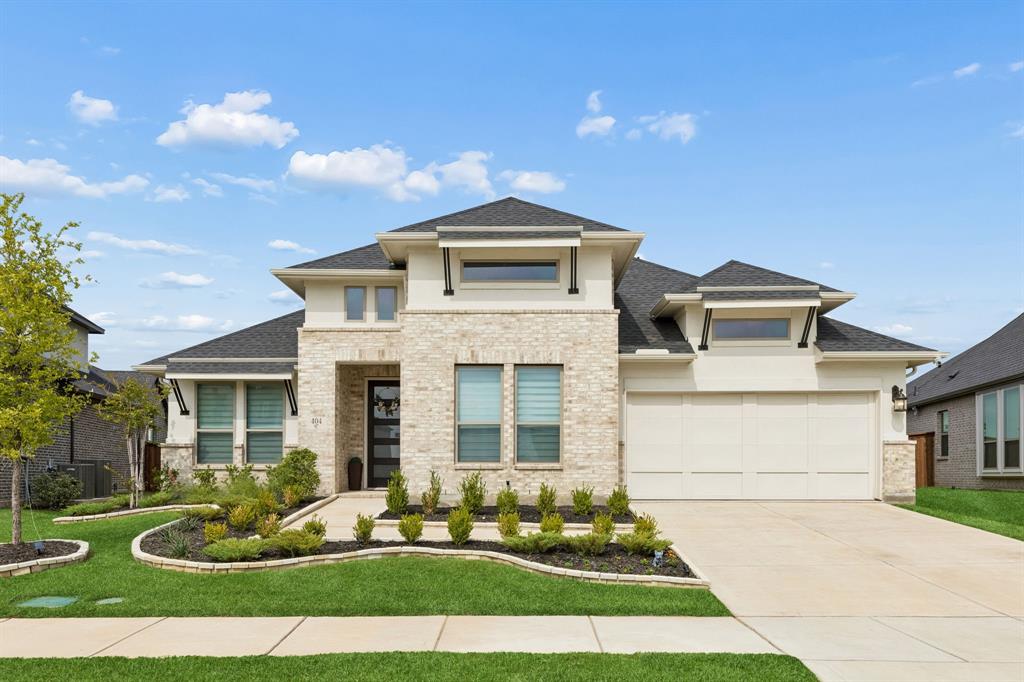
Wylie
404 Lacey Oak Lane
4 Beds
4 Baths
2,965 Sq.Ft.
$675,000
MLS#: 21286931

Wylie
1720 Fountain Vista View
4 Beds
3 Baths
3,446 Sq.Ft.
$599,900
MLS#: 21351948
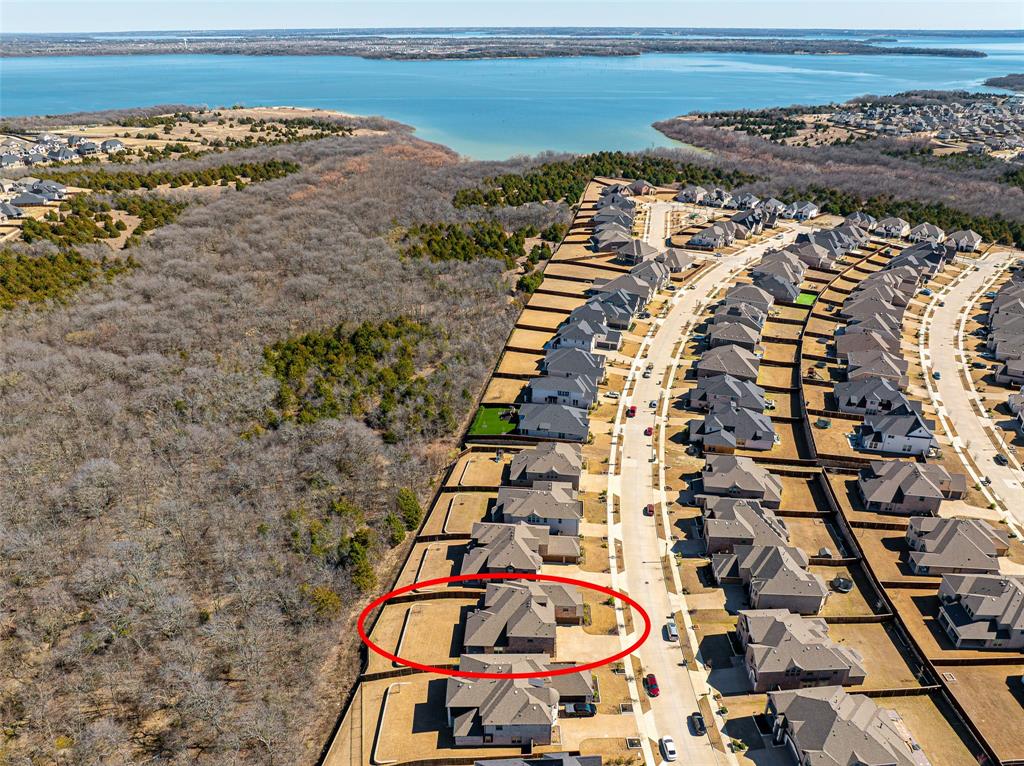
Wylie
1411 Stellar Truth Way
5 Beds
3 Baths
4,289 Sq.Ft.
$695,000
MLS#: 21189054

Wylie
923 Stellar Truth Way
5 Beds
4 Baths
3,908 Sq.Ft.
$730,000
MLS#: 21329996

Wylie
1014 Goldenwave Trail
4 Beds
3 Baths
2,541 Sq.Ft.
$599,749
MLS#: 21363441

Wylie
2502 Ackley Lane
4 Beds
3 Baths
2,878 Sq.Ft.
$599,000
MLS#: 21330630
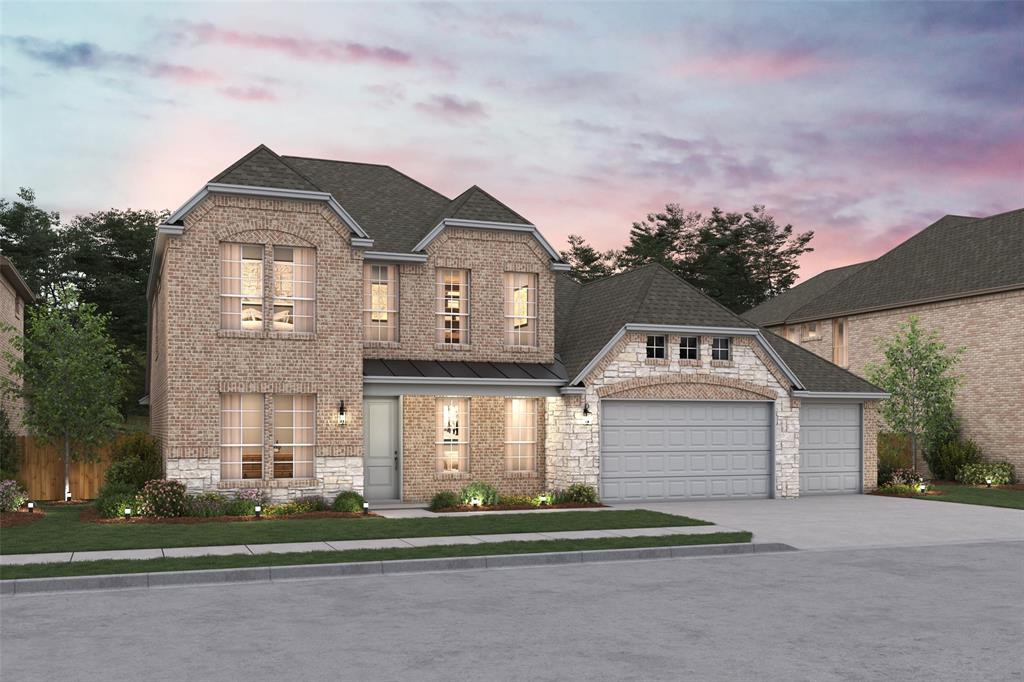
Wylie
2605 Ackley Lane
4 Beds
3 Baths
2,842 Sq.Ft.
$609,000
MLS#: 21283959

Wylie
2609 Waverly Drive
4 Beds
3 Baths
2,878 Sq.Ft.
$599,000
MLS#: 21248567

Wylie
107 Live Oak Drive
4 Beds
4 Baths
3,030 Sq.Ft.
$599,000
MLS#: 21338905
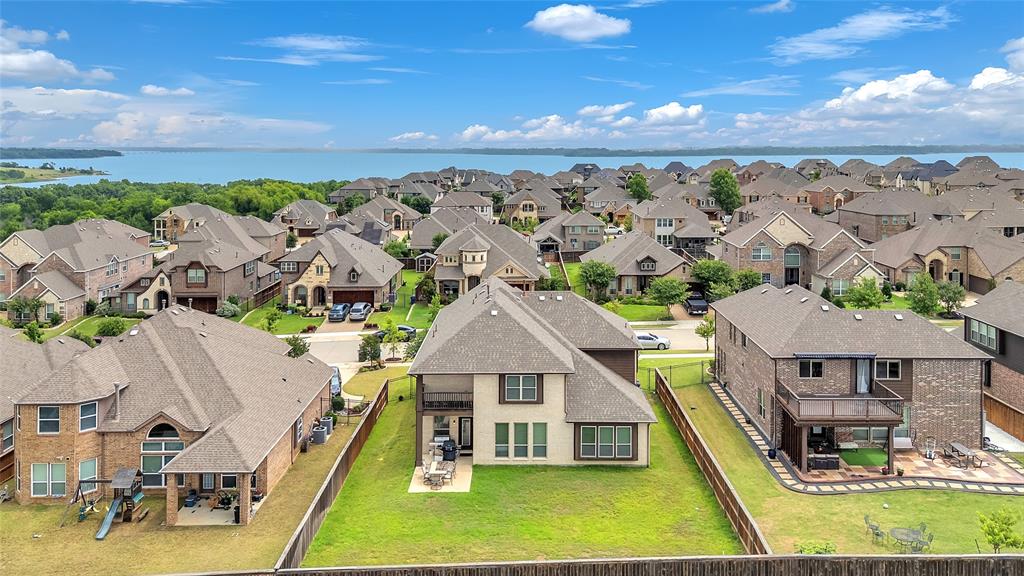
Wylie
1318 Lantern Faith Drive
5 Beds
4 Baths
3,750 Sq.Ft.
$625,000
MLS#: 21294746
